
4737 Hartshorn Circle | Aiken | $299,900
SHOW DETAILS
4737 Hartshorn Circle
Aiken, SC 29801
$299,900
5
BEDS
4
BATHS
2,797
SQ. FT.
4737 Hartshorn CircleAiken, SC 29801
For SALE
Single Family
ACTIVE
$299,900
EST. 754.92/MO CALCULATE
5
BEDS
4
BATHS
2,797
SQ. FT.
Property Description
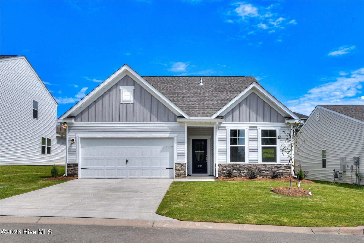
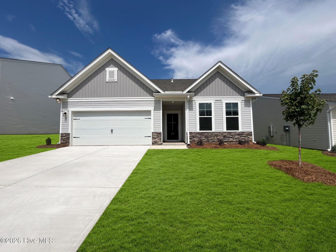
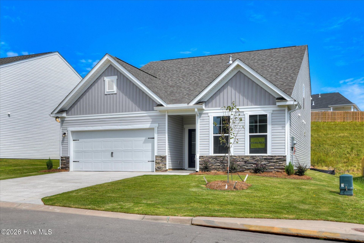
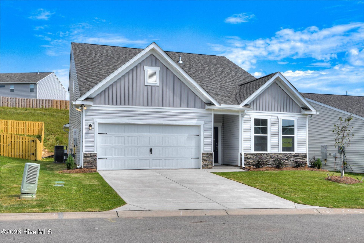
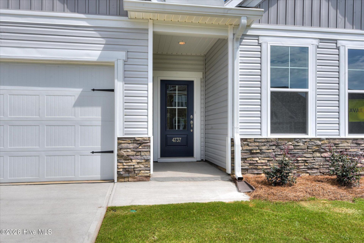
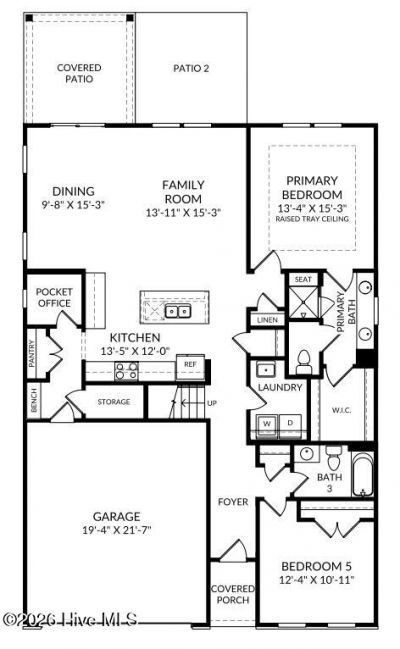
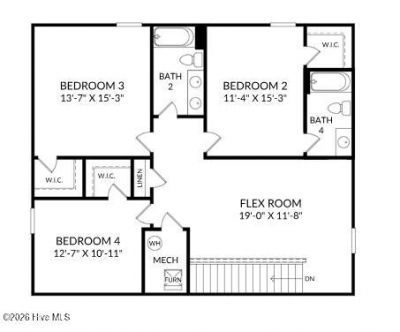
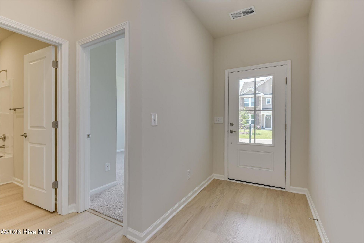
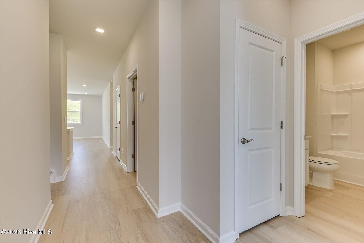
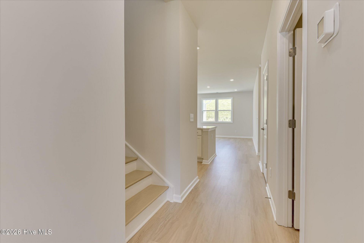
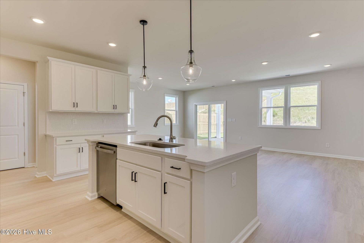
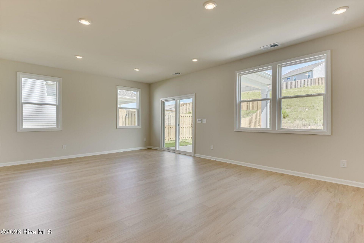
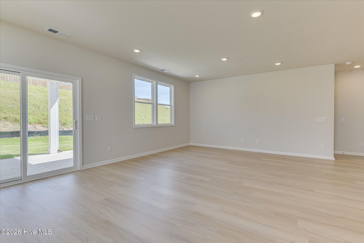
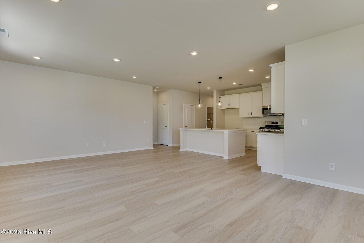
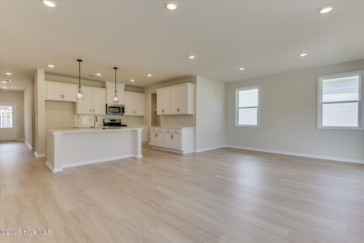
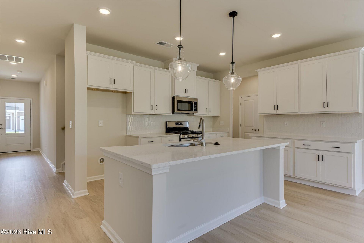
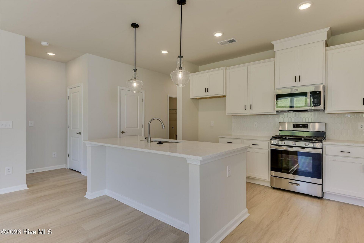
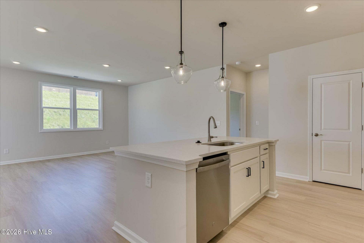
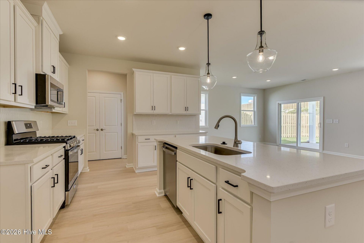
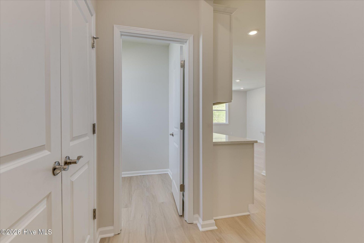
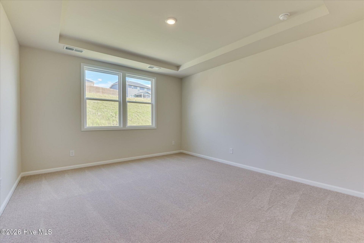
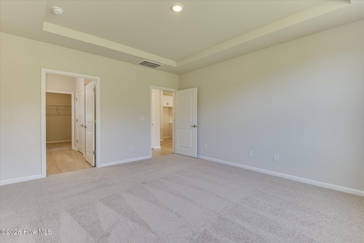
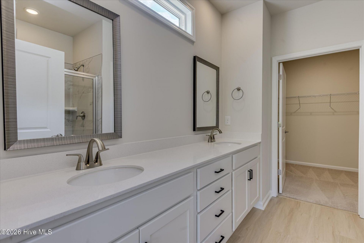
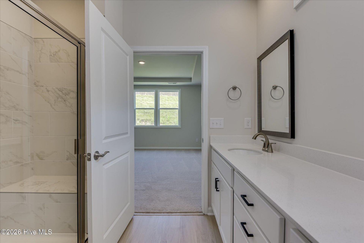
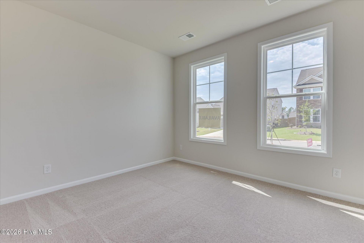
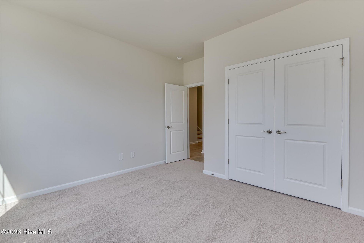
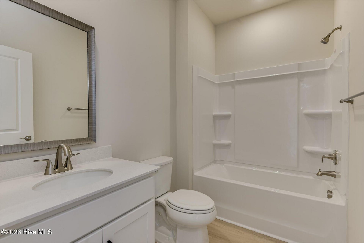
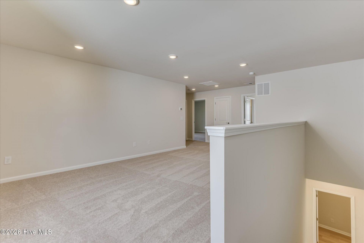
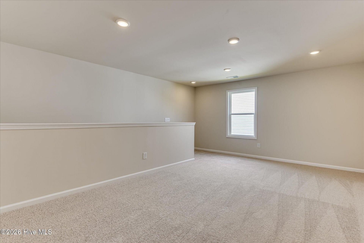
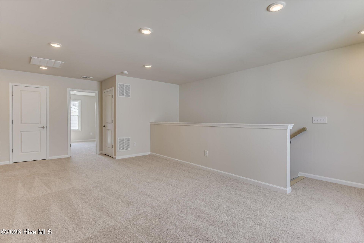
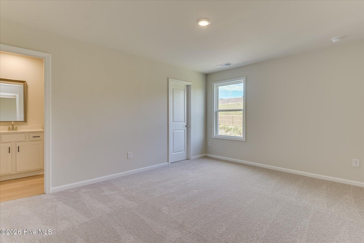
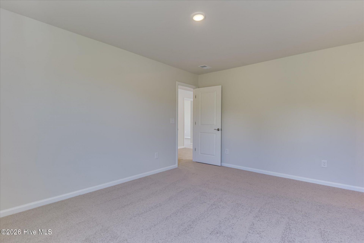
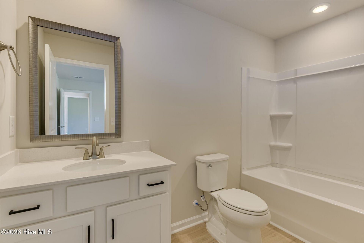
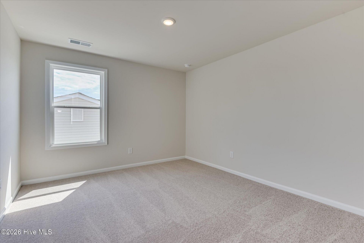
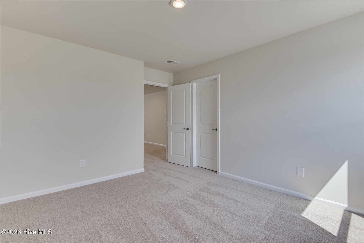
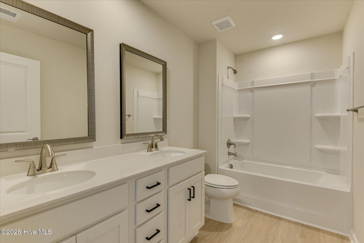
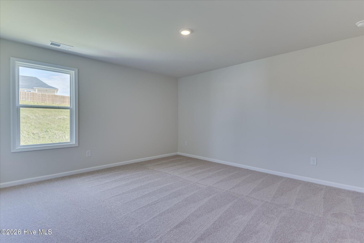
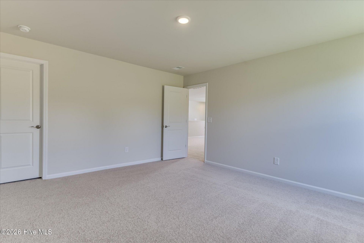
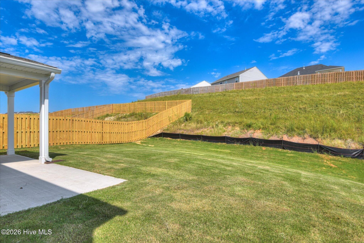
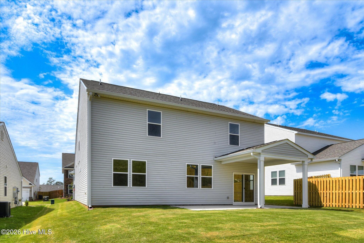
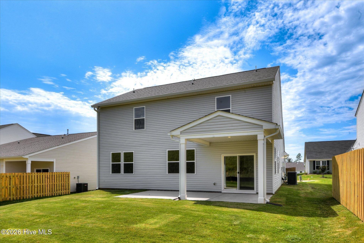
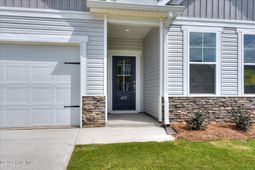
Up to 5,000 Dollars towards closing cost with the use of preferred lender. $2000 Real Heroes Discount available for qualified buyers (Active and Retired military, First Responders, and Teachers). See Sales Manager for details. Are you in search of the perfect family home that offers ample space and the potential for cherished memories? Look no further than the stunning Jefferson plan, a 2-story gem with 5 spacious bedrooms, 4 bathrooms, and a 2-car garage. This home has it all. As you move further into the heart of the home, you'll be charmed by the open-concept layout of the kitchen, breakfast area, and family room. This design fosters an ambiance of togetherness, perfect for entertaining while preparing meals. Envision gathering around the large island, engaging in lively conversations, and creating treasured memories. The primary bedroom, conveniently situated off the family room, offers a true retreat with dual sinks and a luxurious 5' shower. This sanctuary provides an oasis of relaxation, allowing you to unwind after a long day. Venturing upstairs on beautiful oak staircase, you'll find three additional bedrooms and two full baths, providing ample space for family or guests. The upper flex area opens up even more possibilities, whether it's a playroom, home gym, or cozy reading nook. Garage size matters, so all of ours are over 21' x 19', giving you ample room for parking and storage. With its captivating design, thoughtful features, and generous space, this home is a dream come true. Don't miss the opportunity to make it yours. Your future awaits! Energy efficient construction inspected and tested by The Home Energy Rating System (HERS) Index. Photos are of actual home.Lot 208
Property Details
- MLS ID98255939
- Property TypeResidential - Single Family
- AppliancesBuilt-In Microwave, Disposal, Dishwasher, Gas Range
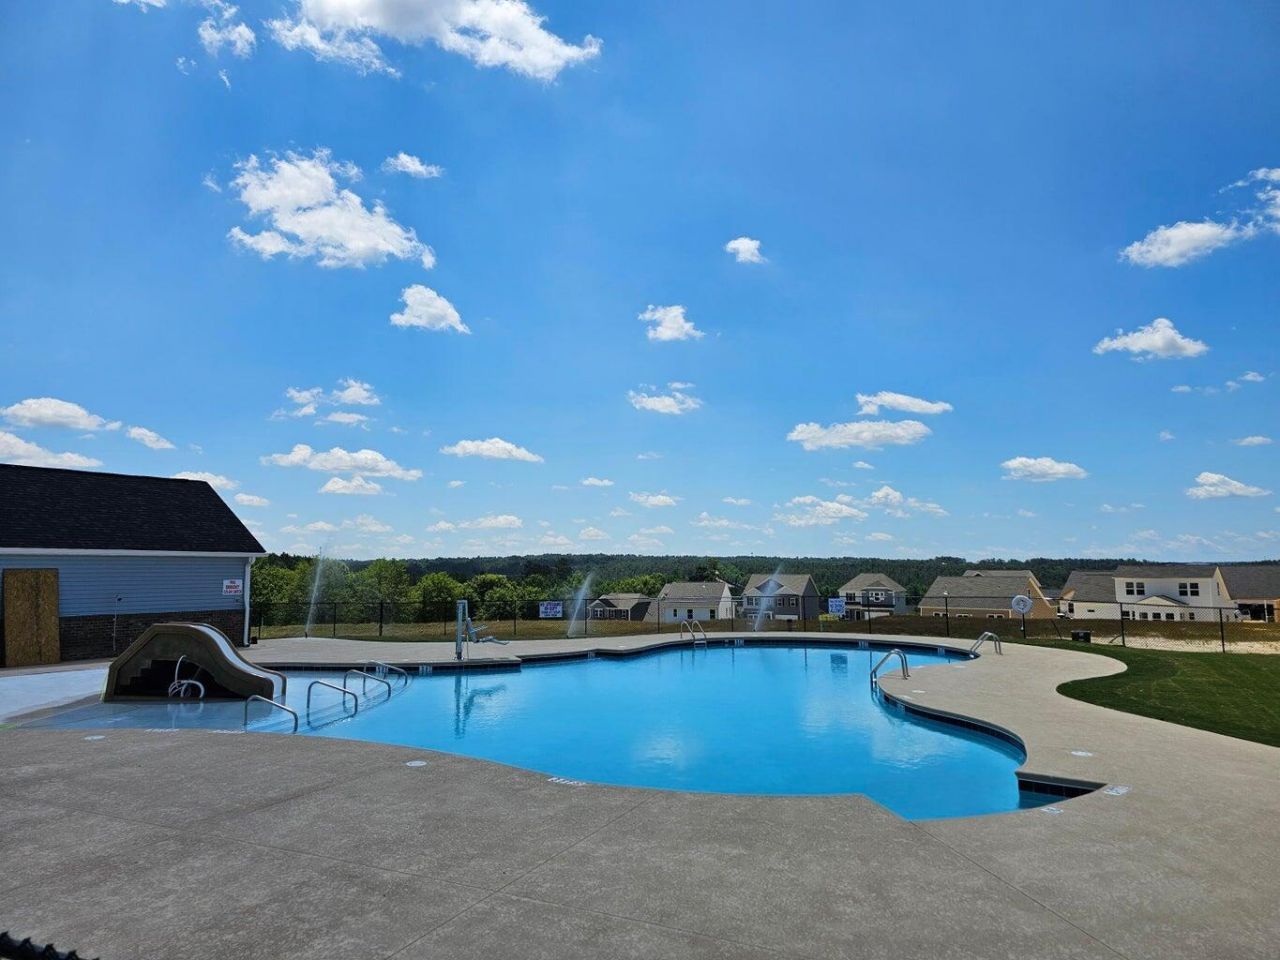
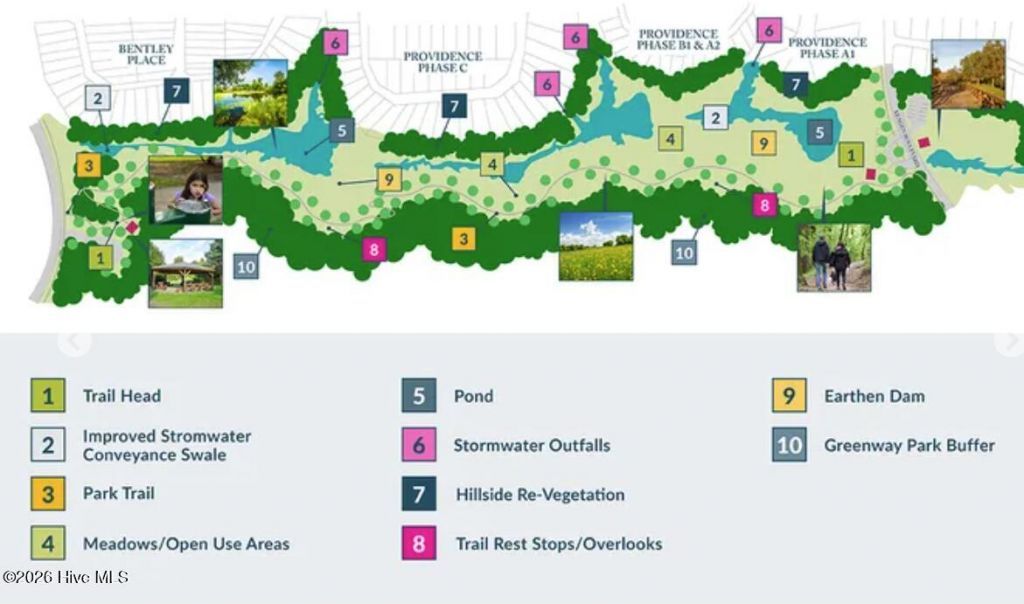
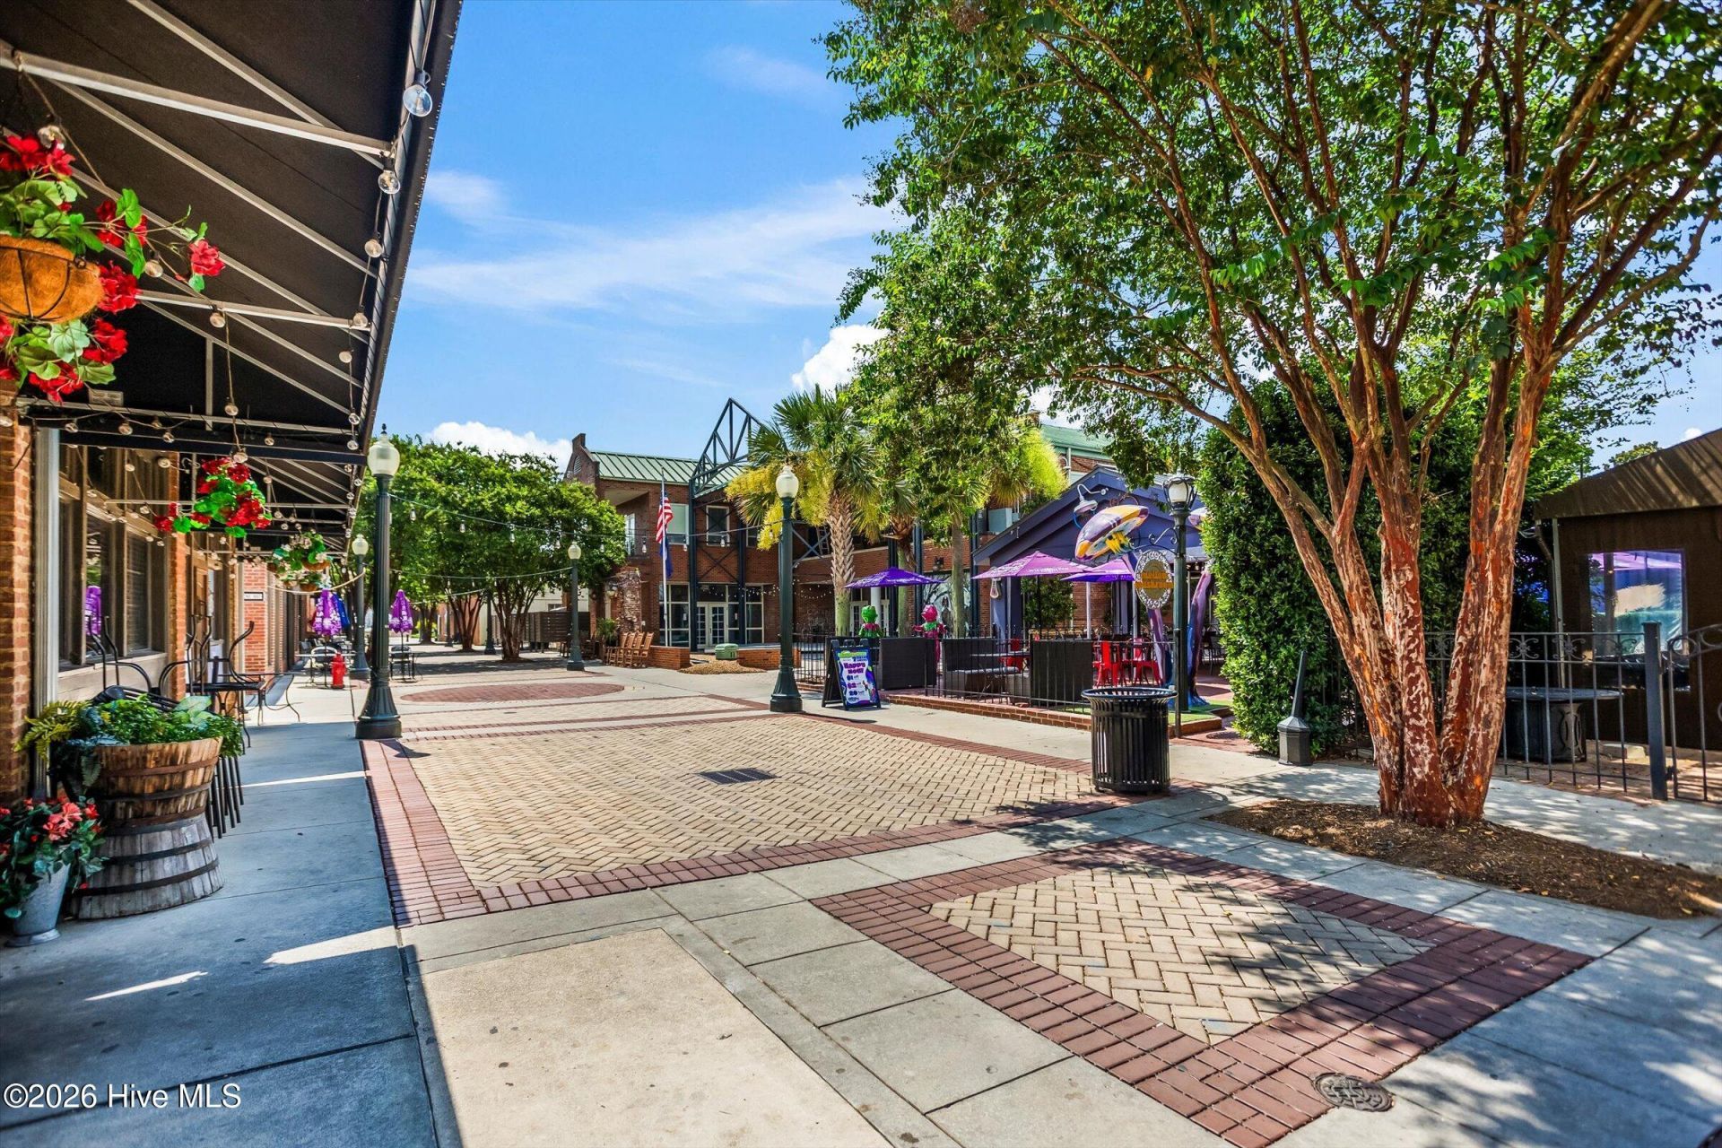
- Association AmenitiesCommunity Pool, Jogging Path, Park, Street Lights, Trail(s), Shopping Nearby
- CoolingCentral Air
- Days on Site176
- ExteriorBrick, Vinyl Siding, Wood Frame
- FlooringLVT/LVP, Carpet
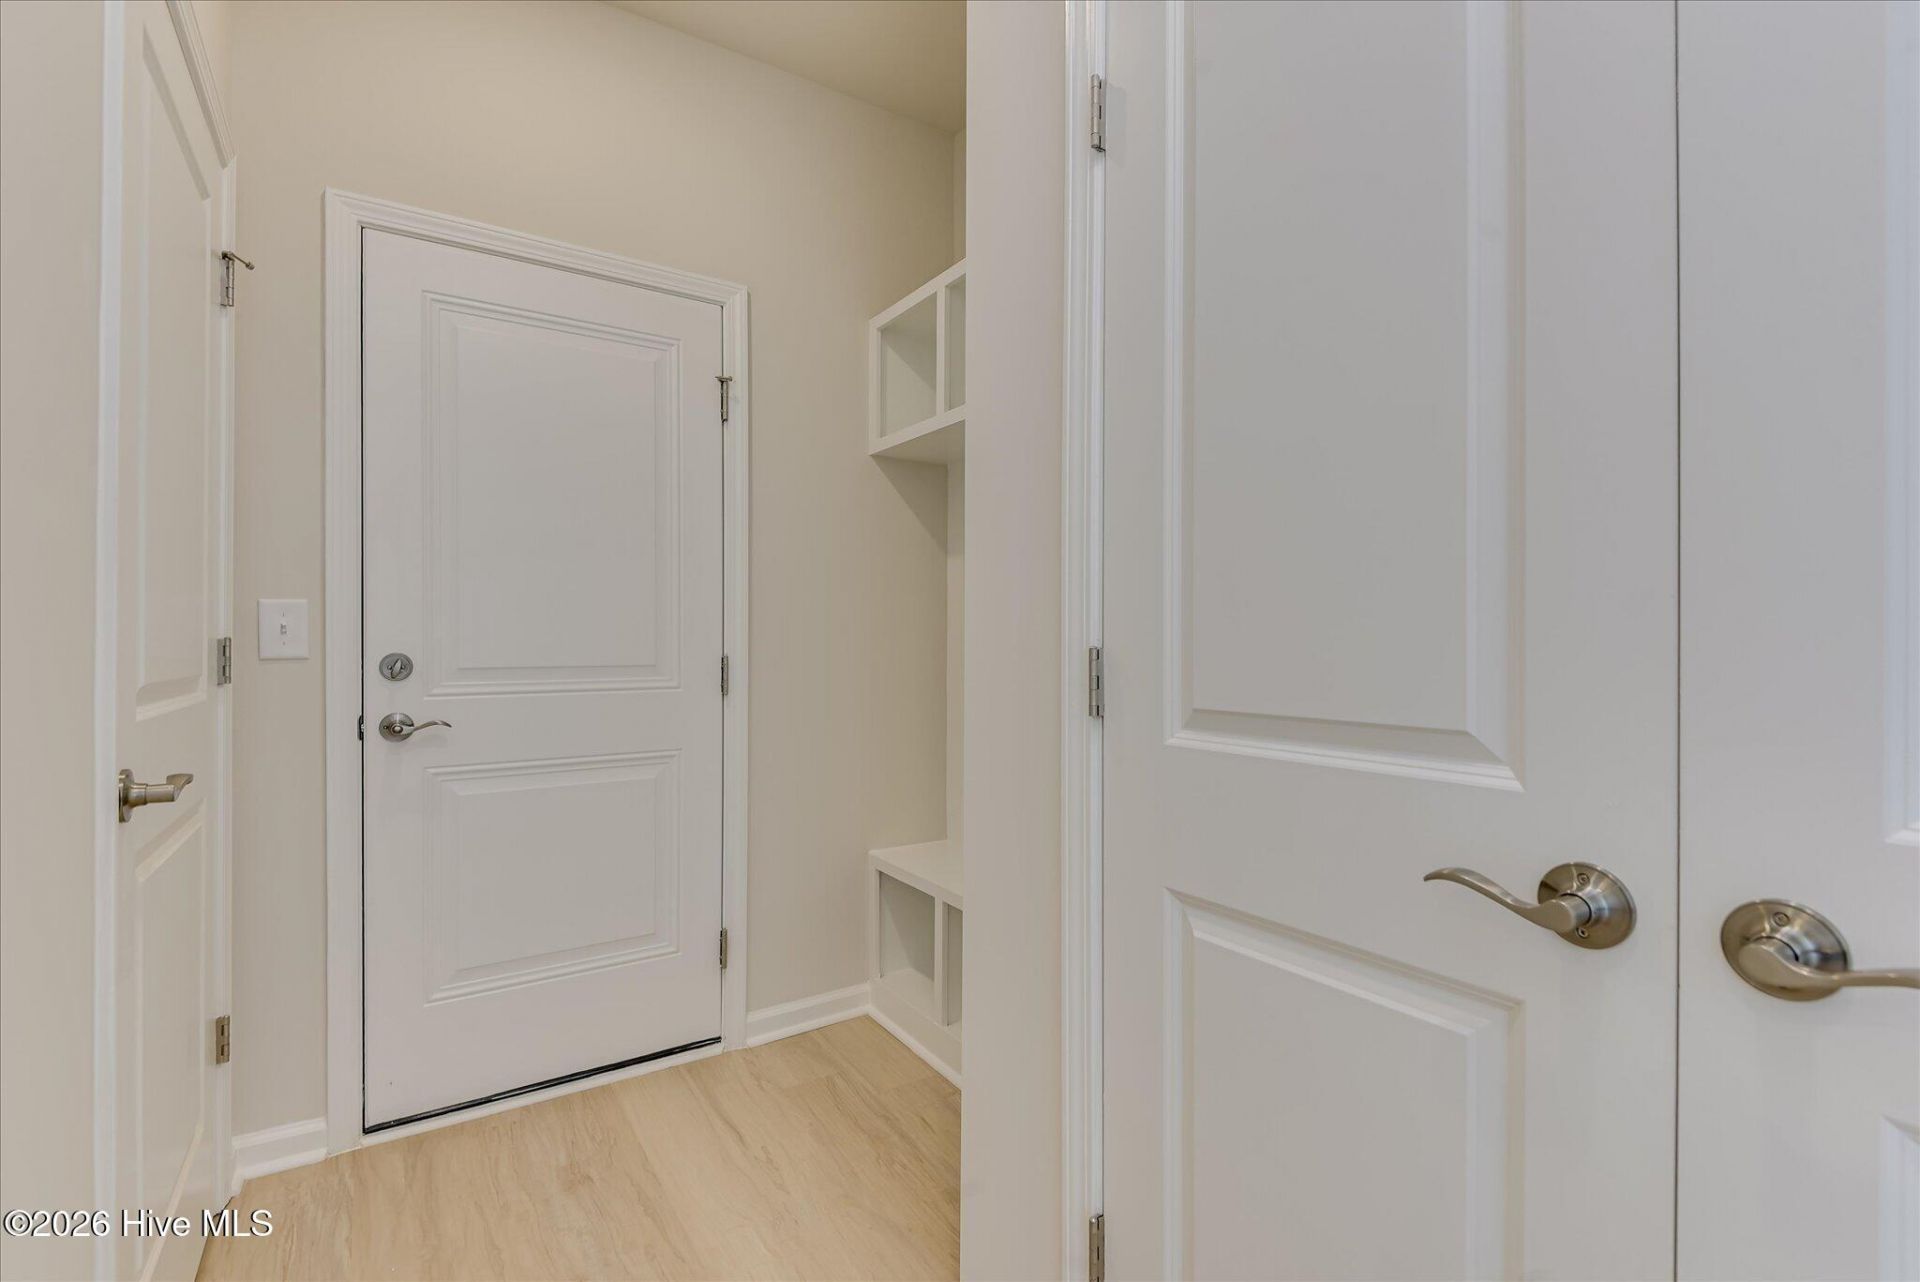
- Garage2 car attached
- HeatingForced Air, Natural Gas
- HOA Fee$1015/ Annually
- Interior FeaturesMaster Downstairs, Walk-in Closet(s), Tray Ceiling(s), Kitchen Island, Pantry, Eat-in Kitchen, Smart Thermostat, Walk-In Closet(s), Wired for Data
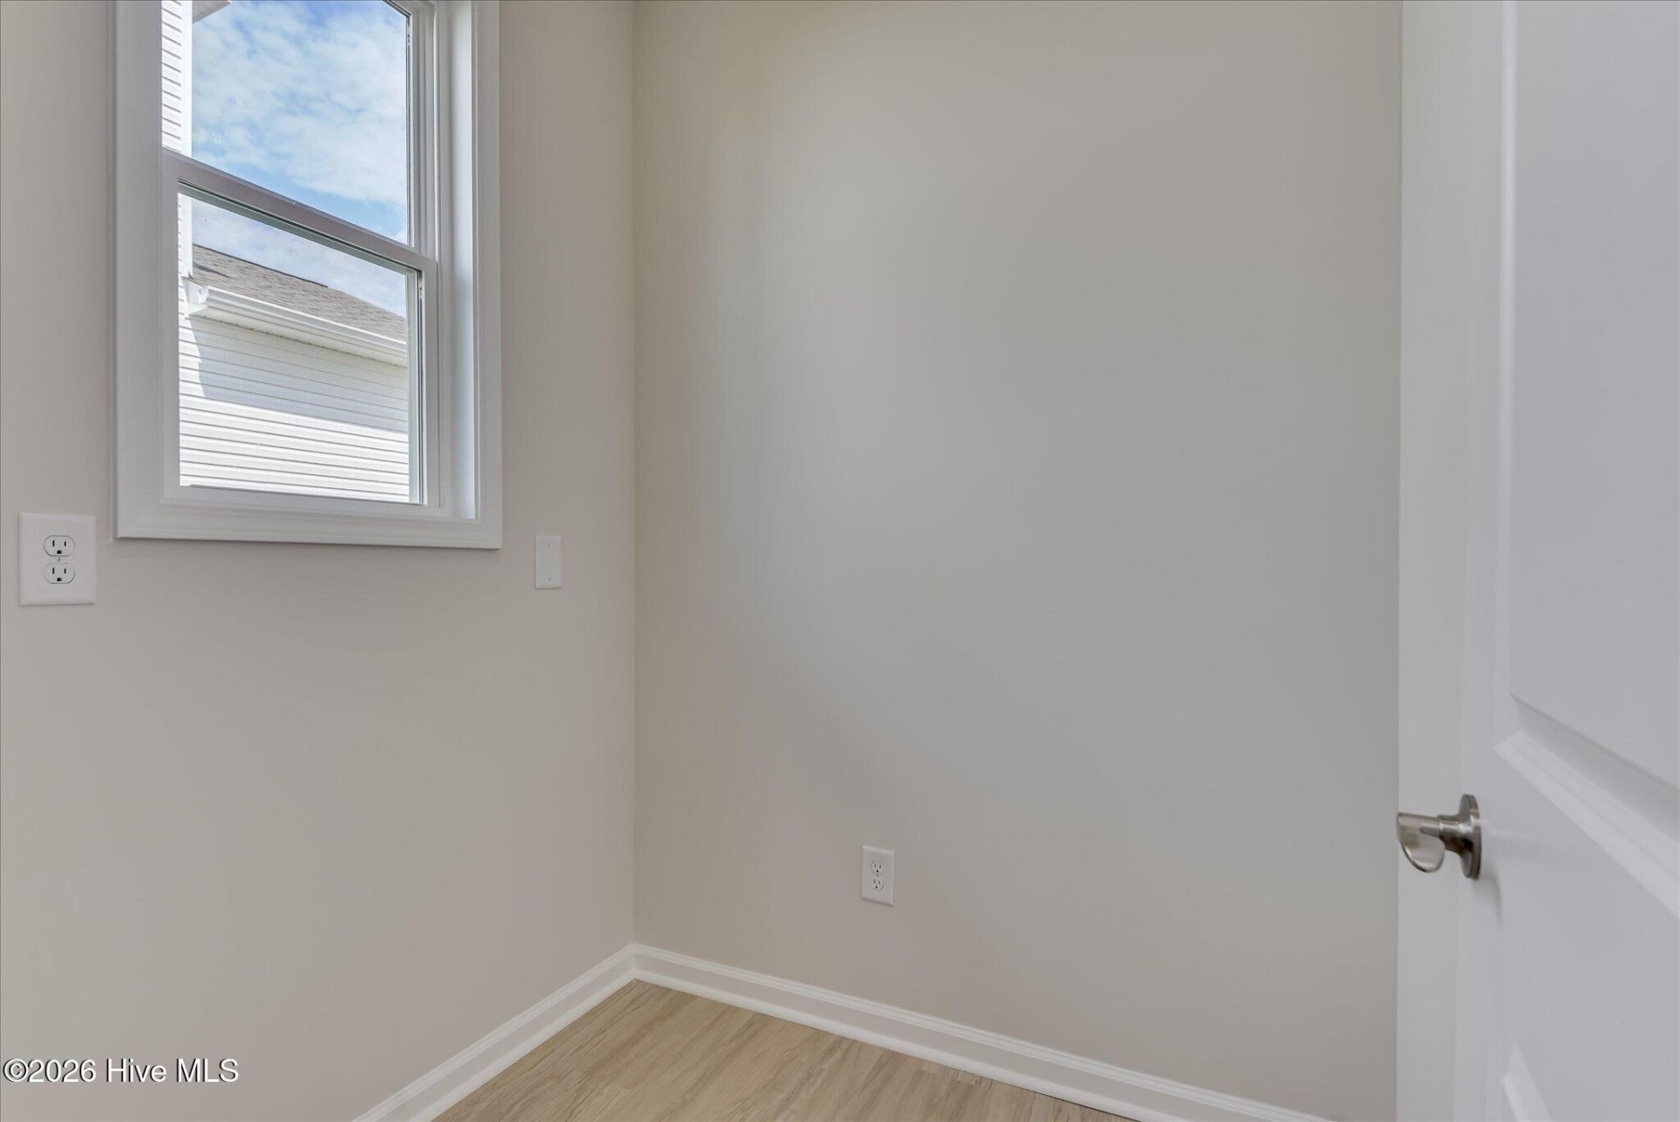
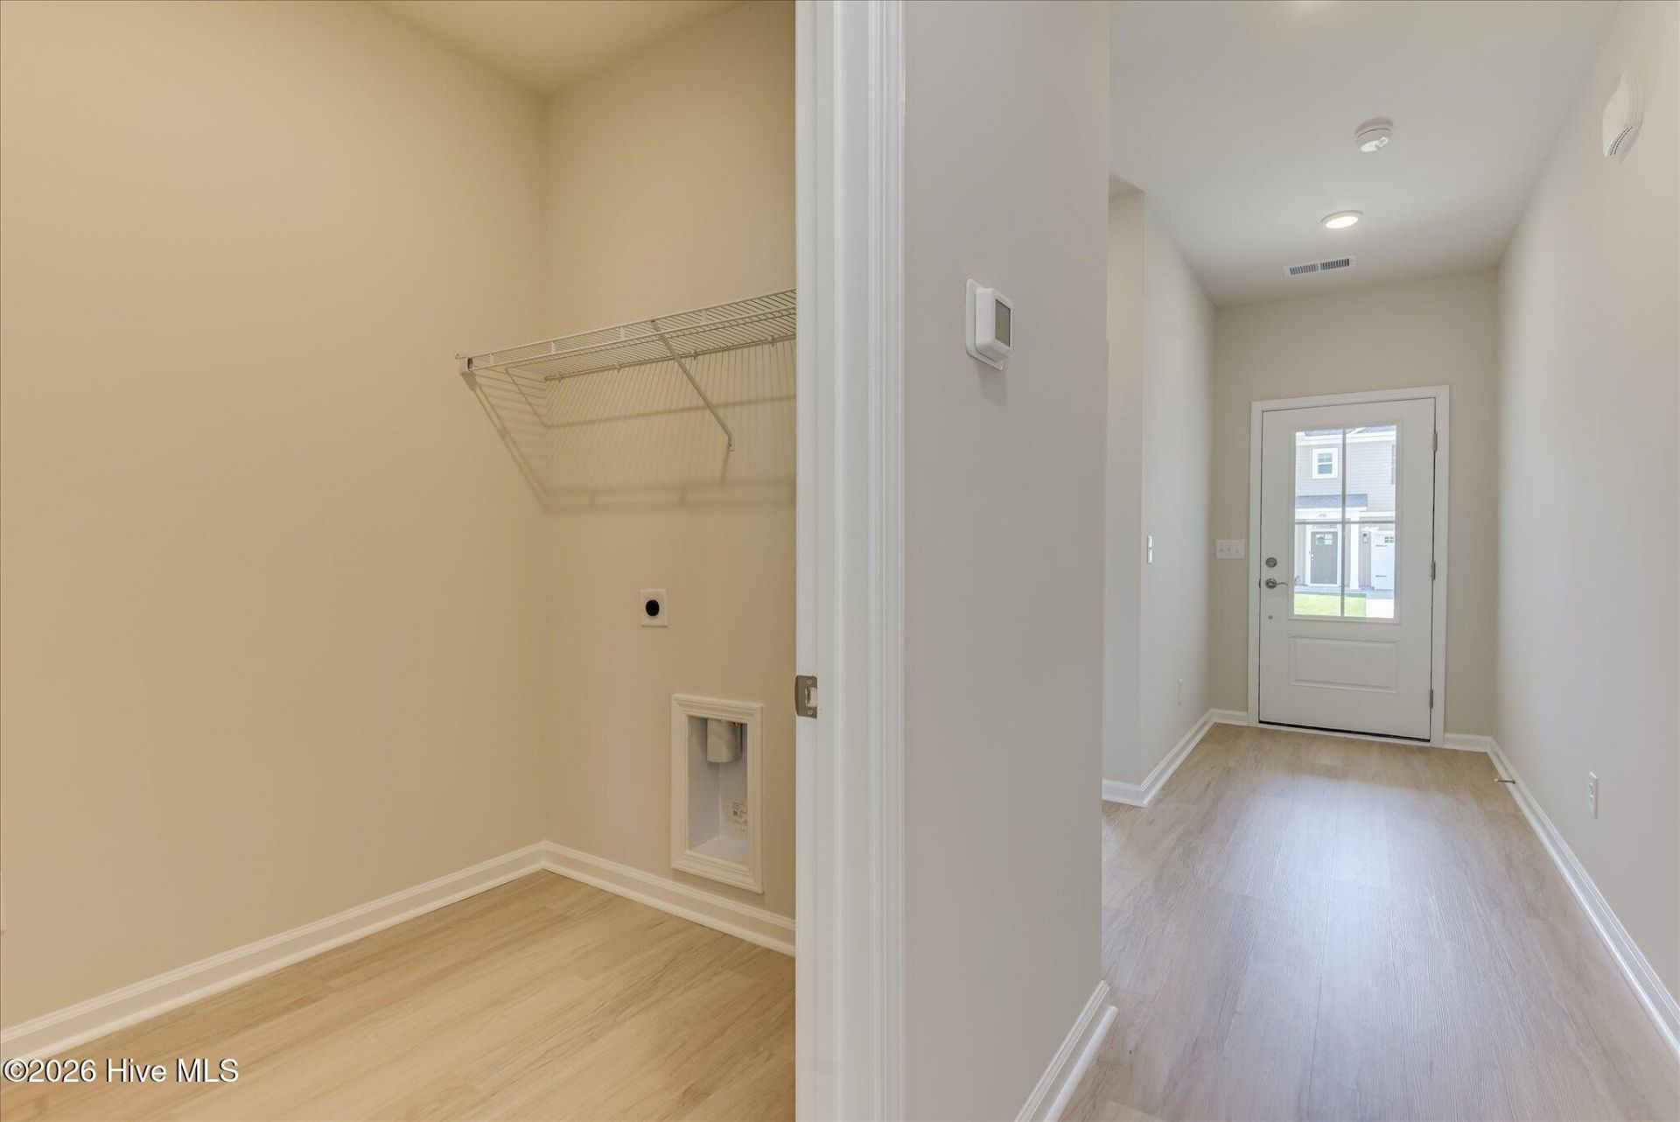
- LaundryDryer Hookup, Washer Hookup, Laundry Room
- Lot DescriptionSprinklers in Front, Sprinklers in Rear
- Lot Dimensions50x147x54x147
- Lot Size0.19 Acres
- Parcel#0870046013
- ParkingAttached, Garage Door Opener, Garage
- Parking NotesAttached, Garage Door Opener, Garage
- Patio/PorchCovered, Patio
- Roof TypeComposition
- SecuritySmoke Detector(s)
- SewerPublic Sewer
- Special View InfoNone
- Stories2.0
- UtilitiesCable Available, Natural Gas Connected, Sewer Connected, Underground Utilities, Water Connected, Fiber Optic
- WaterPublic
- WindowThermal Windows
- Year Built2026
- acres0.19
Amenities
- Master Downstairs
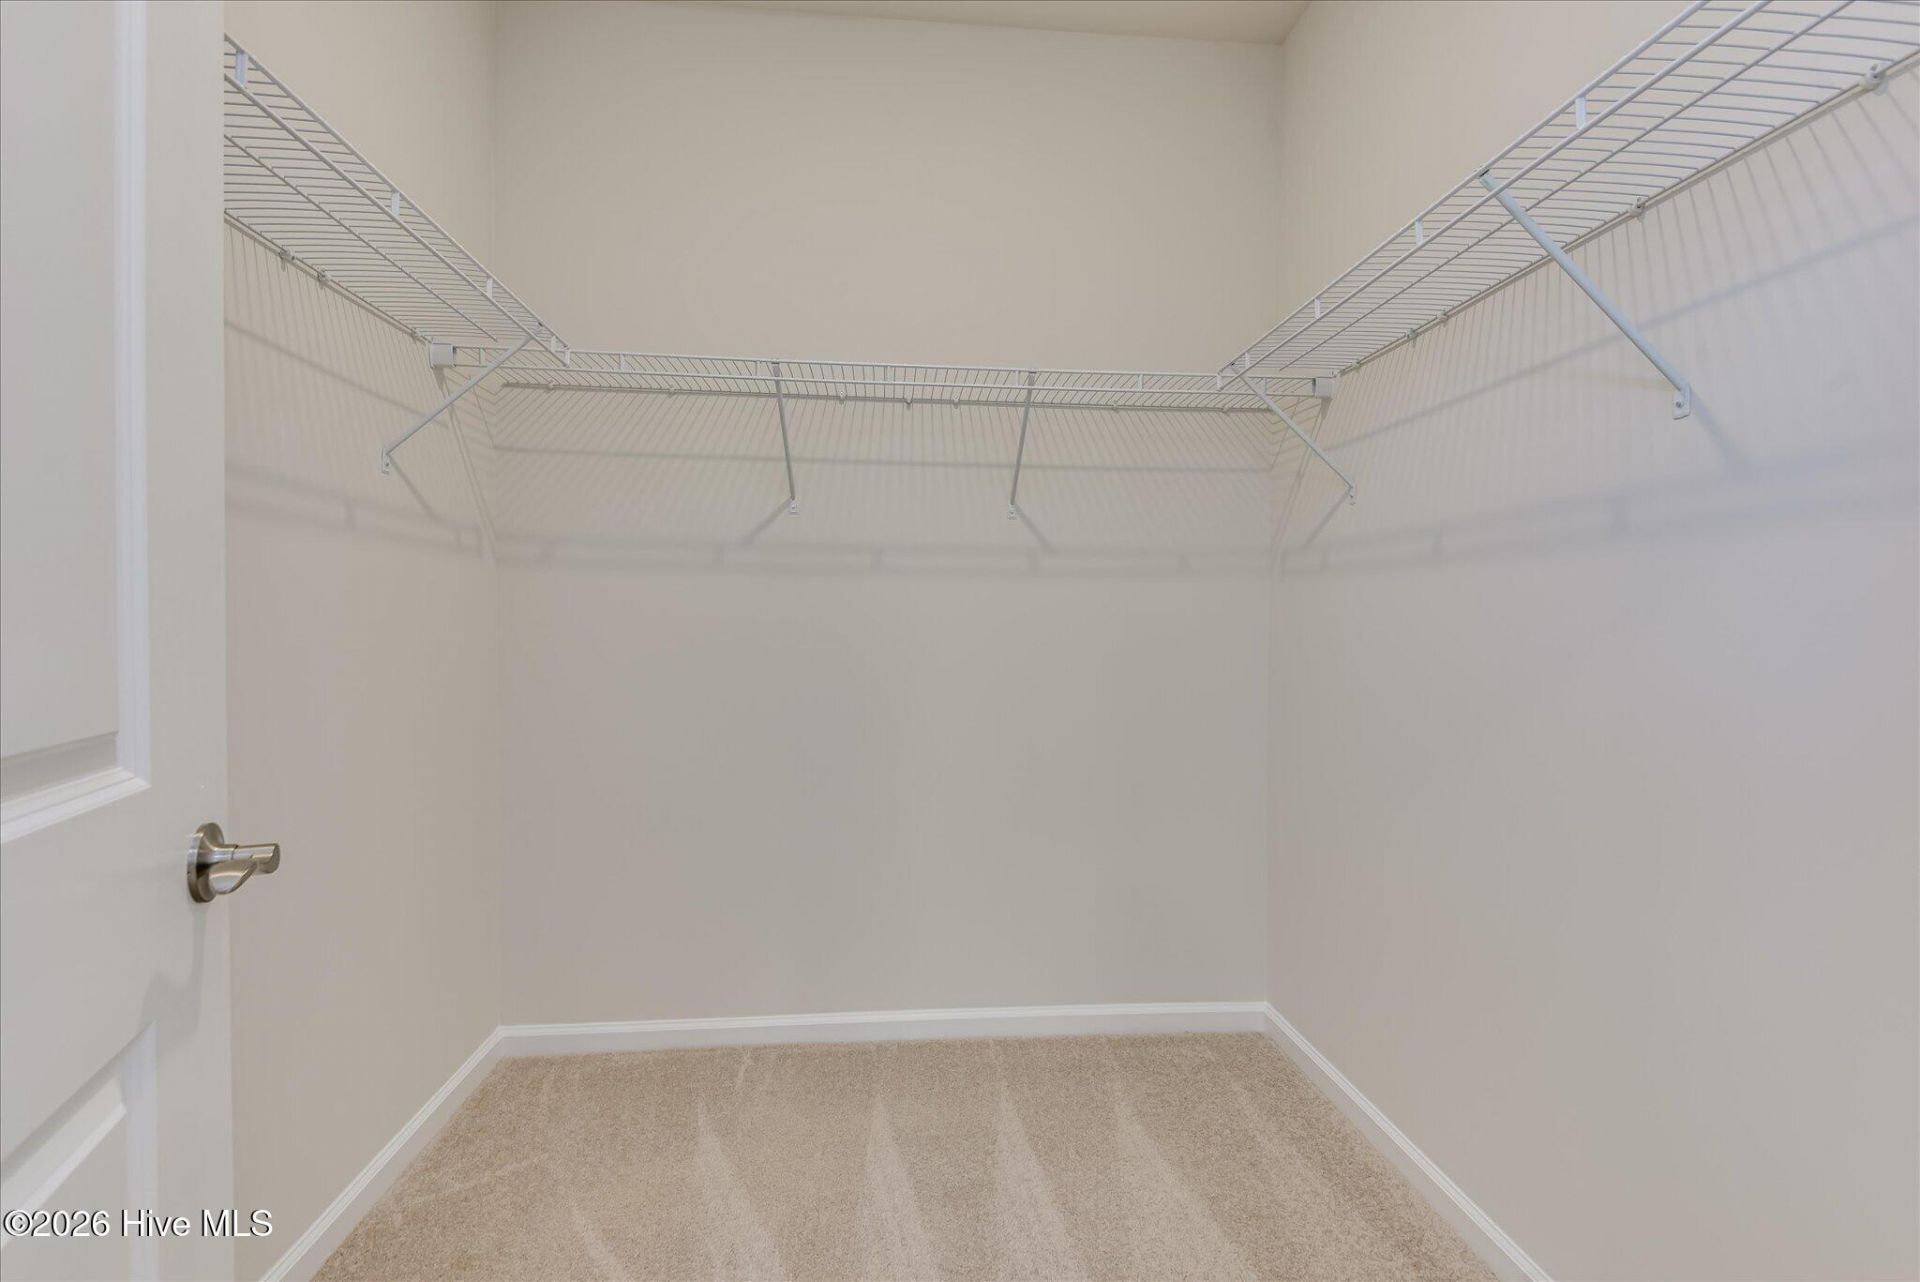
- Walk-in Closet(s)
- Tray Ceiling(s)
- Kitchen Island
- Pantry
- Eat-in Kitchen
- Smart Thermostat
- Walk-In Closet(s)
- Wired for Data
Room Sizes
- Kitchen - 13 X 12 Level - Main
- Bedroom 4 - 12 X 10 Level - Upper
- Dining Room - 9 X 15 Level - Main
- Bedroom 5 - 12 X 10 Level - Main
- Bedroom 2 - 11 X 15 Level - Upper
- Loft - 19 X 11 Level - Upper
- Bedroom 3 - 13 X 15 Level - Upper
- Living Room - 13 X 15 Level - Main
- Primary Bedroom - 13 X 15 Level - Main
Listed By / Shown By
Listed By
Agency Name: Stanley Martin GA/SC Brokerage LLC
Hive MLS
Shown By
Agent Name: Elke Pizzo
Agent Phone: (843) 577-9676
Agency Title: Carolina One Real Estate
Hive MLS


Web address QR Codes
4737 Hartshorn Circle
Elke Pizzo
©OneHomeValue
Ask A Question 4737 Hartshorn Circle, Aiken, SC 29801




MLS Licensed Data - Copyright 2018 NCRMLS. All rights reserved. North Carolina Regional Multiple Listing Service, (NCRMLS), provides content displayed here (“provided content”) on an “as is” basis and makes no representations or warranties regarding the provided content, including, but not limited to those of non-infringement, timeliness, accuracy, or completeness. Individuals and companies using information presented are responsible for verification and validation of information they utilize and present to their customers and clients. NCRMLS will not be liable for any damage or loss resulting from use of the provided content or the products available through Portals, IDX, VOW, and/or Syndication. Recipients of this information shall not resell, redistribute, reproduce, modify, or otherwise copy any portion thereof without the expressed written consent of NCRMLS.
Privacy Policy / DMCA Notice / ADA Accessibility


This site is hosted, designed and copyright
© 1994 - 2026 by
Delta Media Group, Inc. -- Patent Pending --