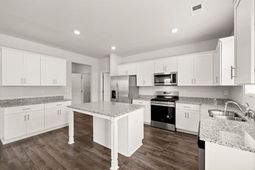

4675 Crimson Pass | Graniteville | $391,500


SHOW DETAILS
4675 Crimson Pass
Graniteville, SC 29829
$391,500
5
BEDS
4.5
BATHS
3,411
SQ. FT.
4675 Crimson PassGraniteville, SC 29829
For SALE
Single Family
ACTIVE
$391,500
EST. 985.50/MO CALCULATE
5
BEDS
4.5
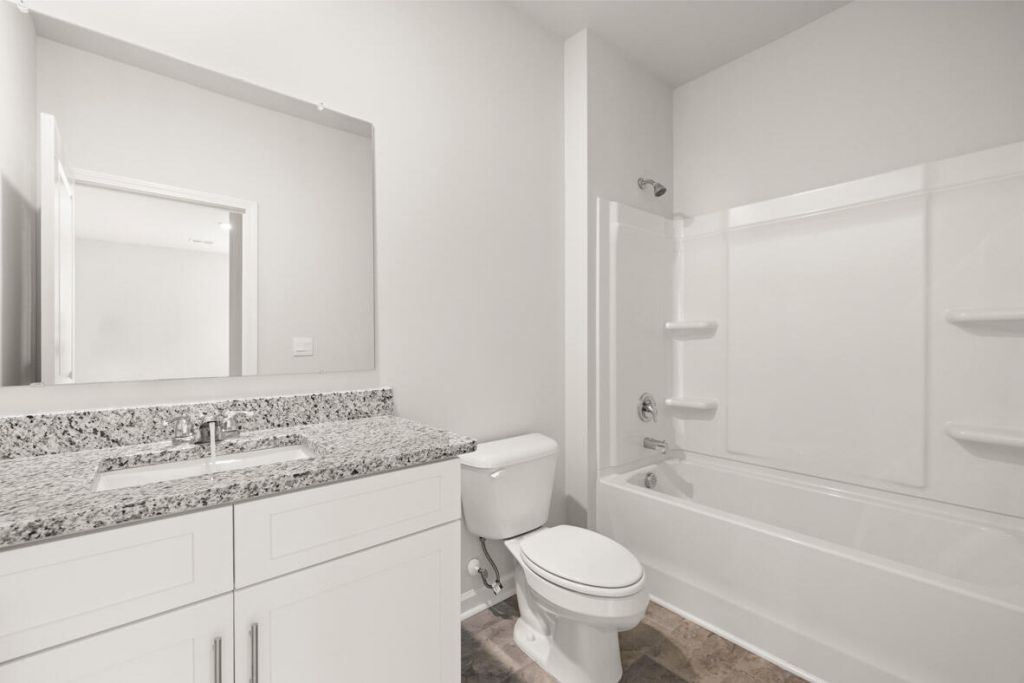
BATHS
3,411
SQ. FT.
Property Description
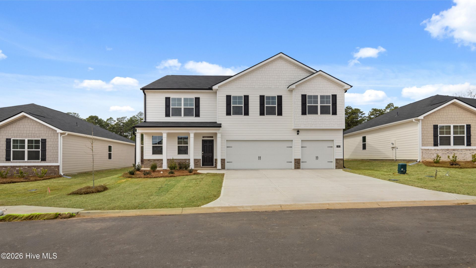
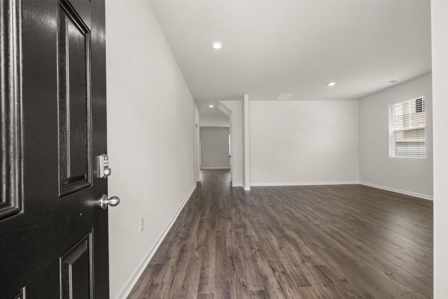
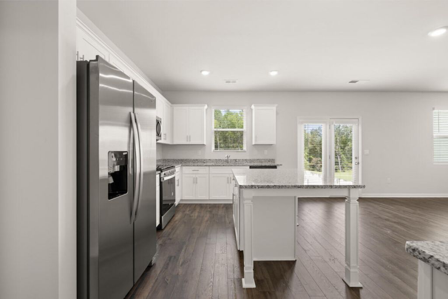
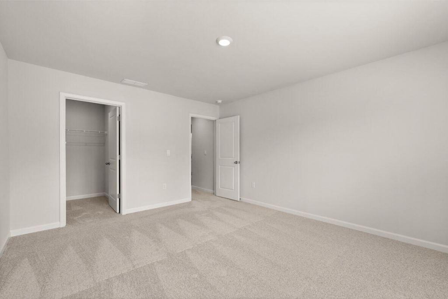
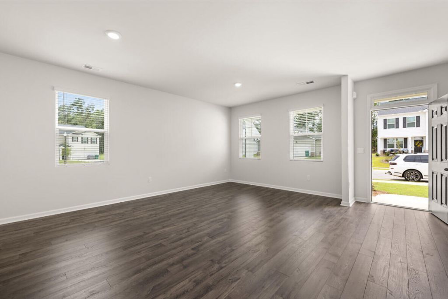
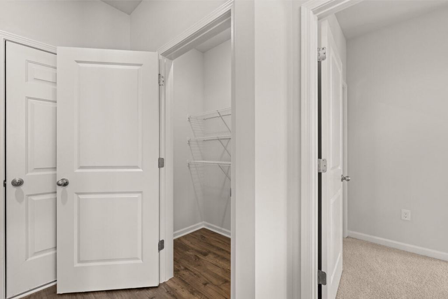
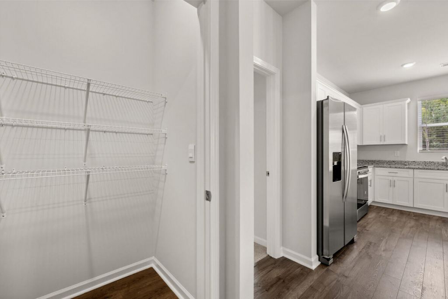
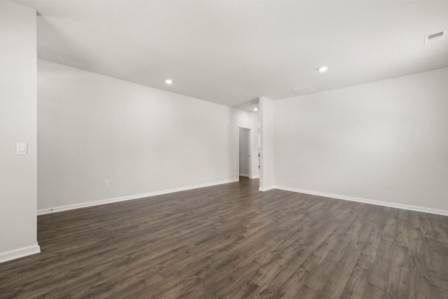
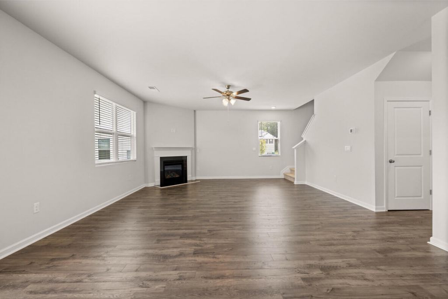
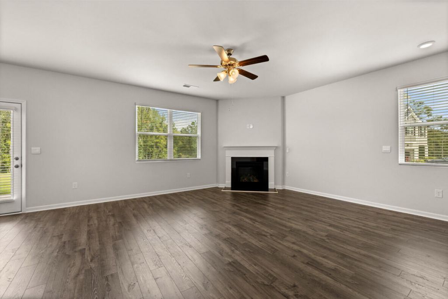
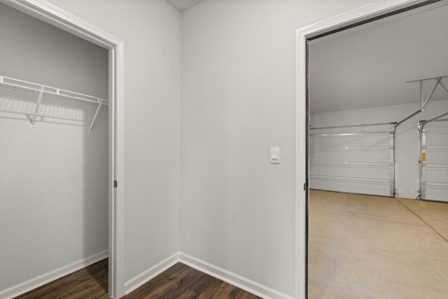
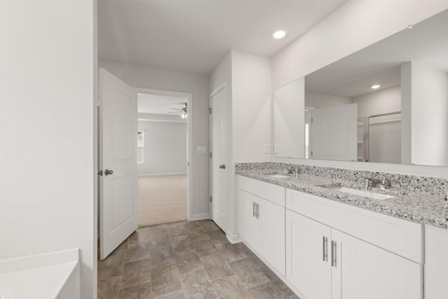
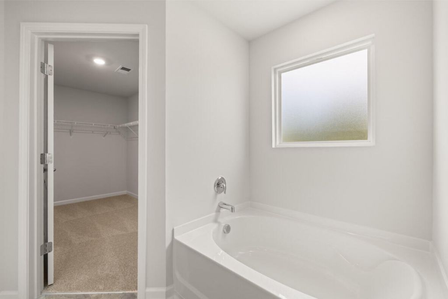
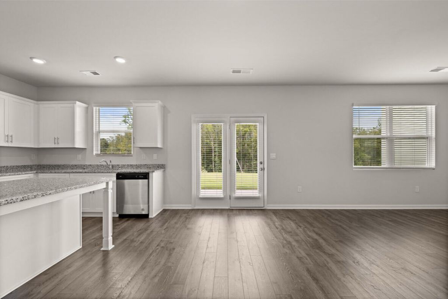
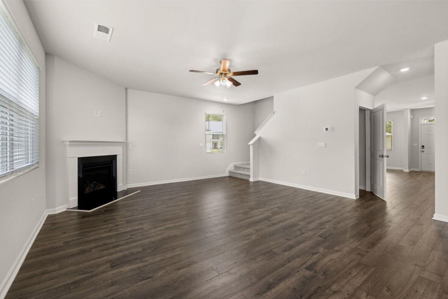
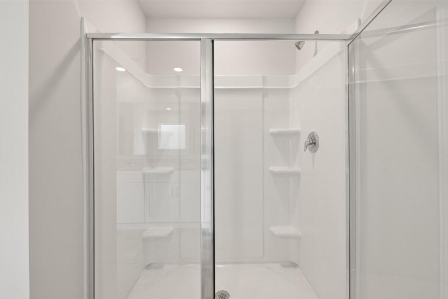
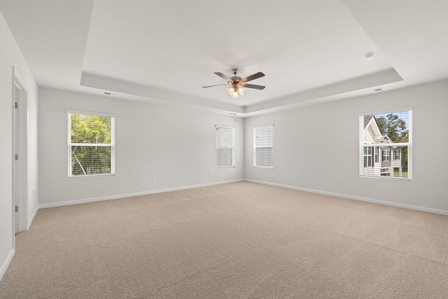
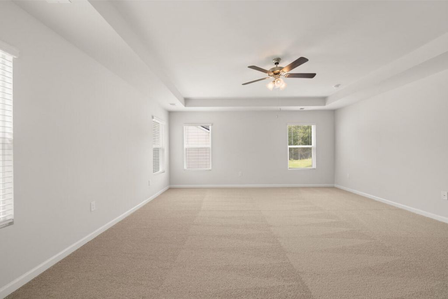
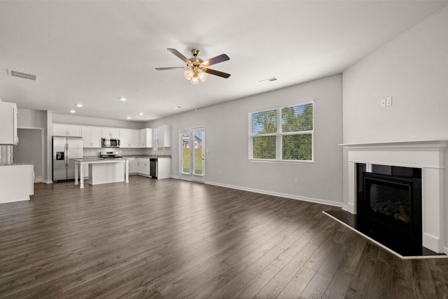
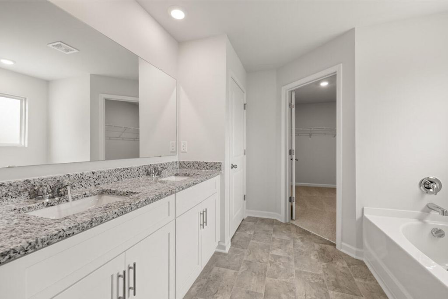
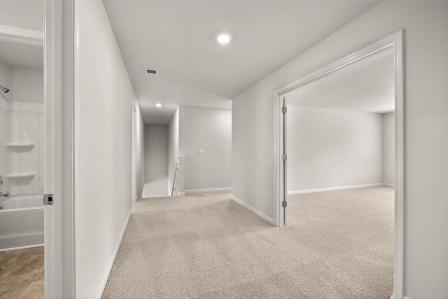
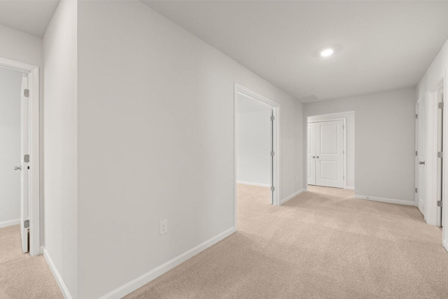
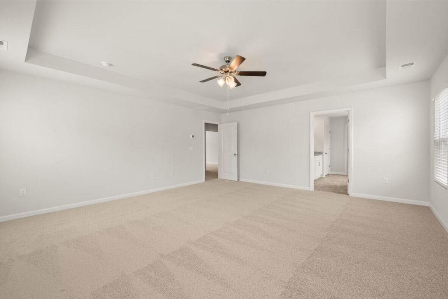
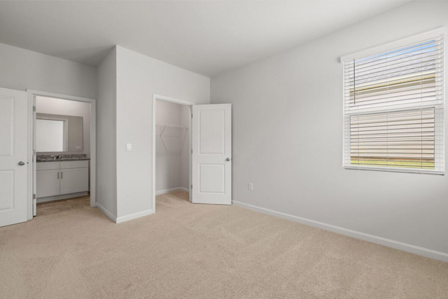
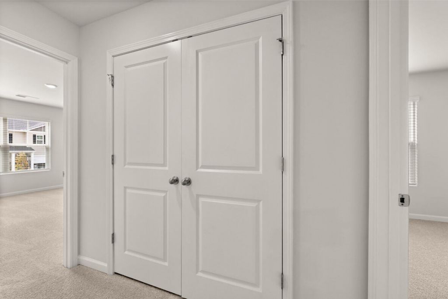
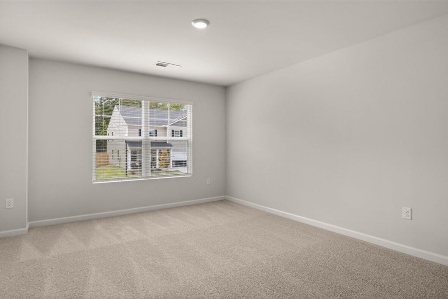
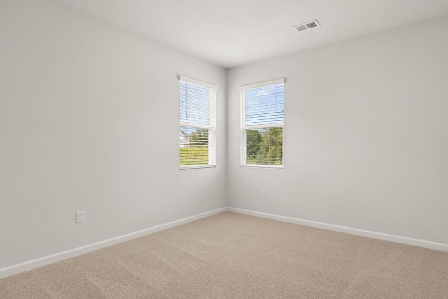
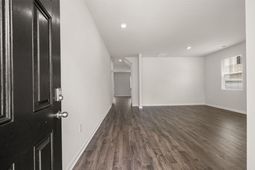
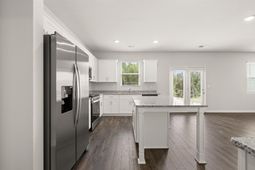
4.99% | $10k in Closing Costs | 3-Car garage Designed for comfort and everyday convenience, the Mansfield offers spacious bedrooms, multiple bathrooms, and an open layout ideal for both daily living and entertaining. Buyers can also take advantage of current D.R. Horton incentives, including a 4.99% interest rate and up to $10,000 in closing cost assistance, subject to program terms and availability.This home is built to protect your investment from day one. You'll have a 10-year structural warranty, a 2-year mechanical warranty covering essential systems, and a 2-year HVAC parts warranty -- so when Augusta summers push temperatures past 100°, you're covered, not scrambling.Additional features include two-inch white faux blinds throughout, gutters front and rear, 4 zones of irrigation,and connected smart home technology for added convenience and peace of mind. Built with D.R. Horton's industry-leading smart home package, this home helps keep you connected to the people and places that matter most. Located in the Highland Hills community, residents can enjoy neighborhood amenities including a pool, playground, basketball courts, streetlights, and sidewalks. This move-in-ready opportunity combines space, value, new construction peace of mind, and community features in one attractive package.
Property Details
- MLS ID98257299
- Property TypeResidential - Single Family
- AppliancesBuilt-In Microwave, Range, Disposal, Dishwasher
- Association AmenitiesCommunity Pool, Sidewalks, Street Lights, Other
- CoolingCentral Air, Ceiling Fan(s), Multi Units
- Days on Site176
- ExteriorSee Remarks, Brick, Fiber Cement
- Fireplaces1
- FlooringCarpet, Laminate, Vinyl, See Remarks, Other
- Garage2 car attached
- HeatingFireplace(s), Electric, Forced Air, Natural Gas
- HOA Fee$350/ Annually
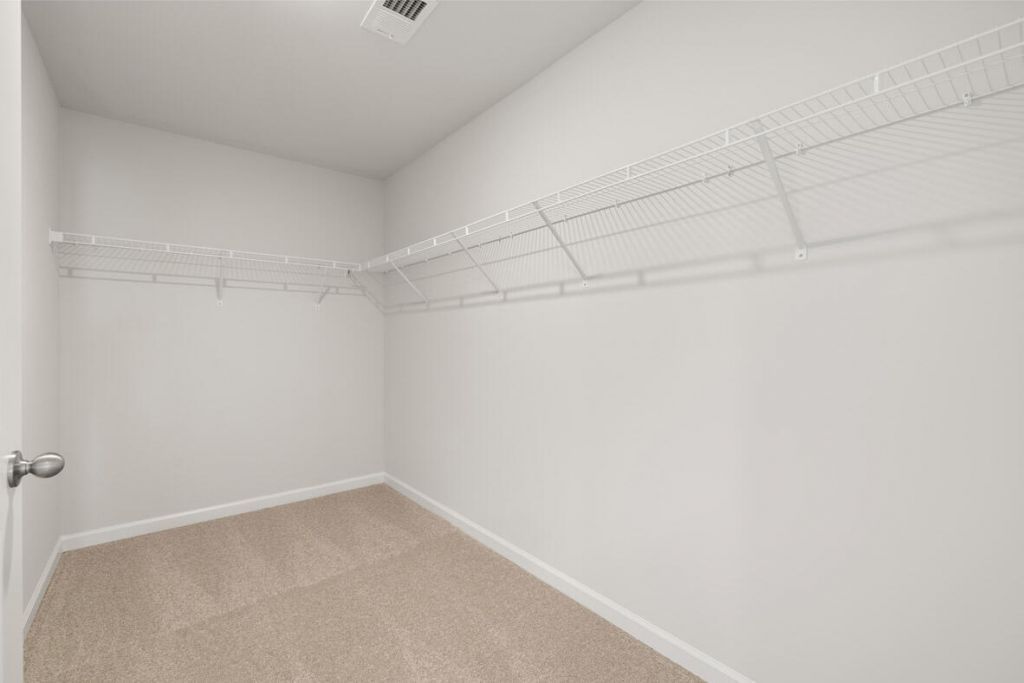
- Interior FeaturesWalk-in Closet(s), Entrance Foyer, Kitchen Island, Pantry, Blinds/Shades, Eat-in Kitchen, Walk-In Closet(s), Other, See Remarks
- LaundryDryer Hookup, Washer Hookup
- Lot DescriptionLandscaped, Sprinklers in Front, Sprinklers in Rear
- Parcel#0480063031
- ParkingAttached, Concrete, Garage
- Parking NotesAttached, Concrete, Garage
- Patio/PorchPatio, Porch, Front Porch, Rear Porch
- Roof TypeComposition
- SecuritySmoke Detector(s)
- SewerPublic Sewer
- Special View InfoNone
- Stories2.0
- UtilitiesCable Available
- WaterPublic
- Year Built2026
Amenities
- Walk-in Closet(s)
- Entrance Foyer
- Kitchen Island
- Pantry
- Blinds/Shades
- Eat-in Kitchen
- Walk-In Closet(s)
- Other
- See Remarks
Room Sizes
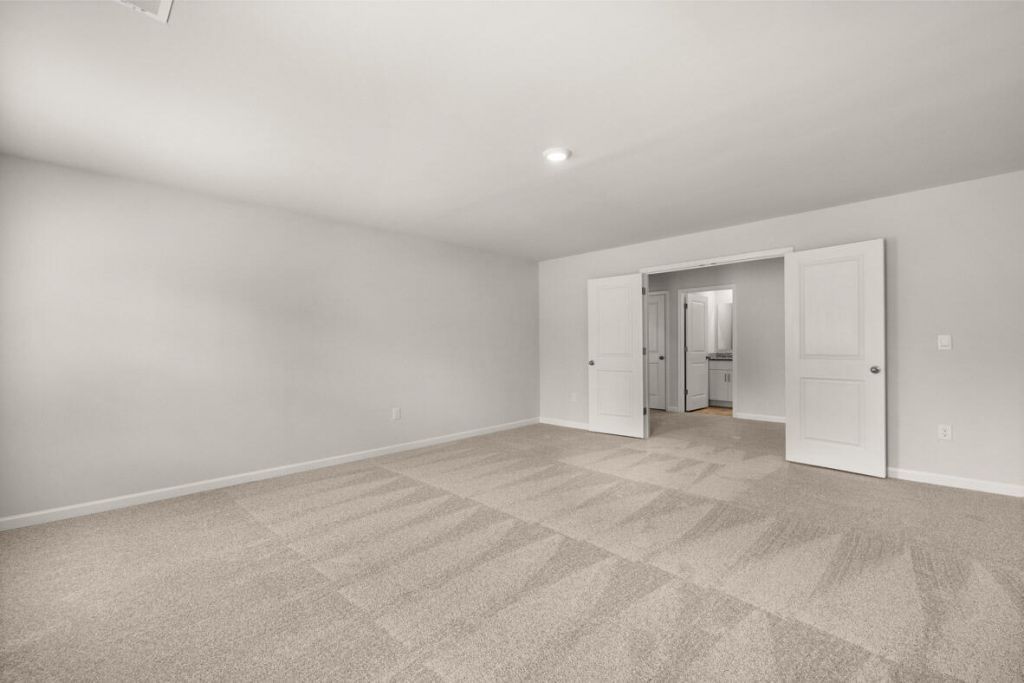
- Primary Bedroom - 19 X 18 Level - Upper
- Bedroom 5 - 13 X 14 Level - Main
- Living Room - 14 X 10 Level - Main
- Bedroom 4 - 13 X 15 Level - Upper
- Breakfast Room - 10 X 8 Level - Main
- Bedroom 3 - 13 X 15 Level - Upper
- Dining Room - 14 X 10 Level - Main
- Family Room - 18 X 17 Level - Main
- Other - 20 X 18 Level - Upper
- Kitchen - 18 X 17 Level - Main
- Bedroom 2 - 14 X 14 Level - Upper
Listed By / Shown By
Listed By
Agency Name: D.R. Horton Realty of Georgia, Inc.
Hive MLS
Shown By
Agent Name: Elke Pizzo
Agent Phone: (843) 577-9676
Agency Title: Carolina One Real Estate
Hive MLS


Web address QR Codes
4675 Crimson Pass
Elke Pizzo
©OneHomeValue
Ask A Question 4675 Crimson Pass, Graniteville, SC 29829




MLS Licensed Data - Copyright 2018 NCRMLS. All rights reserved. North Carolina Regional Multiple Listing Service, (NCRMLS), provides content displayed here (“provided content”) on an “as is” basis and makes no representations or warranties regarding the provided content, including, but not limited to those of non-infringement, timeliness, accuracy, or completeness. Individuals and companies using information presented are responsible for verification and validation of information they utilize and present to their customers and clients. NCRMLS will not be liable for any damage or loss resulting from use of the provided content or the products available through Portals, IDX, VOW, and/or Syndication. Recipients of this information shall not resell, redistribute, reproduce, modify, or otherwise copy any portion thereof without the expressed written consent of NCRMLS.
Privacy Policy / DMCA Notice / ADA Accessibility


This site is hosted, designed and copyright
© 1994 - 2026 by
Delta Media Group, Inc. -- Patent Pending --