
464 Equinox Loop | Aiken | $399,900
SHOW DETAILS
464 Equinox Loop
Aiken, SC 29803
$399,900
4
BEDS
3
BATHS
3,093
SQ. FT.
464 Equinox LoopAiken, SC 29803
For SALE
Single Family
ACTIVE
$399,900
EST. 1,006.64/MO CALCULATE
4
BEDS
3
BATHS
3,093
SQ. FT.
Property Description
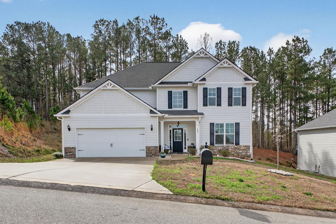
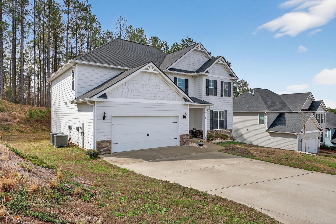
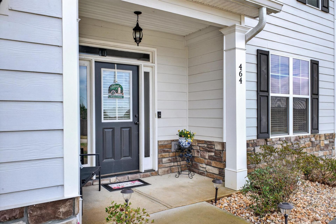
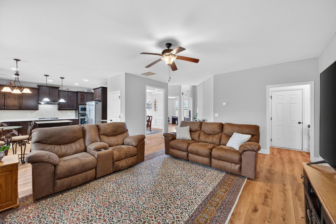
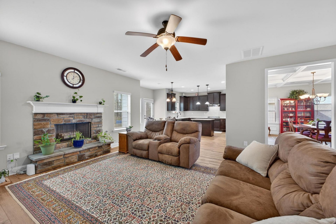
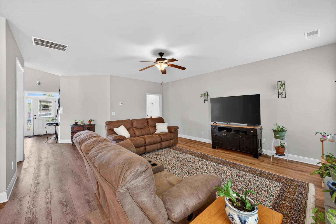
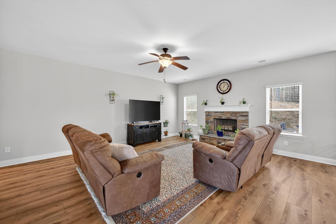
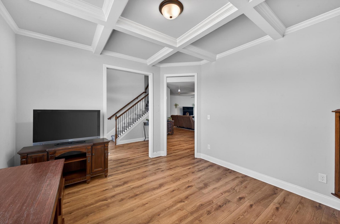
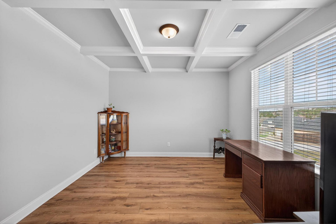
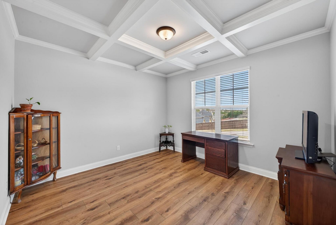
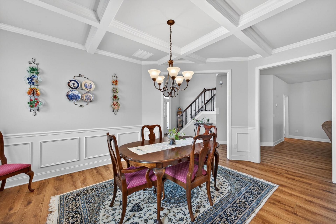
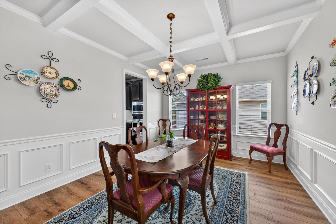
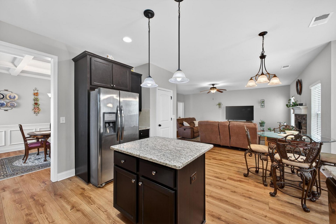
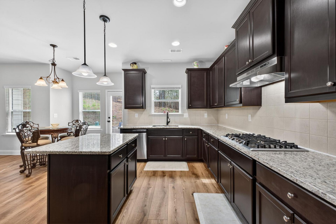
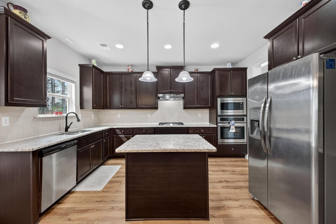
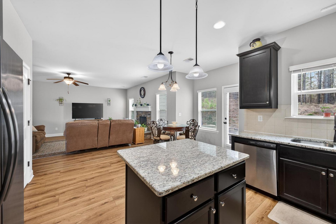
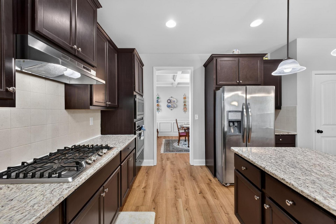
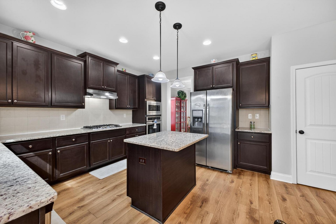
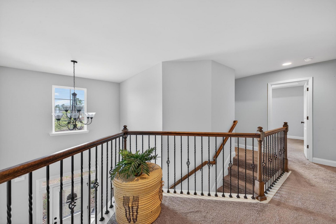
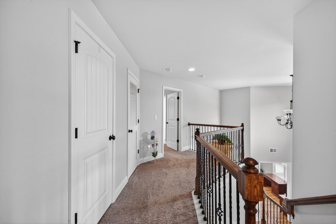
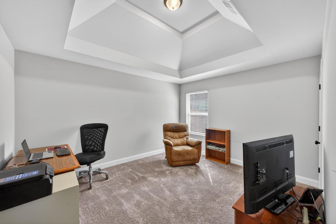
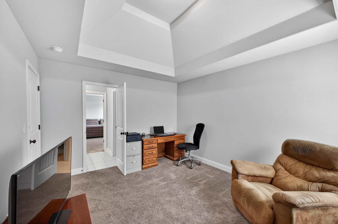
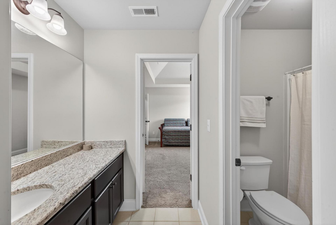
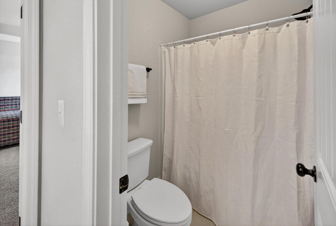
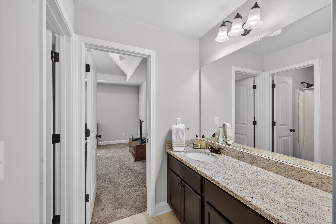
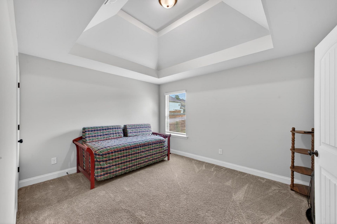
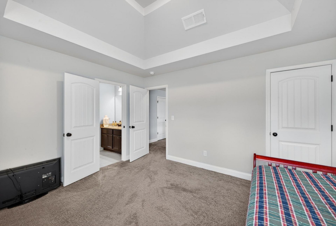
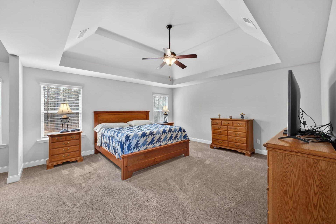
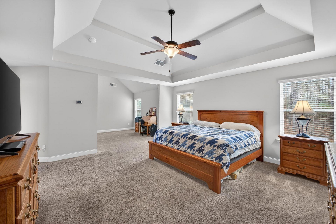
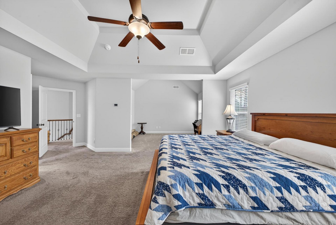
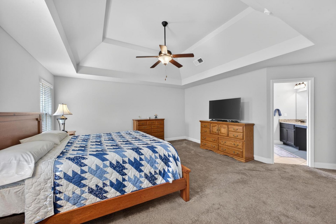
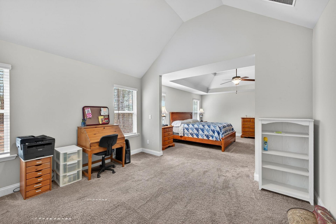
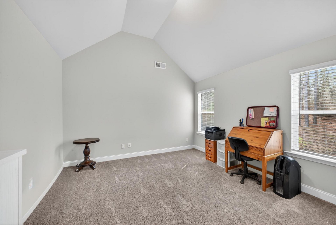
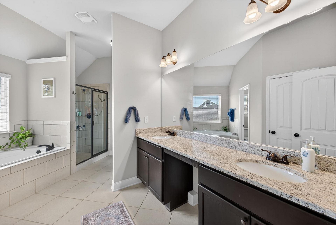
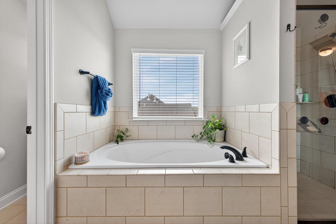
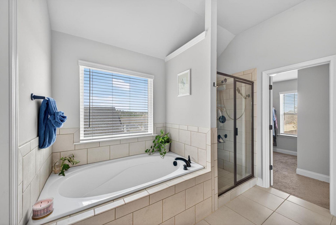
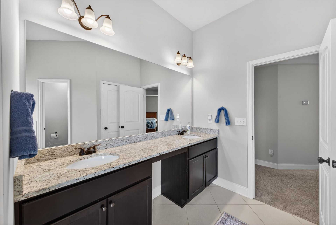
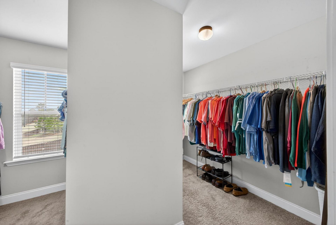
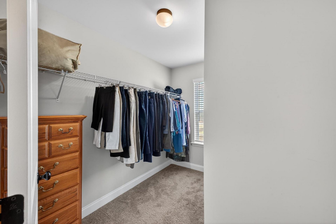
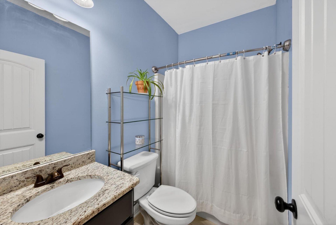
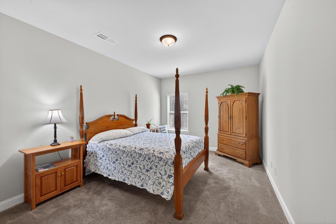
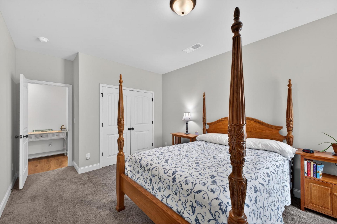
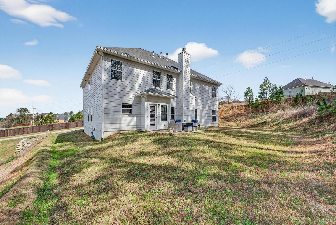
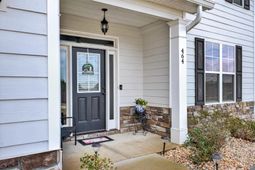
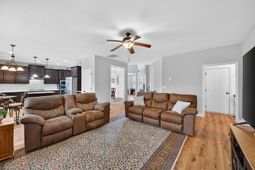
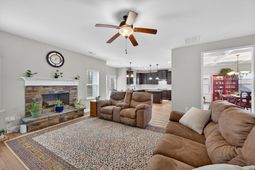
Welcome to this beautifully appointed 4-bedroom, 3-bathroom home located in the desirable Ridge at Chukker Creek neighborhood, that features a community pool, on Aiken's south side. An inviting front porch sets the tone as you step inside to find a bright formal living space just off the entry, perfect for a home office or study. The formal dining room is both elegant and welcoming, featuring a coffered ceiling and classic wainscoting it flows seamlessly into the spacious kitchen. Here you'll find granite countertops, a center island, stainless steel appliances, a gas cooktop, and a sunny eat-in dining area, all open to the comfortable living room highlighted by a stunning stone fireplace focal point. A full bathroom is conveniently located on the main level along with spacious guest bedroom. Upstairs, the primary suite offers a peaceful retreat with a beautiful vaulted ceiling, abundant natural light, and a generous sitting area ideal for relaxing. The en suite bathroom features dual sink vanities, a garden tub with tile surround, a large tile shower, and spacious walk-in closets. Additional bedrooms are bright and generously sized and share a full bathroom. Outside, enjoy the private backyard with a patio perfect for grilling or unwinding. This property backs up to serene wooded views that are under conservation ensuring future privacy. Ideally located close to dining, shopping, and everyday conveniences on Aiken's south side, this home offers both comfort and convenience in a sought-after neighborhood.
Property Details
- MLS ID98253580
- Property TypeResidential - Single Family
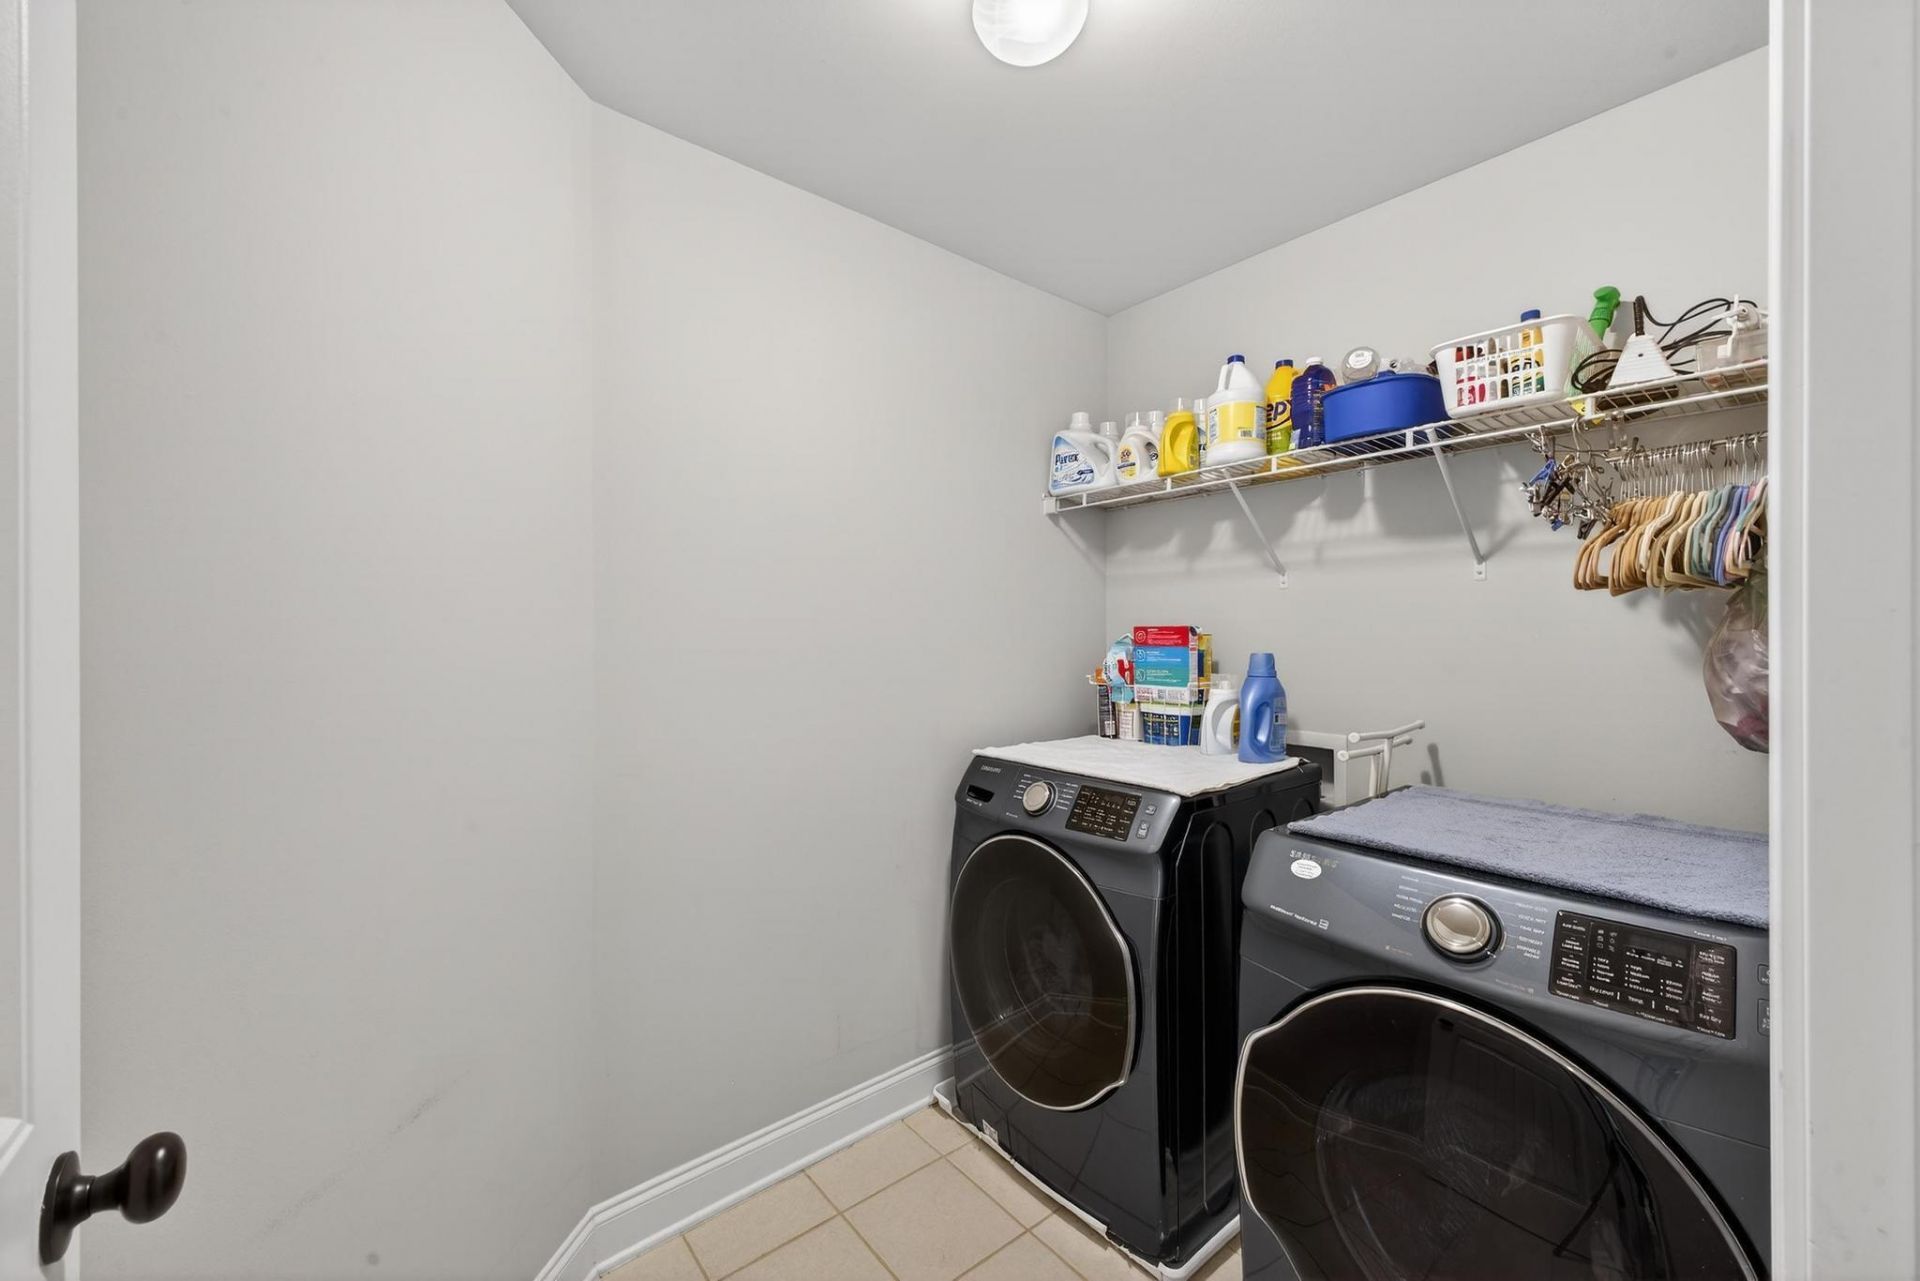
- AppliancesBuilt-In Microwave, Washer, Refrigerator, Range, Dryer, Dishwasher, Cooktop
- Association AmenitiesClubhouse, Community Pool
- CoolingCentral Air, Ceiling Fan(s)
- Days on Site176
- ExteriorStone, Fiber Cement, Wood Frame
- Fireplaces1
- FlooringCarpet, Ceramic Tile, Hardwood
- Garage2 car attached
- HeatingFireplace(s), Forced Air, Natural Gas
- HOA Fee$720/ Annually
- Interior FeaturesWalk-in Closet(s), Kitchen Island, Pantry, Walk-In Closet(s), See Remarks
- LaundryDryer Hookup, Washer Hookup
- Lot DescriptionLandscaped
- Lot Dimensions76 x 150 x 150
- Lot Size0.39 Acres
- Parcel#1081210017
- ParkingAttached, Concrete
- Parking NotesAttached, Concrete
- Patio/PorchPatio
- Roof TypeComposition
- SecuritySmoke Detector(s)
- SewerPublic Sewer
- Special View InfoNone
- Stories2.0
- UtilitiesCable Available
- WaterPublic
- WindowThermal Windows
- Year Built2020
- acres0.39
Amenities
- Walk-in Closet(s)
- Kitchen Island
- Pantry
- Walk-In Closet(s)
- See Remarks
Room Sizes
- Bedroom 4 - 16 X 12 Level - Main
- Primary Bedroom - 30 X 16 Level - Upper
- Dining Room - 16 X 12 Level - Main
- Office - 12 X 11 Level - Main
- Kitchen - 16 X 12 Level - Main
- Bedroom 3 - 13 X 12 Level - Upper
- Bedroom 2 - 13 X 12 Level - Upper
- Living Room - 20 X 16 Level - Main
Listed By / Shown By
Listed By
Agency Name: Meybohm Real Estate - Aiken
Hive MLS
Shown By
Agent Name: Elke Pizzo
Agent Phone: (843) 577-9676
Agency Title: Carolina One Real Estate
Hive MLS


Web address QR Codes
464 Equinox Loop
Elke Pizzo
©OneHomeValue
Ask A Question 464 Equinox Loop, Aiken, SC 29803




MLS Licensed Data - Copyright 2018 NCRMLS. All rights reserved. North Carolina Regional Multiple Listing Service, (NCRMLS), provides content displayed here (“provided content”) on an “as is” basis and makes no representations or warranties regarding the provided content, including, but not limited to those of non-infringement, timeliness, accuracy, or completeness. Individuals and companies using information presented are responsible for verification and validation of information they utilize and present to their customers and clients. NCRMLS will not be liable for any damage or loss resulting from use of the provided content or the products available through Portals, IDX, VOW, and/or Syndication. Recipients of this information shall not resell, redistribute, reproduce, modify, or otherwise copy any portion thereof without the expressed written consent of NCRMLS.
Privacy Policy / DMCA Notice / ADA Accessibility


This site is hosted, designed and copyright
© 1994 - 2026 by
Delta Media Group, Inc. -- Patent Pending --