
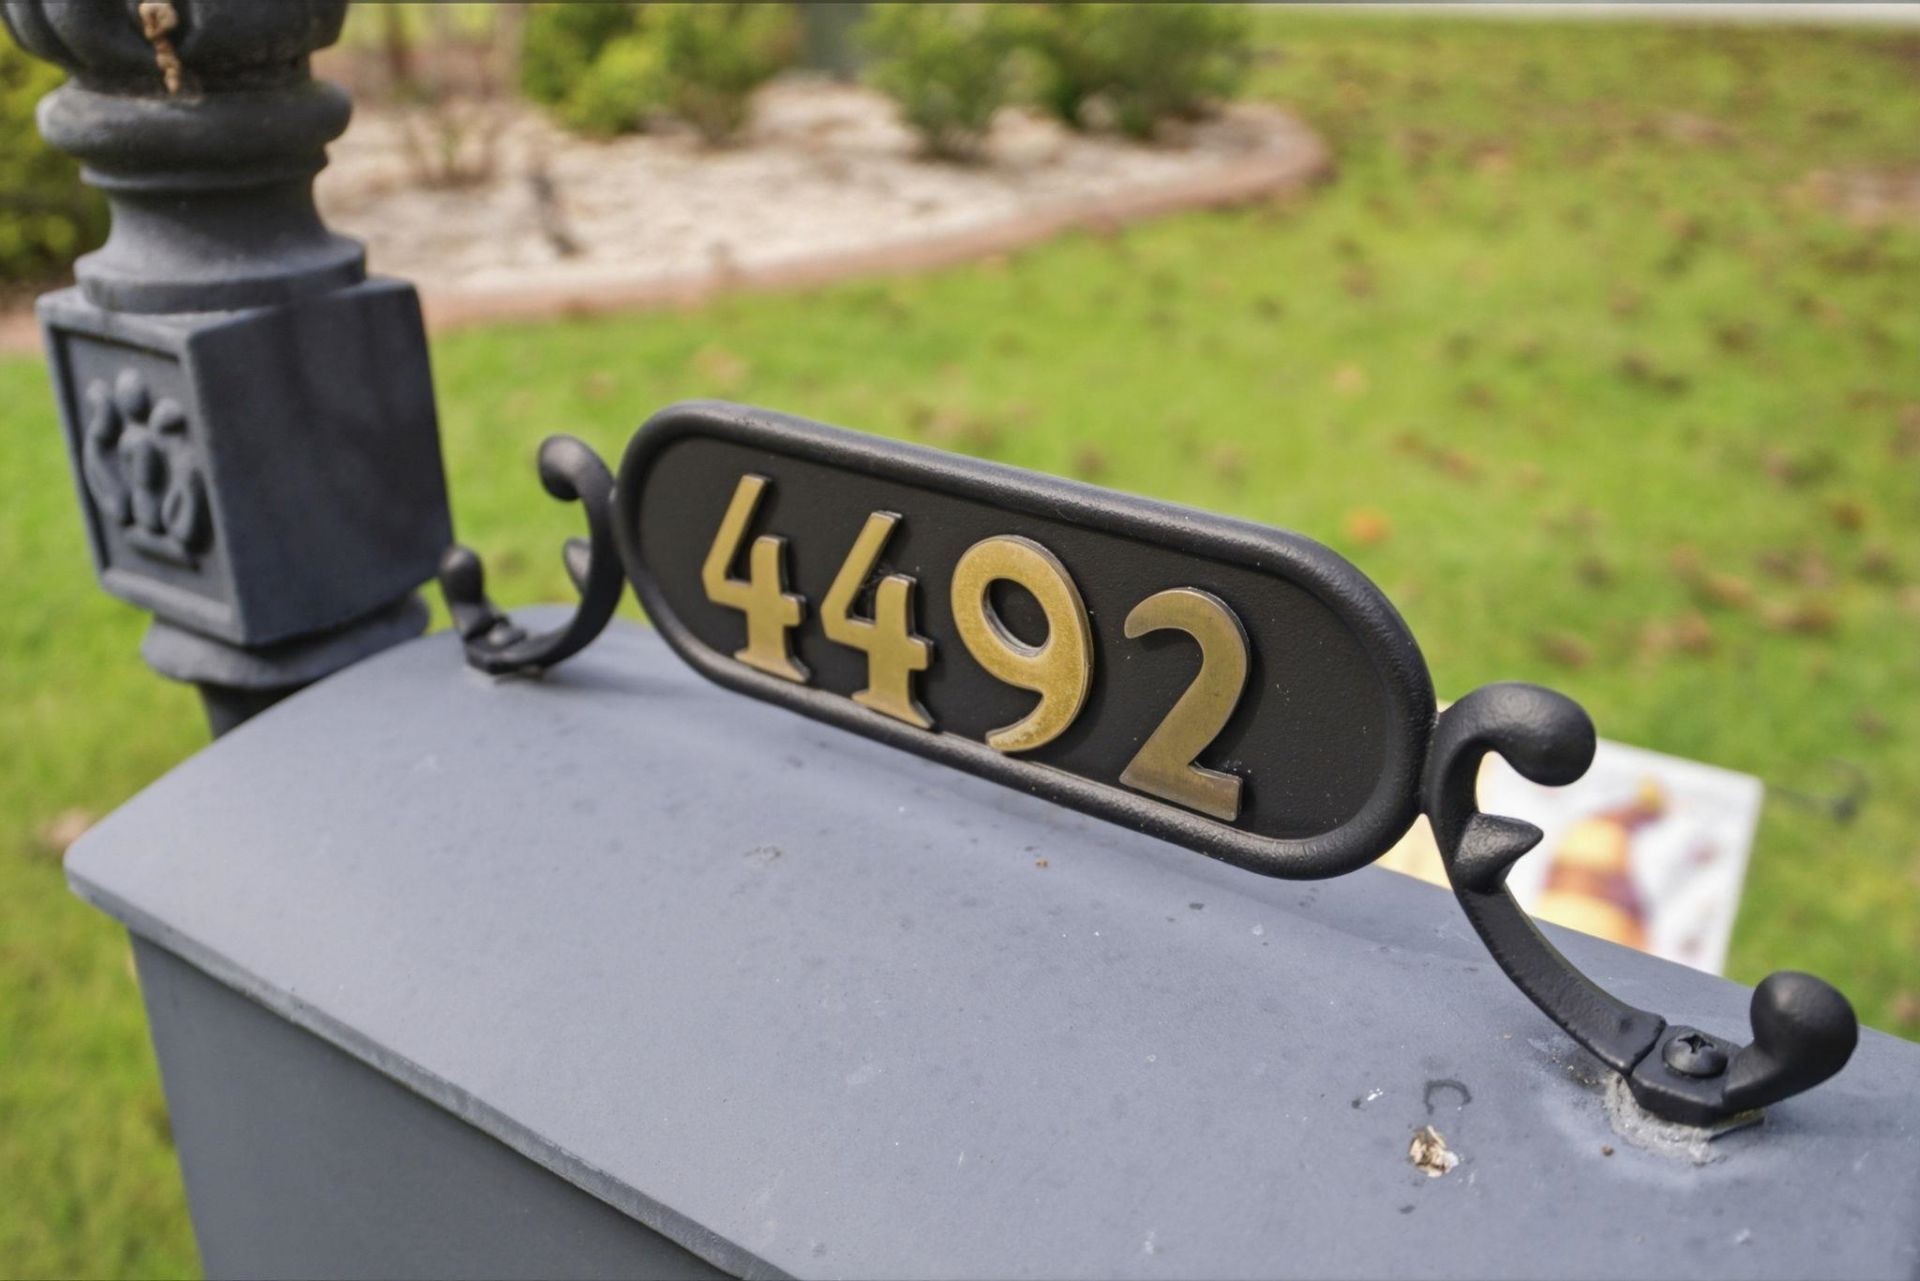
4492 Parkland Dr. | Myrtle Beach | $649,000
SHOW DETAILS
4492 Parkland Dr.
Myrtle Beach, SC 29579
$649,000
4
BEDS
3
BATHS
2,583
SQ. FT.
4492 Parkland Dr.Myrtle Beach, SC 29579
For SALE
Single Family
ACTIVE
$649,000
EST. 1,633.68/MO CALCULATE
4
BEDS
3
BATHS
2,583
SQ. FT.
Property Description
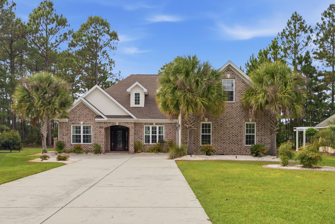
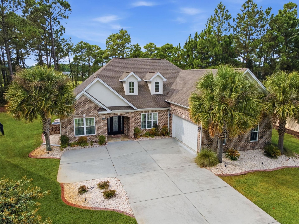
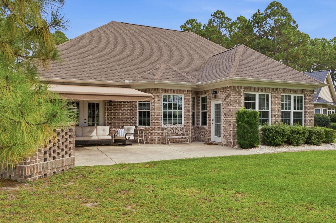
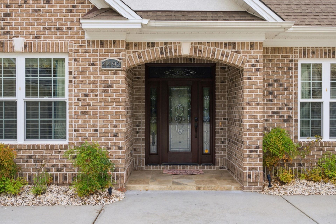
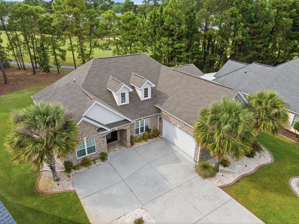
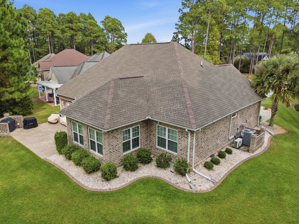
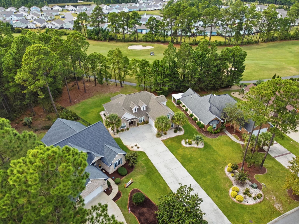
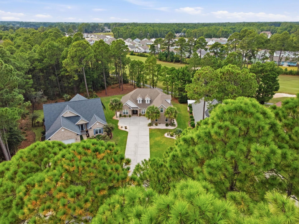
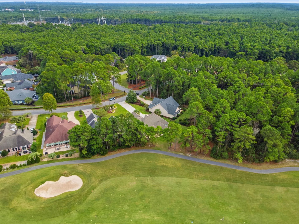
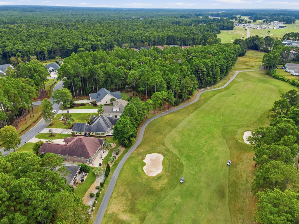
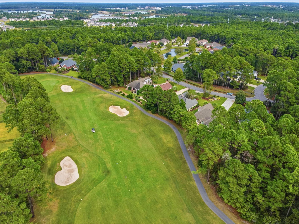
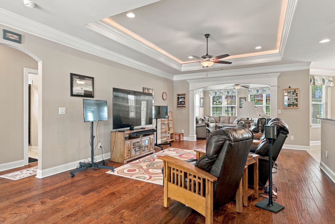
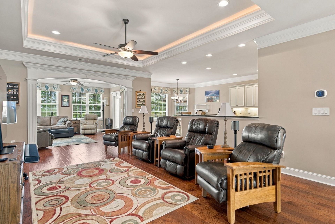
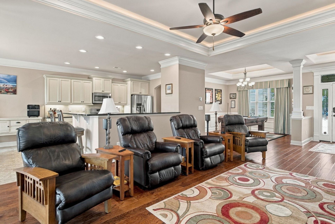
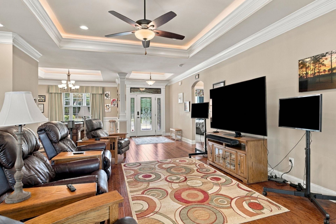
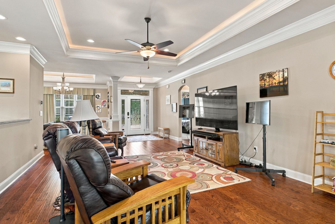
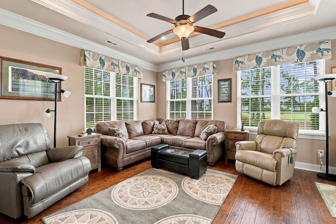
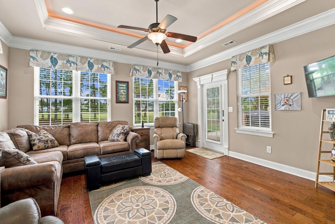
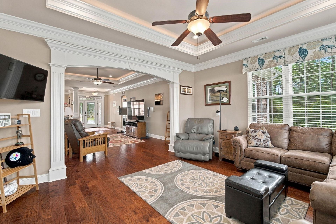
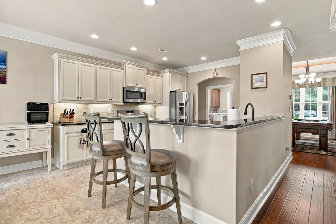
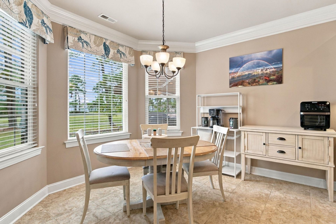
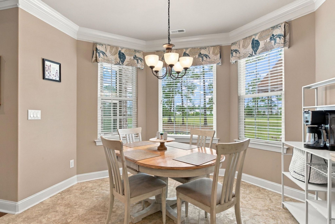
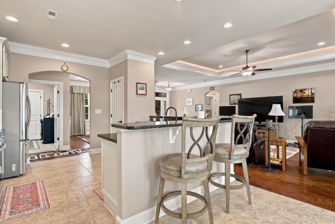
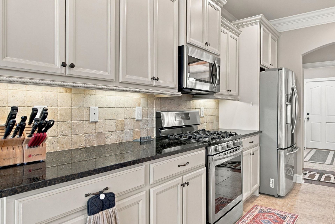
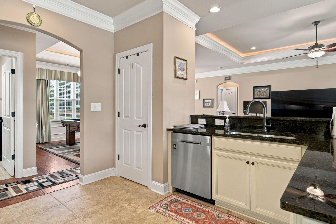
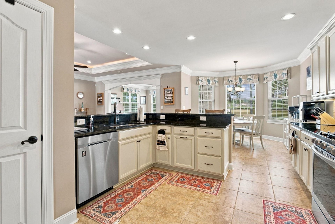
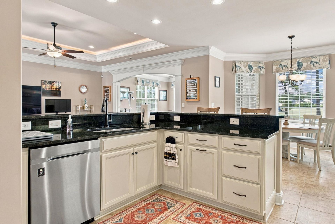
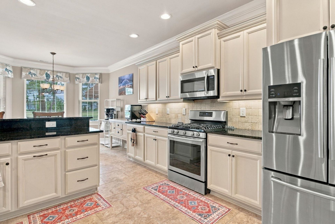
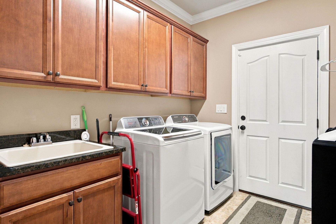
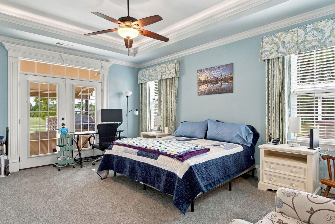
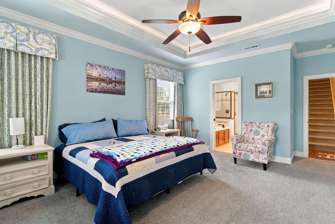
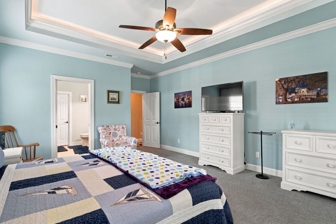
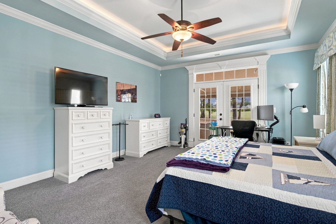
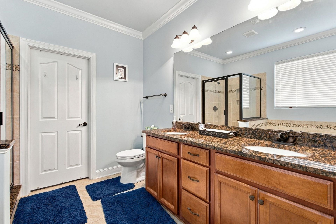
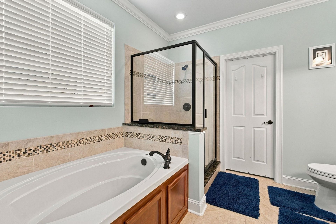
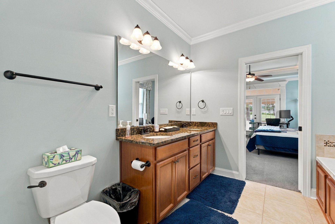
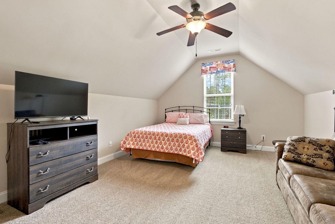
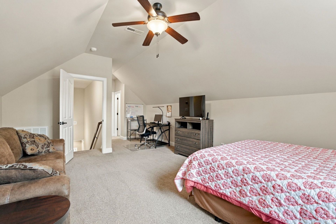
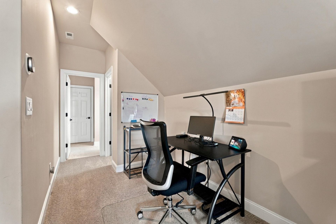
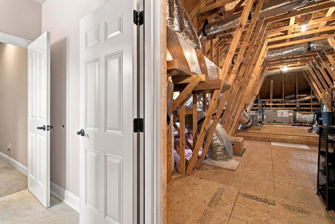
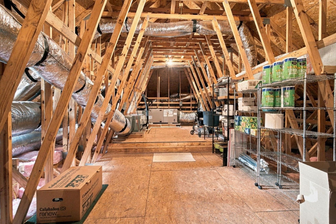
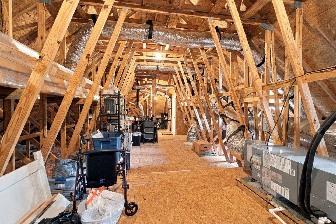
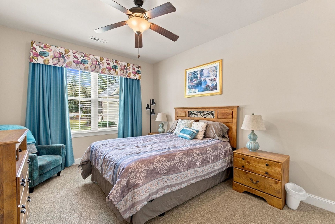
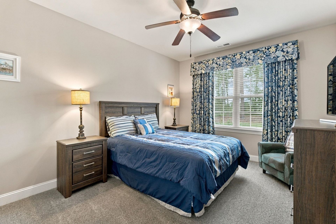
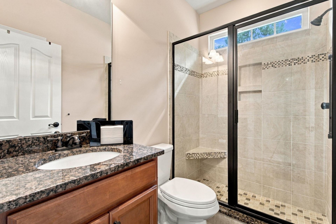
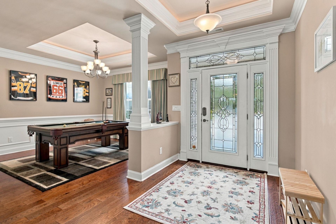
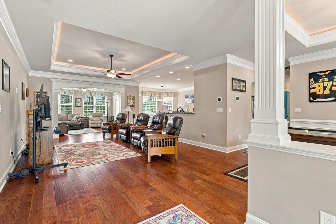
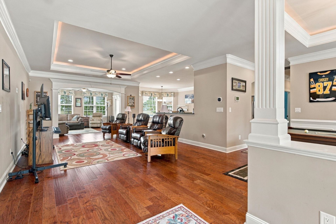
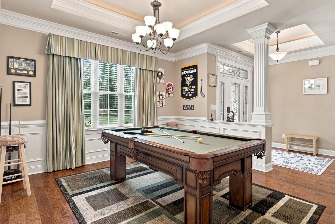
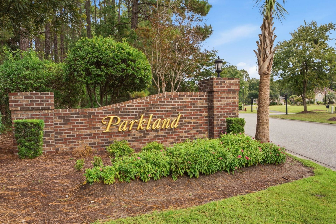
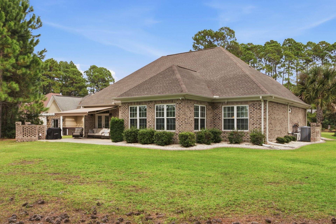
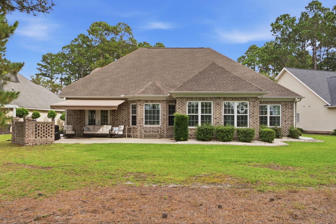
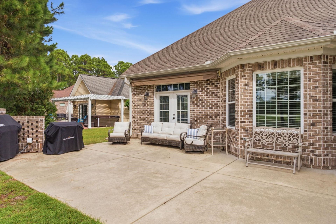
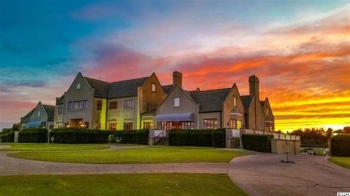
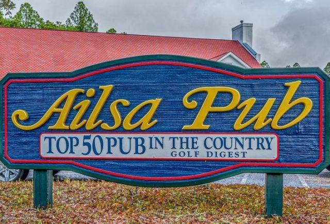
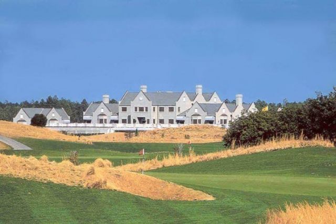
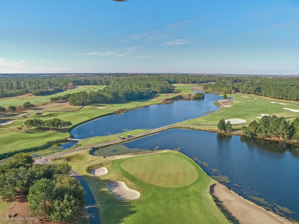
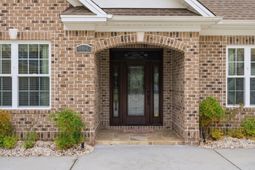
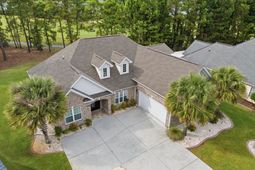
Experience unparalleled elegance in this stunning all-brick, 4-bedroom, 3-bathroom residence situated on the prestigious #2 hole of the Parkland Golf Course. Combining classic craftsmanship with modern efficiency, this home offers a lifestyle of comfort and sophistication. Interior Highlights: The open-concept floor plan is defined by high-end finishes, including engineered hardwoods, tile, and extensive crown moldings. The living spaces are bathed in light, featuring trey ceilings with integrated lighting and granite countertops throughout the entire home. The kitchen is equipped with a propane stove, perfect for culinary enthusiasts. The primary suite serves as a true sanctuary, offering direct access to the patio and a seamless flow into the extended Carolina Room-an ideal spot for morning coffee while overlooking the fairways. The fourth bedroom is a versatile bonus room complete with its own full bath, perfect for guests or a home office. Functional extras include a massive walkthrough storage area upstairs and a top-tier HVAC system newly replaced in 2025. Efficiency & Peace of Mind: This home is designed for reliability, featuring a propane tankless hot water heater, a whole-house generator, and a retractable awning on the patio. Outdoor Living: Set on a spacious .40-acre lot, the backyard is an entertainer's dream. Enjoy the built-in grill pit (with dedicated propane line) and a large patio accessible from both the master bedroom and the Carolina Room, all set against the backdrop of the lush golf course. Exclusive Amenities: Living in Parkland grants you access to a private, owners-only clubhouse featuring a pool, tennis court, bocce ball court, a fitness center, and a card room. Beyond the gates, the Legends community offers a world-class resort lifestyle with 54 holes of championship golf, a driving range, golf school, par 3 course, walking paths, a lively 19th hole, and the Famous Alisa Pub! Enjoy the peace of mind that comes with a community that is gated in the evenings. Don't miss your chance to own this masterfully maintained home in one of the area's most sought-after neighborhoods! Come Live the Legendary Lifestyle!
Property Details
- MLS ID2625017
- Property TypeResidential - Single Family
- AppliancesDishwasher, Disposal, Microwave, Range, Refrigerator, Dryer, Washer
- Association AmenitiesClubhouse, Gated, Owner Allowed Golf Cart, Owner Allowed Motorcycle, Pet Restrictions, Security, Tennis Court(s)
- Community FeaturesClubhouse, Golf Carts OK, Gated, Recreation Area, Tennis Court(s), Golf, Long Term Rental Allowed, Pool
- CoolingCentral Air
- Days on Site20
- ExteriorBrick Veneer, Wood Frame
- Exterior FeaturesIrrigation Sprinklers, Patio
- FlooringCarpet, Tile, Wood
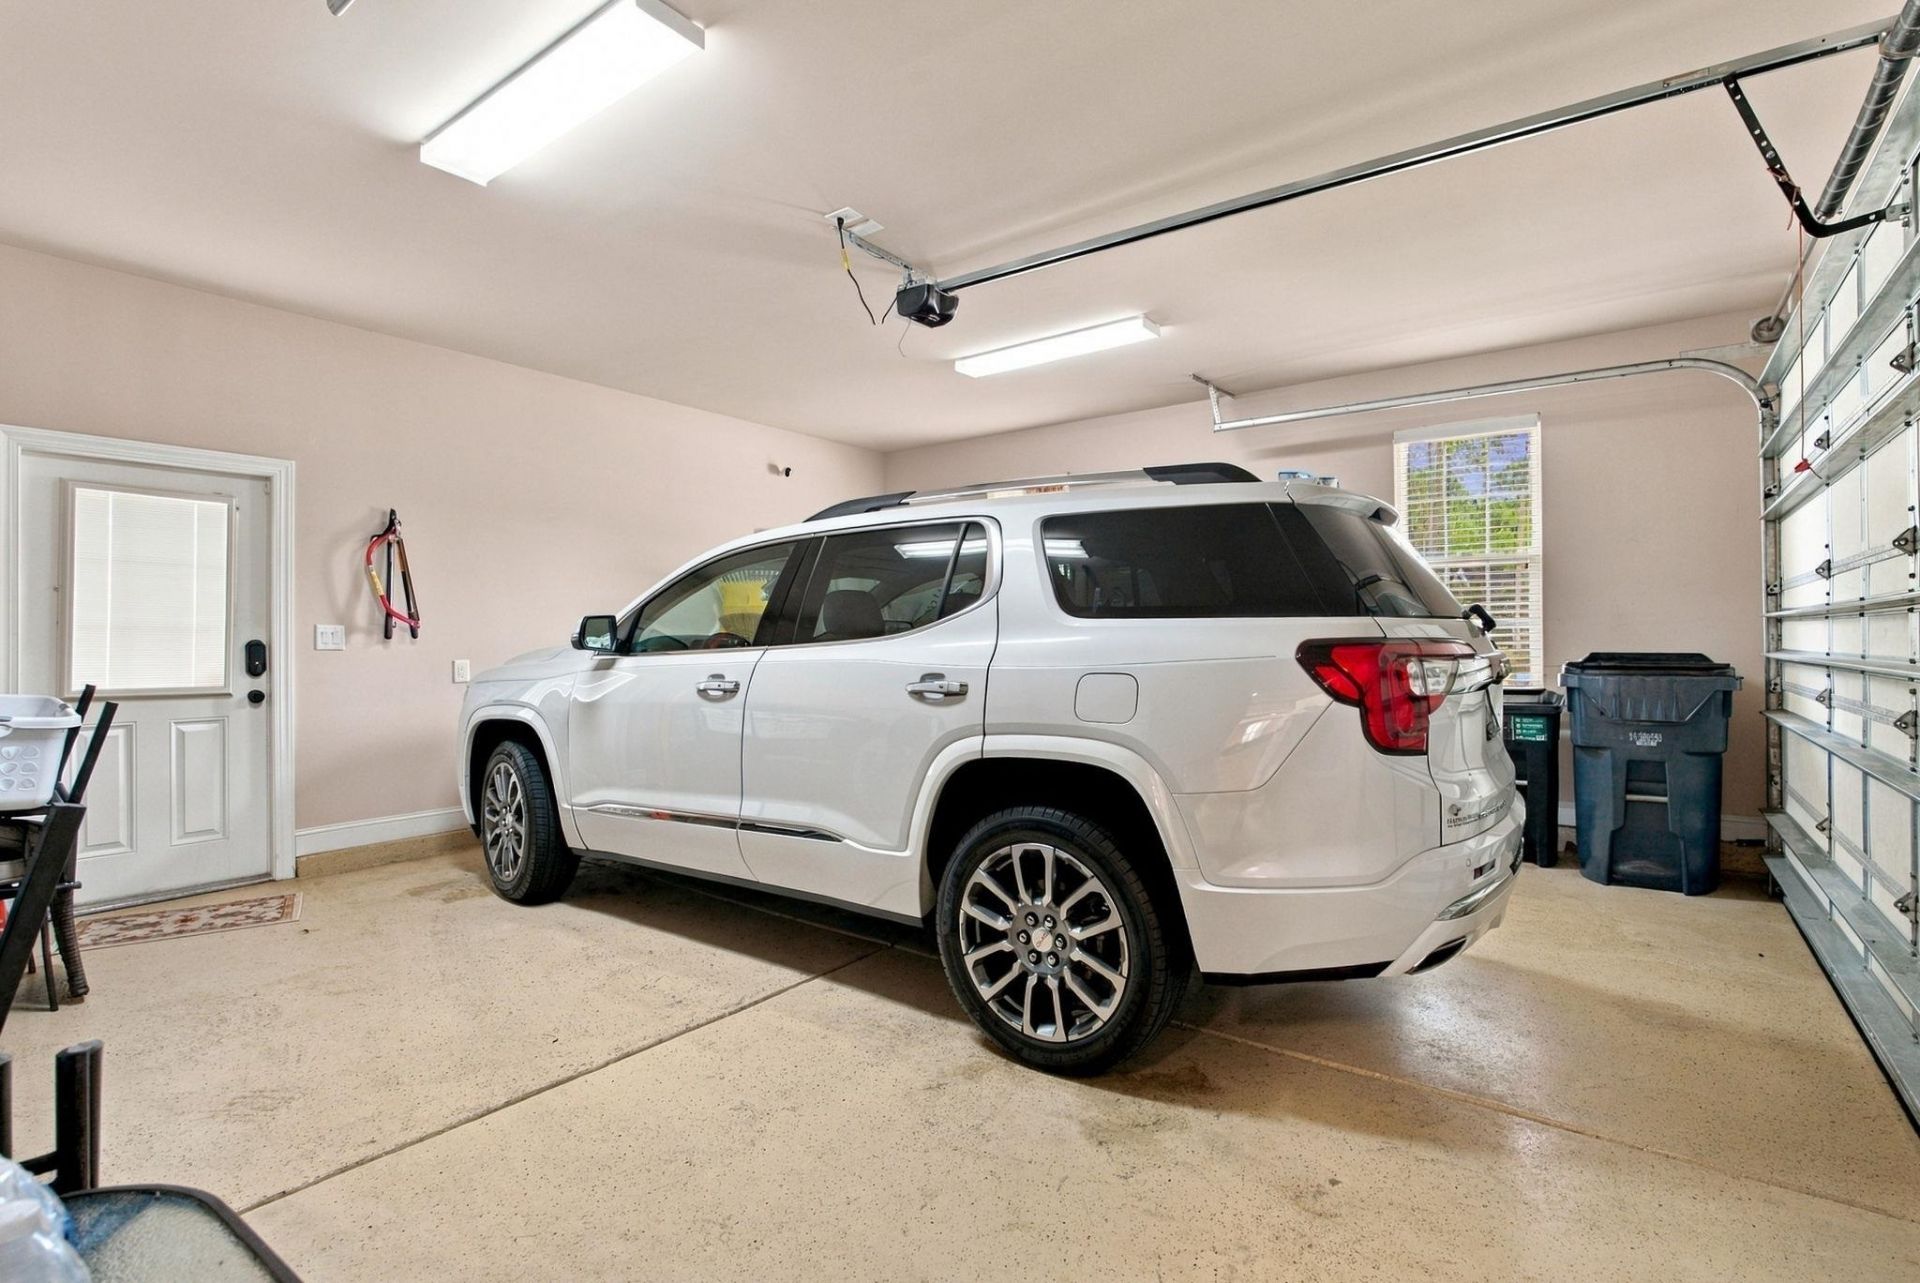
- Garage2 car attached
- HeatingCentral, Electric
- HOAYes
- HOA Fee168/ Monthly
- Home StyleTraditional
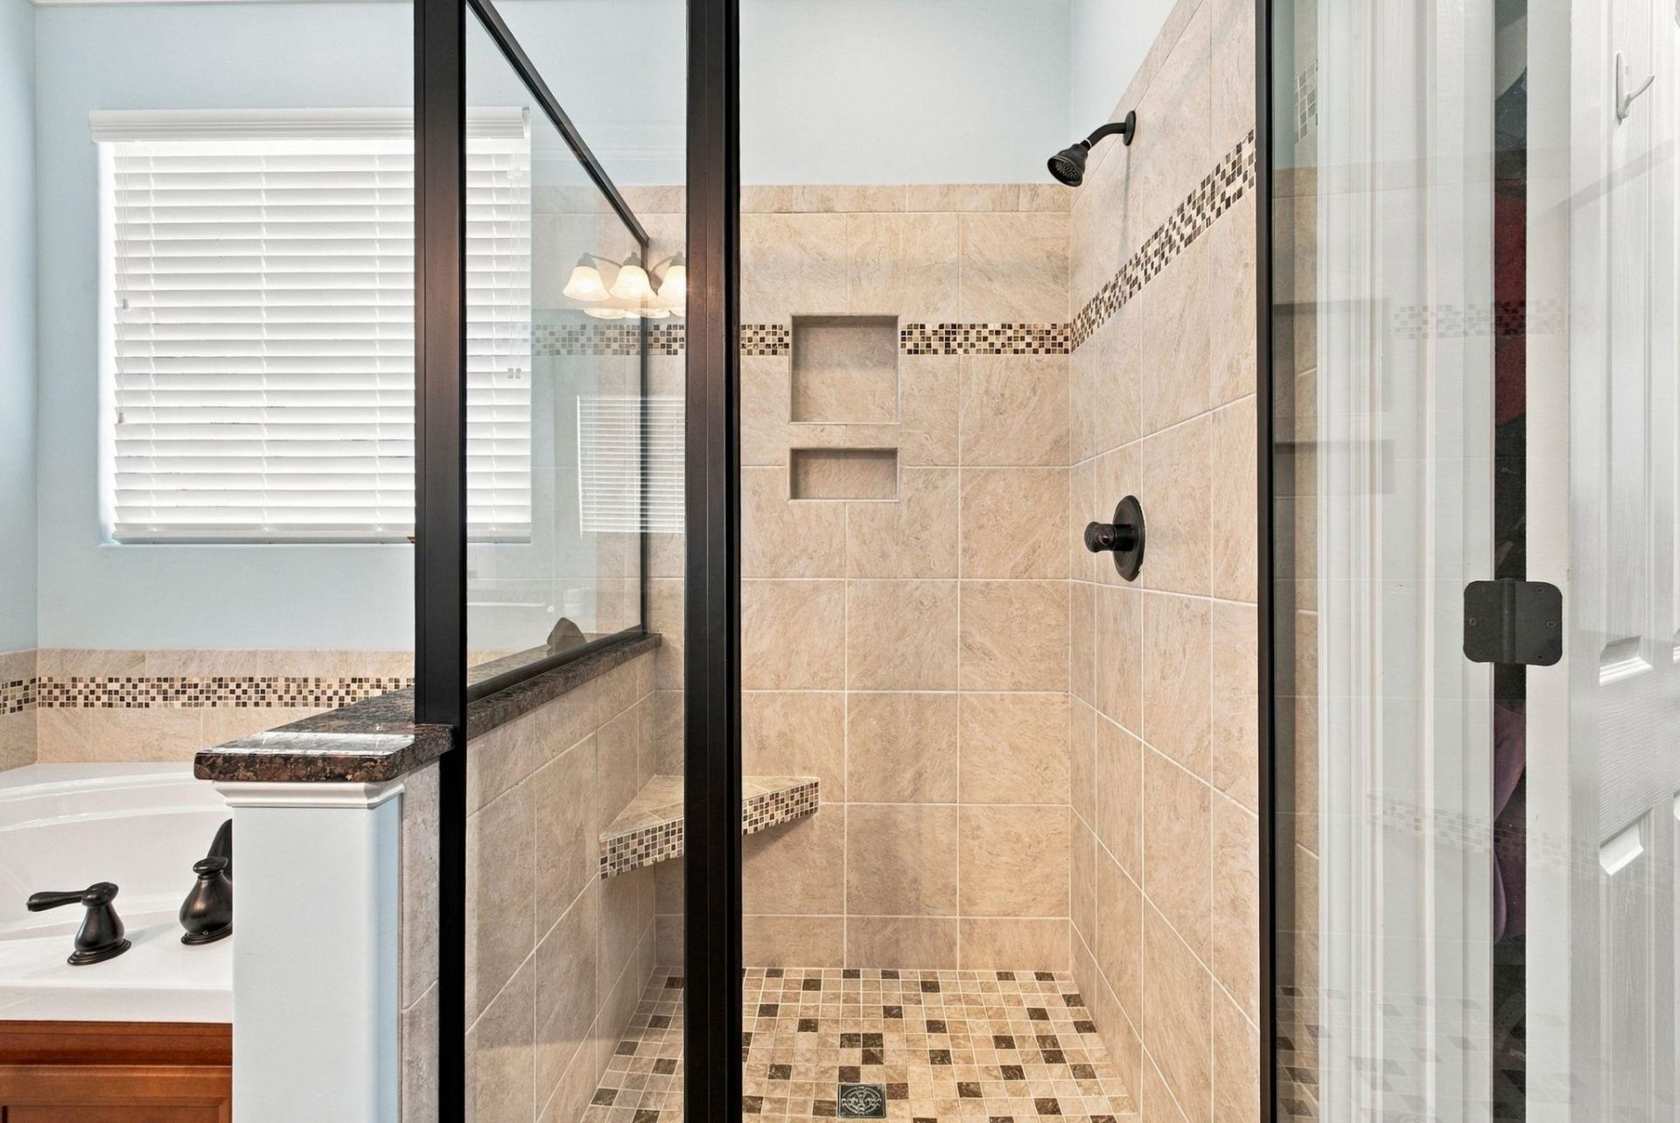
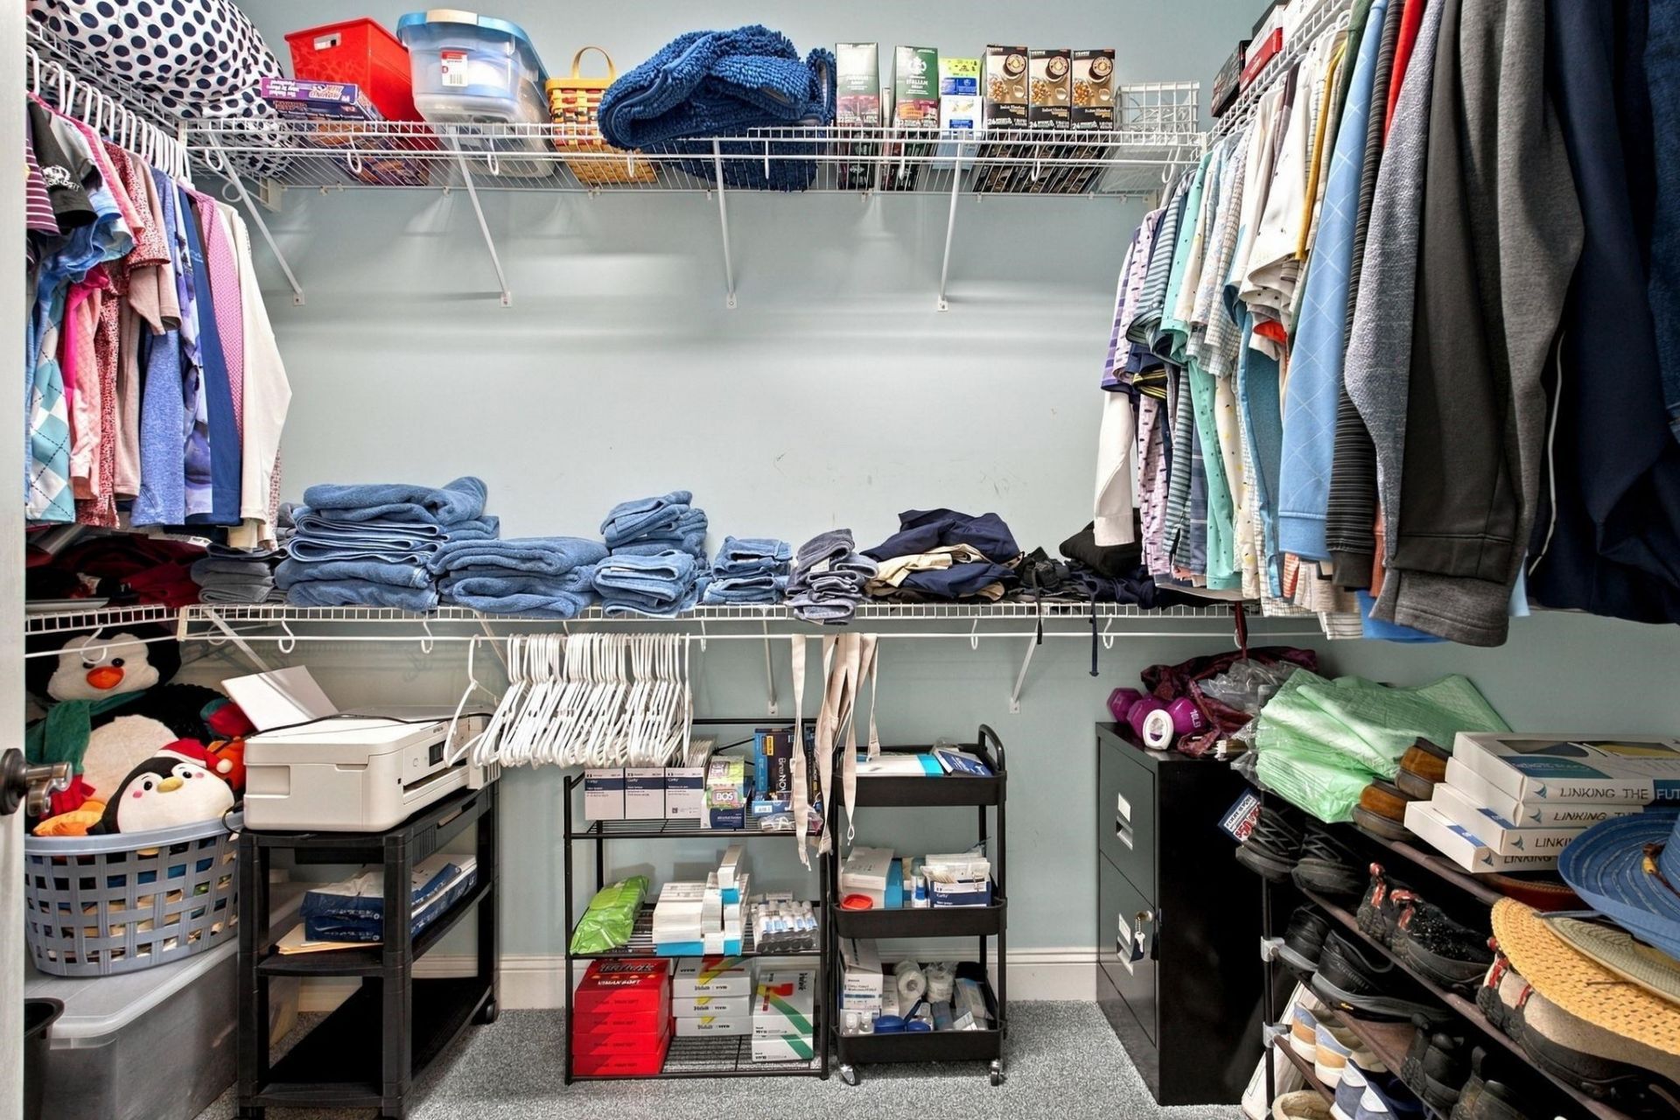
- Interior FeaturesTray Ceiling(s), Ceiling Fan(s), Dual Sinks, Garden Tub/Roman Tub, Linen Closet, Main Level Primary, Split Bedrooms, Separate Shower, Vanity, Walk-In Closet(s), Window Treatments, Breakfast Bar, Bedroom on Main Level, Breakfast Area, Solid Surface Counters
- LaundryWasher Hookup
- Lot DescriptionNear Golf Course, Irregular Lot, Outside City Limits, On Golf Course
- Lot Size0.40 Acres
- Other EquipmentGenerator
- Parcel#41603040004
- ParkingAttached, Garage, Two Car Garage, Garage Door Opener
- Parking NotesAttached, Garage, Two Car Garage, Garage Door Opener
- Patio/PorchPatio
- Pets AllowedOwner Only, Yes
- PoolCommunity, Outdoor Pool
- Securityyes
- SecuritySecurity System, Gated Community, Smoke Detector(s), Security Service
- Swimming PoolYes
- UtilitiesCable Available, Electricity Available, Phone Available, Sewer Available, Underground Utilities, Water Available
- ViewGolf Course
- WaterPublic
- WindowWindow Treatments
- Year Built2016
- acres0.40
Amenities
- Tray Ceiling(s)
- Ceiling Fan(s)
- Dual Sinks
- Garden Tub/Roman Tub
- Linen Closet
- Main Level Primary
- Split Bedrooms
- Separate Shower
- Vanity
- Walk-In Closet(s)
- Window Treatments
- Breakfast Bar
- Bedroom on Main Level
- Breakfast Area
- Solid Surface Counters
- Irrigation Sprinklers
- Patio
Room Sizes
- Kitchen - 12 x 11
- Great Room - 15 x 18
- Dining Room - 12 x 11
- Bedroom 2 - 11 x 14
- Primary Bedroom - 14 x 15 Level - First
- Bedroom 1 - 11 x 14
Listed By / Shown By
Listed By
Agency Name: Legends Real Estate
Agency Phone: 843-236-5165
CCAR MLS
Shown By
Agent Name: Elke Pizzo
Agent Phone: (843) 577-9676
Agency Title: Carolina One Real Estate
CCAR MLS


Web address QR Codes
4492 Parkland Dr.
Elke Pizzo
©OneHomeValue
Ask A Question 4492 Parkland Dr., Myrtle Beach, SC 29579




Privacy Policy / DMCA Notice / ADA Accessibility


This site is hosted, designed and copyright
© 1994 - 2026 by
Delta Media Group, Inc. -- Patent Pending --