
4473 Ocean Farm Drive | Summerville | $374,500
SHOW DETAILS
4473 Ocean Farm Drive
Summerville, SC 29485
$374,500
4
BEDS
3
BATHS
1,960
SQ. FT.
4473 Ocean Farm DriveSummerville, SC 29485
For SALE
Single Family
ACTIVE
$374,500
EST. 942.70/MO CALCULATE
4
BEDS
3
BATHS
1,960
SQ. FT.
Property Description
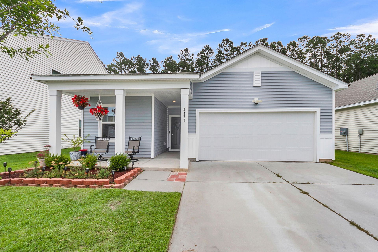
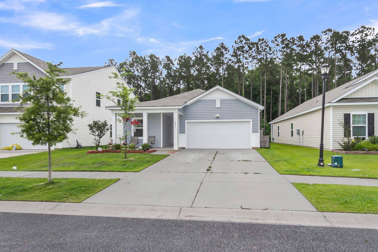
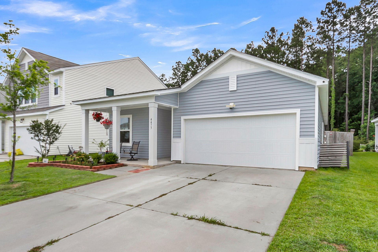
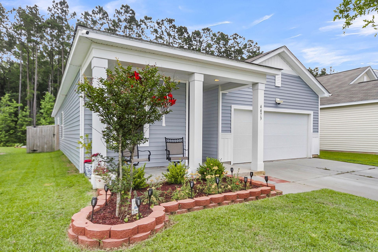
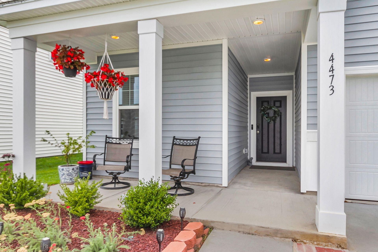
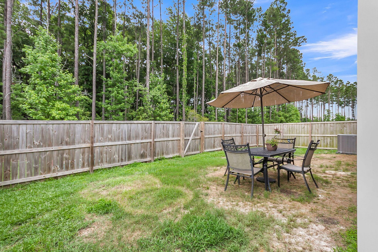
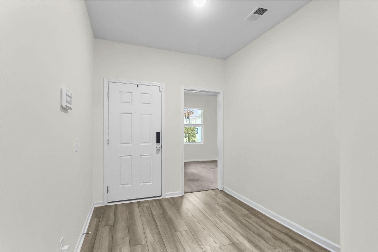
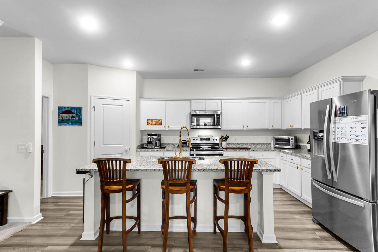
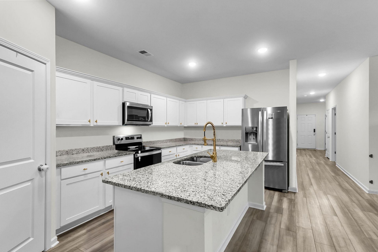
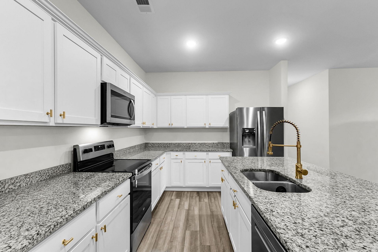
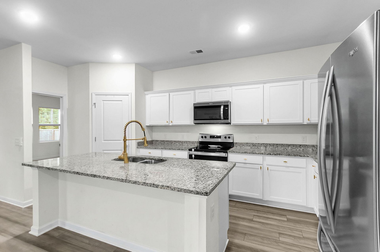
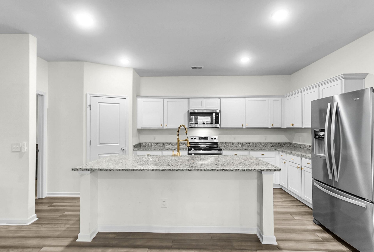
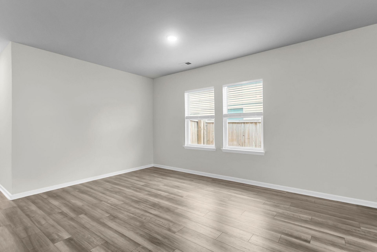
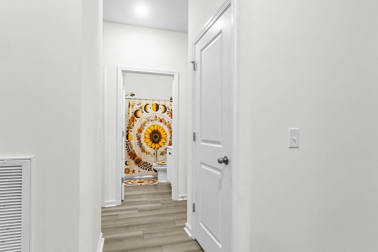
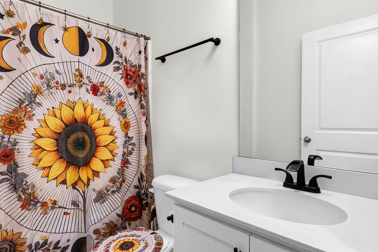
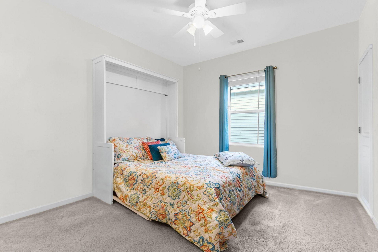
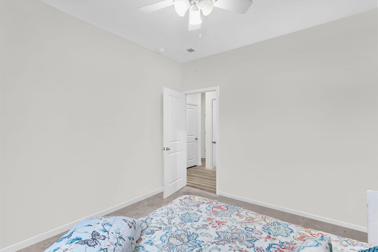
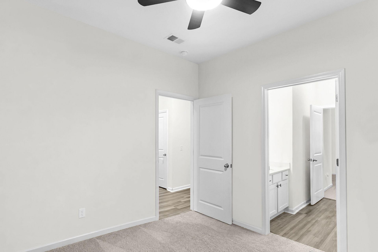
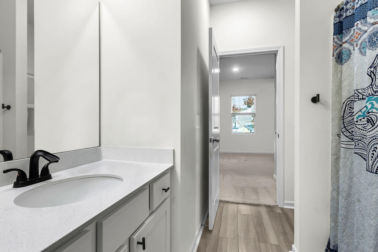
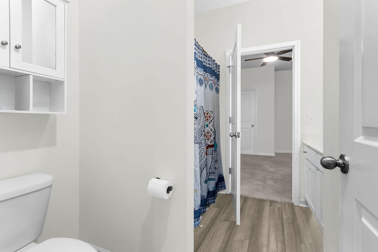
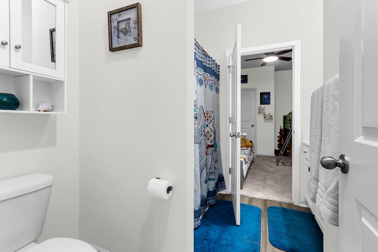
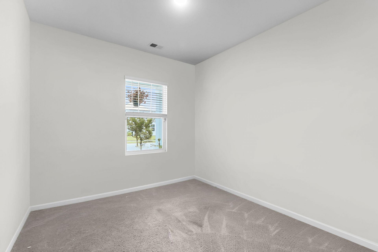
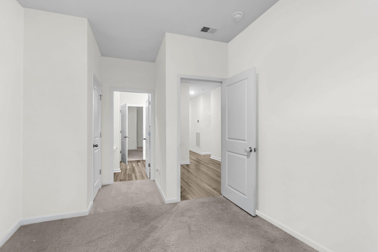
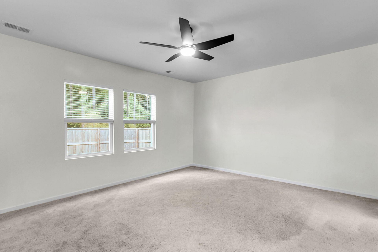
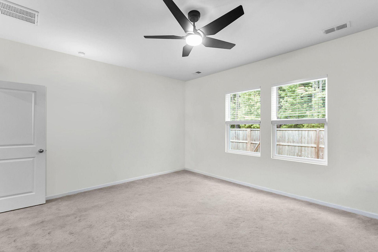
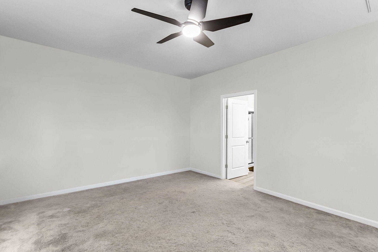
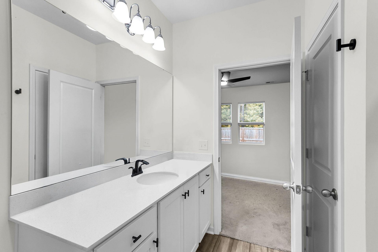
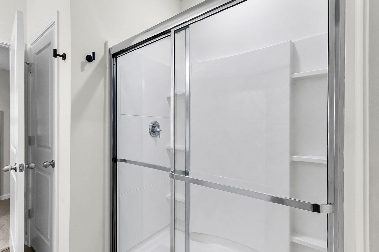
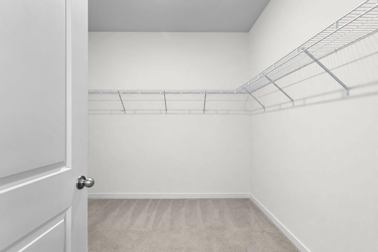
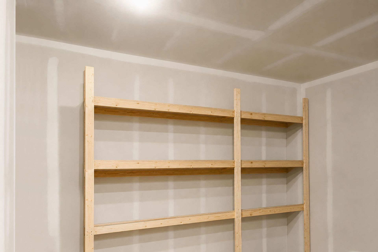
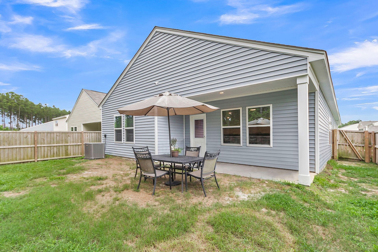
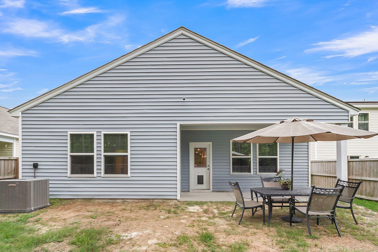
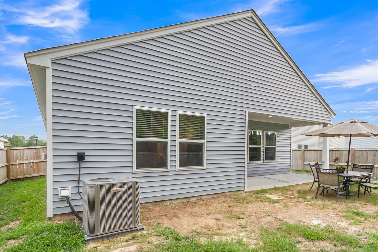
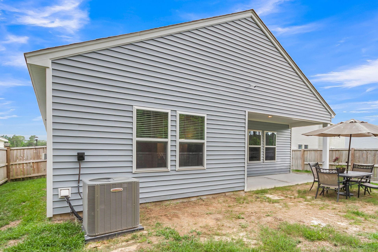
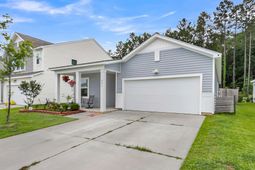
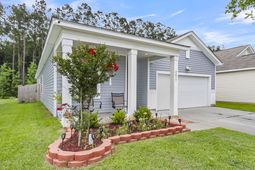
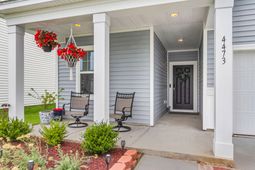
Discover the perfect blend of comfort, style, and everyday convenience in this beautifully maintained, energy-efficient 4-bedroom, 3-bath home! Featuring a desirable single-story floor plan and spacious open-concept design, this home offers thoughtful enhancements throughout, including fresh interior paint, added kitchen and bathroom hardware, ceiling fans, and window blinds.At the heart of the home, the inviting kitchen features granite countertops, crisp white cabinetry, stainless steel appliances, and an oversized island with a sink--ideal for entertaining and everyday living. Refrigerator available to convey with an acceptable offer!The spacious primary suite offers a walk-in closet and private ensuite bath, while two additional bedrooms share a convenient Jack-and-Jill bathrooA fourth bedroom and separate full bath provide additional flexibility for guests, a home office, or other needs. The guest room Murphy bed is also available to convey with an acceptable offer!Step outside to enjoy the covered front porch or relax on the covered back patio overlooking the privacy-fenced backyard and peaceful wooded tree line, providing a lovely natural backdrop for outdoor enjoyment.Completing the home is an attached two-car garage featuring a garage door opener and additional shelving for convenient storage.With its functional single-story layout, thoughtful enhancements, and beautiful wooded setting, this home offers a wonderful combination of comfort, convenience, and charm. Schedule your showing today!
Property Details
- MLS ID26015814
- Property TypeResidential - Single Family
- Building Area Total1960
- Community FeaturesPool, Park, Walk/Jog Trails, Dog Park
- CoolingCentral Air
- Days on Site156
- ExteriorVinyl Siding
- FencingFence - Wooden Enclosed
- FlooringCarpet, Luxury Vinyl
- Garage2 car attached
- GarageY/NYes
- HeatingHeat Pump
- HeatingY/N1
- Home StyleRanch
- Interior FeaturesHigh Ceilings, Kitchen Island, Walk-In Closet(s), Eat-in Kitchen, Family, Entrance Foyer, Living/Dining Combo, Pantry
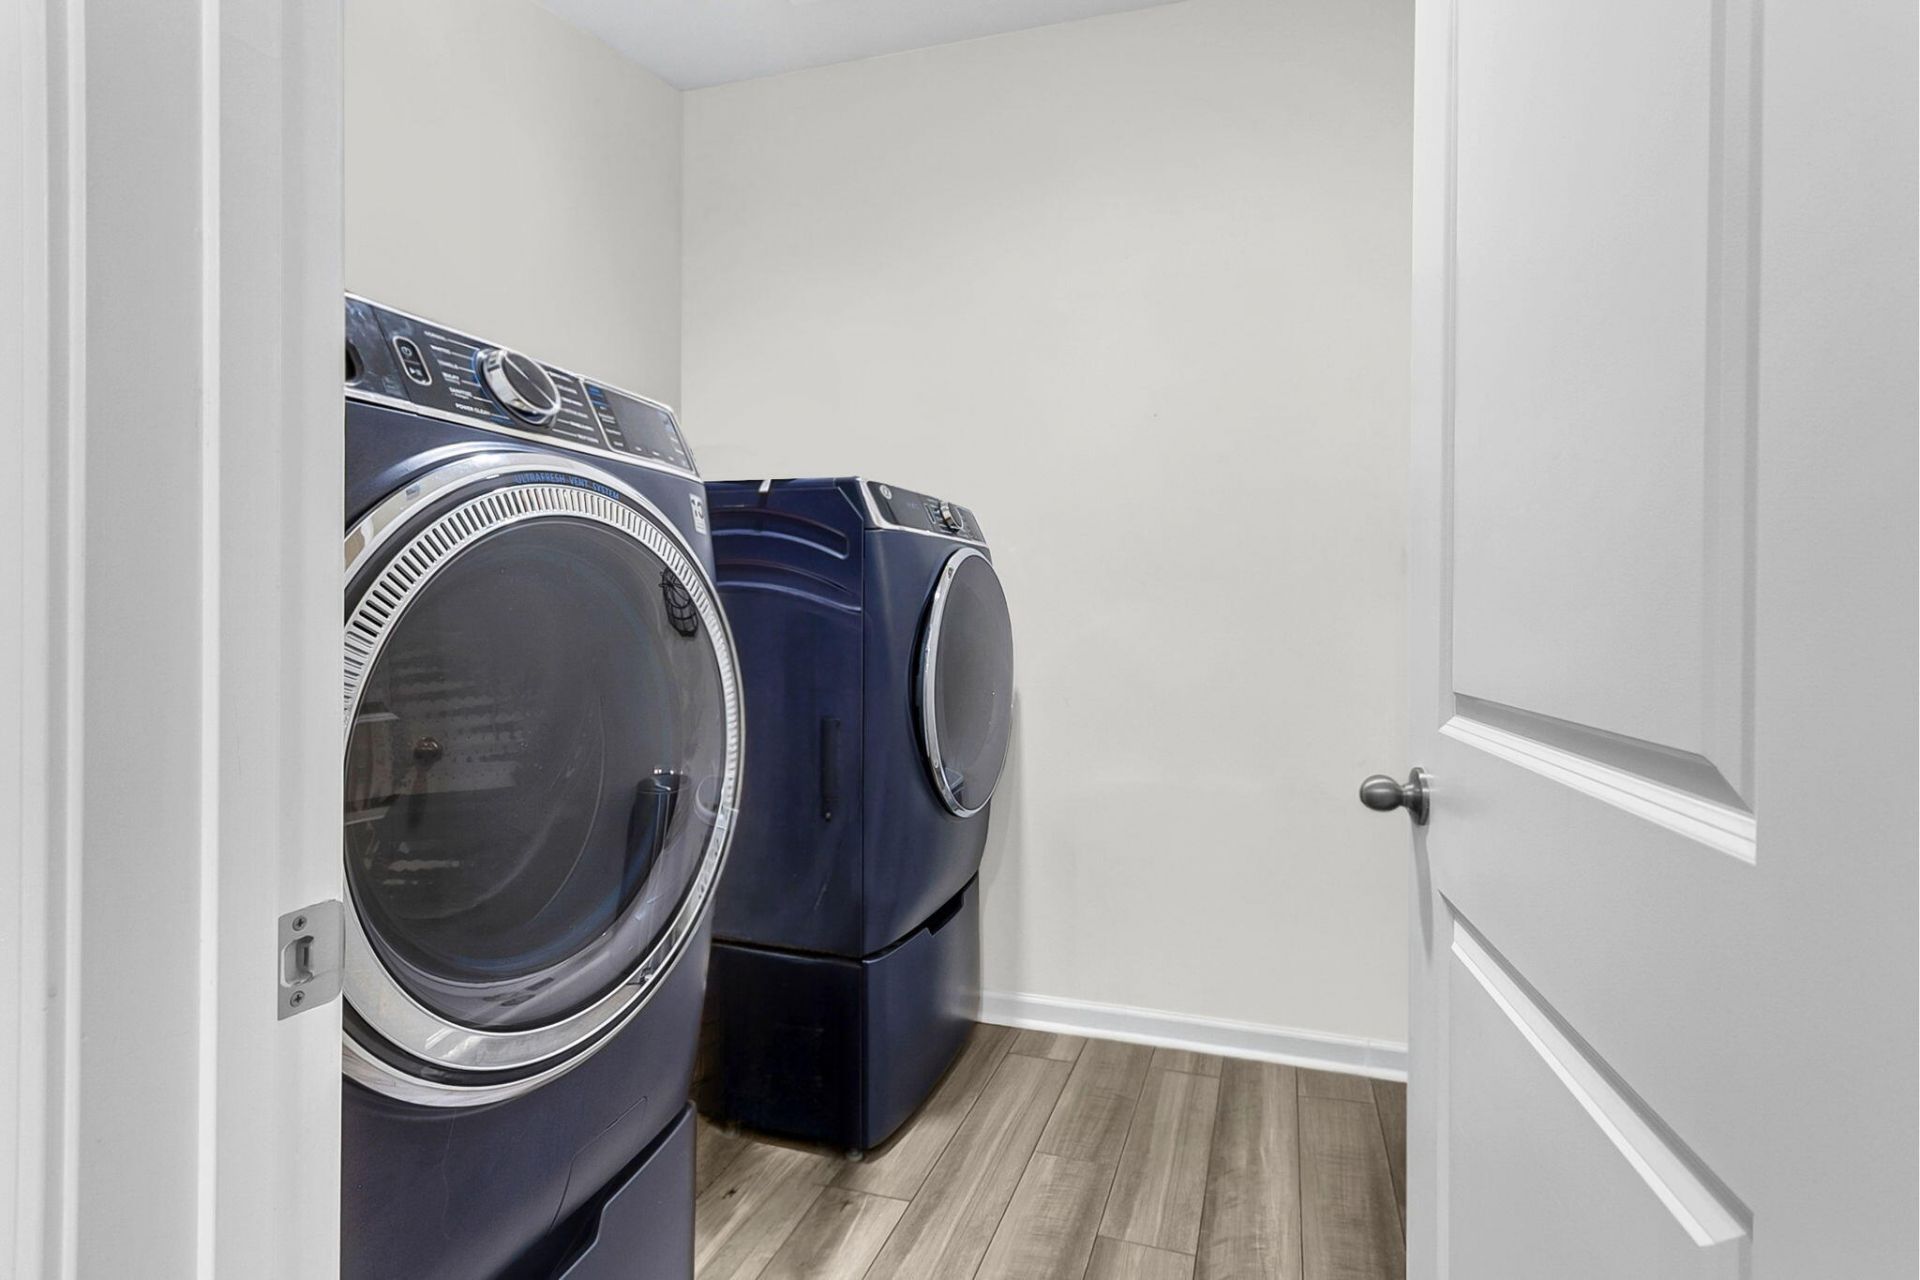
- LaundryWasher Hookup, Electric Dryer Hookup, Laundry Room
- Lot Dimensions0.14 acre(s)
- Lot FeaturesInterior Lot
- Lot Size0.14 Acres
- Other StructuresNo
- Parking FeaturesAttached,2 Car Garage, Garage Door Opener
- Patio And PorchCovered, Front Porch
- Roof TypeAsphalt
- SewerPublic Sewer
- Stories1.0
- UtilitiesDorchester Cnty Water and Sewer Dept, Dorchester Cnty Water Auth, Dominion Energy
- WaterPublic
- Year Built2023
- acres0.14
Amenities
- High Ceilings
- Kitchen Island
- Walk-In Closet(s)
- Eat-in Kitchen
- Family
- Entrance Foyer
- Living/Dining Combo
- Pantry
Listed By / Shown By
Listed By
Agency Name: Jeff Cook Real Estate LPT Realty
Charleston Trident MLS
Shown By
Agent Name: Elke Pizzo
Agent Phone: (843) 577-9676
Agency Title: Carolina One Real Estate
Charleston Trident MLS


Web address QR Codes
4473 Ocean Farm Drive
Elke Pizzo
©OneHomeValue
Ask A Question 4473 Ocean Farm Drive, Summerville, SC 29485




Privacy Policy / DMCA Notice / ADA Accessibility


This site is hosted, designed and copyright
© 1994 - 2026 by
Delta Media Group, Inc. -- Patent Pending --