
442 Mt Zion Road | Trenton | $234,900
SHOW DETAILS
442 Mt Zion Road
Trenton, SC 29847
$234,900
3
BEDS
2
BATHS
1,475
SQ. FT.
442 Mt Zion RoadTrenton, SC 29847
For SALE
Mobile
ACTIVE
$234,900
EST. 591.30/MO CALCULATE
3
BEDS
2
BATHS
1,475
SQ. FT.
Property Description
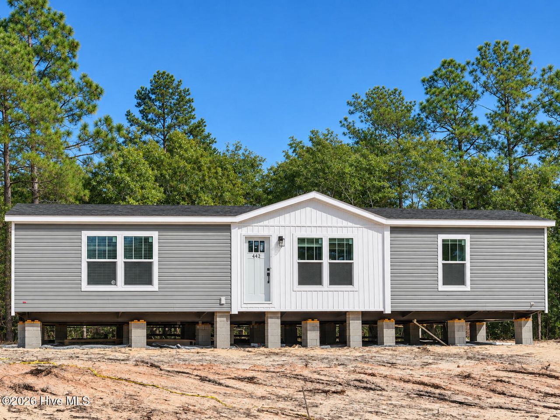
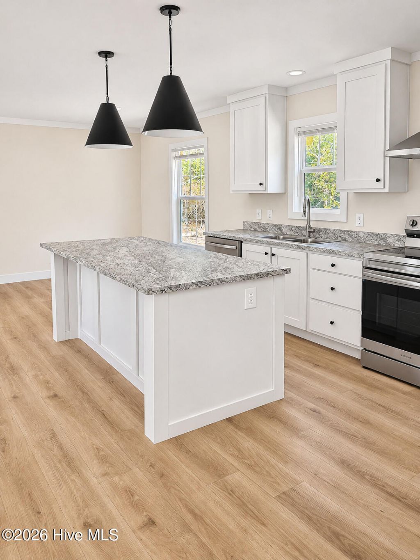
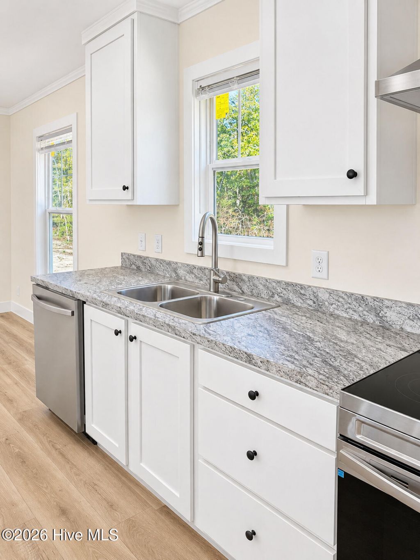
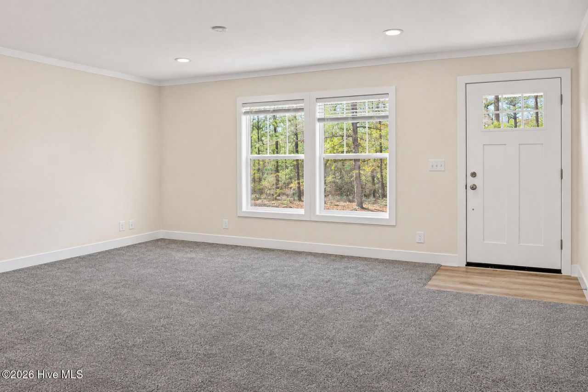
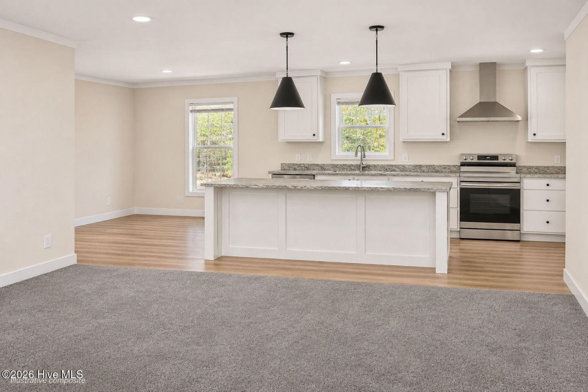
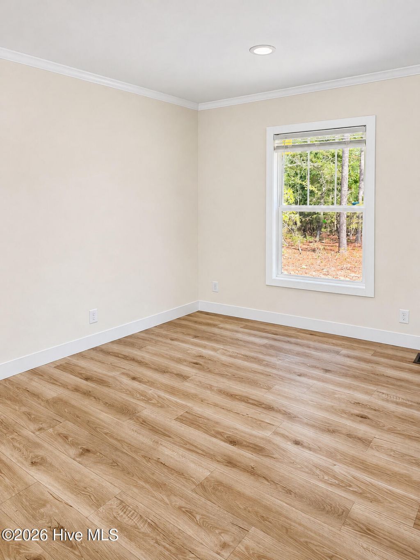
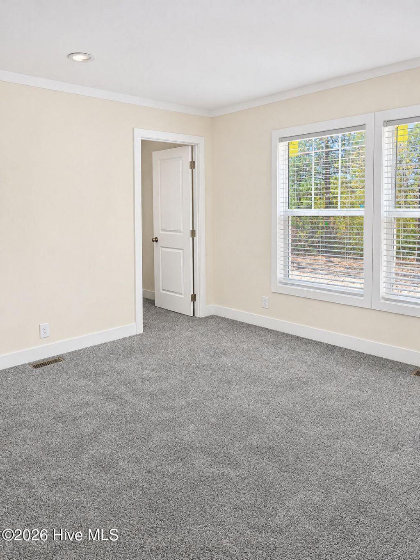
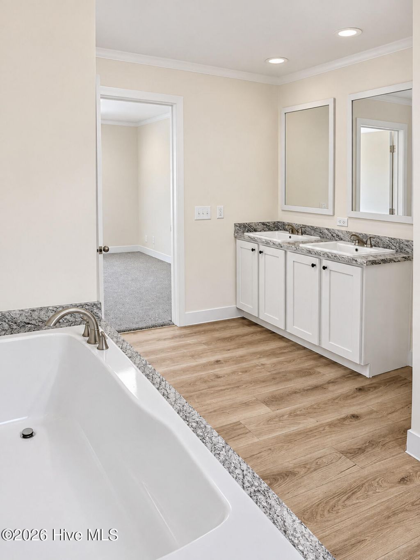
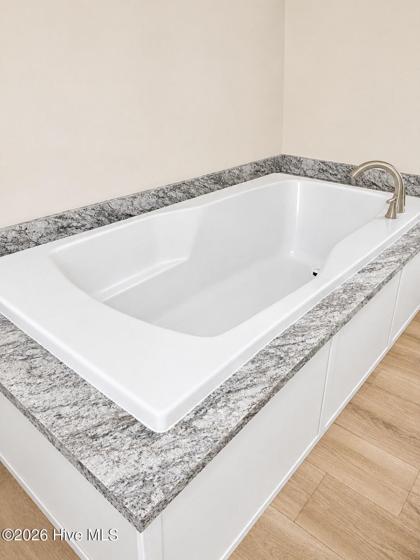
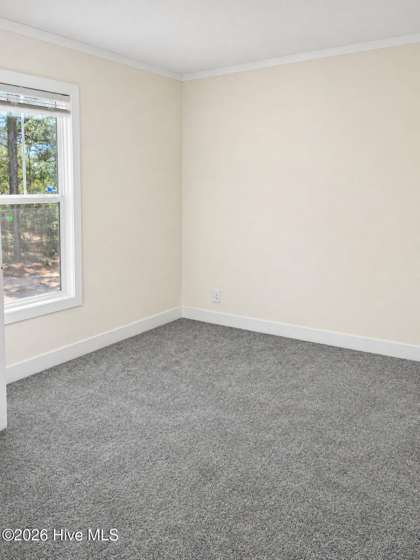
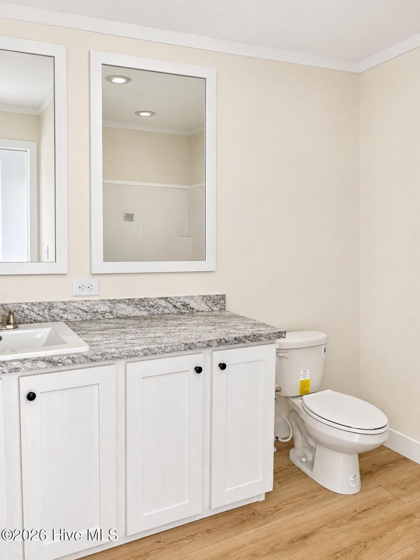
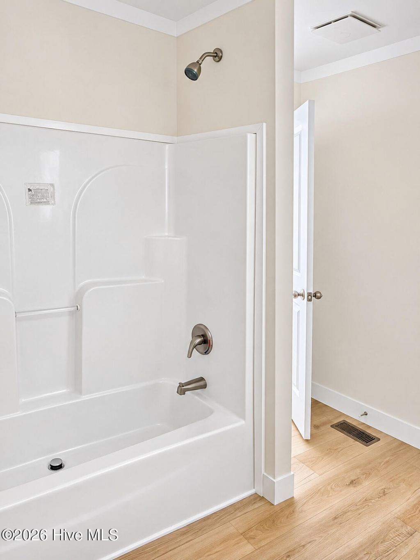
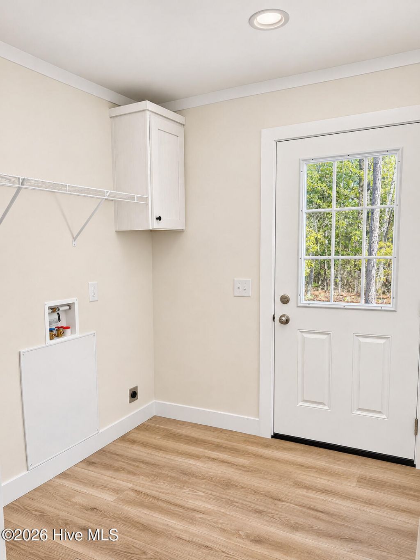
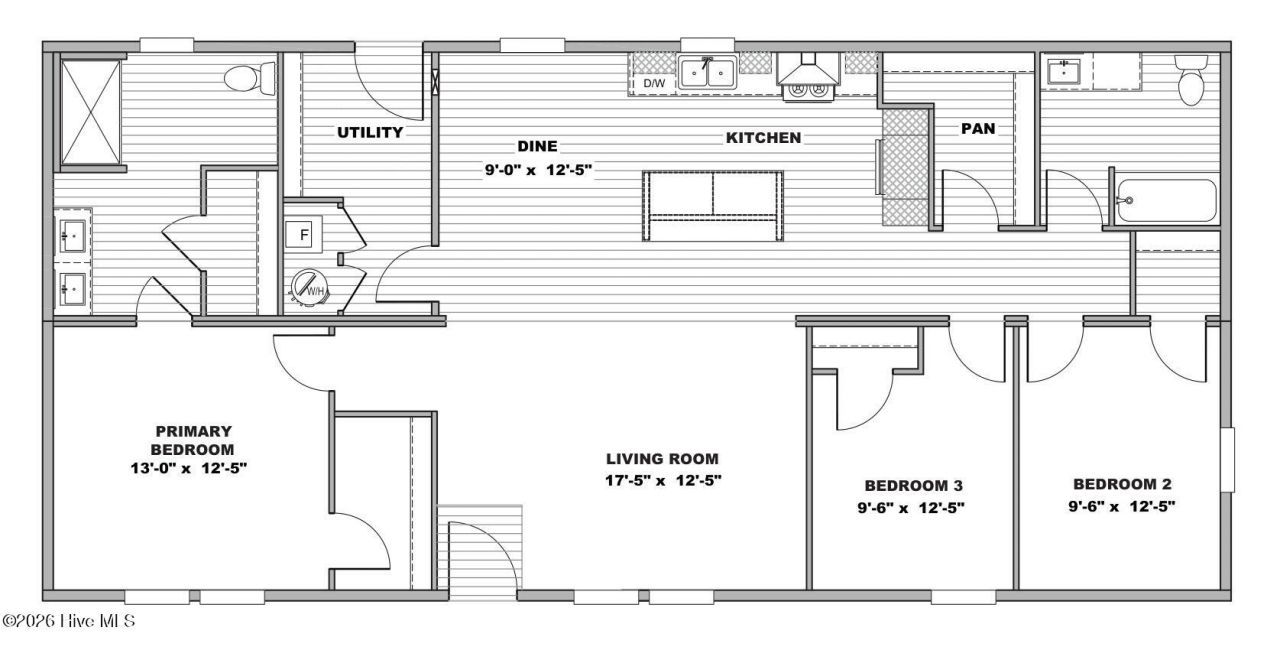
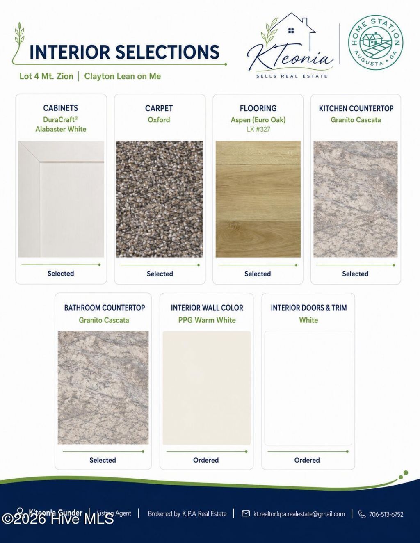
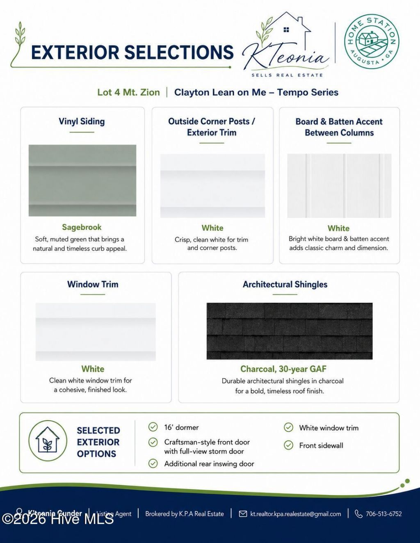
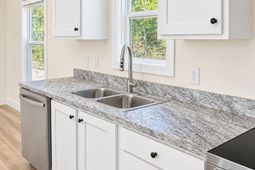
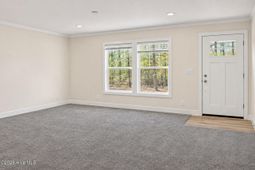
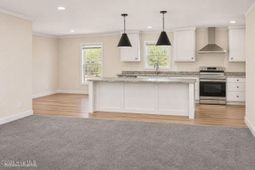
Brand-New Construction - Turnkey Land-Home Package Situated on approximately 0.83 acres with no HOA, this beautifully designed home offers approximately 1,475 heated square feet, 3 bedrooms, 2 bathrooms, and exceptional value in a thoughtfully designed turnkey land-home package.The open-concept floor plan features a spacious living room, dining area, and well-appointed kitchen complete with Granite Cascata countertops, Dura-Alabaster white cabinetry, a center island, stainless steel appliance package, and a large adjoining utility/laundry room with additional storage. The split-bedroom layout provides added privacy, while the private owner's suite features a 60-inch drop-in garden tub, granite vanity, generous closet space, and a relaxing retreat from the secondary bedrooms.Built with energy efficiency and long-term durability in mind, this home is a DOE Certified Zero Energy Ready Home and includes Argon Gas Low-E windows, Energy Star® dishwasher, sealed duct system, whole-house ventilation system, LED lighting package, Smart Thermostat, Solar & Wind Ready construction, enhanced insulation, and energy-saving features designed to provide year-round comfort and efficiency.Designer interior finishes include warm white painted drywall, Craftsman-style trim throughout, carpet and vinyl flooring, Dura-Alabaster cabinetry, granite countertops throughout, nickel hardware, and a modern lighting package. The exterior showcases Sagebrook vinyl siding, white board-and-batten accents, a Craftsman-style front door, full-view storm door, 16-foot dormer, white window trim, charcoal architectural shingles, and insulated windows for lasting curb appeal.This turnkey package includes a private well, new septic system, and Aiken Electric Cooperative service, allowing you to enjoy peaceful country living with the convenience of brand-new construction.This brand-new home is currently under construction and able to walk through! This home qualifies for FHA, VA, USDA, and Conventional financing.Included with Your Purchase2-10 Home Buyers WarrantyStructural engineer certification providedPreferred Lender: Andrew Clark, CrossCountry MortgagePreferred Closing Attorney: David L. Huguenin
Property Details
- MLS ID100591220
- Property TypeResidential - Mobile Home
- AppliancesVented Exhaust Fan, Refrigerator, Range, Dishwasher, ENERGY STAR Qualified Appliances, Electric Range
- BasementCrawl Space, See Remarks
- CoolingCentral Air
- Days on Site106
- Door FeaturesThermal Doors, Storm Door(s)
- ExteriorSee Remarks, Brick, Vinyl Siding, Steel Frame
- Exterior FeaturesStorm Doors, Thermal Doors
- FlooringCarpet, Vinyl
- HeatingElectric, Heat Pump
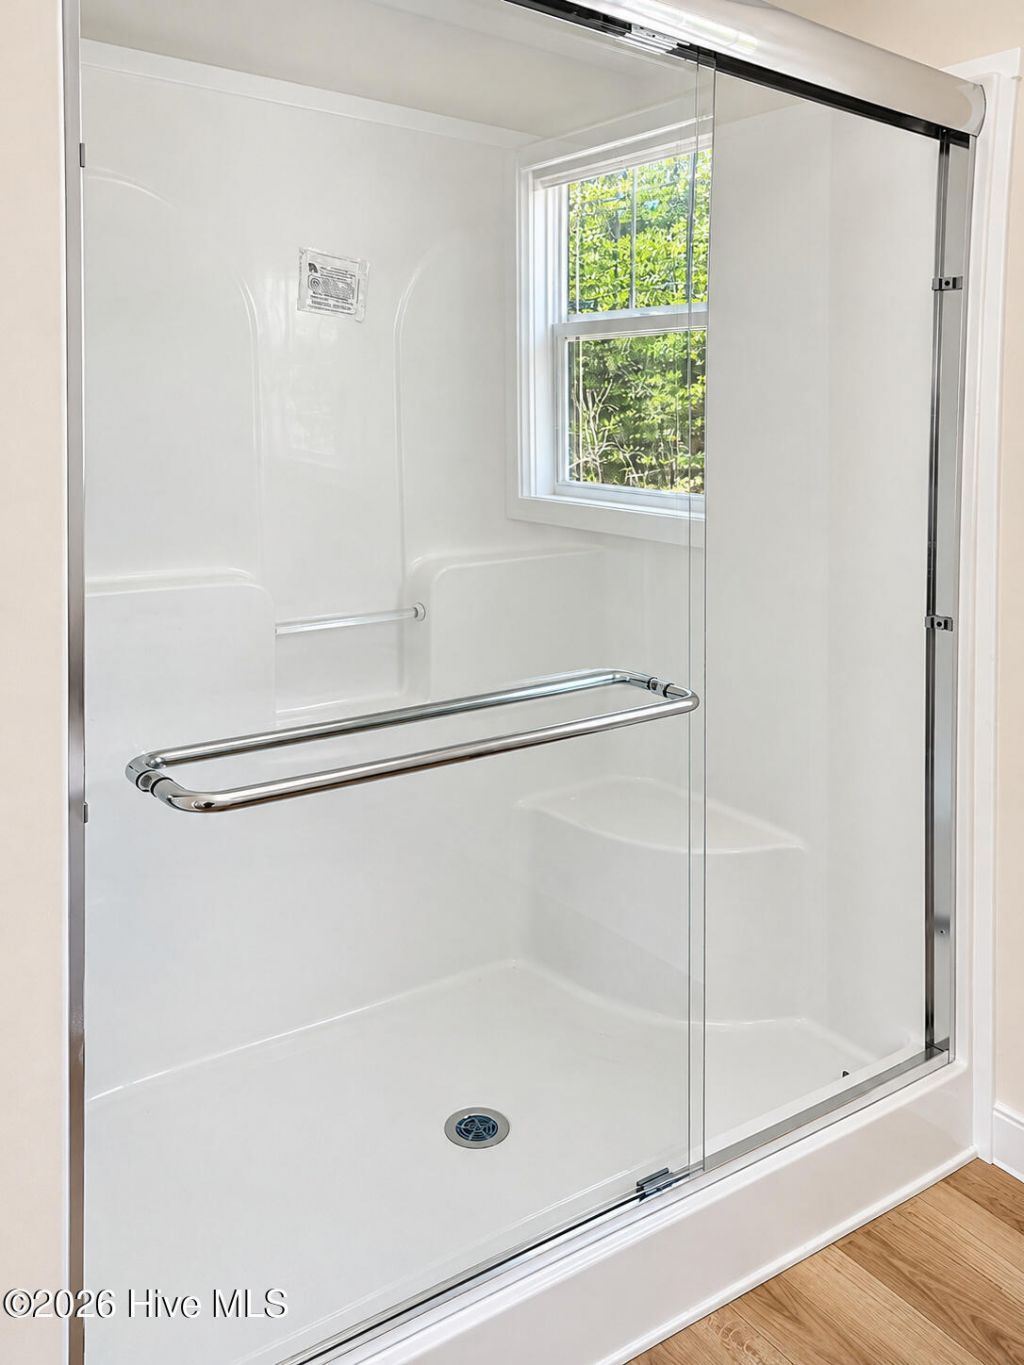
- Interior FeaturesMaster Downstairs, Walk-in Closet(s), Kitchen Island, Pantry, Walk-in Shower, Eat-in Kitchen, Walk-In Closet(s)
- LaundryDryer Hookup, Washer Hookup, Laundry Room
- Lot DescriptionSee Remarks, Cleared, Rural
- Lot Dimensions158.40â?? x 304.17â?? x 160.64â?? x 137.37â??
- Lot Size0.83 Acres
- Parcel#0320012044
- ParkingSee Remarks, On Site, Unpaved
- Parking NotesSee Remarks, On Site, Unpaved
- Patio/PorchSee Remarks, Front Porch, Rear Porch
- Roof TypeArchitectural Shingle
- SecuritySmoke Detector(s)
- SewerSeptic Tank
- Special View InfoNone
- Stories1.0
- UtilitiesSee Remarks, Private
- WaterWell, Private
- WindowThermal Windows
- Year Built2026
- acres0.83
Amenities
- Master Downstairs
- Walk-in Closet(s)
- Kitchen Island
- Pantry
- Walk-in Shower
- Eat-in Kitchen
- Walk-In Closet(s)
- Storm Doors
- Thermal Doors
Room Sizes
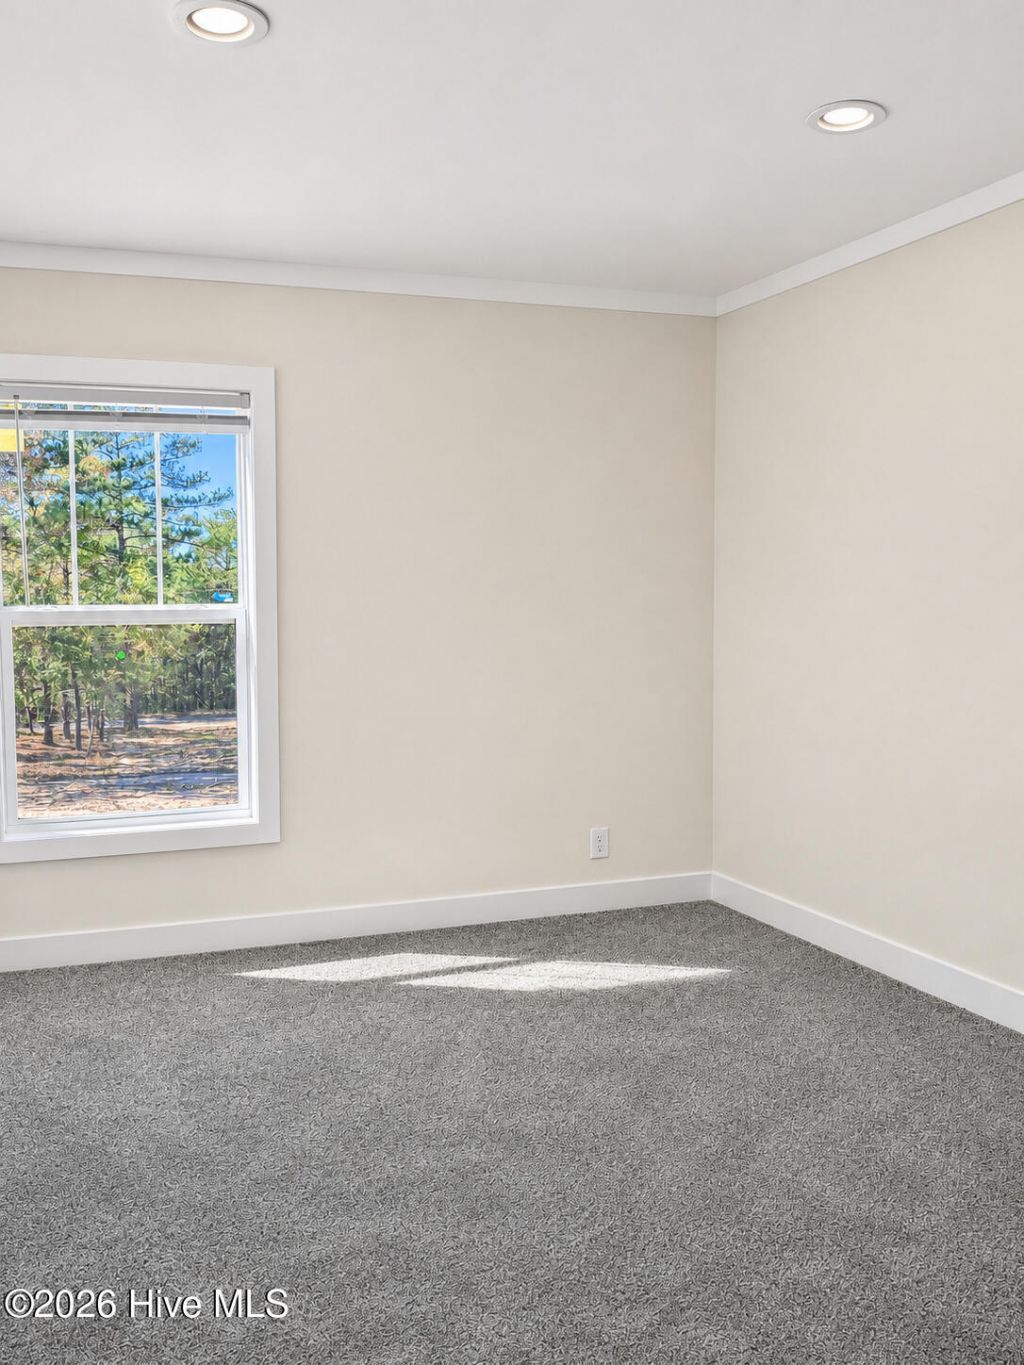
- Bedroom 2 - 9.6 X 12.5 Level - Main
- Living Room - 17.5 X 12.5 Level - Main
- Primary Bedroom - 13 X 12.5 Level - Main
- Bedroom 3 - 9.6 X 12.5 Level - Main
- Dining Room - 9 X 12.5 Level - Main
Listed By / Shown By
Listed By
Agency Name: KPA REAL ESTATE
Hive MLS
Shown By
Agent Name: Elke Pizzo
Agent Phone: (843) 577-9676
Agency Title: Carolina One Real Estate
Hive MLS


Web address QR Codes
442 Mt Zion Road
Elke Pizzo
©OneHomeValue
Ask A Question 442 Mt Zion Road, Trenton, SC 29847




MLS Licensed Data - Copyright 2018 NCRMLS. All rights reserved. North Carolina Regional Multiple Listing Service, (NCRMLS), provides content displayed here (“provided content”) on an “as is” basis and makes no representations or warranties regarding the provided content, including, but not limited to those of non-infringement, timeliness, accuracy, or completeness. Individuals and companies using information presented are responsible for verification and validation of information they utilize and present to their customers and clients. NCRMLS will not be liable for any damage or loss resulting from use of the provided content or the products available through Portals, IDX, VOW, and/or Syndication. Recipients of this information shall not resell, redistribute, reproduce, modify, or otherwise copy any portion thereof without the expressed written consent of NCRMLS.
Privacy Policy / DMCA Notice / ADA Accessibility


This site is hosted, designed and copyright
© 1994 - 2026 by
Delta Media Group, Inc. -- Patent Pending --