

438 Cool Bend Lane | Summerville | $685,000
SHOW DETAILS
438 Cool Bend Lane
Summerville, SC 29486
$685,000
4
BEDS
3
BATHS
2,695
SQ. FT.
438 Cool Bend LaneSummerville, SC 29486
For SALE
Single Family
ACTIVE
$685,000
EST. 1,724.30/MO CALCULATE
4
BEDS
3
BATHS
2,695
SQ. FT.
Property Description
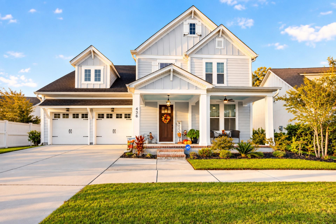
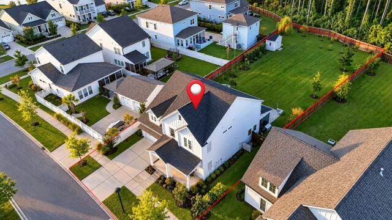
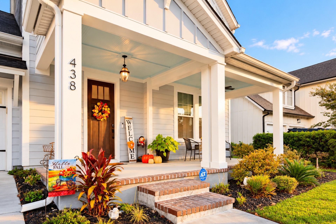
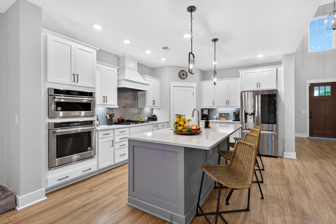
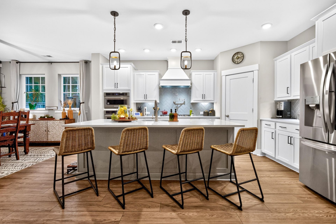
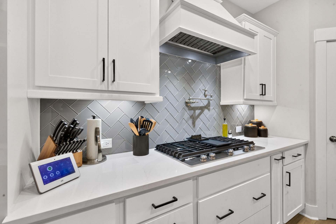
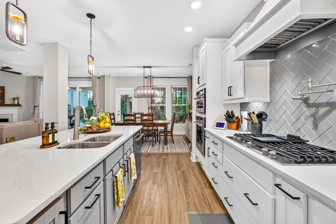
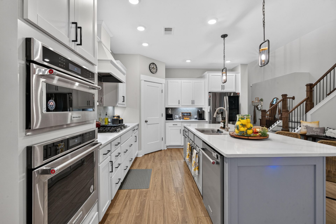
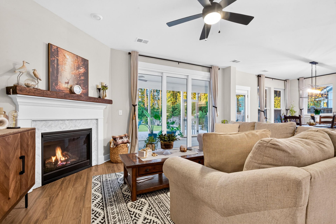
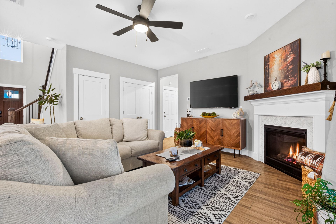
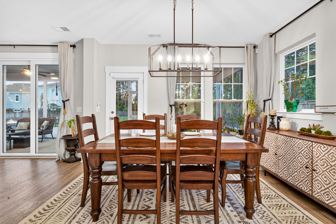
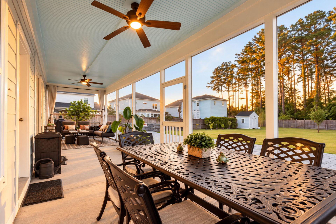
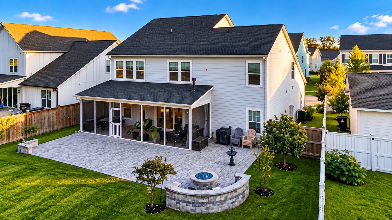
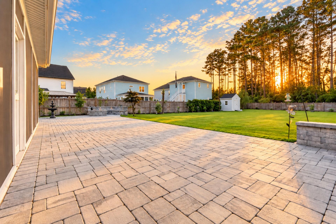
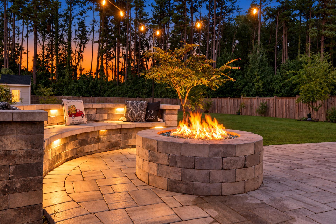
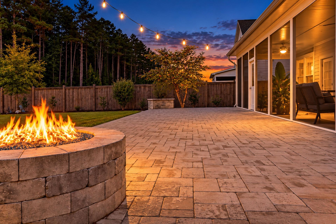
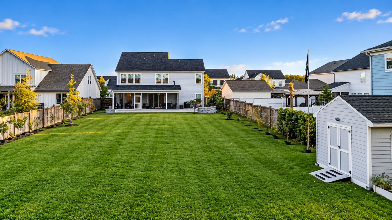
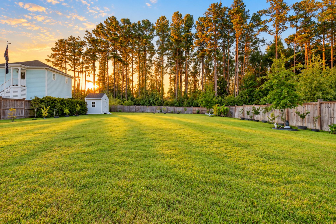
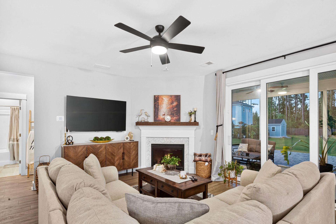
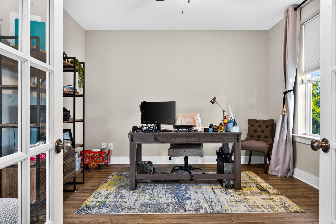
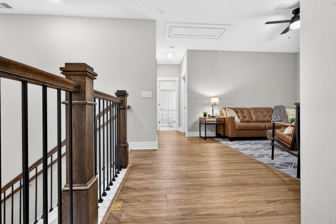
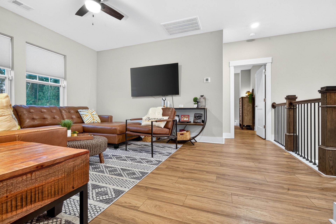
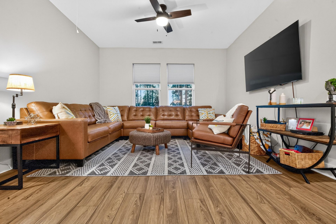
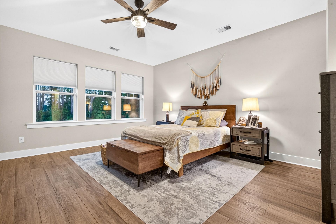
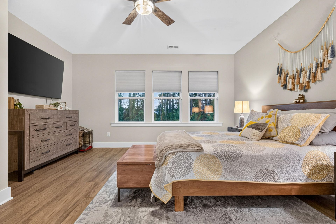
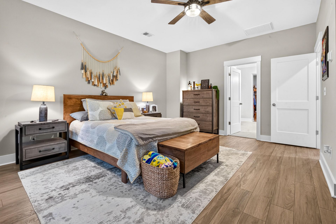
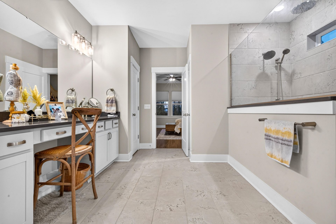
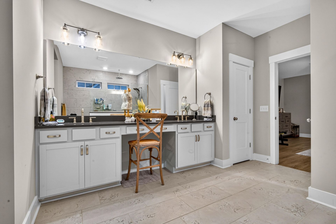
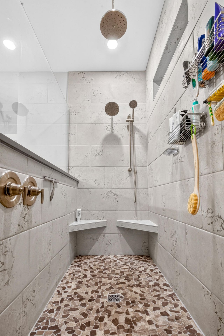
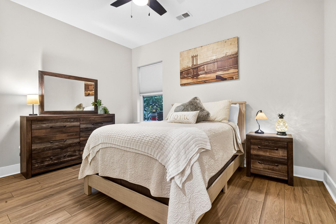
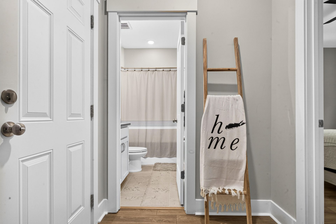
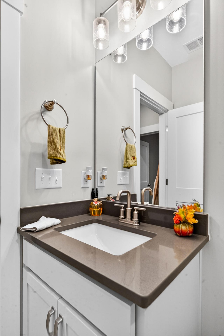
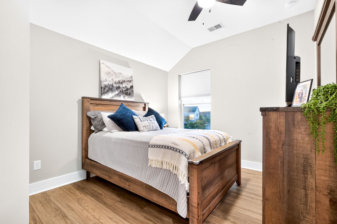
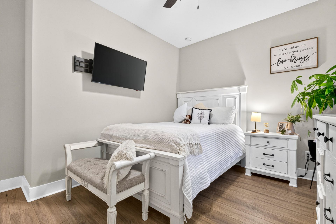
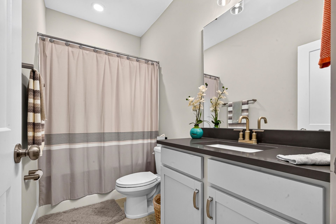
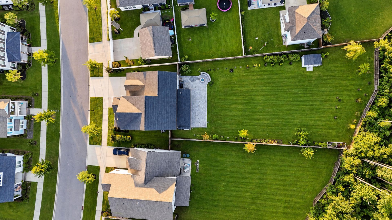
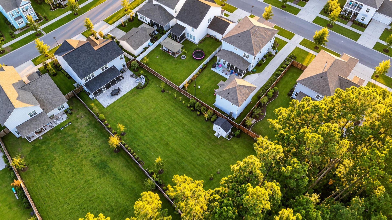
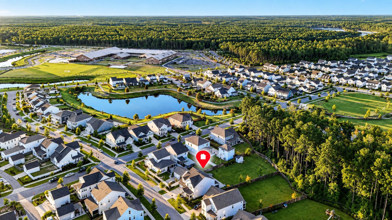
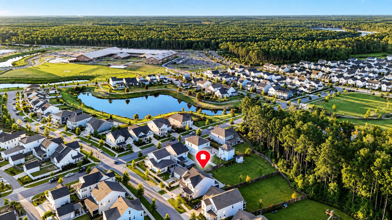
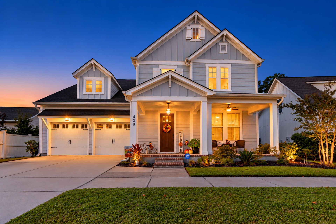
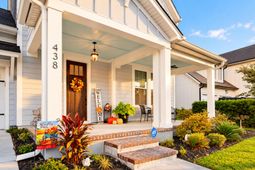
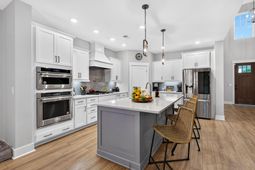
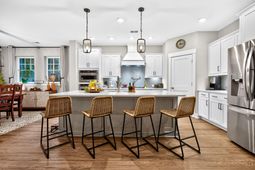
THIS is the backyard buyers dream about finding.Set on an incredible 0.37-acre lot-one of the largest in Midtown at Nexton--this 4 bedroom, 3 bath home delivers the space, upgrades, and indoor-outdoor lifestyle that are incredibly hard to find in one property.Step inside and your eye is immediately drawn through the open living space to the impressive 10-foot, three-panel sliding glass door, completely opening the home to an oversized screened porch and creating a seamless connection between indoors and out. And just wait until you see what's beyond it.The backyard is nothing short of a showstopper. A beautifully designed hardscaped stone patio, built-in gas firepit with permanent bench seating, expansive screened porch, and massive yard create your own private outdoor retreat.with room to entertain a crowd, let the kids and dogs run, or simply unwind around the fire at the end of the day.Inside, the gourmet kitchen is equally impressive with KitchenAid appliances, gas range, pot filler, quartz countertops, and custom pantry shelving, all overlooking the open-concept living area.The thoughtfully designed floor plan offers 4 bedrooms and 3 full bathrooms, including a bedroom and full bath on the main level, plus the flexibility buyers are constantly asking for: a dedicated office AND upstairs loft. Whether you need space to work from home, host overnight guests, create a playroom, media room, or simply spread out, this home has it.An attached garage completes the package, but it's the combination of the oversized homesite, incredible outdoor living, flexible floor plan, and upgraded interior that truly sets this property apart.This isn't just another beautiful Nexton home. It's the one you'll compare all the others to.
Property Details
- MLS ID26026827
- Property TypeResidential - Single Family
- Building Area Total2695
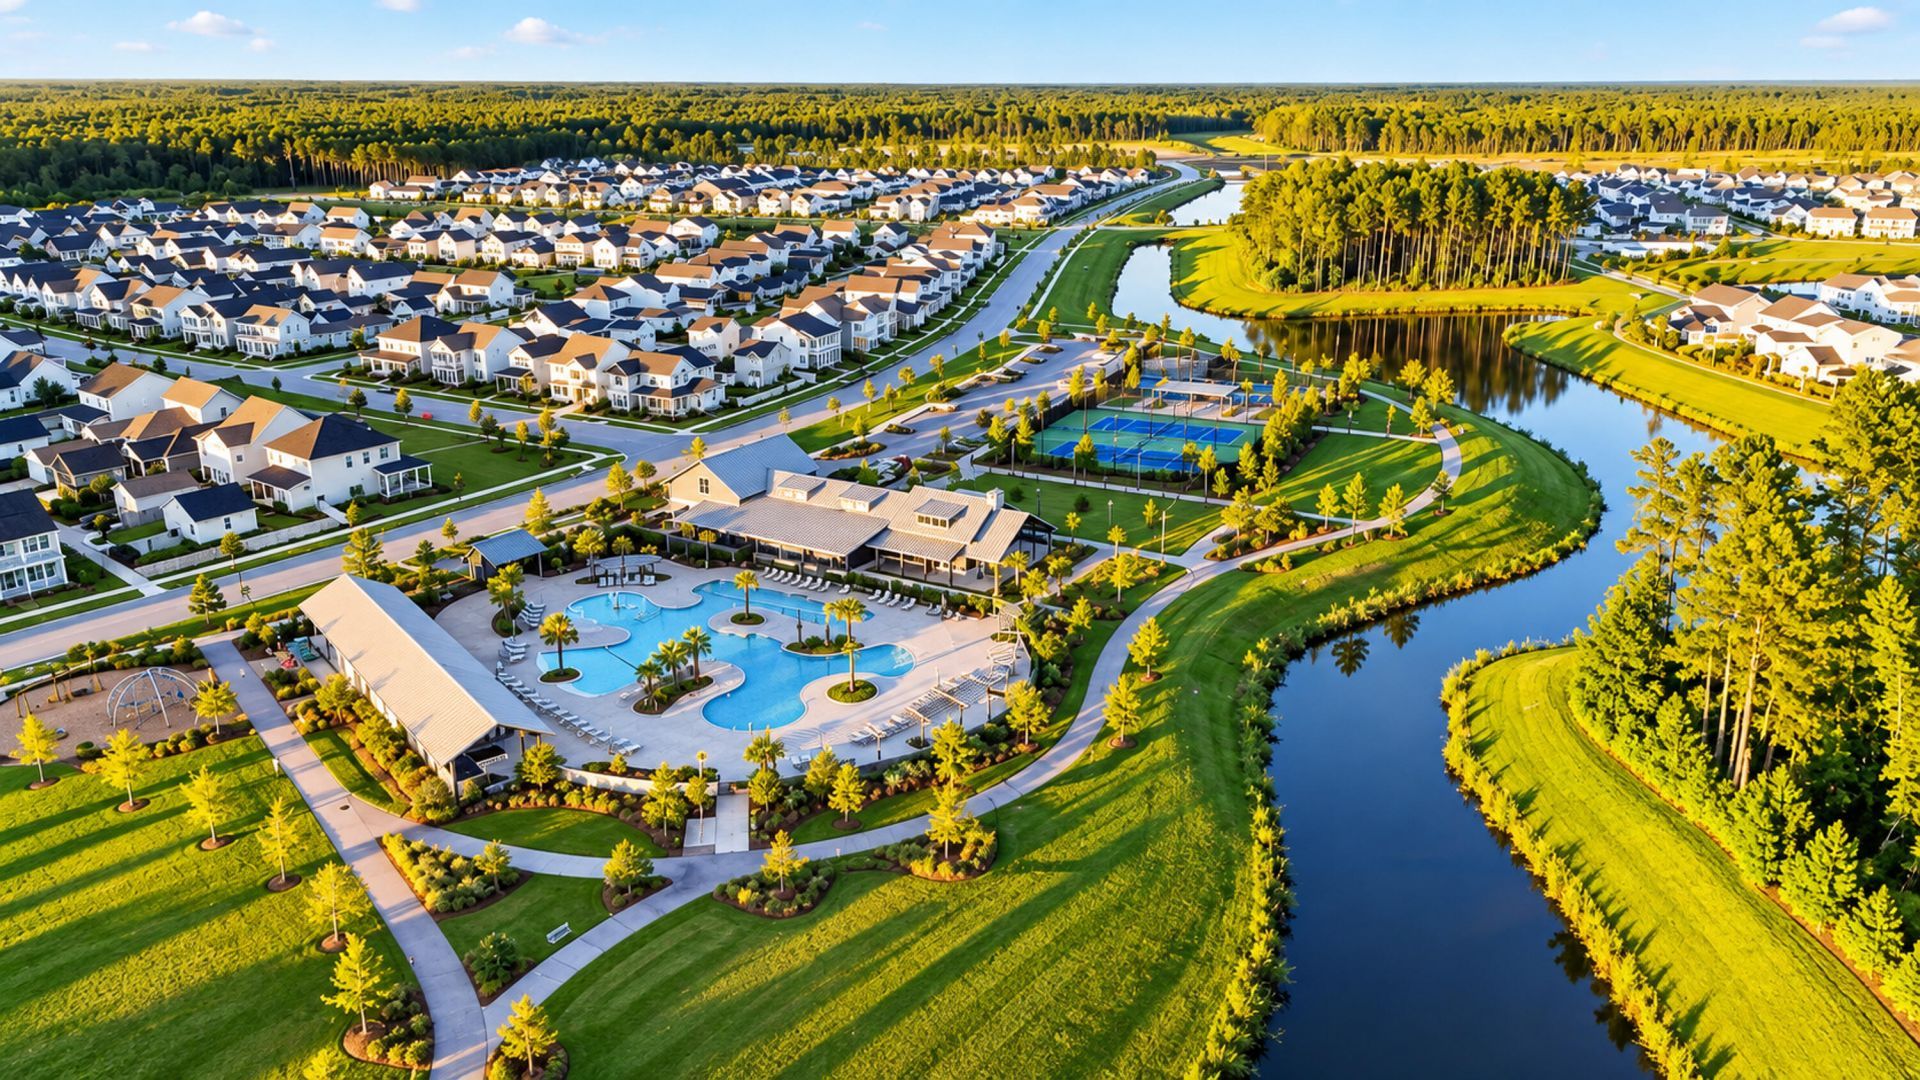
- Community FeaturesClubhouse, Fitness Center, Pool, Park, Tennis Court(s), Trash, Walk/Jog Trails, Dog Park
- CoolingCentral Air
- Days on Site36
- ExteriorCement Siding
- Exterior FeaturesRain Gutters, Lighting
- FencingFence - Wooden Enclosed, Privacy, Rear Only, Wood
- Fireplace FeaturesFamily Room, Gas Log, One
- Fireplaces1
- Fireplace Y/NYes
- FlooringCeramic Tile, Luxury Vinyl
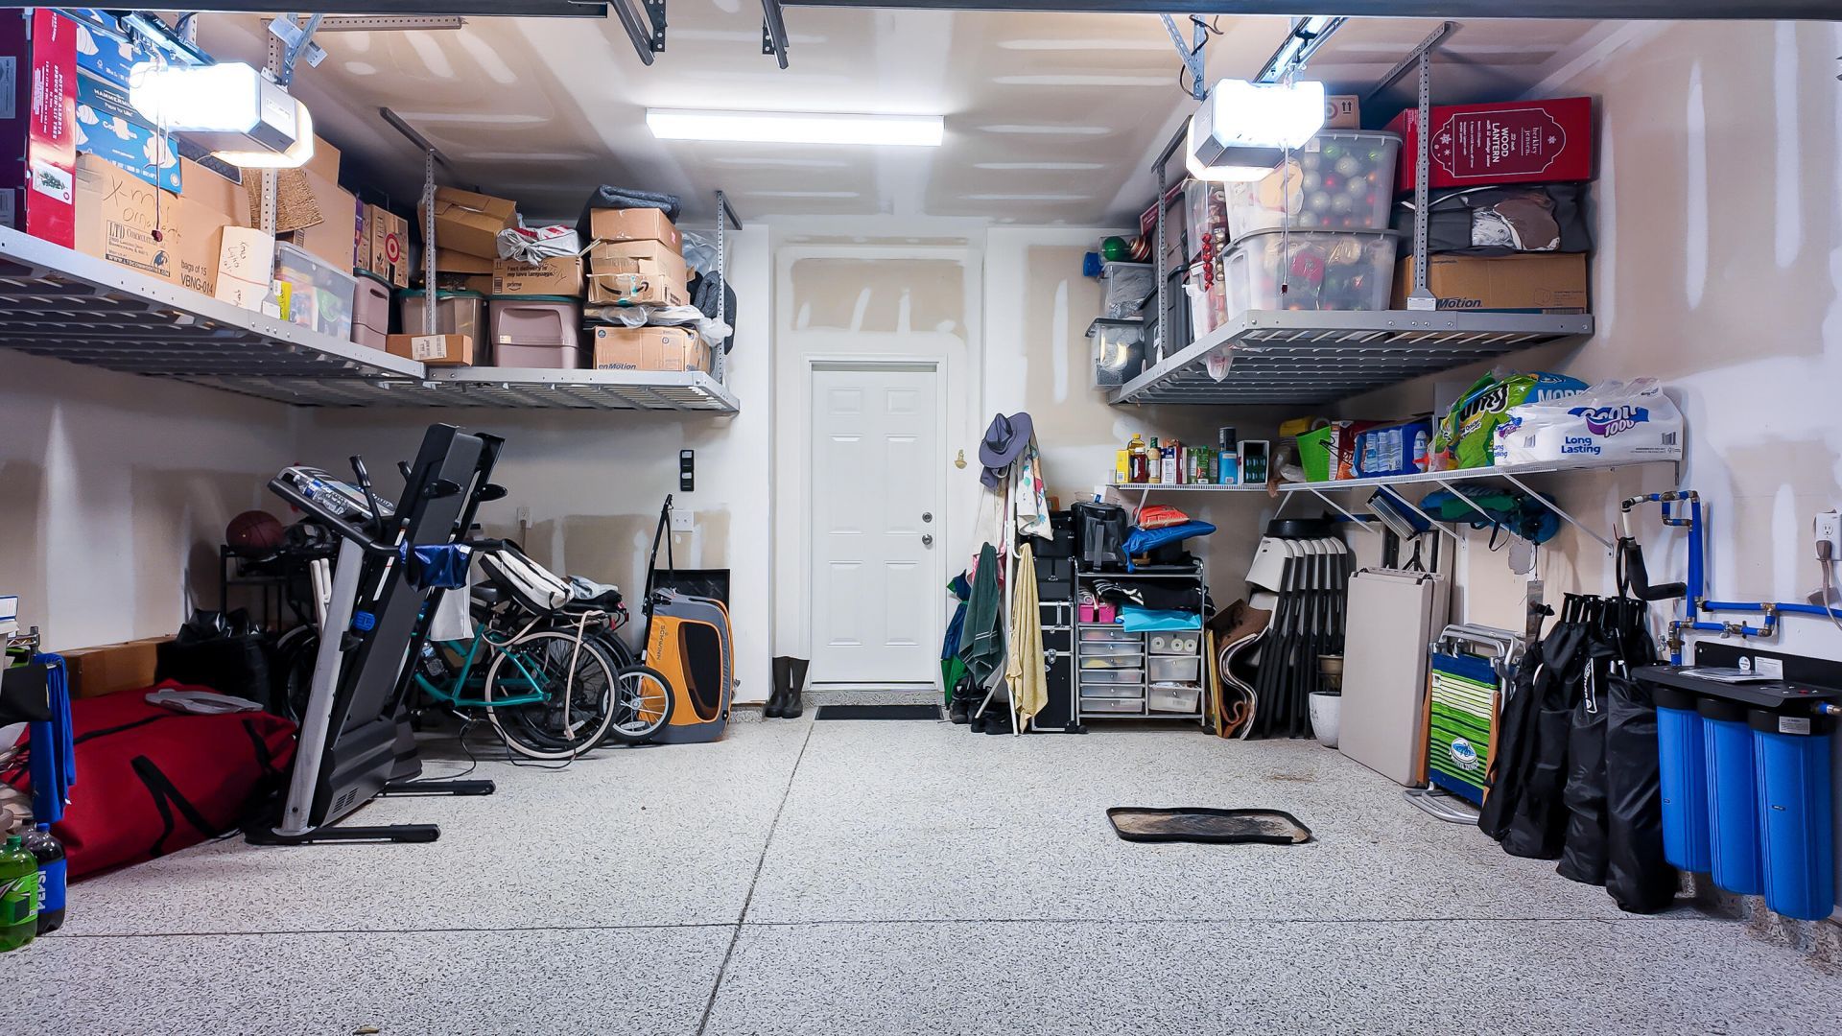
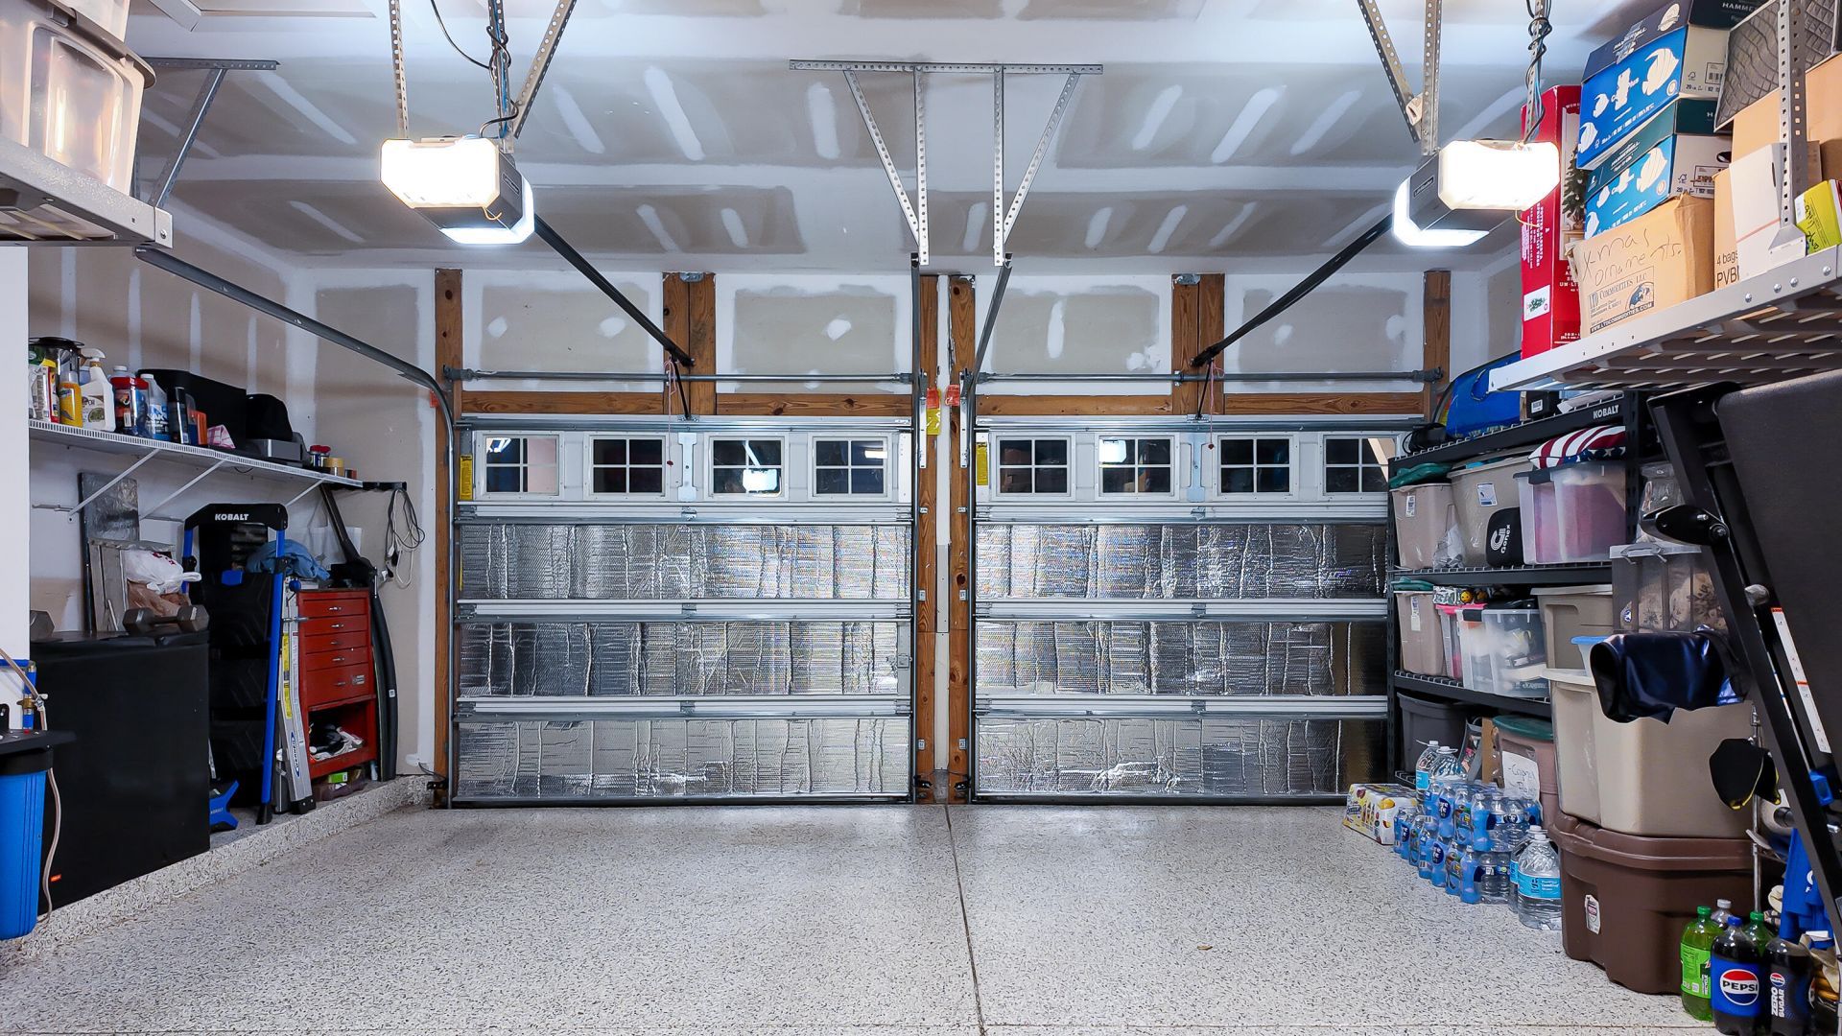
- Garage2 car attached
- GarageY/NYes
- HeatingForced Air, Natural Gas
- HeatingY/N1
- Home StyleTraditional
- Interior FeaturesHigh Ceilings, Kitchen Island, Ceiling - Smooth, Walk-In Closet(s), Ceiling Fan(s), Bonus, Eat-in Kitchen, Family, Entrance Foyer, Great, Loft, Office, Pantry
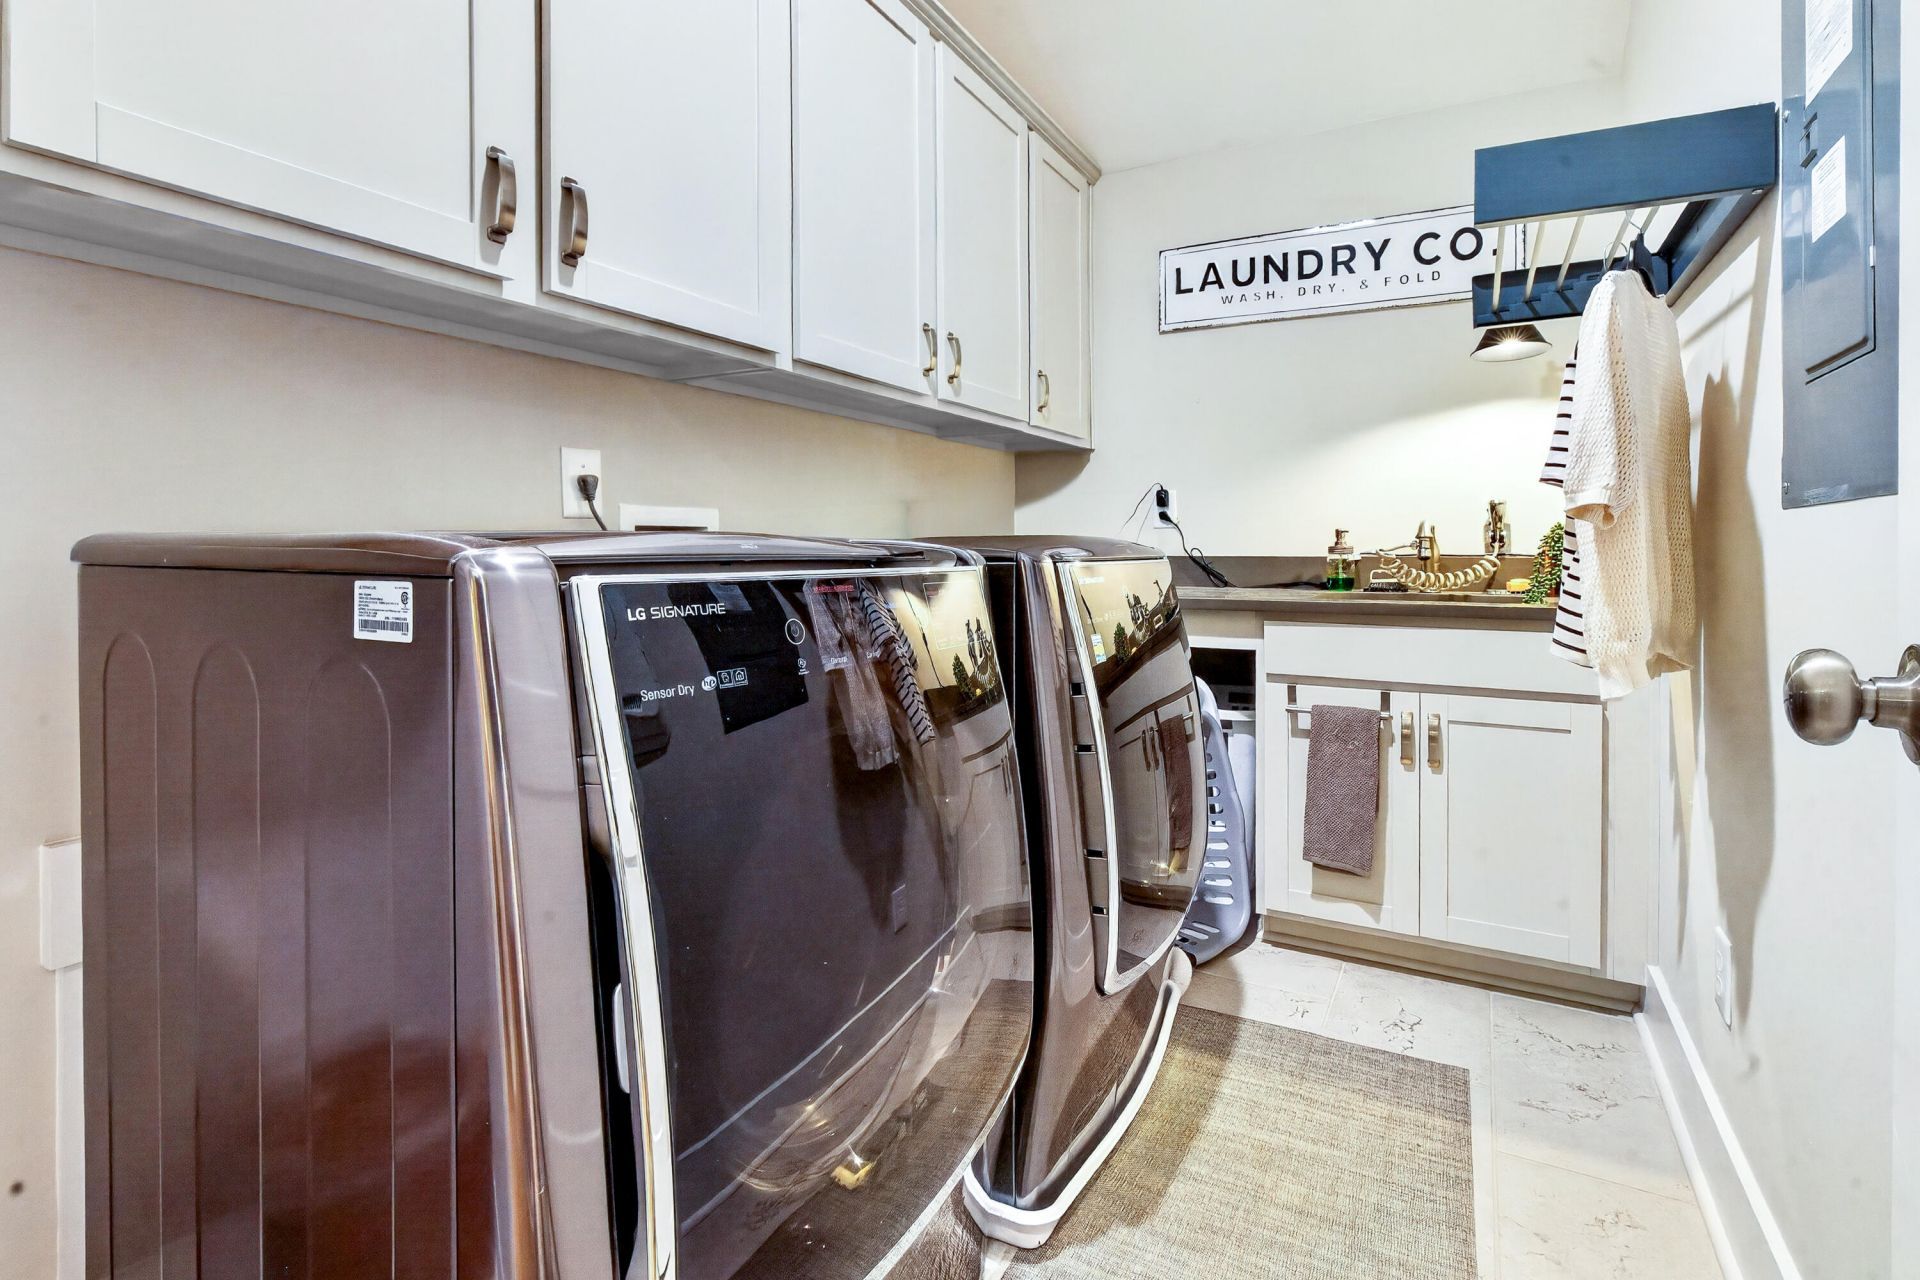
- LaundryWasher Hookup, Electric Dryer Hookup, Laundry Room
- Lot Dimensions0.37 acre(s)
- Lot FeaturesOther
- Lot Size0.37 Acres
- Other StructuresNo, Shed(s)
- Parking FeaturesAttached, Off Street,2 Car Garage, Garage Door Opener
- Patio And PorchPatio, Screened, Front Porch
- Roof TypeAsphalt
- SewerPublic Sewer
- Stories2.0
- UtilitiesBCW & SA, Berkeley Elect Co-Op
- WaterPublic
- Window FeaturesThermal Windows/Doors, Window Treatments, ENERGY STAR Qualified Windows
- Year Built2022
- acres0.37
Amenities
- High Ceilings
- Kitchen Island
- Ceiling - Smooth
- Walk-In Closet(s)
- Ceiling Fan(s)
- Bonus
- Eat-in Kitchen
- Family
- Entrance Foyer
- Great
- Loft
- Office
- Pantry
- Rain Gutters
- Lighting
Listed By / Shown By
Listed By
Agency Name: Home Grown Real Estate LLC
Charleston Trident MLS
Shown By
Agent Name: Elke Pizzo
Agent Phone: (843) 577-9676
Agency Title: Carolina One Real Estate
Charleston Trident MLS


Web address QR Codes
438 Cool Bend Lane
Elke Pizzo
©OneHomeValue
Ask A Question 438 Cool Bend Lane, Summerville, SC 29486




Privacy Policy / DMCA Notice / ADA Accessibility


This site is hosted, designed and copyright
© 1994 - 2026 by
Delta Media Group, Inc. -- Patent Pending --