
434 Cadbury Loop | Summerville | $387,990
SHOW DETAILS
434 Cadbury Loop
Summerville, SC 29486
$387,990
3
BEDS
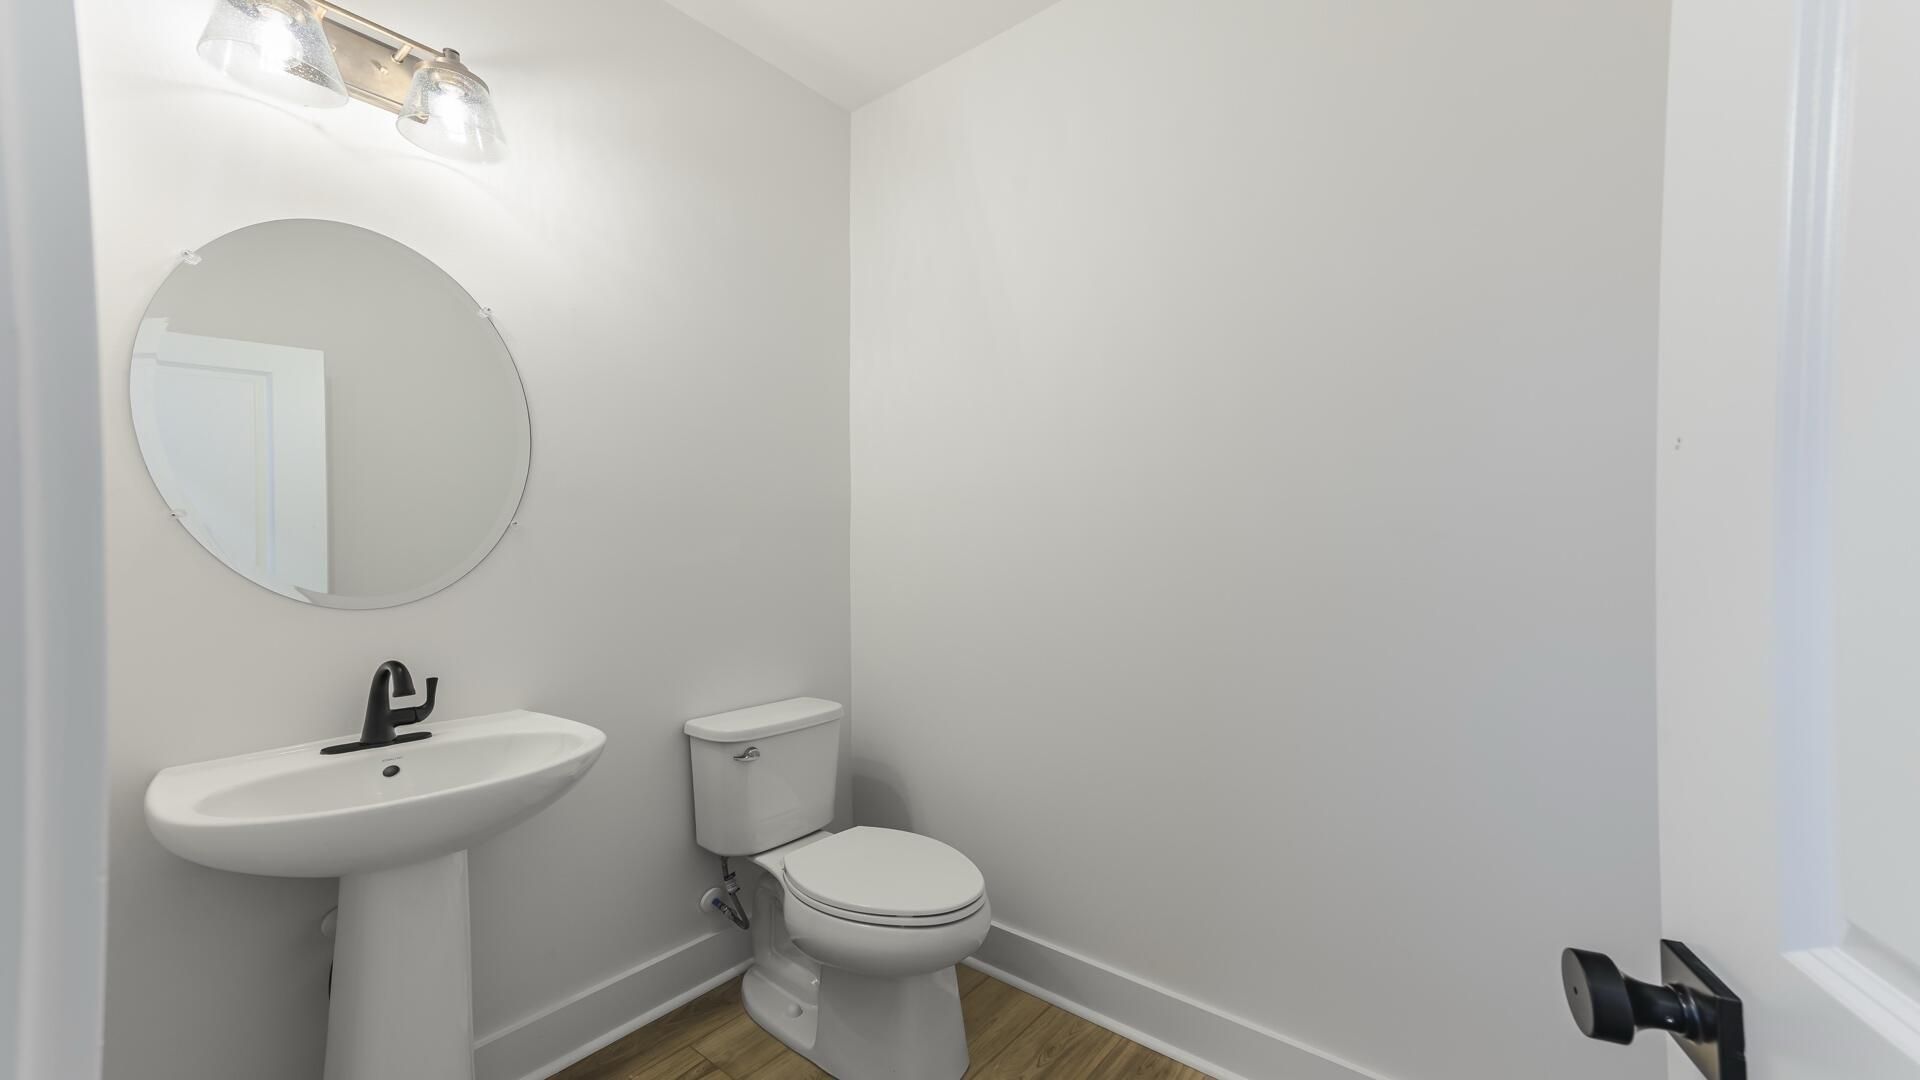
2.5
BATHS
1,590
SQ. FT.
434 Cadbury LoopSummerville, SC 29486
For SALE
Single Family
ACTIVE
$387,990
EST. 976.66/MO CALCULATE
3
BEDS
2.5
BATHS
1,590
SQ. FT.
Property Description
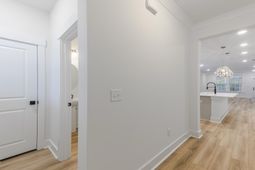
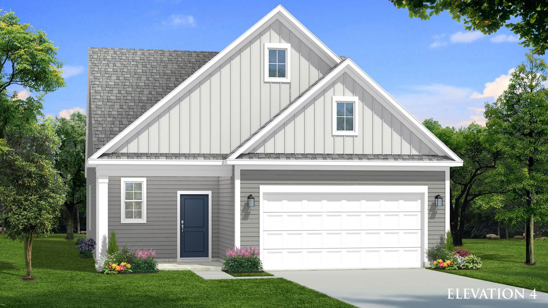
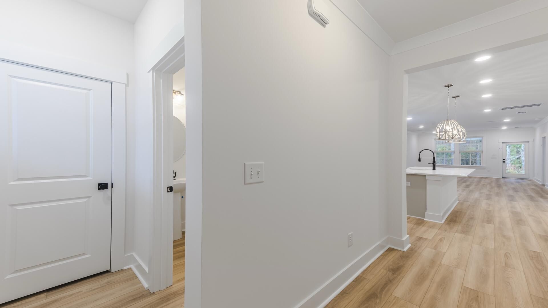
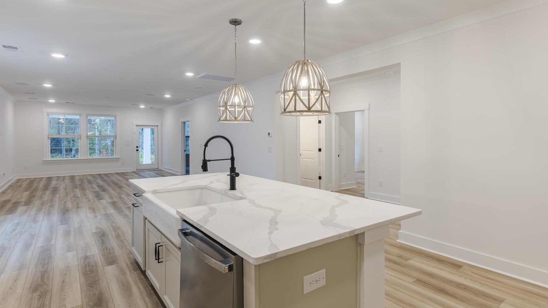
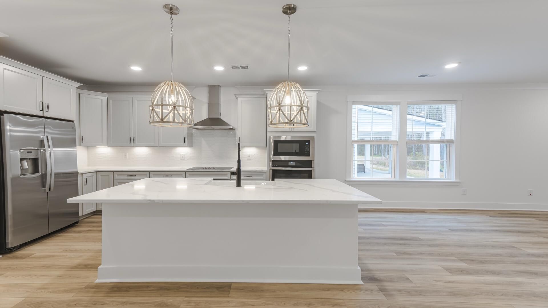
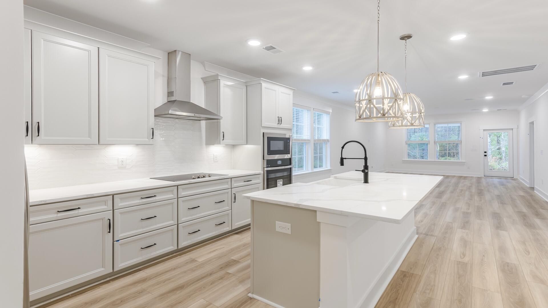
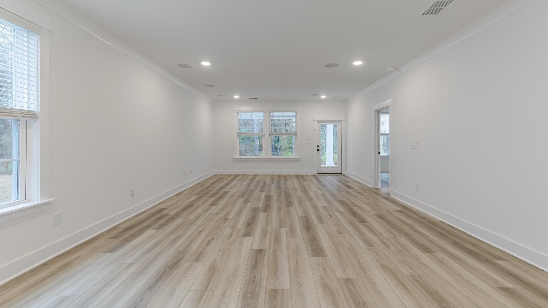
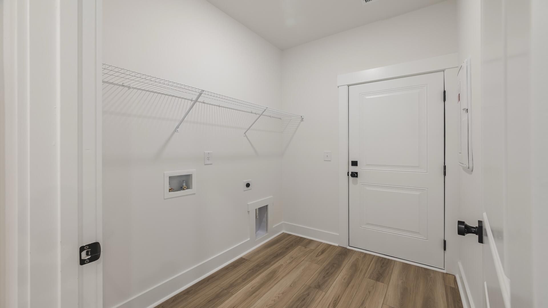
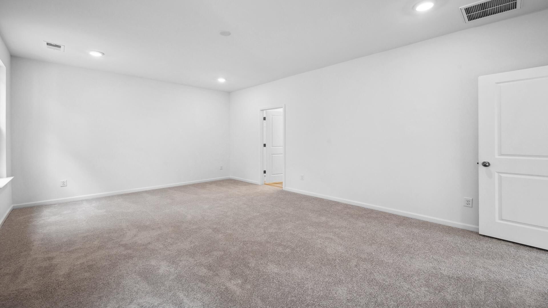
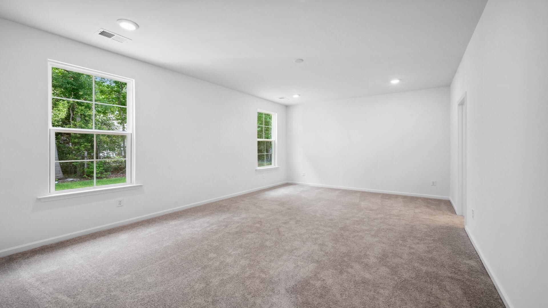
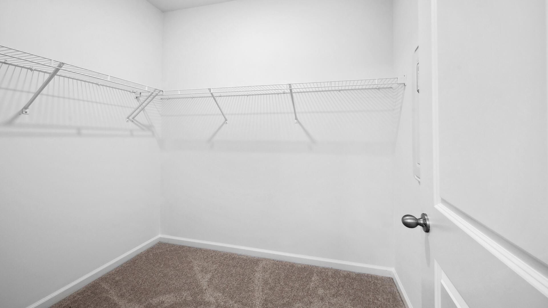
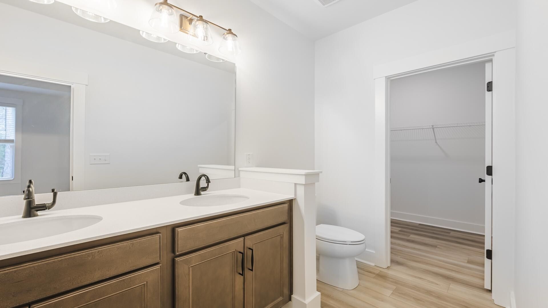
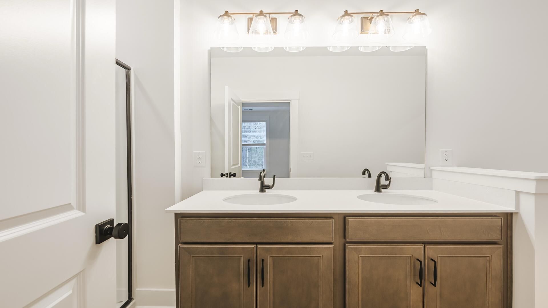
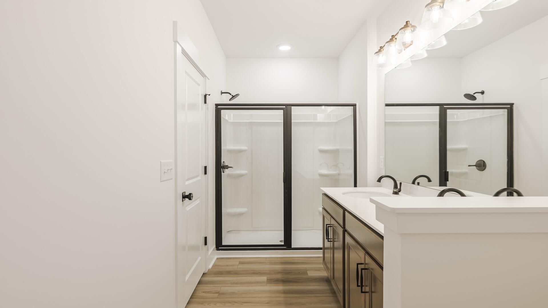
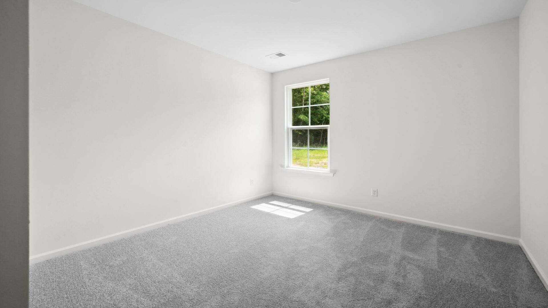
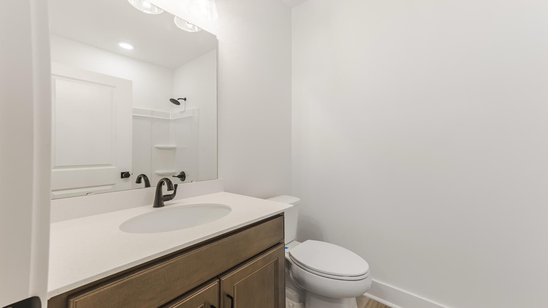
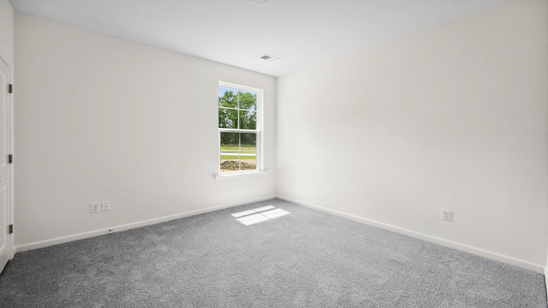
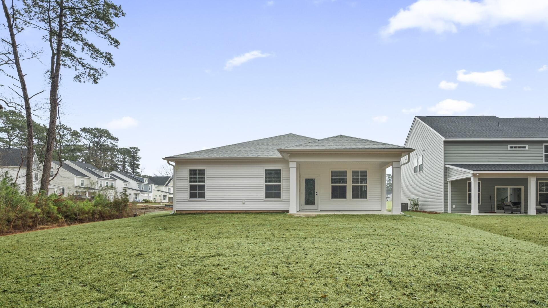
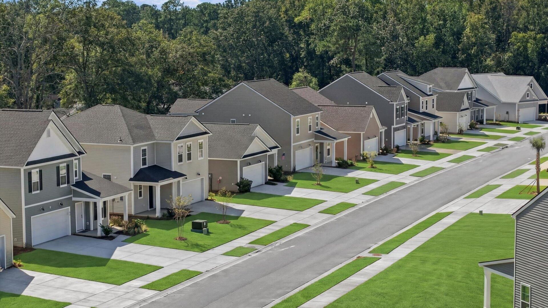
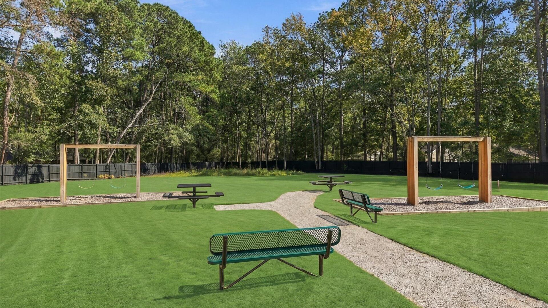
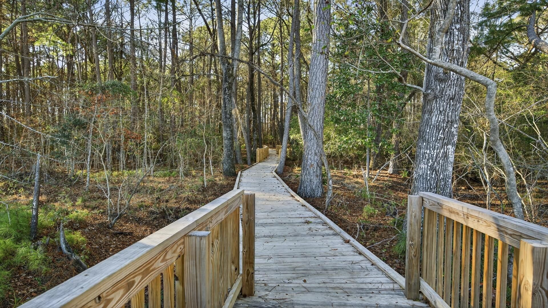
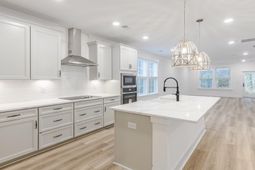
Welcome home to Creekside at Andrews - hidden in the middle of everything. Enjoy the simplicity of a 45-home community with a wetland preserve and playground, just 4 miles to I-26, 3 miles to Nexton Square, 5 miles to downtown Summerville, and 45 minutes to Charleston's beaches. Welcome to the Colleton Plan. This one story home with open kitchen, dining and family space with LVP floors in the main areas, 42'' cabinets in the gourmet kitchen with tile backsplash, quartz countertops, wall oven and separate cooktop with range hood. Large primary bedroom on the back of the home with 5' tile shower, dual vanities with quartz countertops, LVP flooring in the bath and large walk in closet. Laundry room tucked away by the garage entry. Large rear porch to enjoy those southern evenings in the yard
Property Details
- MLS ID26028285
- Property TypeResidential - Single Family
- Building Area Total1590
- Community FeaturesPark, Walk/Jog Trails
- CoolingCentral Air
- Days on Site18
- ExteriorVinyl Siding
- FencingRear Only
- FlooringCarpet, Luxury Vinyl
- Garage2
- GarageY/NYes
- HeatingElectric, Heat Pump
- HeatingY/N1
- Home StyleRanch
- Interior FeaturesHigh Ceilings, Kitchen Island, Walk-In Closet(s), Entrance Foyer, Pantry
- LaundryWasher Hookup, Electric Dryer Hookup, Laundry Room
- Lot Dimensions0.17 acre(s)
- Lot FeaturesCorner Lot,0 - .5 Acre
- Lot Size0.17 Acres
- Other StructuresNo
- Parking Features2 Car Garage, Garage Door Opener
- Patio And PorchFront Porch
- Roof TypeArchitectural
- SewerPublic Sewer
- Stories1.0
- UtilitiesBCW & SA, Berkeley Elect Co-Op
- WaterPublic
- Year Built2026
- acres0.17
Amenities
- High Ceilings
- Kitchen Island
- Walk-In Closet(s)
- Entrance Foyer
- Pantry
Listed By / Shown By
Listed By
Agency Name: DRB Group South Carolina, LLC
Charleston Trident MLS
Shown By
Agent Name: Elke Pizzo
Agent Phone: (843) 577-9676
Agency Title: Carolina One Real Estate
Charleston Trident MLS


Web address QR Codes
434 Cadbury Loop
Elke Pizzo
©OneHomeValue
Ask A Question 434 Cadbury Loop, Summerville, SC 29486




Privacy Policy / DMCA Notice / ADA Accessibility


This site is hosted, designed and copyright
© 1994 - 2026 by
Delta Media Group, Inc. -- Patent Pending --