

426 Dovetail Circle | Summerville | $415,000
SHOW DETAILS
426 Dovetail Circle
Summerville, SC 29483
$415,000
3
BEDS
3
BATHS
2,659
SQ. FT.
426 Dovetail CircleSummerville, SC 29483
For SALE
Single Family
ACTIVE
$415,000
EST. 1,044.65/MO CALCULATE
3
BEDS
3
BATHS
2,659
SQ. FT.
Property Description
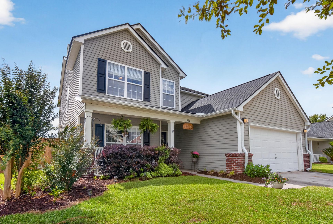
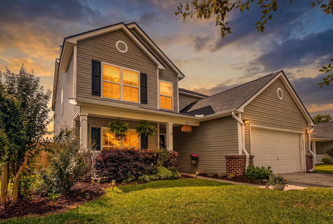
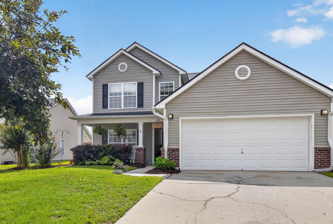
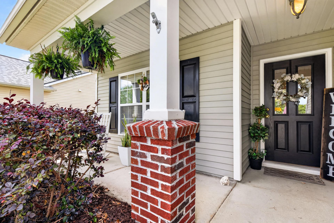
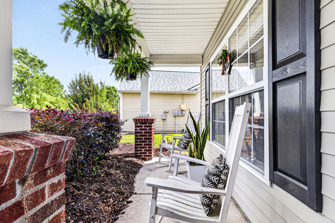
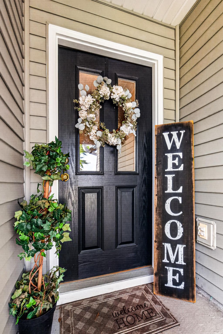
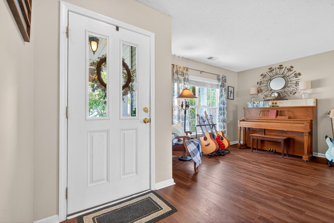
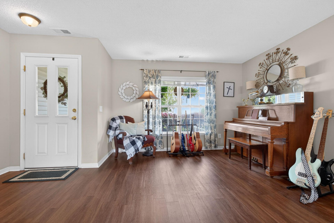
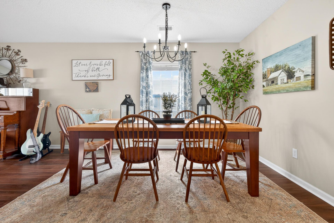
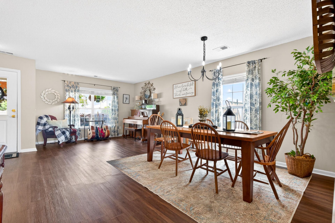
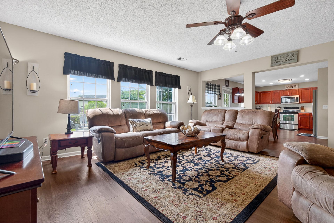
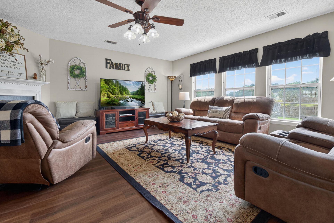
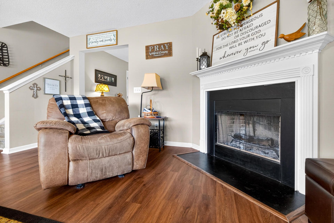
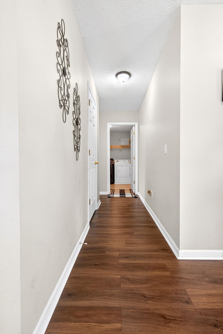
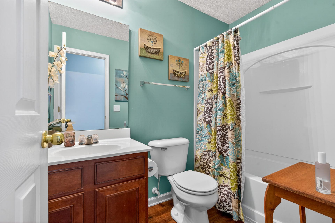
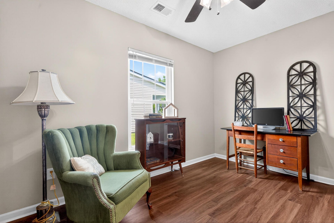
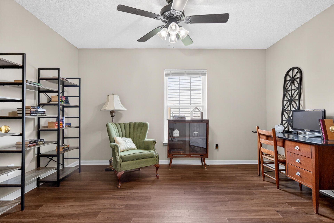
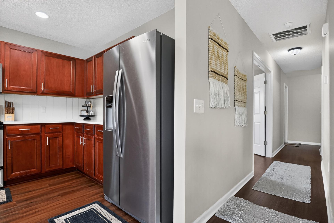
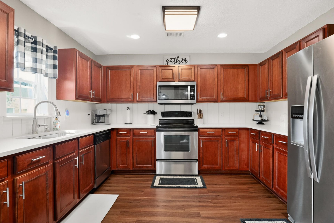
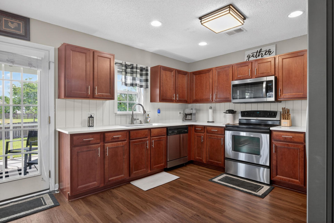
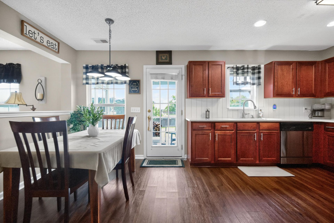
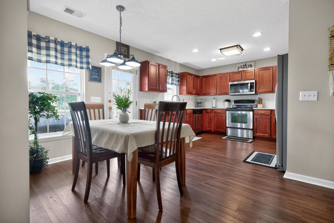
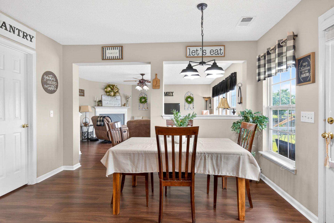
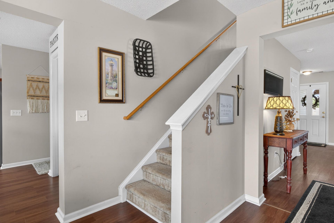
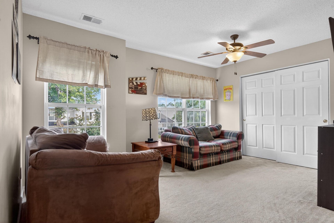
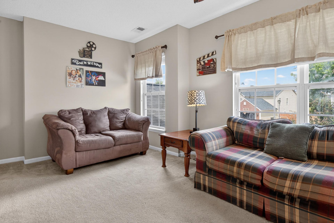
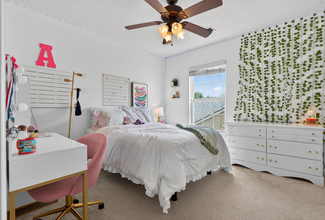
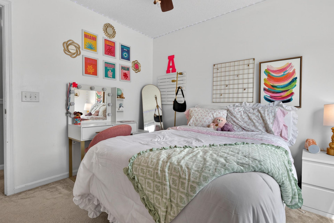
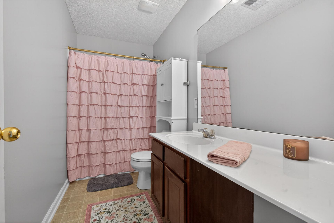
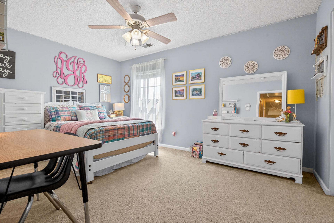
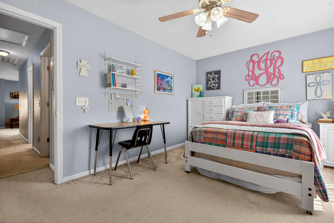
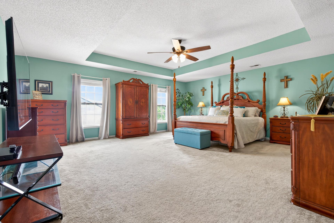
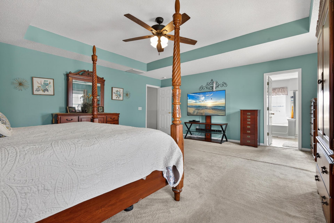
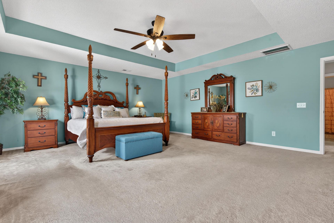
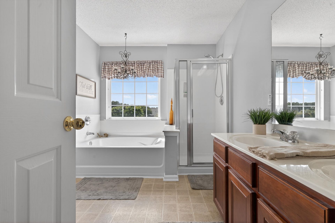
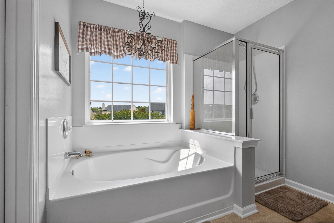
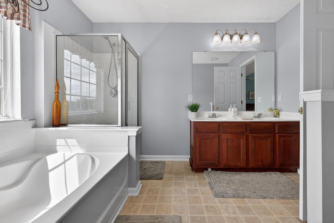
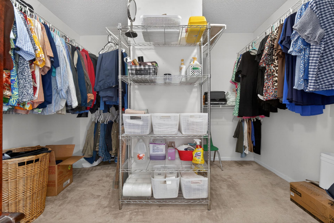
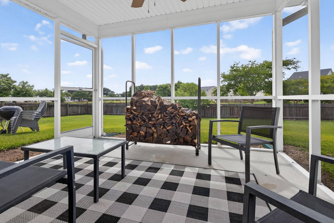
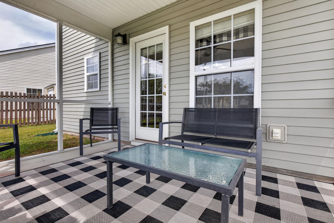
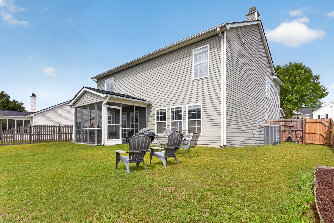
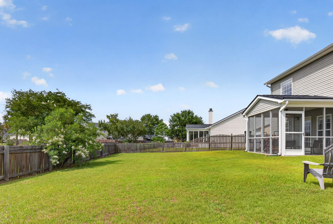
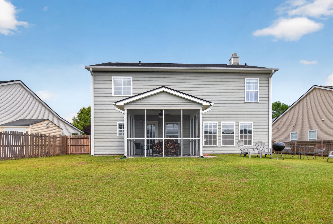
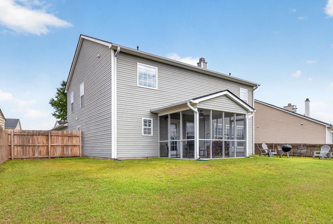
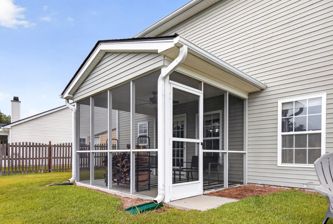
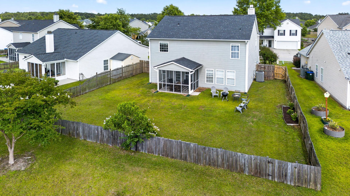
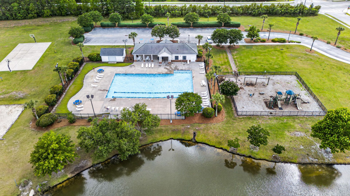
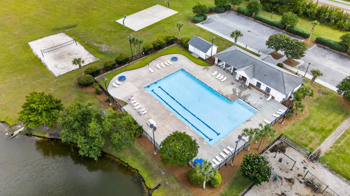
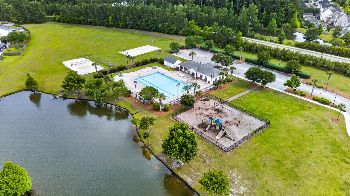
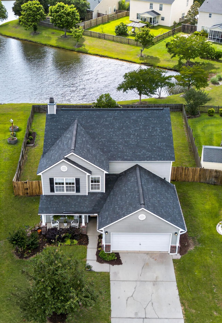
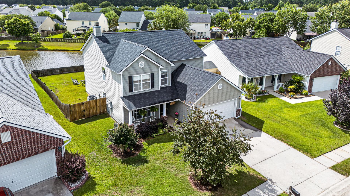
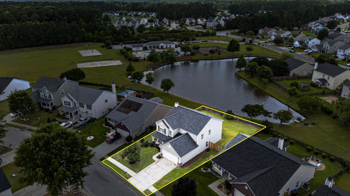
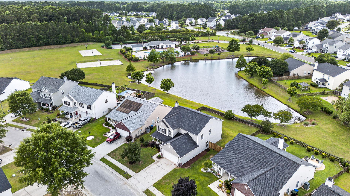
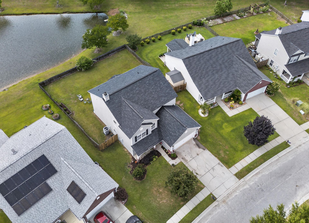
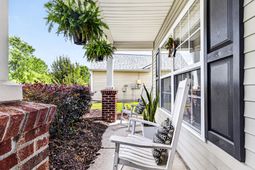
Space, views, and convenience in the heart of Summerville--this one has it all! This beautiful 2-story traditional home offers over 2,600 sq ft with 3 spacious bedrooms (all upstairs), 3 full baths, multiple living areas, and a dedicated office space. The oversized primary suite is a true retreat featuring a beautiful tray ceiling and private en suite with separate soaking tub and shower with plenty of space to unwind. Enjoy peaceful pond views from your fenced backyard, ideal for entertaining or relaxing after a long day. Conveniently located near neighborhood amenities, major shopping, restaurants, and everyday conveniences, this home blends comfort, flexibility, and location in one incredible package!Blending comfort, function, and the feeling of truly being home. From the moment you arrive, the inviting front porch welcomes you in--the perfect spot to sip your morning coffee, wave to neighbors, or unwind after a long day. Inside, you'll find room for everyone with multiple spaces perfect for entertaining.Step out back and discover what truly makes this home special. The screened-in porch creates the perfect indoor-outdoor living space, whether you're enjoying quiet mornings overlooking the water or gathering with family and friends in the evenings. The fully fenced backyard on a peaceful pond lot offers space to entertain, relax, let pets play, or even cast a fishing line right from your backyard.Beyond the home itself, this neighborhood offers more than just amenities--it offers community. Enjoy access to a community pool, volleyball court, basketball court, and playground, plus activities and neighborhood events throughout the year that make it easy to connect and create lasting memories.This home offers the perfect balance of peaceful living and accessibility. If you've been searching for more than just a house--if you've been searching for a place that truly feels like home--this one is ready to welcome you.Come see for yourself why this could be the perfect place for your next chapter.
Property Details
- MLS ID26015493
- Property TypeResidential - Single Family
- Building Area Total2659
- Community FeaturesOther, Park, Pool, Walk/Jog Trails
- CoolingCentral Air
- Days on Site3
- ExteriorBrick Veneer, Vinyl Siding
- Exterior FeaturesRain Gutters
- FencingRear Only, Wood, Fence - Wooden Enclosed
- Fireplace FeaturesLiving Room, One, Wood Burning
- Fireplaces1
- Fireplace Y/NYes
- FlooringCarpet, Luxury Vinyl, Vinyl
- Garage2 car attached
- GarageY/NYes
- HeatingHeat Pump
- HeatingY/N1
- Home StyleTraditional
- Interior FeaturesTray Ceiling(s), Garden Tub/Shower, Walk-In Closet(s), Bonus, Eat-in Kitchen, Family, Formal Living, Loft, Office, Pantry, Separate Dining, Study
- LaundryElectric Dryer Hookup, Washer Hookup
- Lot Dimensions0.20 acre(s)
- Lot Features0 - .5 Acre
- Lot Size0.20 Acres
- Other StructuresNo
- Parking Features2 Car Garage, Attached
- Patio And PorchFront Porch, Screened
- Roof TypeArchitectural
- SewerPublic Sewer
- Stories2.0
- WaterPublic
- Waterfront FeaturesPond, Pond Site
- Year Built2006
- acres0.20
Amenities
- Tray Ceiling(s)
- Garden Tub/Shower
- Walk-In Closet(s)
- Bonus
- Eat-in Kitchen
- Family
- Formal Living
- Loft
- Office
- Pantry
- Separate Dining
- Study
- Rain Gutters
Listed By / Shown By
Listed By
Agency Name: NextHome The Agency Group
Charleston Trident MLS
Shown By
Agent Name: Elke Pizzo
Agent Phone: (843) 577-9676
Agency Title: Carolina One Real Estate
Charleston Trident MLS


Web address QR Codes
426 Dovetail Circle
Elke Pizzo
©OneHomeValue
Ask A Question 426 Dovetail Circle, Summerville, SC 29483




Privacy Policy / DMCA Notice / ADA Accessibility


This site is hosted, designed and copyright
© 1994 - 2026 by
Delta Media Group, Inc. -- Patent Pending --