
4225 Ravenwood Dr. | Little River | $399,900
SHOW DETAILS
4225 Ravenwood Dr.
Little River, SC 29566
$399,900
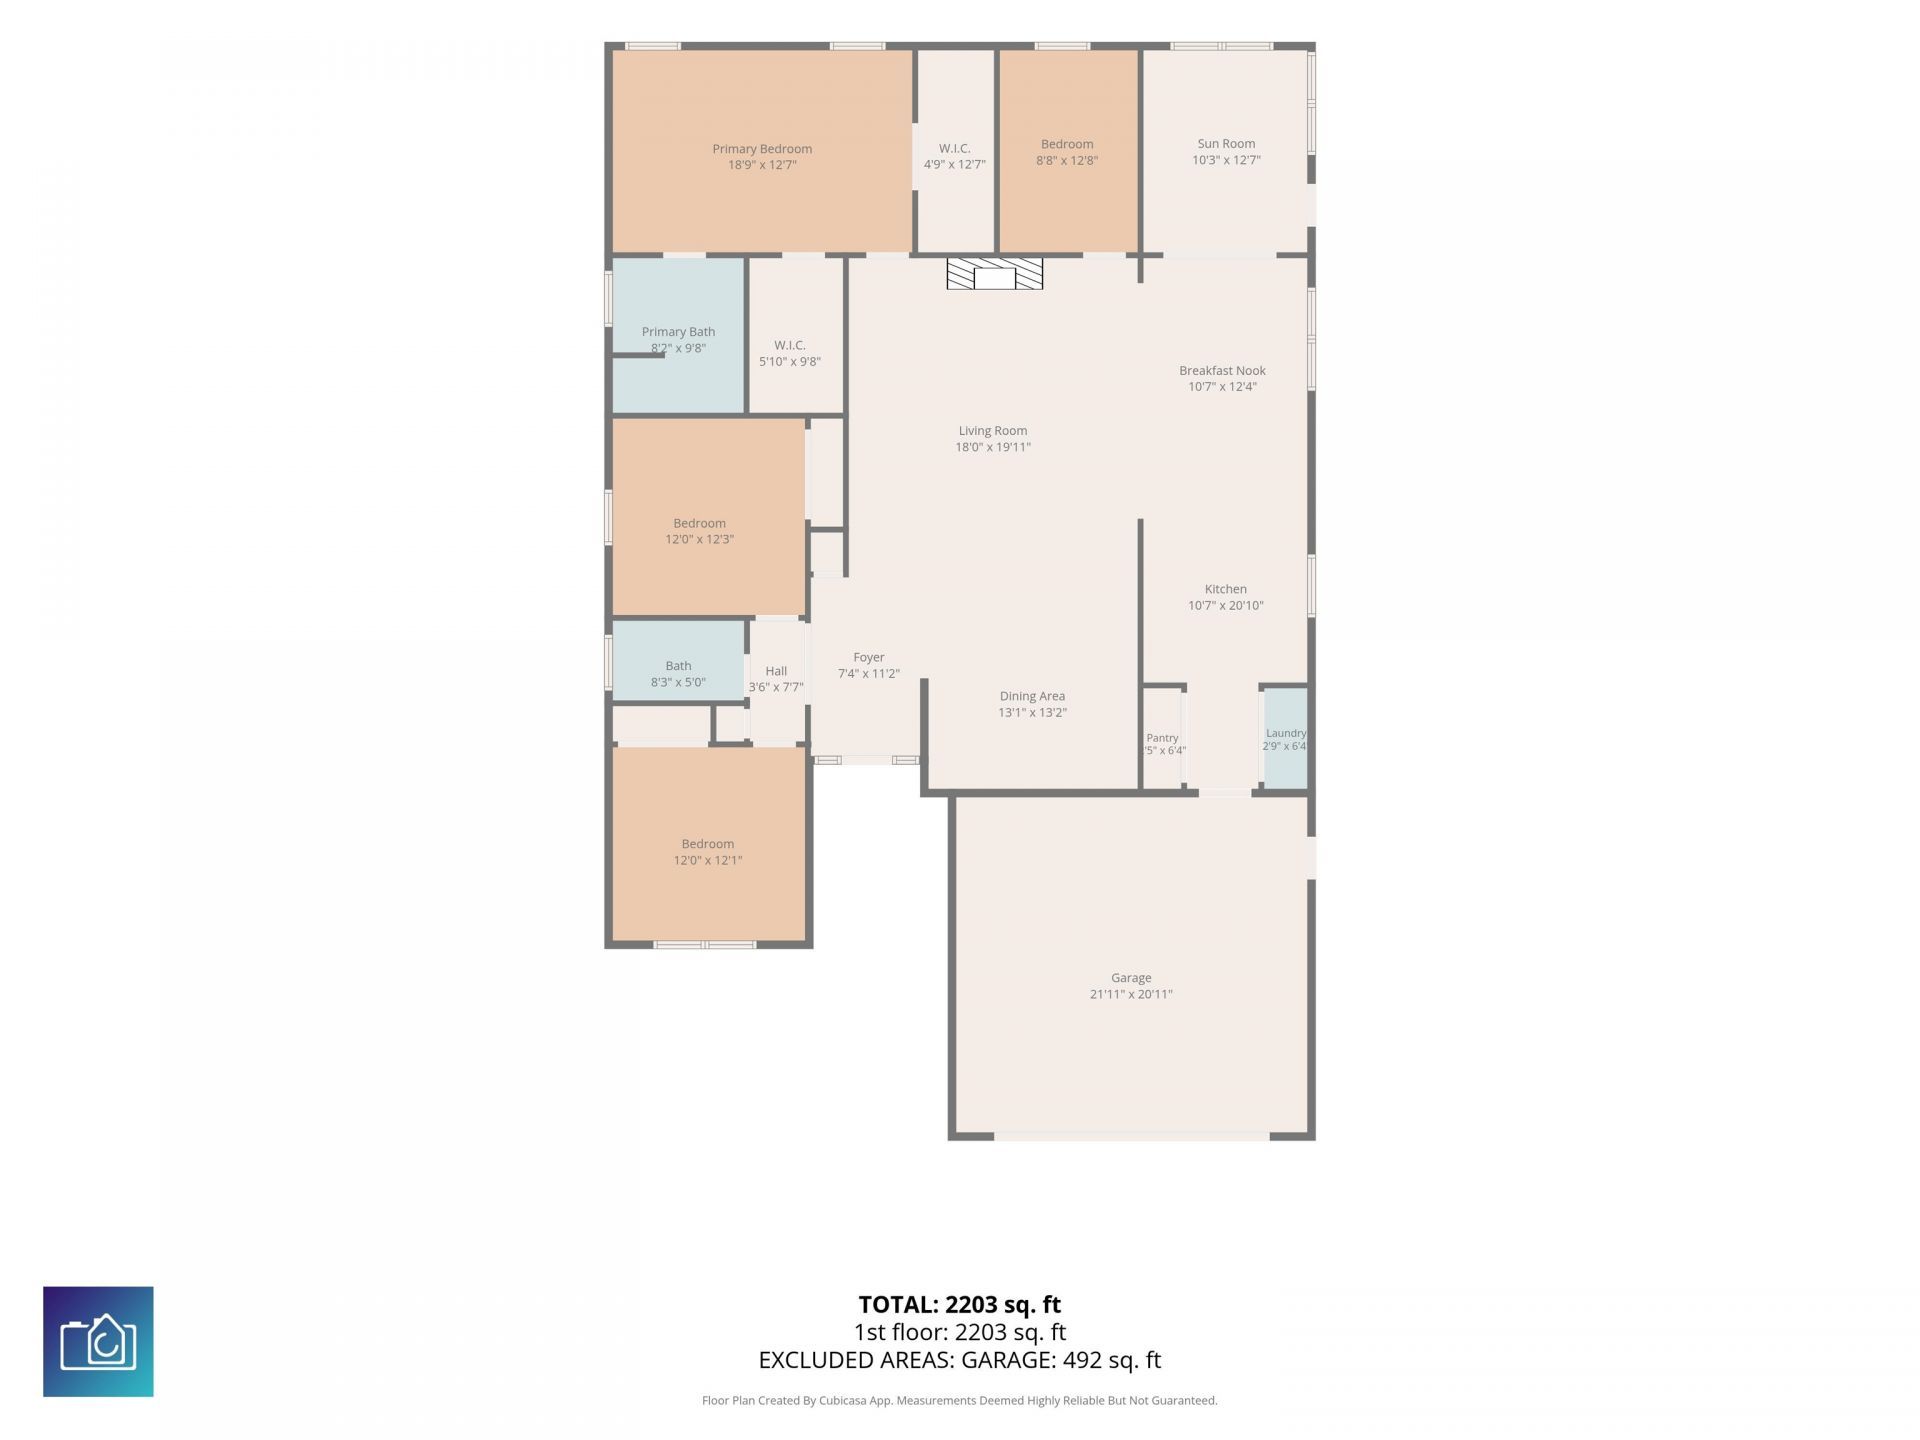
3
BEDS
2
BATHS
2,203
SQ. FT.
4225 Ravenwood Dr.Little River, SC 29566
For SALE
Single Family
ACTIVE
$399,900
EST. 1,006.64/MO CALCULATE
3
BEDS
2
BATHS
2,203
SQ. FT.
Property Description
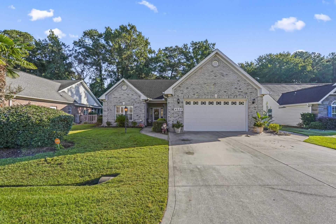
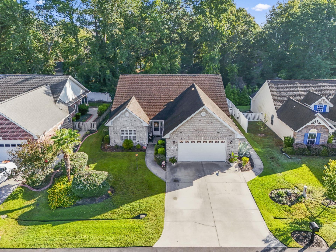
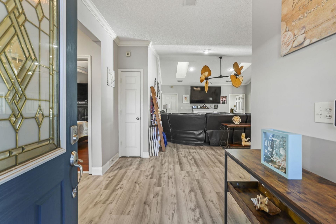
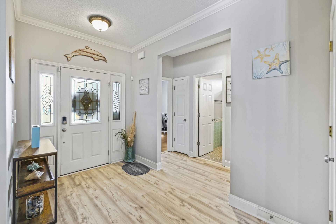
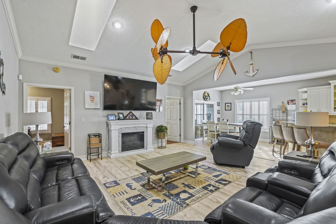
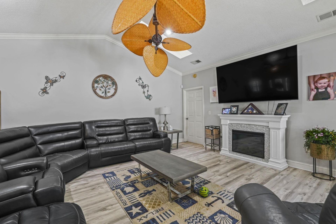
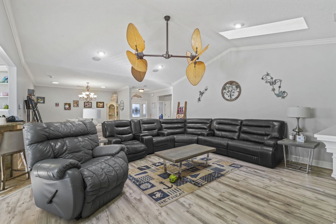
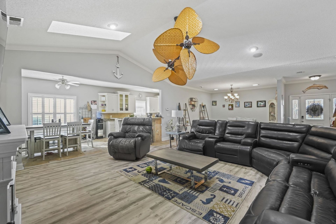
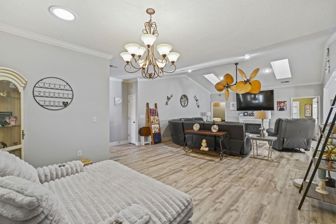
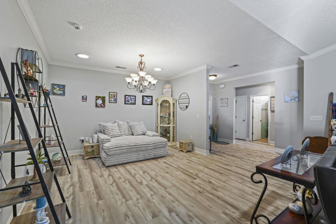
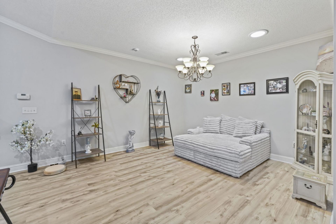
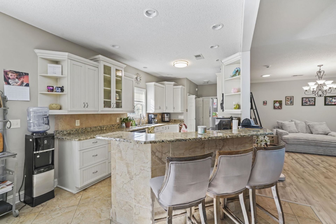
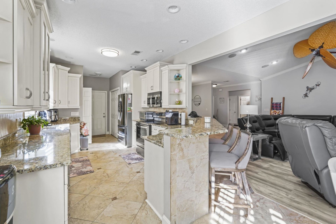
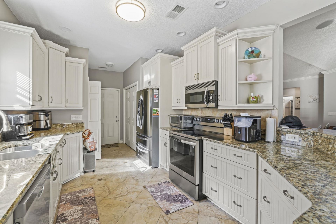
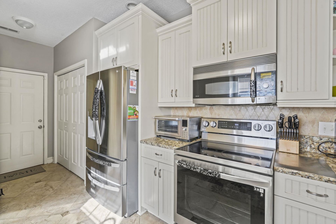
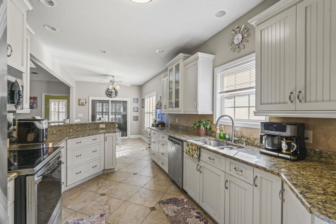
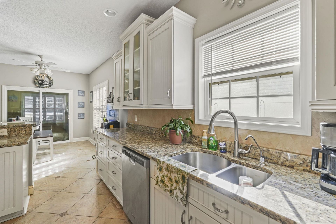
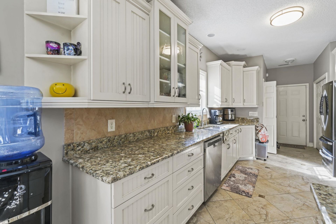
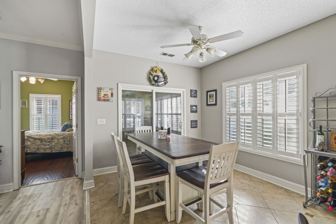
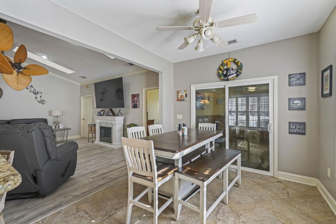
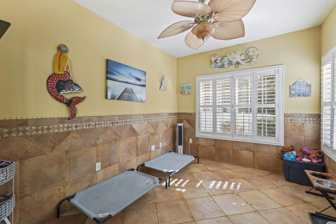
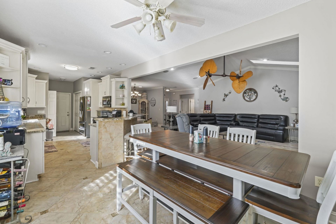
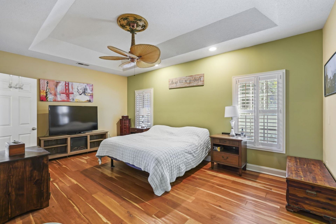
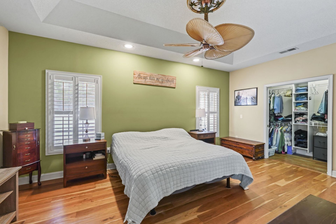
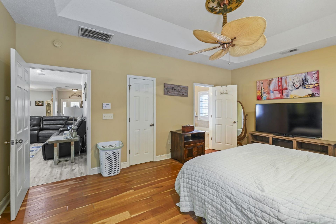
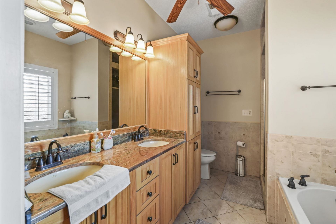
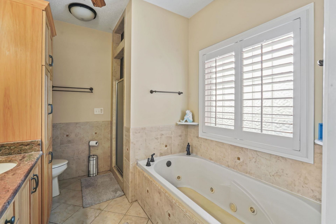
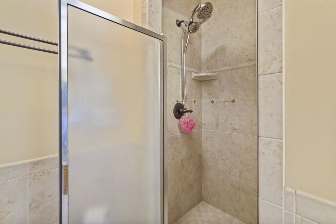
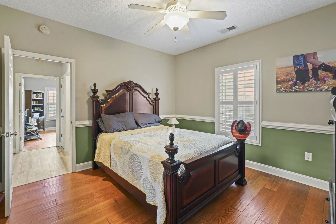
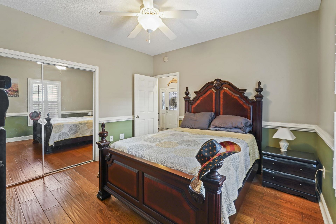
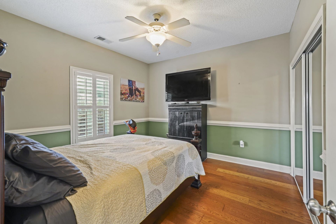
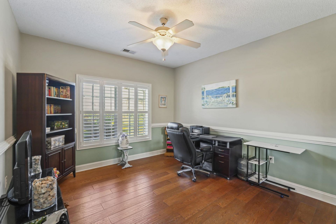
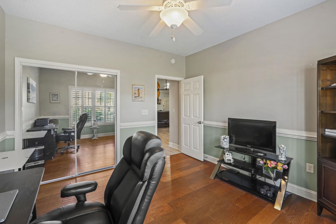
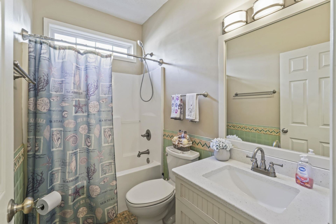
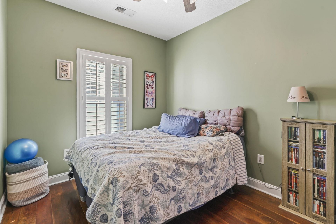
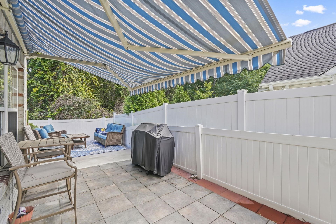
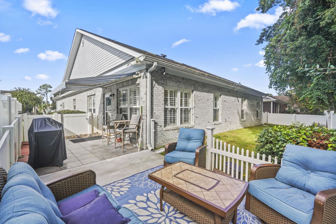
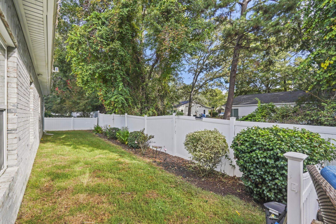
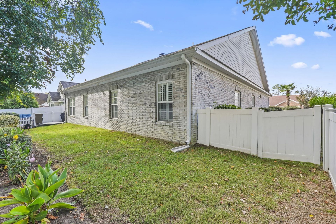
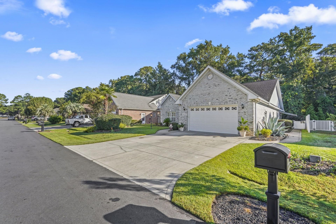
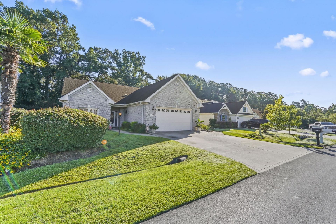
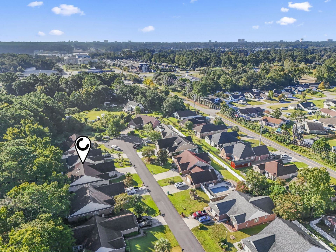
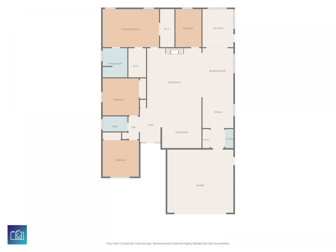
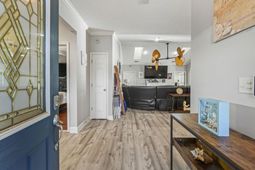
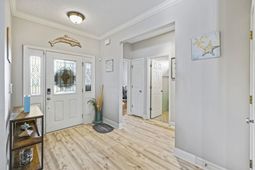
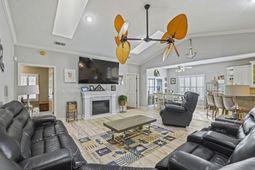
This exceptionally rare all-brick, NO HOA ranch in Little River is truly worth a visit! Located less than five miles from the beaches of Cherry Grove, this beautiful property offers a serene sanctuary. Upon entering, you'll be greeted by a bright, open, airy space featuring soaring ceilings with two skylights, a formal dining area, and a spacious living room that flows seamlessly into an eat-in kitchen. The kitchen boasts ample granite countertops, abundant storage with a pantry, and convenient access to the two-car garage. The primary bedroom showcases a tray ceiling, walk-in closet, dual sinks in the bathroom, and both a jacuzzi tub and shower. The two additional bedrooms are generously sized and share a full bathroom at the front of the home with a bonus flex space available off the living room for an office or extra guest room. The Carolina Room invites you to bask in morning sunshine or relax in afternoon shade. Step out onto the patio to extend conversations under the awning while grilling on the BBQ and enjoying the fully fenced backyard. Lovingly maintained, this home is ready for its next owner to create many cherished memories.
Property Details
- MLS ID2624430
- Property TypeResidential - Single Family
- AppliancesDishwasher, Microwave, Refrigerator
- Association AmenitiesOwner Allowed Golf Cart, Owner Allowed Motorcycle, Pet Restrictions, Tenant Allowed Golf Cart, Tenant Allowed Motorcycle
- Community FeaturesGolf Carts OK, Long Term Rental Allowed
- CoolingCentral Air
- Days on Site27
- ExteriorBrick Veneer
- Exterior FeaturesFence, Porch, Patio
- FencedYes
- FlooringLaminate, Tile
- Garage2 car attached
- HeatingCentral
- HOA Fee0/ Monthly
- Home StyleRanch
- Interior FeaturesCeiling Fan(s), Dual Sinks, Jetted Tub, Main Level Primary, Split Bedrooms, Skylights, Separate Shower, Vanity, Walk-In Closet(s), Window Treatments, Bedroom on Main Level, Stainless Steel Appliances, Solid Surface Counters
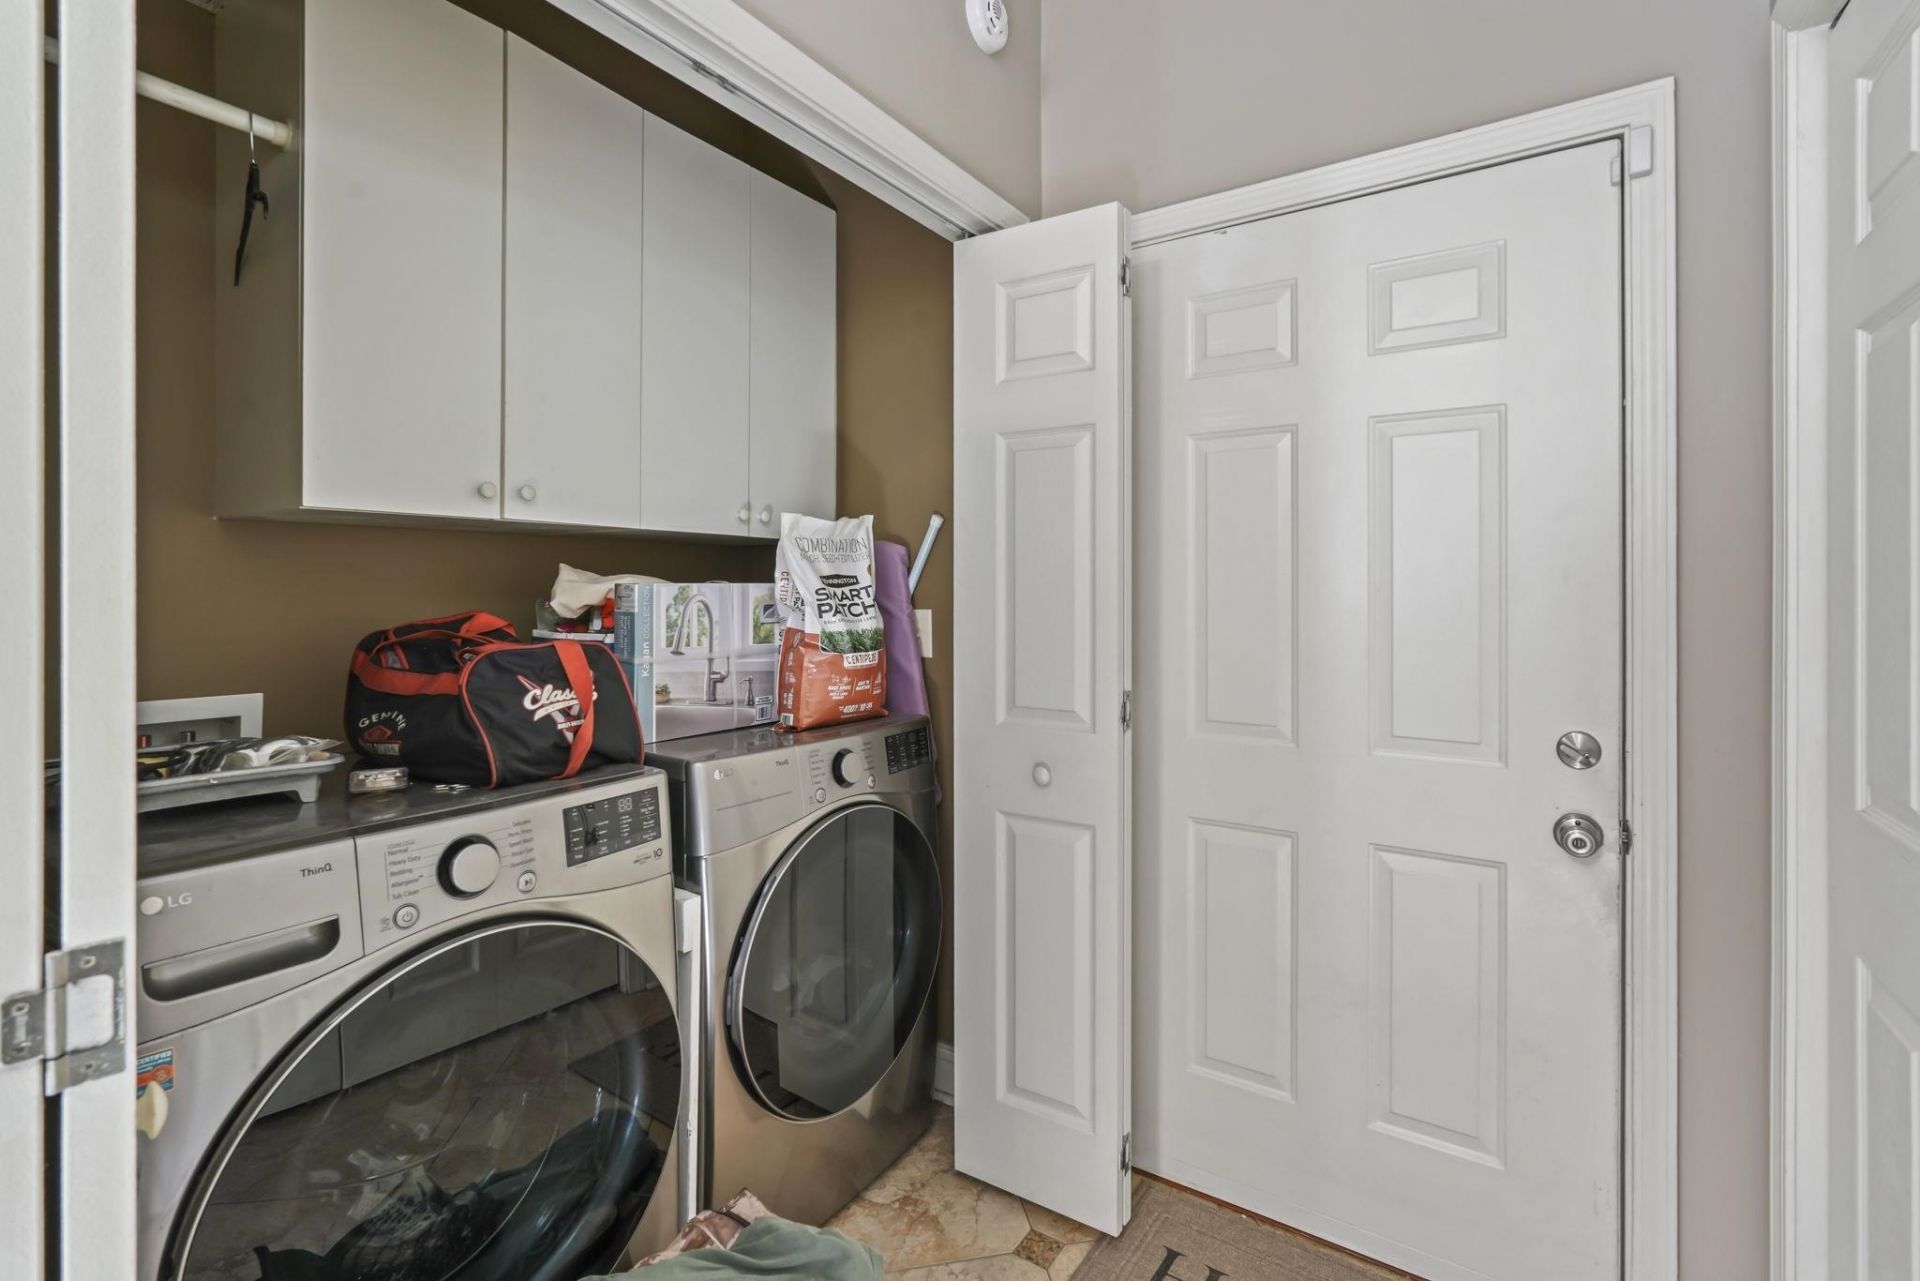
- LaundryWasher Hookup
- Lot DescriptionRectangular, Rectangular Lot
- Lot Size0.16 Acres
- Parcel#31206030054
- ParkingAttached, Garage, Two Car Garage
- Parking NotesAttached, Garage, Two Car Garage
- Patio/PorchRear Porch, Patio
- Pets AllowedOwner Only, Yes
- SecuritySmoke Detector(s)
- Stories1.0
- UtilitiesCable Available, Electricity Available, Sewer Available, Water Available
- WaterPublic
- WindowSkylight(s), Window Treatments
- Year Built2005
- acres0.16
Amenities
- Ceiling Fan(s)
- Dual Sinks
- Jetted Tub
- Main Level Primary
- Split Bedrooms
- Skylights
- Separate Shower
- Vanity
- Walk-In Closet(s)
- Window Treatments
- Bedroom on Main Level
- Stainless Steel Appliances
- Solid Surface Counters
- Fence
- Porch
- Patio
Listed By / Shown By
Listed By
Agency Name: Century 21 The Harrelson Group
Agency Phone: 843-903-3550
CCAR MLS
Shown By
Agent Name: Elke Pizzo
Agent Phone: (843) 577-9676
Agency Title: Carolina One Real Estate
CCAR MLS


Web address QR Codes
4225 Ravenwood Dr.
Elke Pizzo
©OneHomeValue
Ask A Question 4225 Ravenwood Dr., Little River, SC 29566




Privacy Policy / DMCA Notice / ADA Accessibility


This site is hosted, designed and copyright
© 1994 - 2026 by
Delta Media Group, Inc. -- Patent Pending --