
4190 Double Dee Rd. | Aynor | $324,900





SHOW DETAILS
4190 Double Dee Rd.
Aynor, SC 29511
$324,900
4
BEDS
2
BATHS
2,432
SQ. FT.
4190 Double Dee Rd.Aynor, SC 29511
For SALE
Mobile
ACTIVE
$324,900
EST. 817.85/MO CALCULATE
4
BEDS
2
BATHS
2,432
SQ. FT.
Property Description
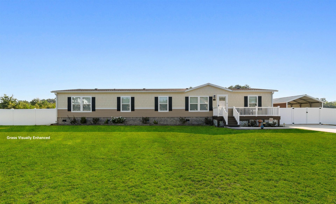
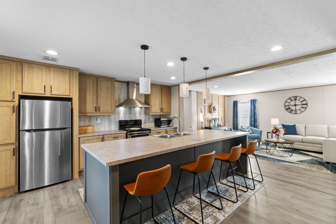
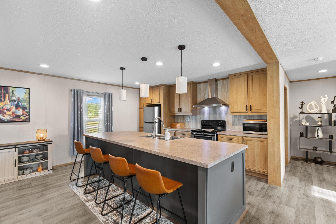
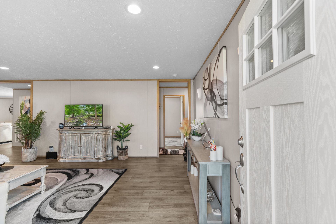
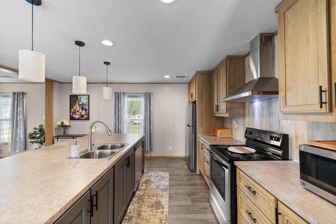
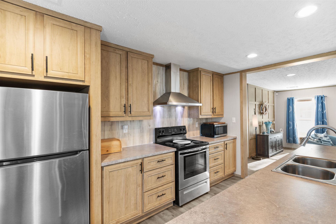
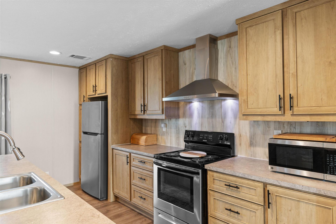
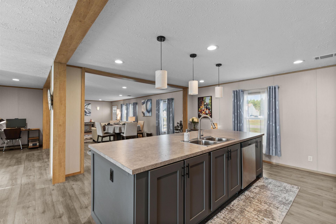
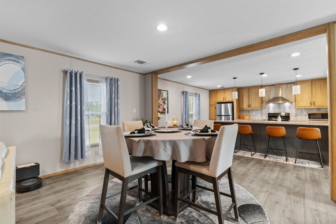
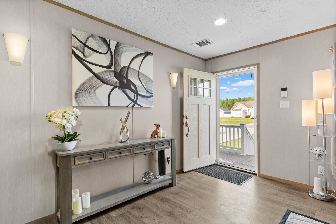
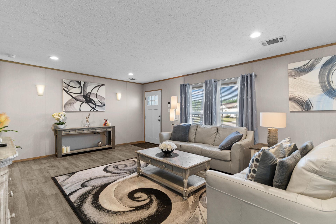
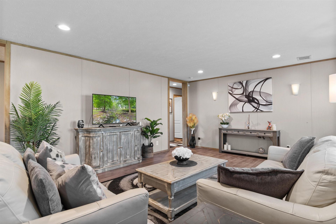
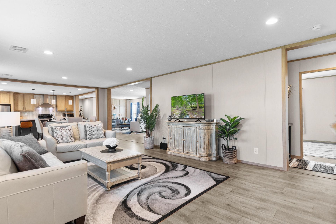
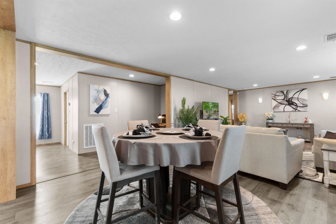
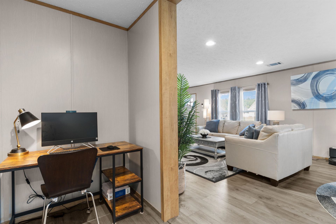
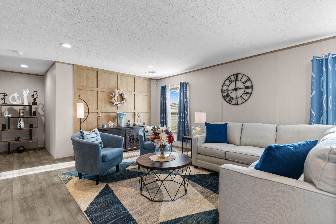
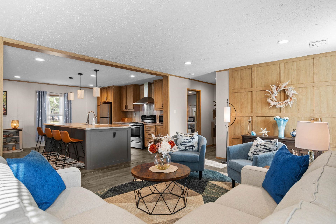
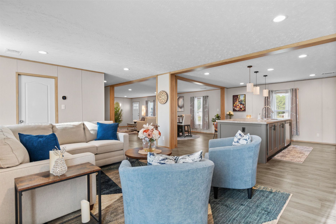
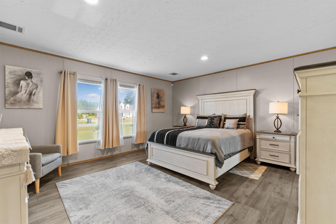
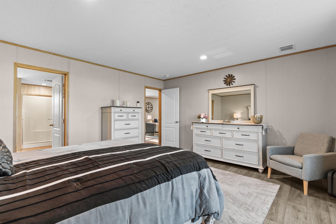
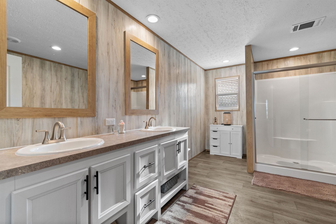
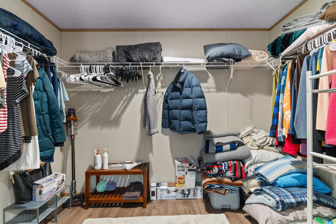
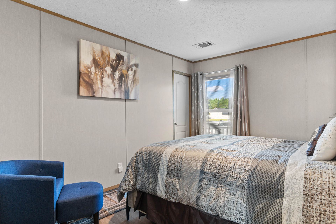
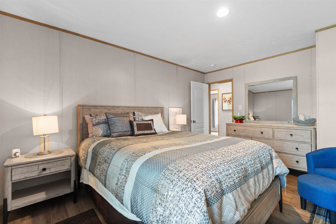
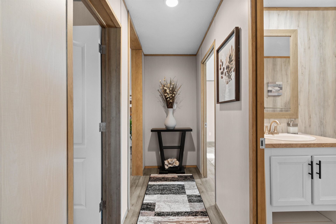
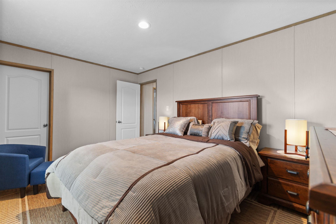
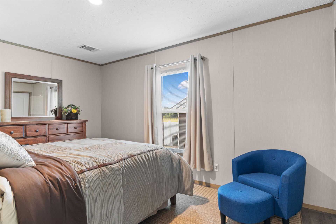
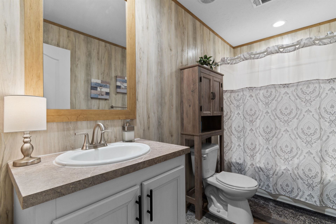
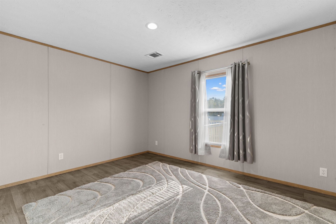
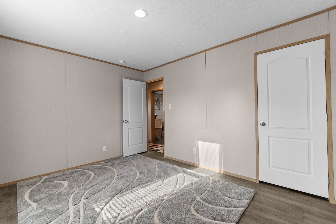
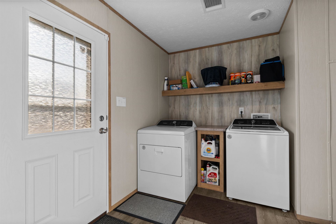
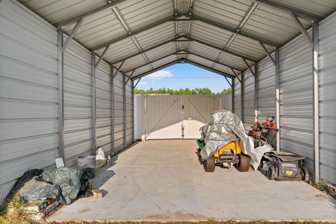
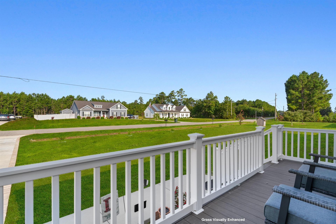
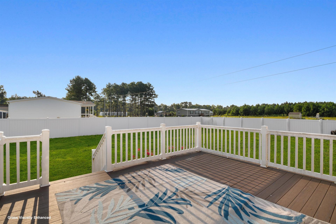
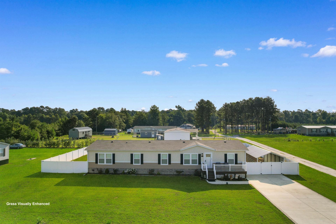
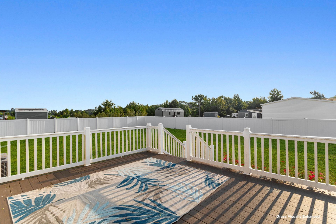
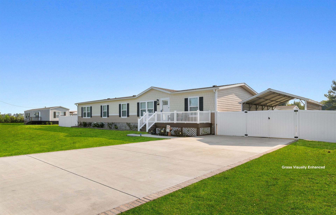
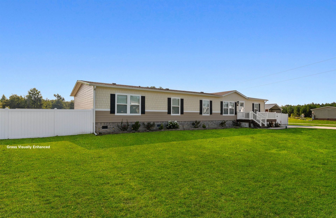
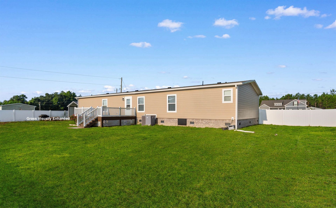
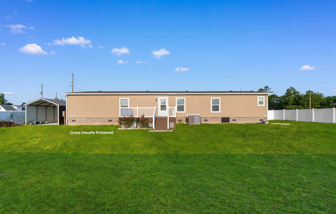
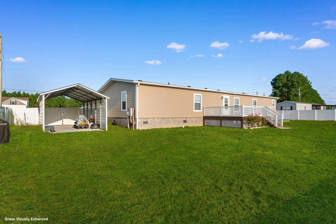
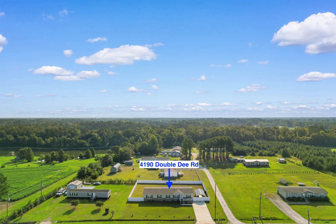
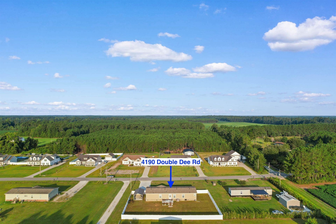
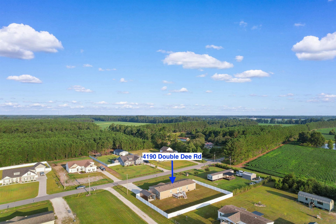
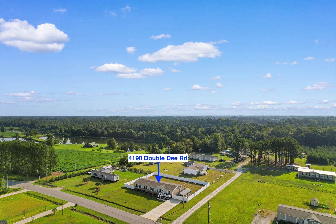
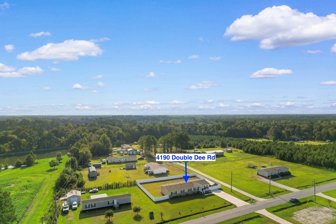
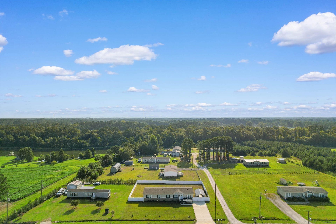
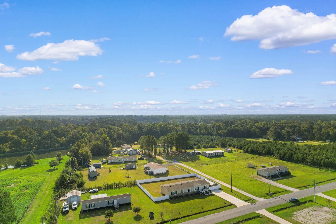
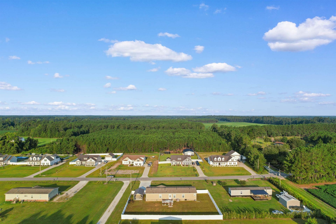
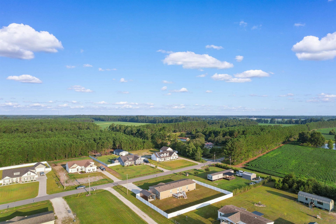
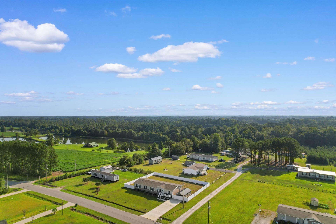
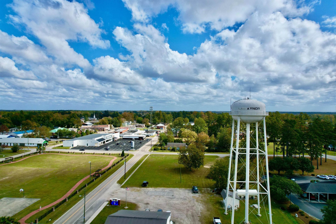
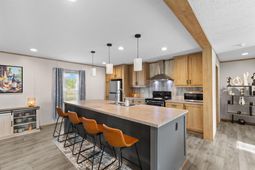
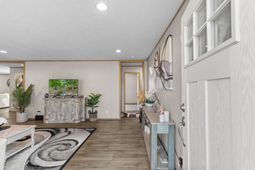
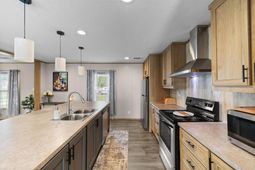
Welcome to 4190 Double Dee Rd. in Aynor, where beautifully designed interiors, an exceptionally spacious floor plan and the freedom of rural living come together on approximately half an acre with NO HOA! Offering 2,432 heated square feet, this 32' x 76' Clayton Homes Everest model provides an impressive amount of living space with 4 bedrooms, 2 full baths and two separate living areas. But square footage alone doesn't tell the story of this home. The current owners have styled and finished the interior with such attention to detail that it feels as though a professional interior designer had a hand in creating it. From the coordinated finishes and décor to the inviting flow from room to room, this is a home that immediately feels polished, comfortable and welcoming. The split-bedroom floor plan provides separation between the spacious primary suite and the three additional bedrooms, while the heart of the home remains open and connected. A generous kitchen anchors the main living area with a large center island offering plenty of workspace and seating, and all kitchen appliances convey with the home. The kitchen opens naturally into the dining and living spaces, creating an ideal layout for entertaining, holidays or simply enjoying everyday life. One of the standout features of this floor plan is its two distinct living spaces. In addition to the main living room, a second family room or den provides even more flexibility for entertaining, a media room, game room, reading area or simply a second place to relax. A dedicated office nook provides a convenient work-from-home or homework space without sacrificing a bedroom. The primary suite is privately positioned on the opposite side of the home and offers a spacious retreat with a large walk-in shower and featuring a double vanity and dual sinks. The home's thoughtful layout also includes a mudroom-style rear entrance and roomy utility area, adding the kind of practical everyday function buyers appreciate. The sellers have continued their improvements outside as well. Front and rear decks have been added, extending the living space outdoors and providing places to relax and enjoy the peaceful rural surroundings. A white vinyl privacy fence creates a defined and private backyard area, and a freestanding carport is conveniently positioned just inside the fenced area. The sellers also obtained a county permit to replace a substantial portion of the original vinyl siding with Hardie-plank siding, adding another notable improvement to the property. The location offers an appealing balance between country living and accessibility. Enjoy the quieter setting and extra breathing room of rural Aynor, while remaining convenient to Downtown Conway, where locally owned restaurants, shops, historic architecture, community events and the Waccamaw Riverfront make it an increasingly popular place to spend an afternoon or evening. Loris is also within convenient reach, providing another nearby option for shopp
Property Details
- MLS ID2620473
- Property TypeResidential - Mobile Home
- AppliancesDishwasher, Microwave, Range, Refrigerator
- BasementCrawl Space
- CoolingCentral Air
- Days on Site79
- ExteriorHardiPlank Type, Vinyl Siding
- Exterior FeaturesDeck, Fence, Porch
- FencedYes
- FlooringOther
- HeatingCentral, Electric
- HOA Fee0/ Monthly
- Home StyleMobile Home
- Interior FeaturesCeiling Fan(s), Split Bedrooms, Separate Shower, Walk-In Closet(s), Breakfast Bar, Breakfast Area, Kitchen Island, Stainless Steel Appliances
- LaundryWasher Hookup
- Lot DescriptionOutside City Limits, Rectangular, Rectangular Lot
- Lot Dimensions135x161x146x151
- Lot Size0.50 Acres
- Parcel#24806020009
- ParkingCarport
- Parking NotesCarport
- Patio/PorchRear Porch, Deck, Front Porch
- SewerSeptic Tank
- Stories1.0
- UtilitiesElectricity Available, Septic Available, Water Available
- WaterPublic
- Year Built2022
- acres0.50
Amenities
- Ceiling Fan(s)
- Split Bedrooms
- Separate Shower
- Walk-In Closet(s)
- Breakfast Bar
- Breakfast Area
- Kitchen Island
- Stainless Steel Appliances
- Deck
- Fence
- Porch
Listed By / Shown By
Listed By
Agency Name: Core 1st Realty Group
Agency Phone: 843-358-9876
CCAR MLS
Shown By
Agent Name: Elke Pizzo
Agent Phone: (843) 577-9676
Agency Title: Carolina One Real Estate
CCAR MLS


Web address QR Codes
4190 Double Dee Rd.
Elke Pizzo
©OneHomeValue
Ask A Question 4190 Double Dee Rd., Aynor, SC 29511




Privacy Policy / DMCA Notice / ADA Accessibility


This site is hosted, designed and copyright
© 1994 - 2026 by
Delta Media Group, Inc. -- Patent Pending --