
404 Club Dr. | Myrtle Beach | $1,995,000

SHOW DETAILS
404 Club Dr.
Myrtle Beach, SC 29572
$1,995,000
4
BEDS
4.5
BATHS
3,125
SQ. FT.
404 Club Dr.Myrtle Beach, SC 29572
For SALE
Single Family
ACTIVE
$1,995,000
EST. 5,021.88/MO CALCULATE
4
BEDS
4.5
BATHS
3,125
SQ. FT.
Property Description
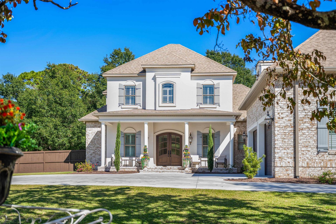
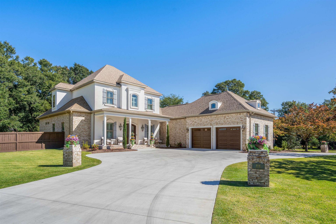
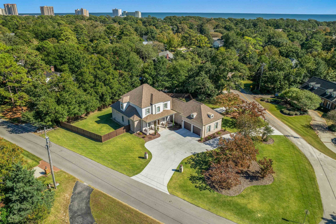
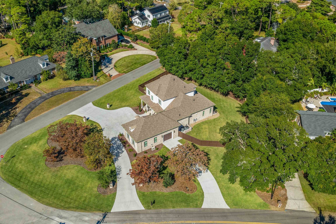
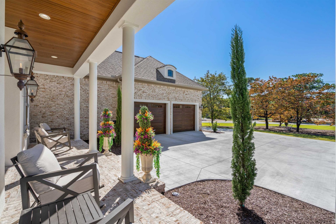
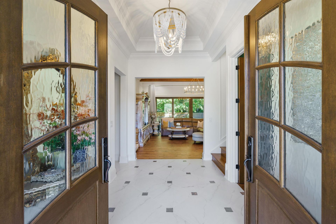
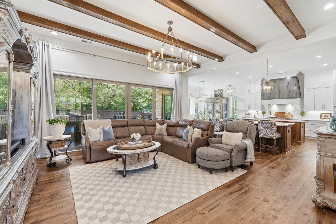
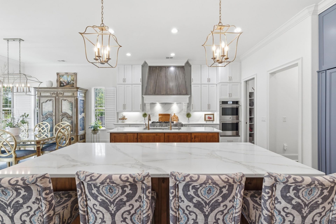
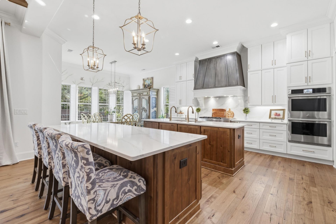
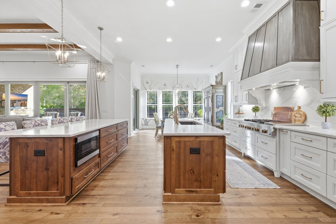
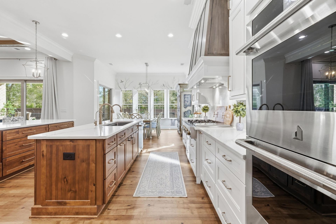
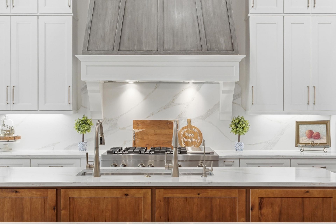
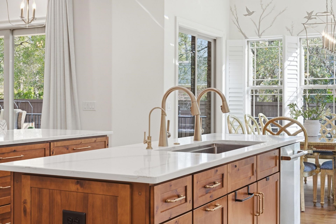
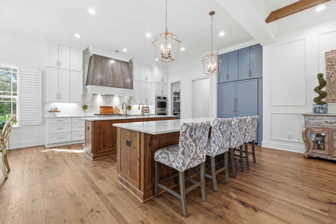
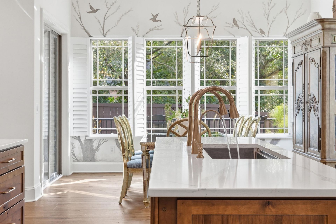
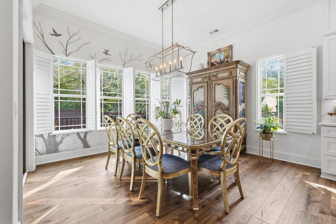
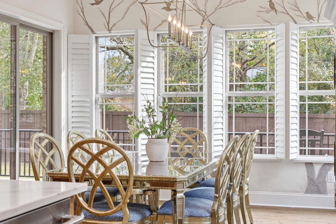
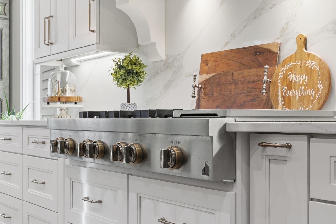
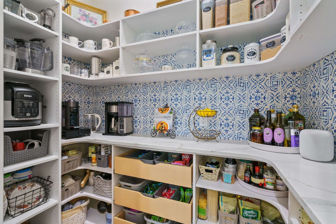
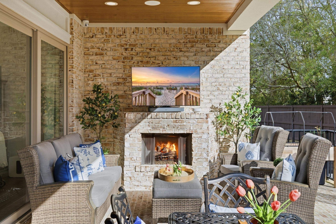
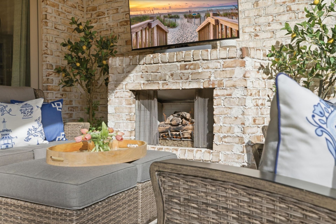
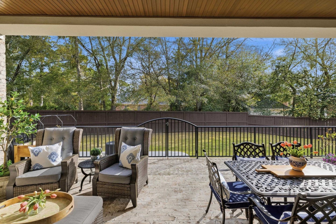
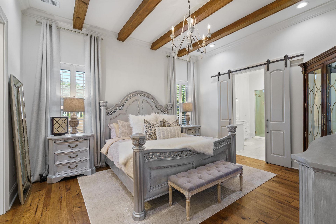
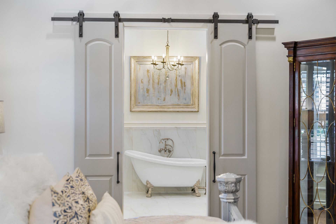
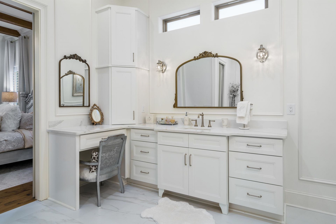
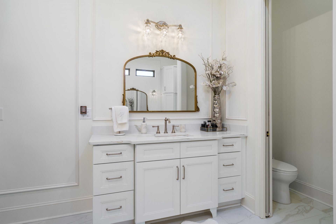
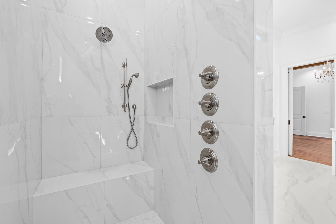
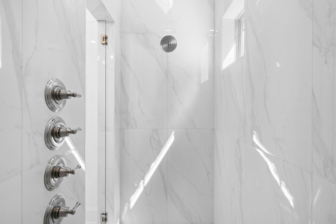
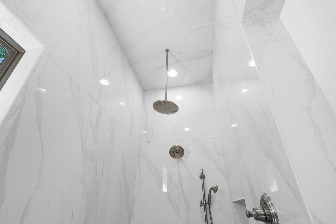
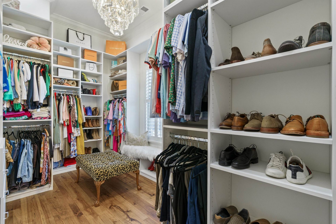
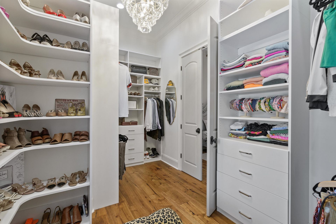
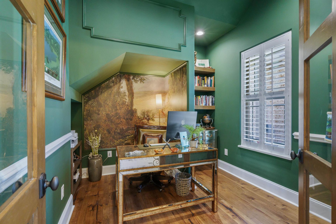
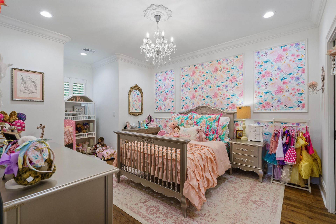
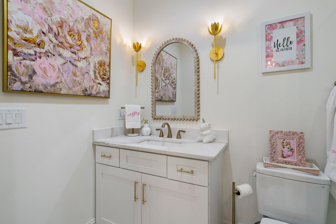
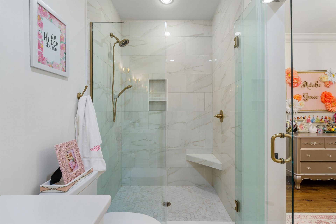
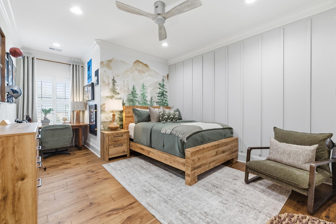
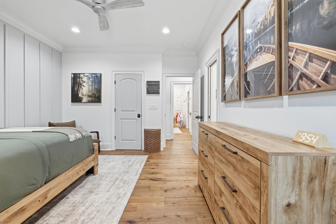
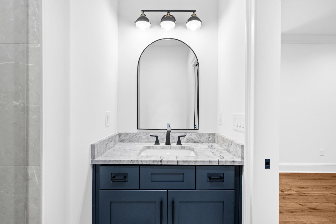
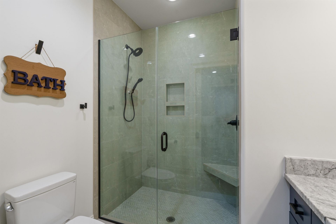
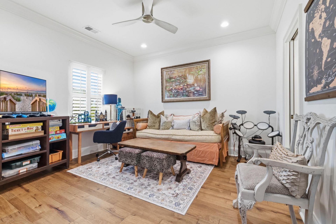
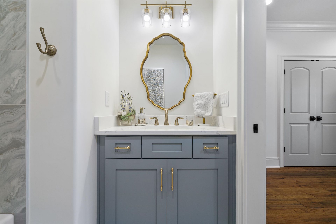
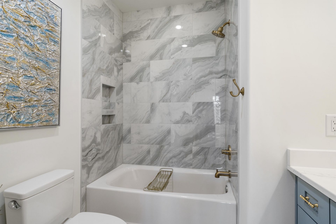
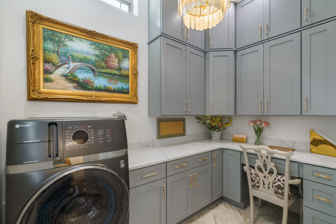
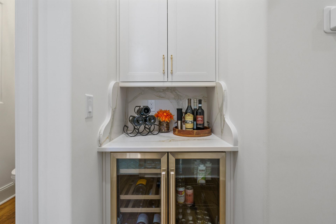
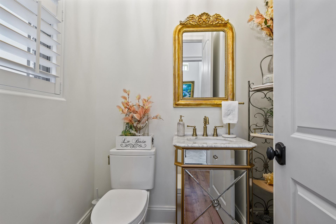
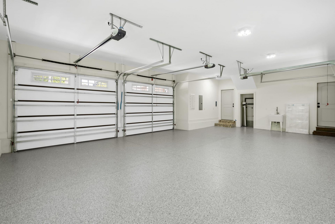
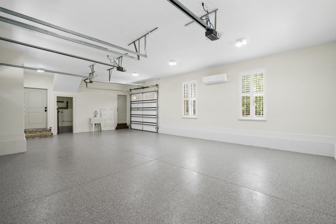
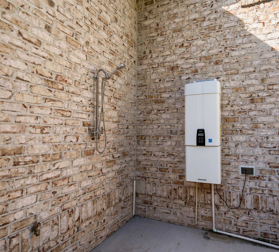
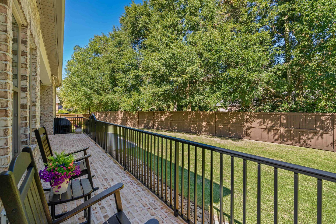
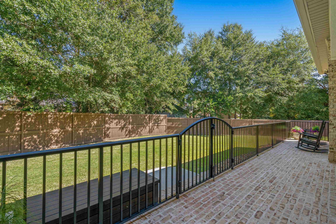
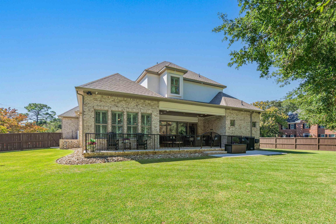
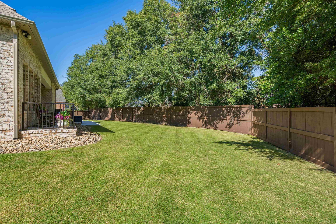
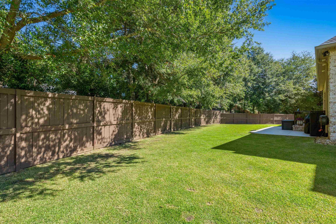
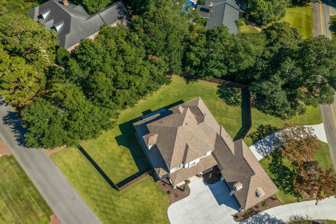
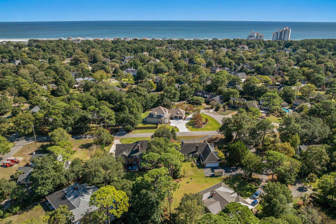
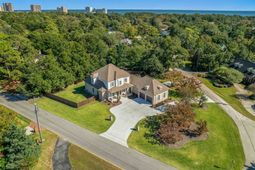
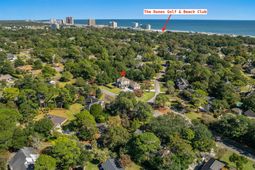
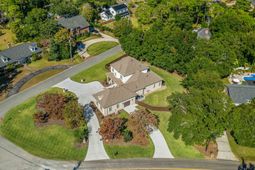
Discover luxury coastal living at 404 Club Drive, a custom-built Myrtle Beach home completed in May 2024 and located in the established Dunes Club golf and beach community. Designed with exceptional craftsmanship, energy efficiency, and modern comfort in mind, this impressive residence offers four bedrooms, four-and-a-half bathrooms, a dedicated office, and an oversized three-car garage. The interior features upgraded hickory hardwood flooring, custom tilework, a grand entry foyer, tall beamed ceilings, and beautifully finished living spaces throughout. The chef's kitchen is equipped with soft-close cabinetry and drawers, JennAir commercial appliances, a commercial-grade range hood blower, a natural gas cooktop, and a walk-in butler's pantry offering abundant storage. The spacious laundry room includes generous cabinetry and countertop workspace. The first-floor primary suite features a large walk-in closet with custom built-ins and a luxurious en-suite bathroom with dual vanities, a dedicated makeup area, and an oversized, floor-to-ceiling tiled shower with dual showerheads and a rain shower. Each additional bedroom includes its own en-suite bathroom with a custom-tiled shower. The oversized three-car garage offers finished polyaspartic flooring, a 240V electric-vehicle charger outlet, added insulation, and a heated and cooled workspace with a dedicated mini-split system. A staircase provides access to additional floored storage above the garage. Additional home features include a whole-home HALO water purification system, natural gas tankless water heater, natural gas heating, six Sonos in-ceiling speakers, and seven hardwired, 24/7 security cameras. Designed for year-round outdoor living, the home includes an expansive covered rear patio and balcony with ample space for entertaining and relaxing. A custom outdoor natural gas fireplace creates an inviting gathering area, while an outdoor shower near the third garage provides added convenience after time at the beach or pool. Situated on more than half an acre, this corner-lot property offers striking two-story architecture, mature trees, thoughtfully designed landscaping, zoysia grass, and a wraparound driveway that enhances both function and curb appeal. A full wireless irrigation system with a separate one-inch water meter has also been installed. This Dunes Club luxury home provides convenient access to Myrtle Beach golf courses, the beach, shopping, restaurants, grocery stores, medical facilities, entertainment, and everyday services. The beach, shops, dining, and grocery stores are also accessible by a short golf-cart ride. Some furnishings may be negotiable with the sale. This is a rare opportunity to own a recently built coastal luxury home in the heart of Myrtle Beach's Dunes Club community. The floor plan included with this listing was completed by a third party. All measurements and information are deemed reliable but are not guaranteed. The purchaser and/or the purc
Property Details
- MLS ID2611118
- Property TypeResidential - Single Family
- AppliancesCooktop, Double Oven, Dishwasher, Freezer, Disposal, Microwave, Refrigerator, Range Hood, Dryer, Water Purifier, Washer
- Association AmenitiesOwner Allowed Golf Cart, Owner Allowed Motorcycle, Pet Restrictions
- Community FeaturesGolf Carts OK, Golf
- CoolingCentral Air
- Days on Site187
- ExteriorBrick, Stucco
- Exterior FeaturesFence, Irrigation Sprinklers, Porch, Patio
- FencedYes
- FlooringTile, Wood
- Garage3 car attached
- HeatingCentral, Electric, Gas
- HOA Fee0/ Monthly
- Home StyleTraditional
- Interior FeaturesAttic, Beamed Ceilings, Dual Sinks, Garden Tub/Roman Tub, Linen Closet, Main Level Primary, Pull Down Attic Stairs, Permanent Attic Stairs, Separate Shower, Vanity, Walk-In Closet(s), Window Treatments, Breakfast Bar, Bedroom on Main Level, Entrance Foyer, Kitchen Island, Stainless Steel Appliances, Solid Surface Counters
- LaundryWasher Hookup
- Lot DescriptionCorner Lot, City Lot, Near Golf Course, Irregular Lot
- Lot Dimensions47 x 154 x 214 x 199
- Lot Size0.53 Acres
- Parcel#39410030033
- ParkingAttached, Three Car Garage, Garage, Garage Door Opener
- Parking NotesAttached, Three Car Garage, Garage, Garage Door Opene
- Patio/PorchRear Porch, Front Porch, Patio
- Pets AllowedOwner Only, Yes
- SecuritySmoke Detector(s)
- UtilitiesElectricity Available, Natural Gas Available, Sewer Available, Water Available
- WaterPublic
- WindowWindow Treatments
- Year Built2024
- acres0.53
Amenities
- Attic
- Beamed Ceilings
- Dual Sinks
- Garden Tub/Roman Tub
- Linen Closet
- Main Level Primary
- Pull Down Attic Stairs
- Permanent Attic Stairs
- Separate Shower
- Vanity
- Walk-In Closet(s)
- Window Treatments
- Breakfast Bar
- Bedroom on Main Level
- Entrance Foyer
- Kitchen Island
- Stainless Steel Appliances
- Solid Surface Counters
- Fence
- Irrigation Sprinklers
- Porch
- Patio
Listed By / Shown By
Listed By
Agency Name: Grand Strand Coastal Realty
Agency Phone: 843-450-3837
CCAR MLS
Shown By
Agent Name: Elke Pizzo
Agent Phone: (843) 577-9676
Agency Title: Carolina One Real Estate
CCAR MLS


Web address QR Codes
404 Club Dr.
Elke Pizzo
©OneHomeValue
Ask A Question 404 Club Dr., Myrtle Beach, SC 29572




Privacy Policy / DMCA Notice / ADA Accessibility


This site is hosted, designed and copyright
© 1994 - 2026 by
Delta Media Group, Inc. -- Patent Pending --