
4008 Radcliffe Place Drive Unit Unit M-4 | Charleston | $339,900
SHOW DETAILS
4008 Radcliffe Place Drive Unit Unit M-4
Charleston, SC 29414
$339,900
3
BEDS
2.5
BATHS
1,816
SQ. FT.
4008 Radcliffe Place Drive Unit Unit M-4Charleston, SC 29414
For SALE
Single Family
ACTIVE
$339,900
EST. 855.61/MO CALCULATE
3
BEDS
2.5
BATHS
1,816
SQ. FT.
Property Description
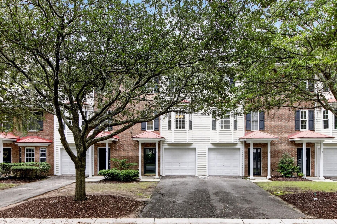
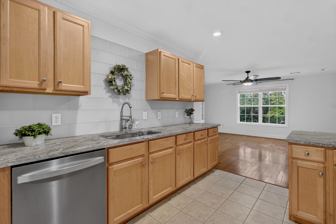
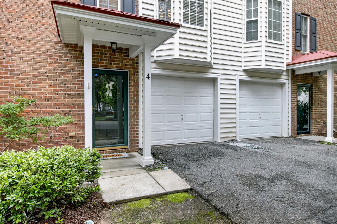
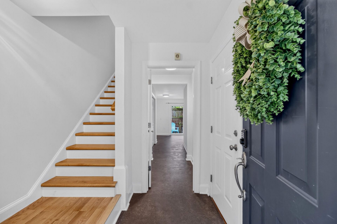
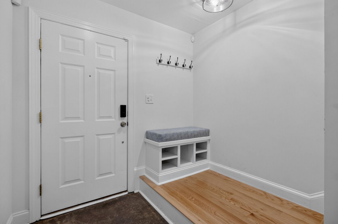
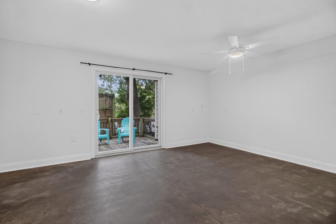
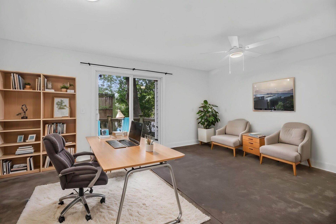
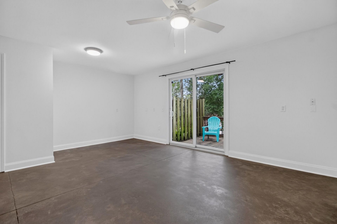
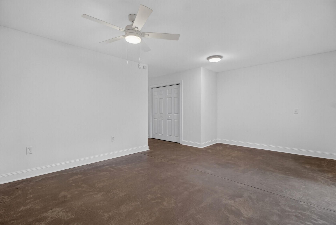
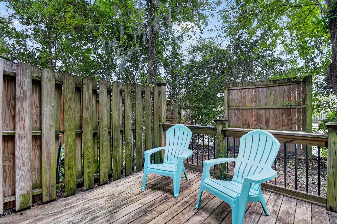
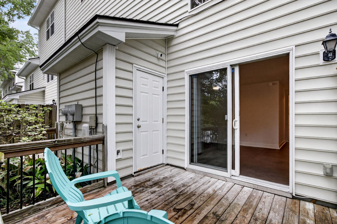
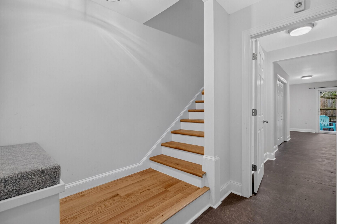
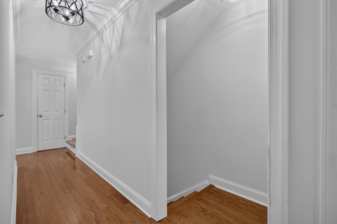
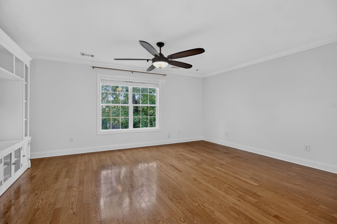
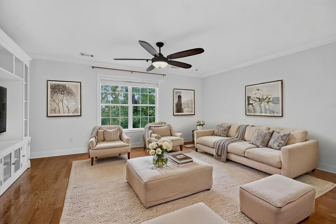
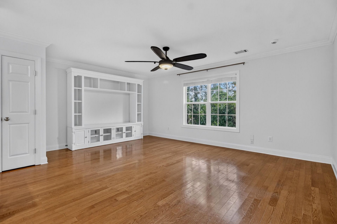
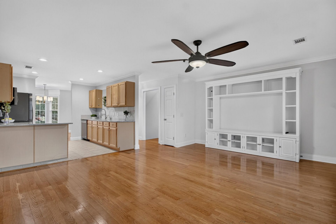
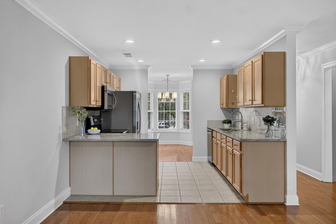
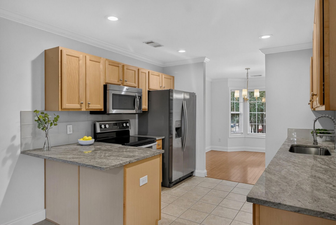
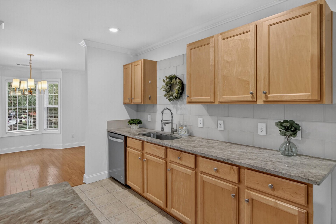
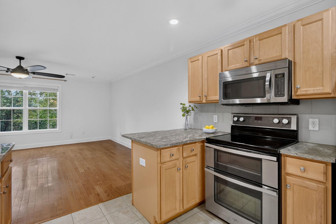
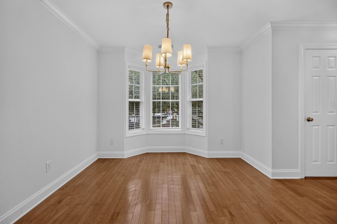
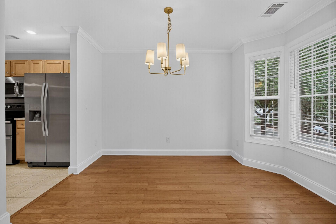
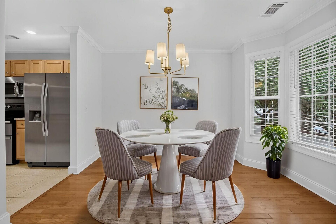
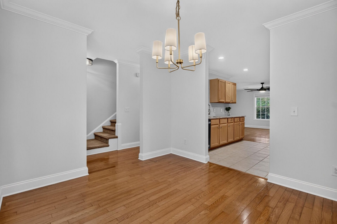
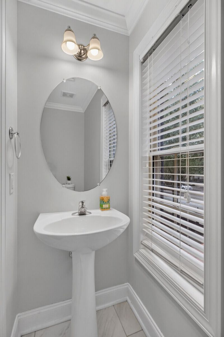
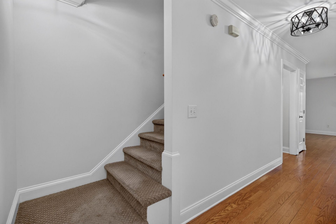
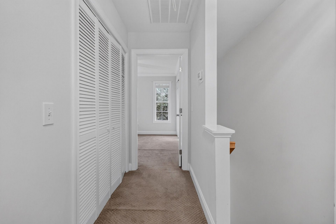
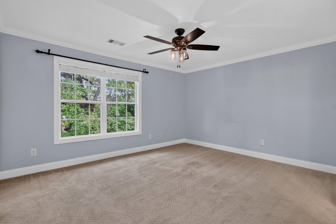
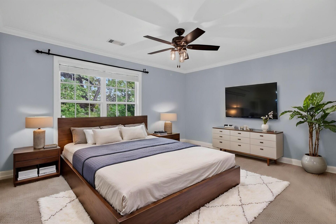
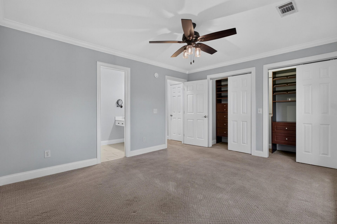
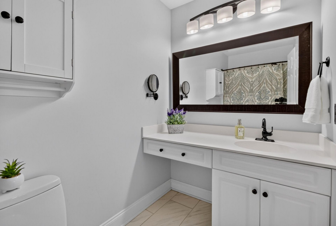
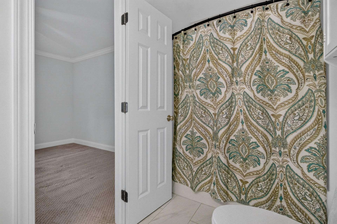
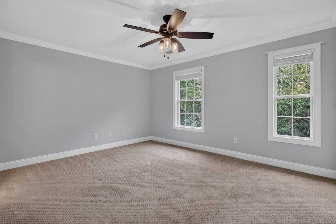
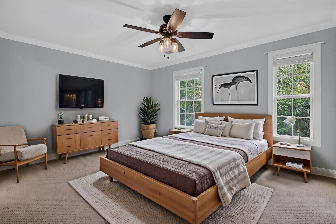
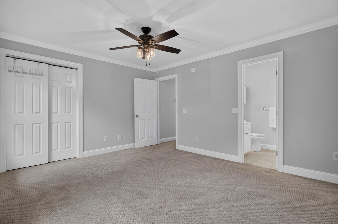
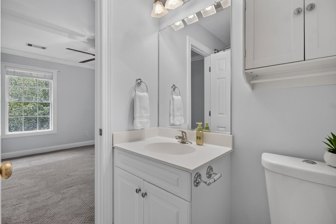
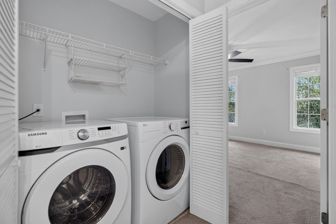
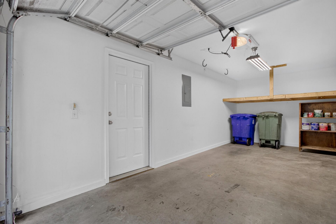
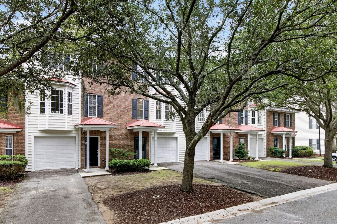
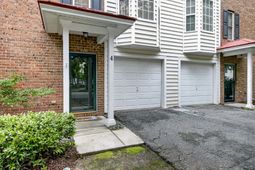
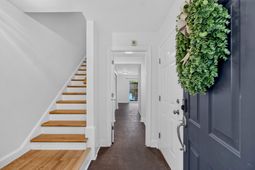
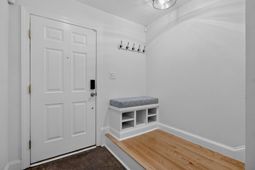
SELLER OFFERING $7,500 IN CONCESSIONS! Looking for a beautiful, move-in-ready condo in Charleston with a spacious one-car garage? This townhouse-style, three-story condo offers the perfect combination of space, convenience, and low-maintenance living in the heart of West Ashley, just minutes from downtown Charleston. Featuring 3 bedrooms and 2.5 baths, this well-designed home offers plenty of room for everyday living, working from home, and entertaining. The first floor features a versatile third bedroom/flex room ideal for a home office, gym, guest space, or hobby room, with convenient access to the private back patio. The second floor is the heart of the home, featuring a spacious family room, separate dining area with a charming bay window, and an impressive kitchen.The upgraded kitchen offers granite countertops, a beautiful tile backsplash, a large bowl sink, stainless steel appliances, and a convenient breakfast bar. Wood flooring extends throughout the family room, dining area, and hallway, while a second-floor half bath provides added convenience for guests.Upstairs, the third floor offers two generously sized primary suites, each with its own en-suite bathroom. One primary bedroom features multiple closets with built-in drawers and shelving, providing exceptional storage. The conveniently located laundry area sits between the two bedrooms.The spacious one-car garage provides valuable parking and storage space. Whether you're looking for a primary residence or an investment opportunity, this condo offers an exceptional location and versatile floor plan.Conveniently located near Glenn McConnell Parkway and Highway 61, you'll be within easy reach of shopping, dining, medical facilities, and downtown Charleston. The neighboring shopping center is within walking distance and offers Lowes Foods, a coffee shop, nail salon, and dining options. Approximately 4 miles to Bon Secours St. Francis Hospital, approximately 11 miles to the College of Charleston and downtown Charleston hospitals, and approximately 19 miles to Folly Beach. Don't miss the opportunity to make this West Ashley condo your new home!
Property Details
- MLS ID26027126
- Property TypeResidential - Condominium
- Building Area Total1816
- Community FeaturesLawn Maint Incl, Trash
- Days on Site32
- Door FeaturesStorm Door(s)
- ExteriorBrick Veneer, Vinyl Siding
- Exterior FeaturesStoop
- FlooringCeramic Tile, Carpet, Wood, Other
- Garage1 car attached
- GarageY/NYes
- HeatingElectric
- HeatingY/N1
- Interior FeaturesCeiling - Smooth, Ceiling Fan(s), Family, Entrance Foyer, Office, Other, Separate Dining
- LaundryWasher Hookup, Electric Dryer Hookup
- Lot FeaturesLevel
- Other StructuresNo, Storage
- Parking FeaturesAttached,1 Car Garage, Garage Door Opener
- Patio And PorchDeck, Porch
- Property Attached Y/NYes
- Roof TypeArchitectural
- Security FeaturesSecurity System
- SewerPublic Sewer
- Stories3.0
- Structure TypeCondominium
- UtilitiesCharleston Water Service, Dominion Energy
- WaterPublic
- Window FeaturesWindow Treatments
- Year Built2004
Amenities
- Ceiling - Smooth
- Ceiling Fan(s)
- Family
- Entrance Foyer
- Office
- Other
- Separate Dining
- Stoop
Listed By / Shown By
Listed By
Agency Name: Century 21 Expert Advisors
Charleston Trident MLS
Shown By
Agent Name: Elke Pizzo
Agent Phone: (843) 577-9676
Agency Title: Carolina One Real Estate
Charleston Trident MLS


Web address QR Codes
4008 Radcliffe Place Drive Unit Unit M-4
Elke Pizzo
©OneHomeValue
Ask A Question 4008 Radcliffe Place Drive Unit Unit M-4, Charleston, SC 29414




Privacy Policy / DMCA Notice / ADA Accessibility


This site is hosted, designed and copyright
© 1994 - 2026 by
Delta Media Group, Inc. -- Patent Pending --