
398 Fioli Circle | Graniteville | $335,000


SHOW DETAILS
398 Fioli Circle
Graniteville, SC 29829
$335,000
5
BEDS
3
BATHS
2,990
SQ. FT.
398 Fioli CircleGraniteville, SC 29829
For SALE
Single Family
ACTIVE
$335,000
EST. 843.27/MO CALCULATE
5
BEDS
3
BATHS
2,990
SQ. FT.
Property Description
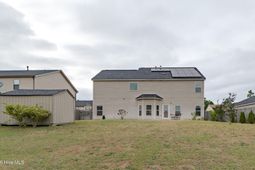
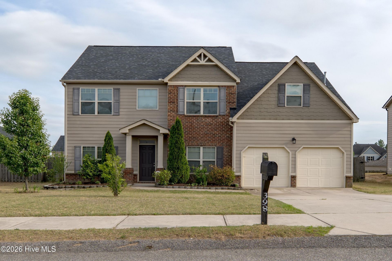
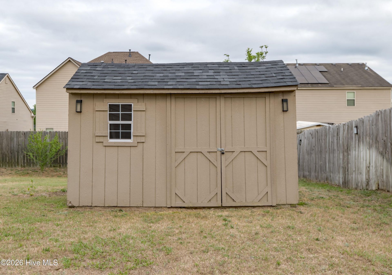
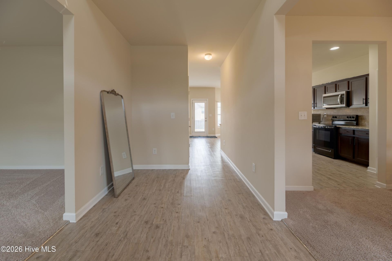
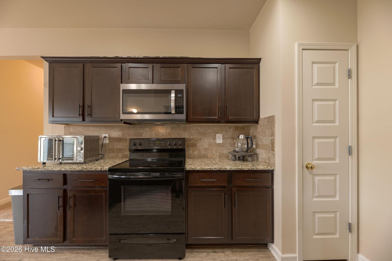
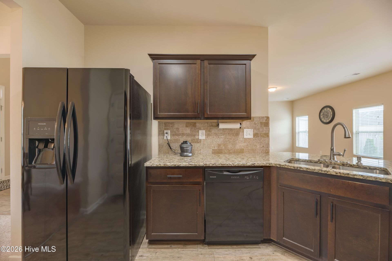
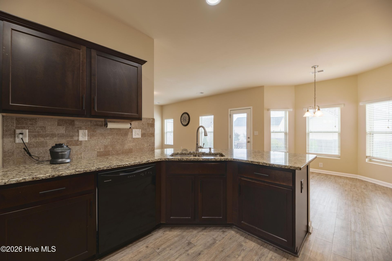
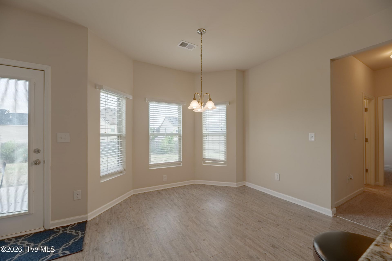
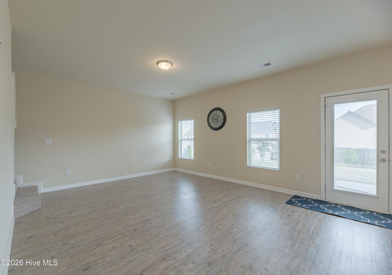
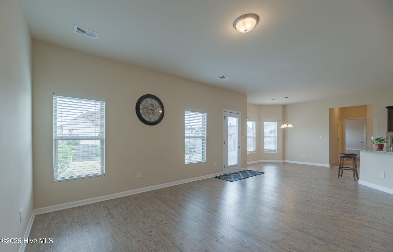
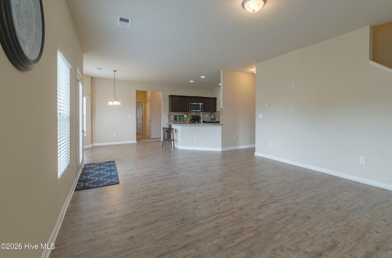
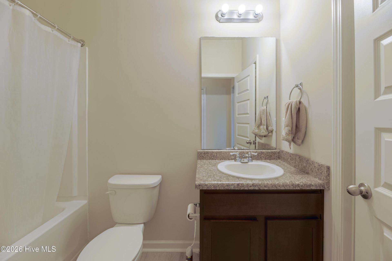
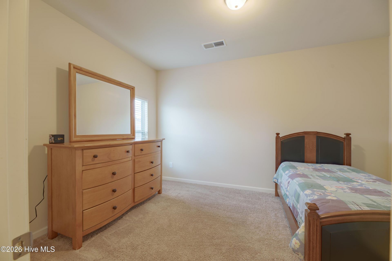
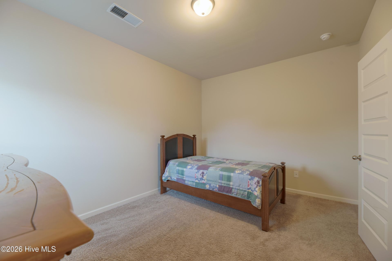
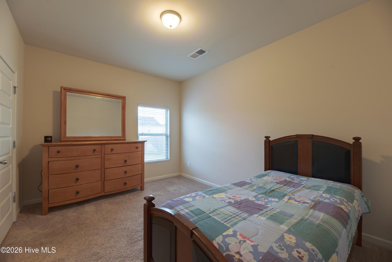
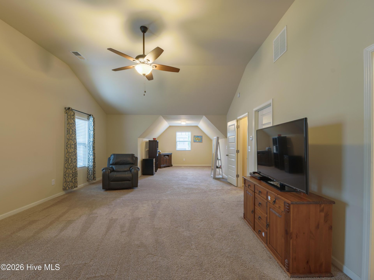
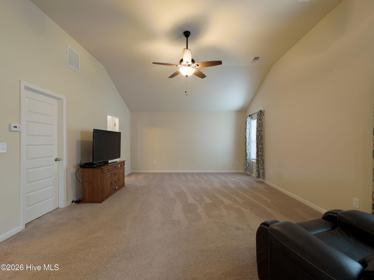
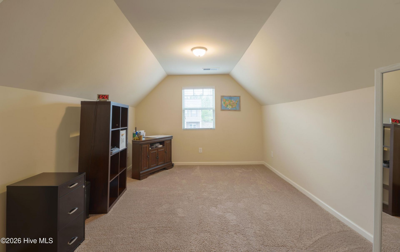
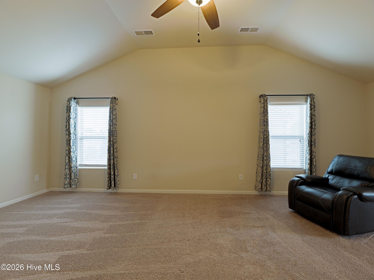
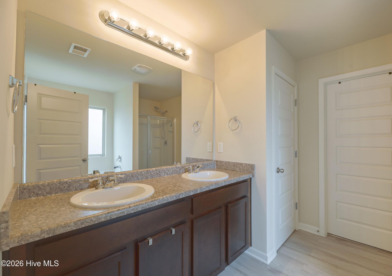
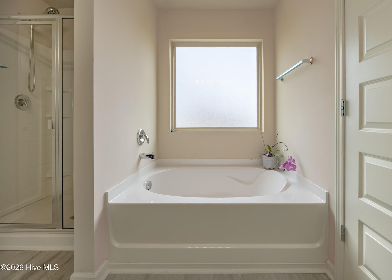
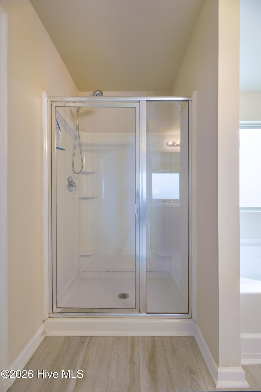
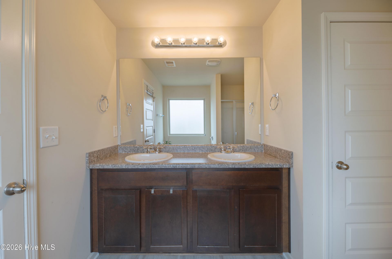
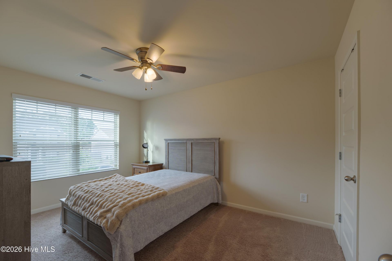
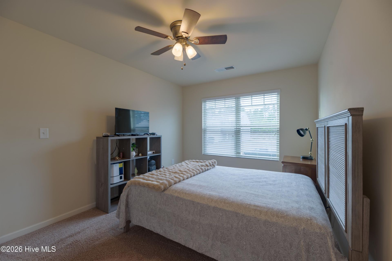
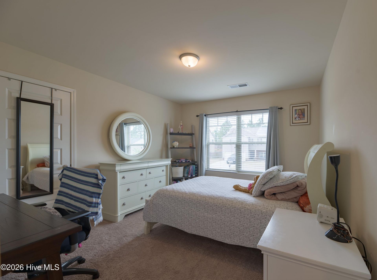
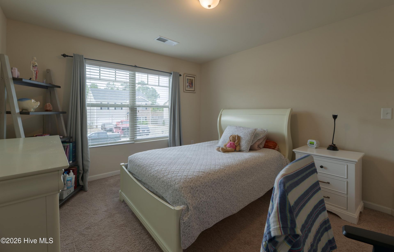
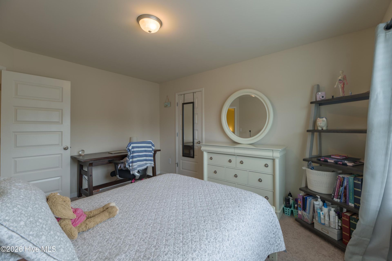
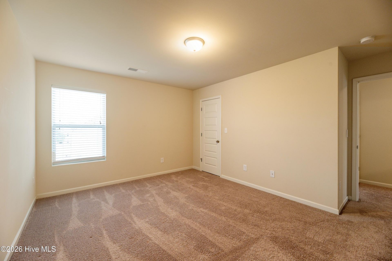
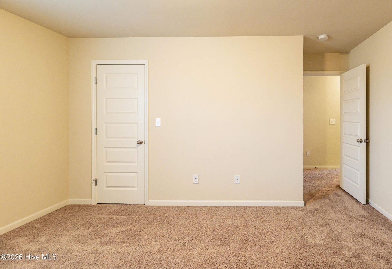
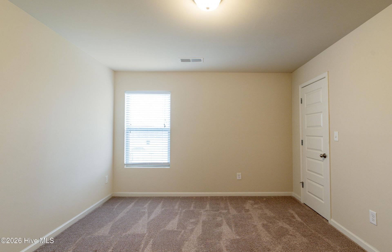
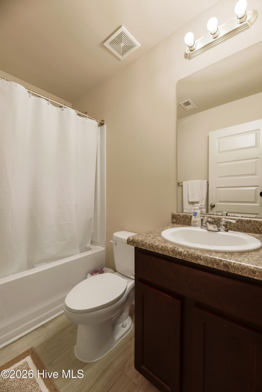
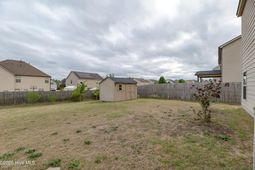
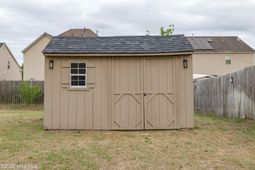
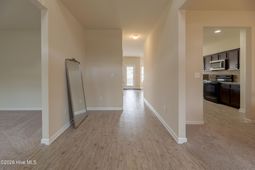
Nestled in a charming, small-scale community located halfway between Augusta and Aiken, this inviting home offers the perfect blend of peaceful suburban living and convenient access to both cities--without city taxes. Step inside to discover a bright, spacious open-concept design featuring a generous kitchen and a large great room anchored by a cozy fireplace--ideal for effortless entertaining and memorable gatherings with family and friends. A guest bedroom and full bathroom on the main level provide comfort and flexibility for visitors or multigenerational living. Upstairs, the impressive primary suite is a true retreat, complete with a private sitting area, two walk-in closets, a luxurious garden tub, and a separate shower. Three additional guest bedrooms and a second full bathroom offer plenty of space for family, guests, or a home office. The conveniently located upstairs laundry room adds to the everyday ease of living here. Recent updates include beautiful new LVP flooring in the bathrooms, while the fully paid solar panels ensure lower electric bills from day one. Additional thoughtful improvements include a whole-yard sprinkler system, a full privacy fence, a powered workshop shed, productive fruit trees, and excellent garage storage. This beautiful home is eligible for USDA and VA 100% financing, making it easier than ever to make it yours.
Property Details
- MLS ID100573346
- Property TypeResidential - Single Family
- AppliancesVented Exhaust Fan, Built-In Microwave, Refrigerator, Dishwasher, Electric Range
- Association AmenitiesMaintenance Common Areas, Sidewalks, Street Lights
- CoolingCentral Air
- Days on Site174
- Door FeaturesThermal Doors
- ExteriorBrick Veneer, Fiber Cement, Wood Frame
- Exterior FeaturesIrrigation System, Thermal Doors, Other, See Remarks
- FencimgPrivacy, Back Yard, Wood
- FlooringLVT/LVP, Carpet, Laminate
- Garage2 car attached
- HeatingGas Pack, Electric, Natural Gas
- HOA Fee$150/ Annually
- Interior FeaturesWalk-in Closet(s), High Ceilings, Entrance Foyer, Solid Surface, Pantry, Blinds/Shades, Walk-In Closet(s), See Remarks
- LaundryDryer Hookup, Washer Hookup, Laundry Room
- Lot DescriptionLandscaped
- Lot Dimensions.22
- Lot Size0.22 Acres
- Parcel#0501510022
- ParkingGarage Faces Front, Attached, Concrete, Garage
- Parking NotesGarage Faces Front, Attached, Concrete, Garage
- Patio/PorchPatio
- Roof TypeArchitectural Shingle, Composition
- SecuritySmoke Detector(s)
- SewerPublic Sewer, Community System
- Special View InfoNone
- Stories2.0
- UtilitiesNatural Gas Connected, Sewer Connected, Underground Utilities, Water Connected, High Speed Internet
- WaterPublic
- WindowThermal Windows
- Year Built2017
- acres0.22
Amenities
- Walk-in Closet(s)
- High Ceilings
- Entrance Foyer
- Solid Surface
- Pantry
- Blinds/Shades
- Walk-In Closet(s)
- See Remarks
- Irrigation System
- Thermal Doors
- Other
- See Remarks
Room Sizes
- Kitchen - 13 X 12 Level - Main
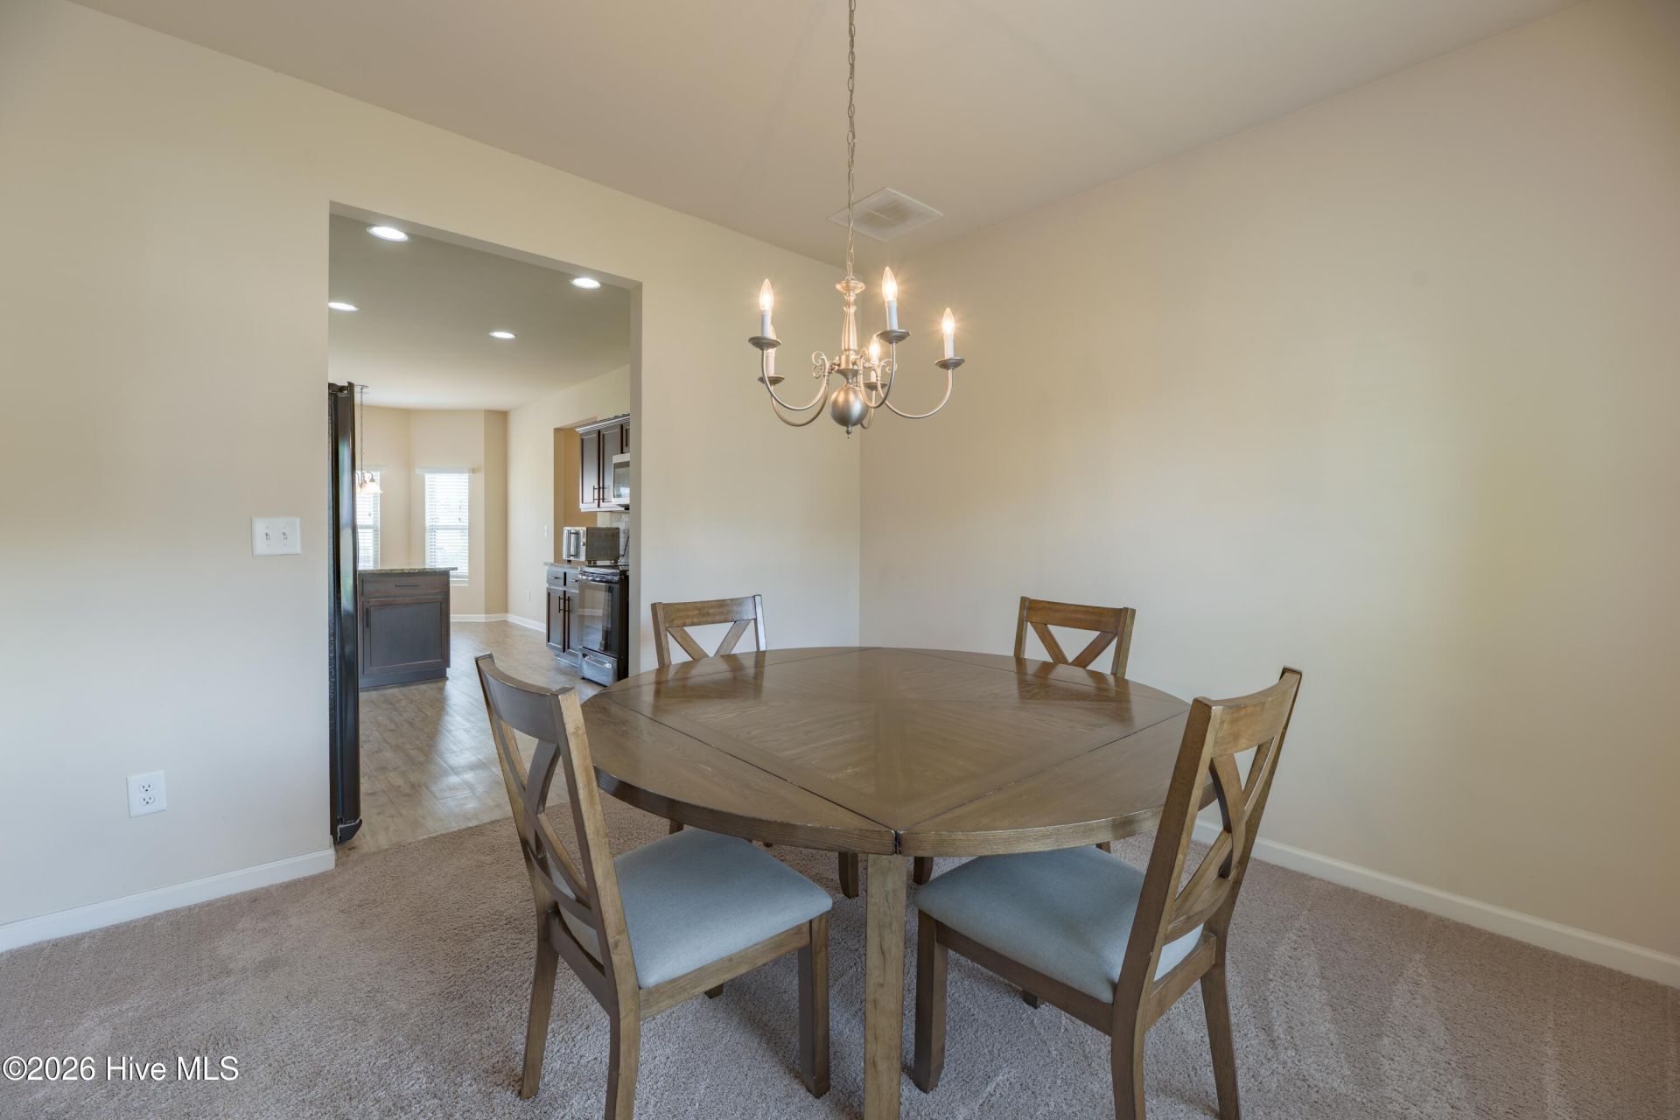
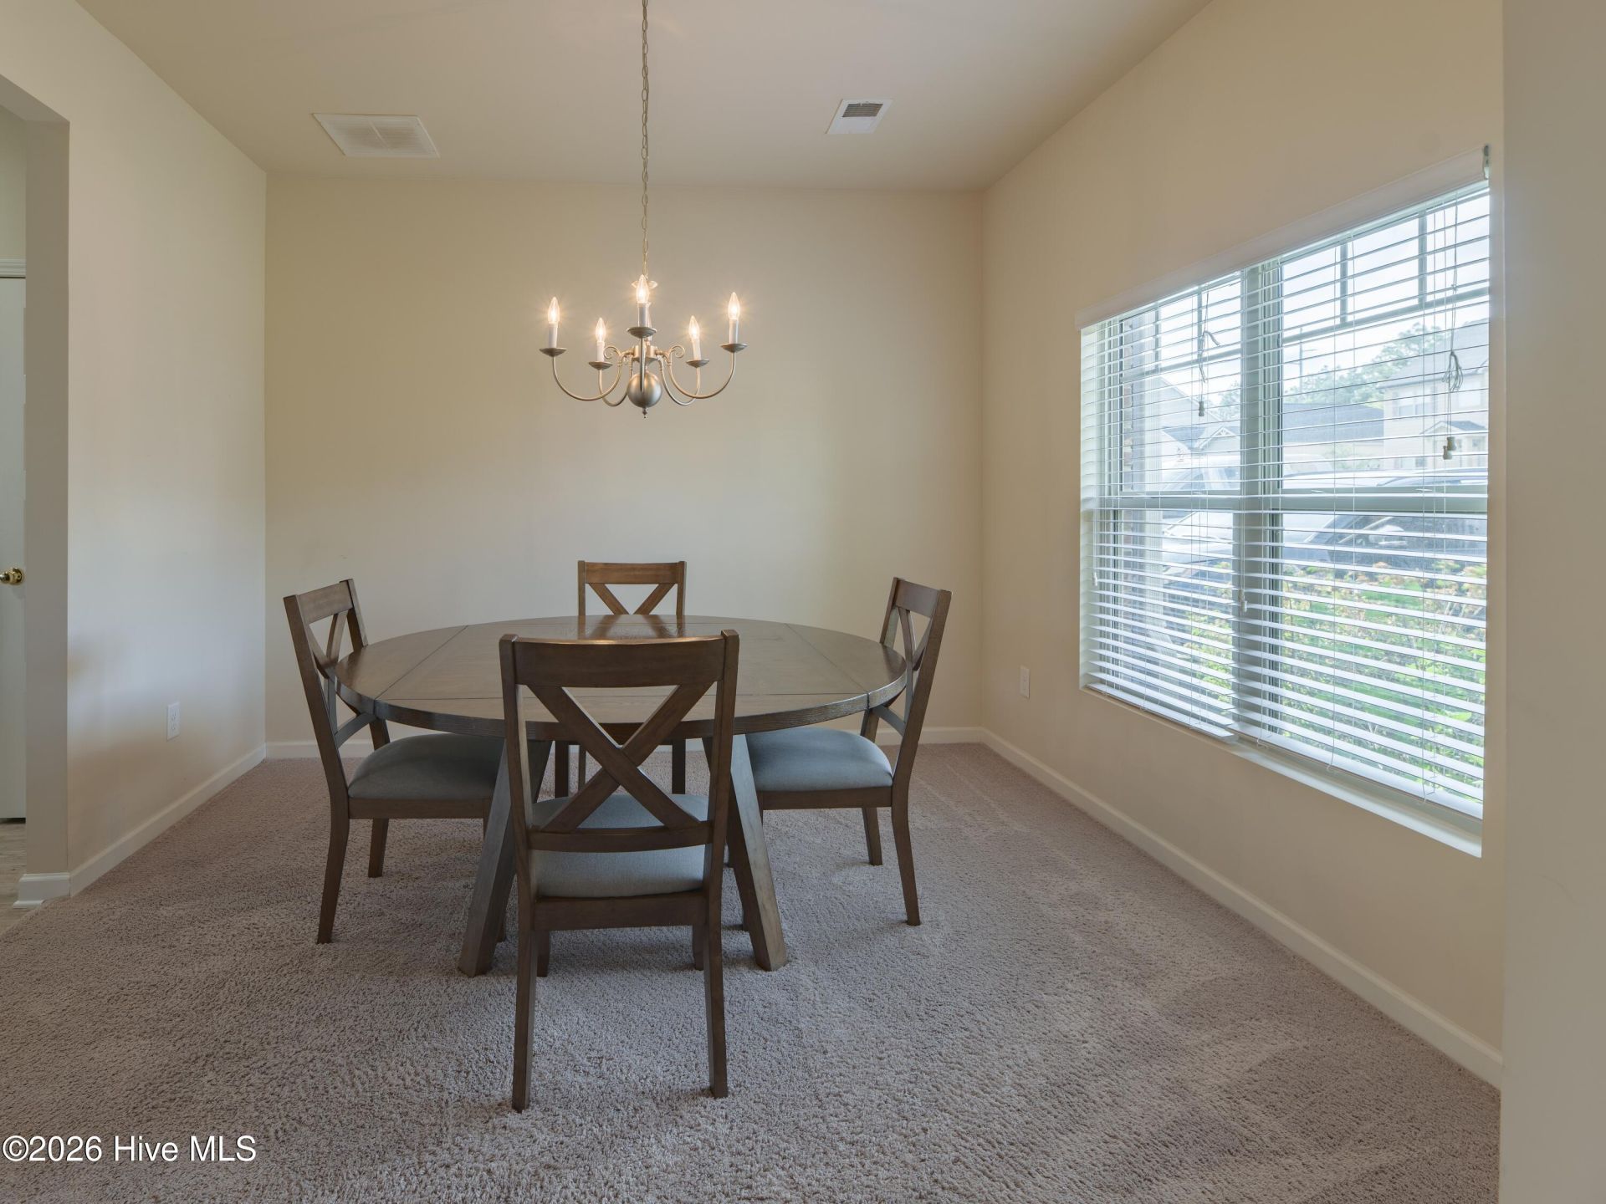
- Dining Room - 11 X 11 Level - Main
- Bedroom 3 - 14 X 10 Level - Upper
- Bedroom 5 - 14 X 10 Level - Main
- Family Room - 17 X 14 Level - Main
- Bedroom 4 - 14 X 11 Level - Upper
- Bedroom 2 - 13 X 11 Level - Upper
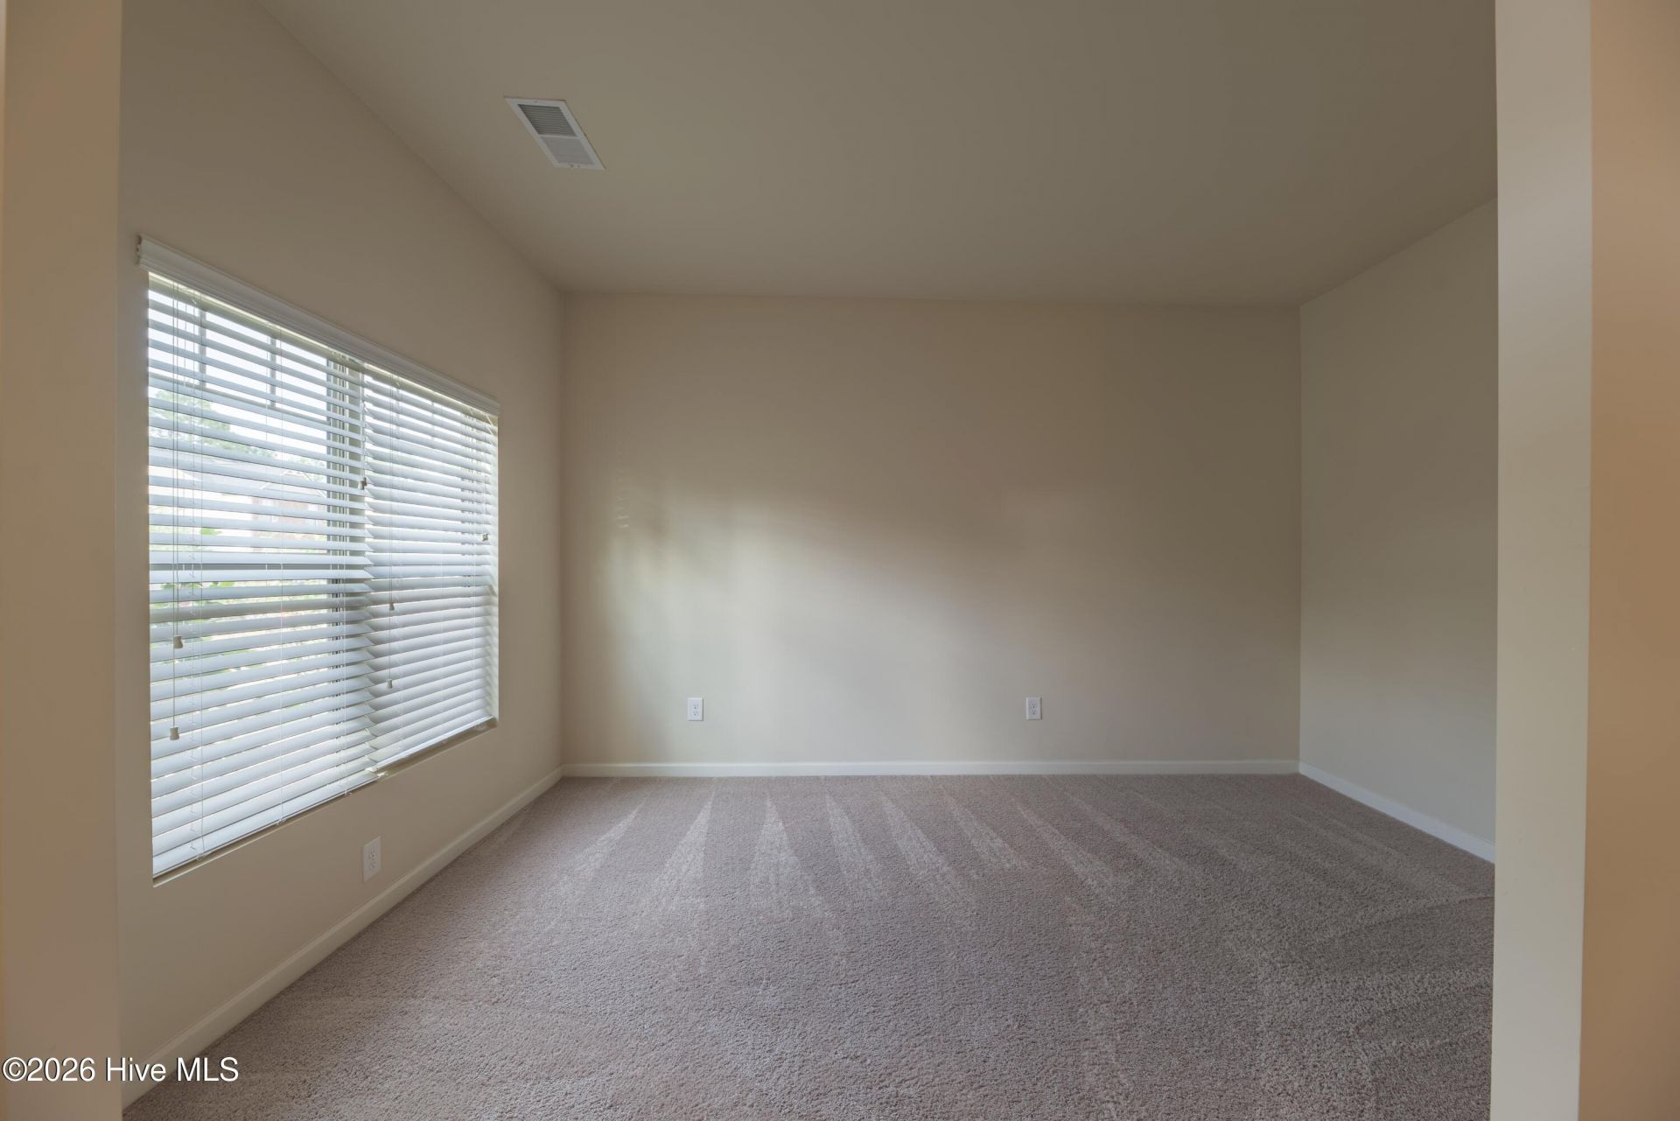
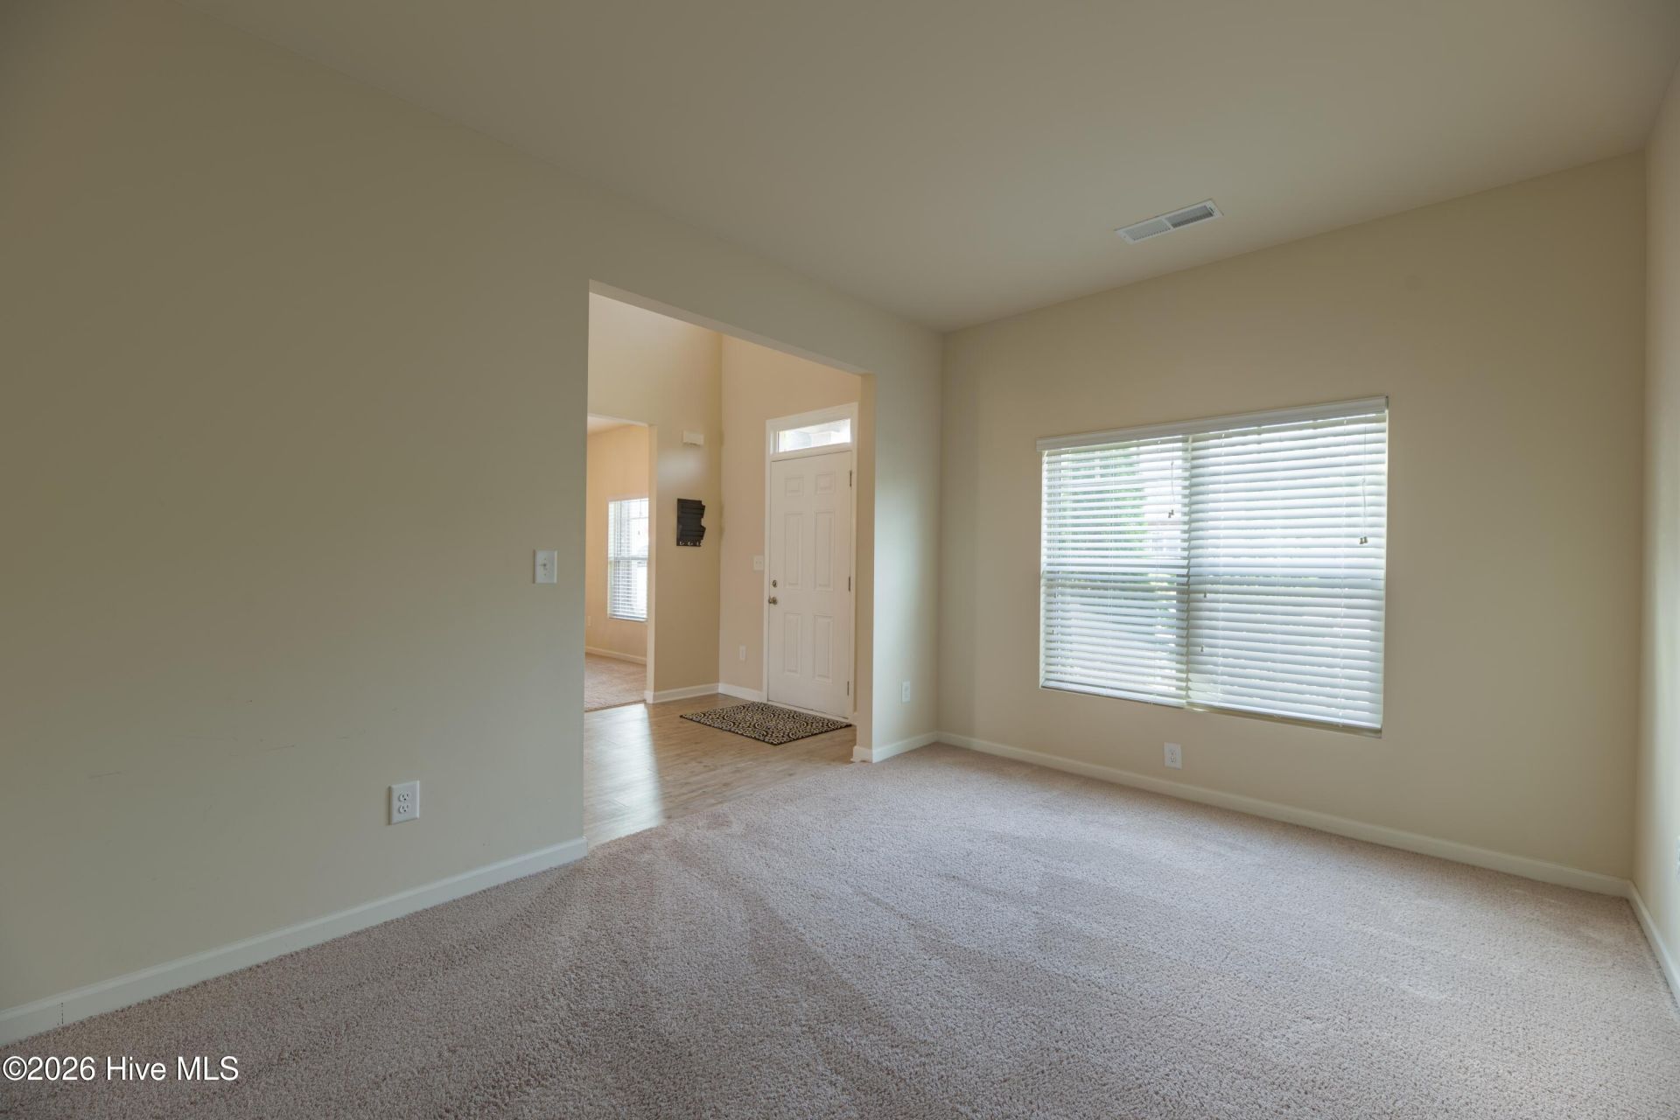
- Living Room - 14 X 10 Level - Main
- Breakfast Room - 11 X 10 Level - Main
- Primary Bedroom - 35 X 15 Level - Upper
- Laundry - 8 X 7 Level - Upper
Listed By / Shown By
Listed By
Agency Name: ERA Wilder Realty
Agency Phone: 803-765-0211
Hive MLS
Shown By
Agent Name: Elke Pizzo
Agent Phone: (843) 577-9676
Agency Title: Carolina One Real Estate
Hive MLS


Web address QR Codes
398 Fioli Circle
Elke Pizzo
©OneHomeValue
Ask A Question 398 Fioli Circle, Graniteville, SC 29829




MLS Licensed Data - Copyright 2018 NCRMLS. All rights reserved. North Carolina Regional Multiple Listing Service, (NCRMLS), provides content displayed here (“provided content”) on an “as is” basis and makes no representations or warranties regarding the provided content, including, but not limited to those of non-infringement, timeliness, accuracy, or completeness. Individuals and companies using information presented are responsible for verification and validation of information they utilize and present to their customers and clients. NCRMLS will not be liable for any damage or loss resulting from use of the provided content or the products available through Portals, IDX, VOW, and/or Syndication. Recipients of this information shall not resell, redistribute, reproduce, modify, or otherwise copy any portion thereof without the expressed written consent of NCRMLS.
Privacy Policy / DMCA Notice / ADA Accessibility


This site is hosted, designed and copyright
© 1994 - 2026 by
Delta Media Group, Inc. -- Patent Pending --