
363 Seaside Trail | Summerville | $475,000

SHOW DETAILS
363 Seaside Trail
Summerville, SC 29486
$475,000
3
BATHS
2,165
SQ. FT.
363 Seaside TrailSummerville, SC 29486
For SALE
Single Family
ACTIVE
$475,000
EST. 1,195.69/MO CALCULATE
3
BATHS
2,165
SQ. FT.
Property Description
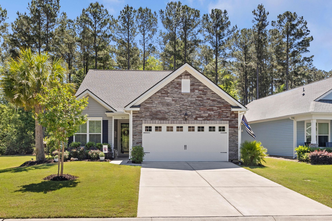
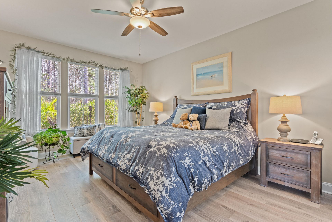
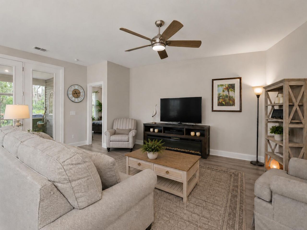
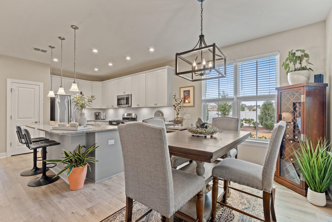
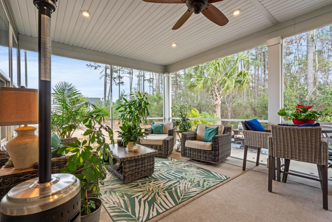
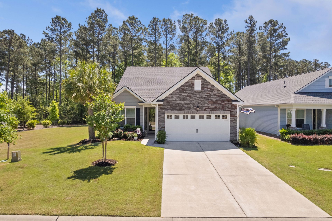
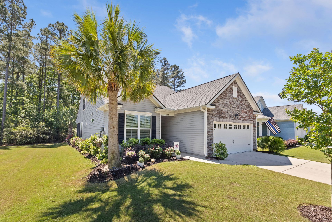
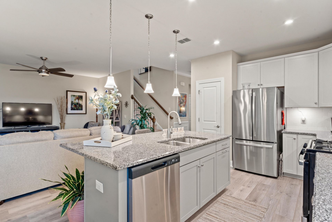
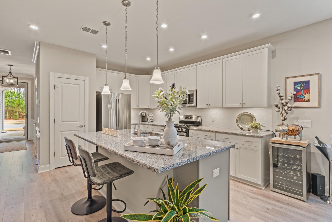
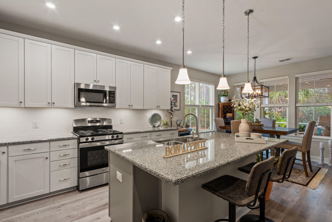
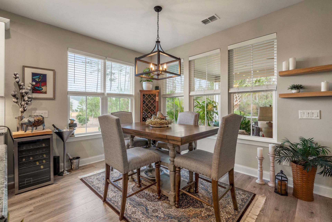
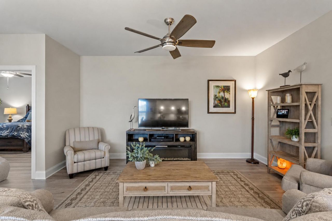
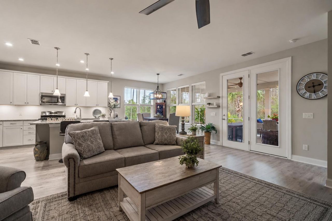
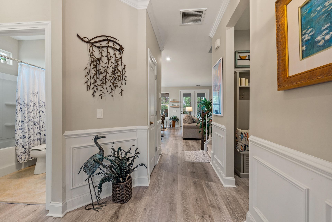
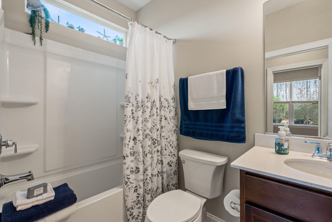
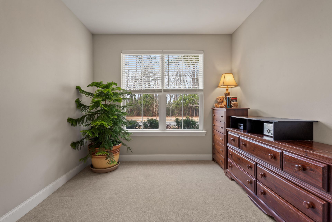
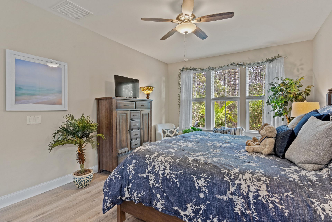
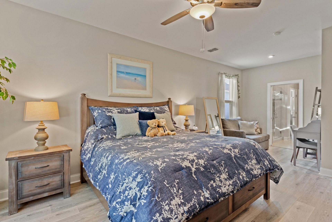
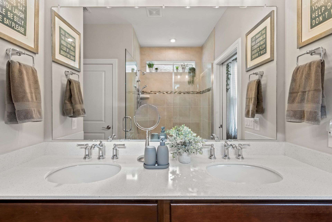
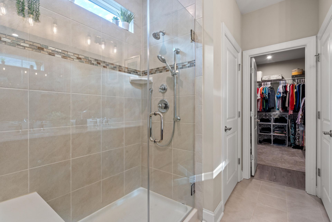
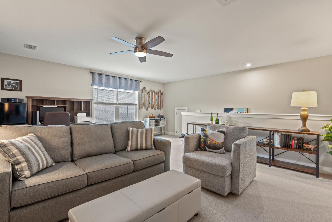
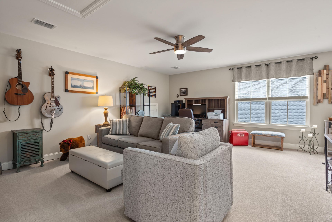
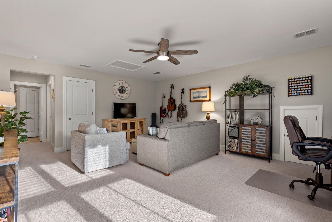
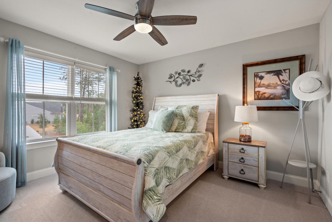
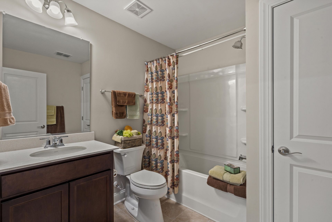
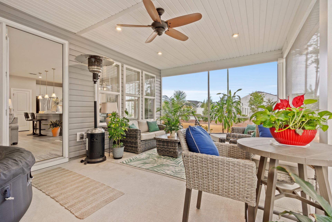
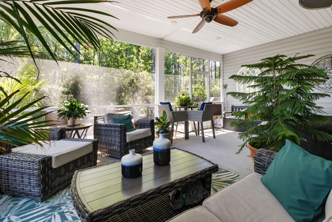
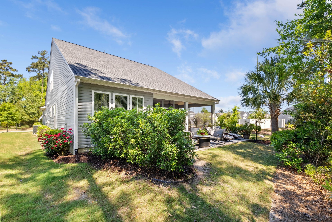
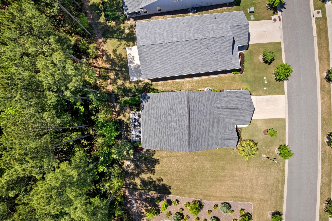
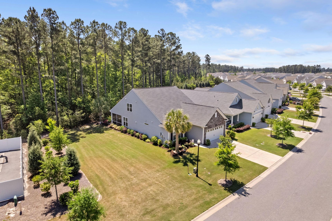
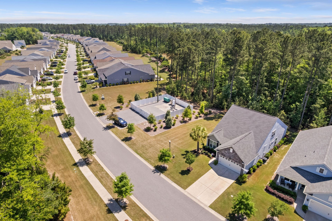
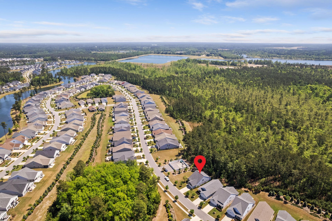
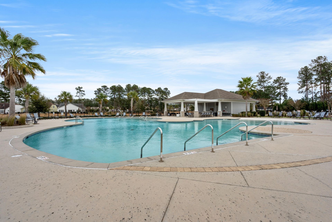
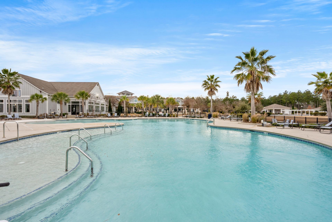
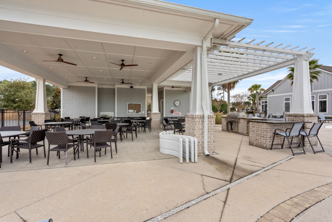
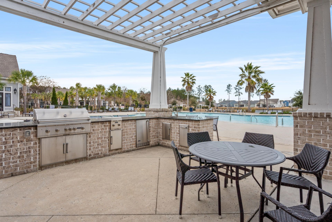
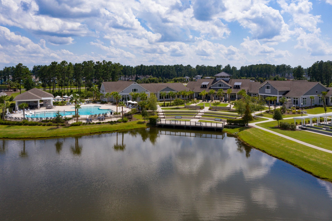
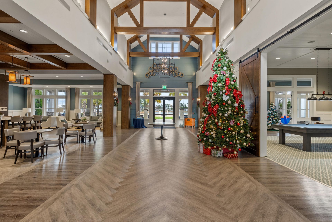
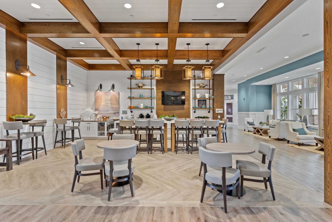
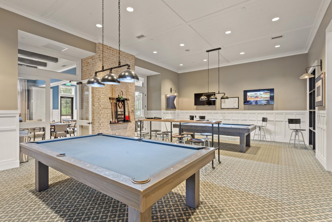
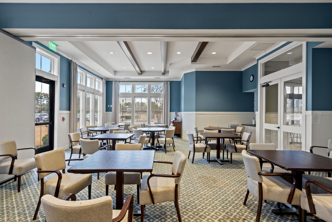
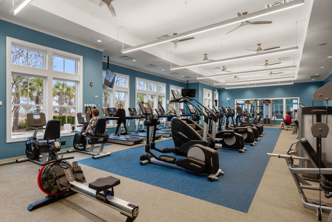
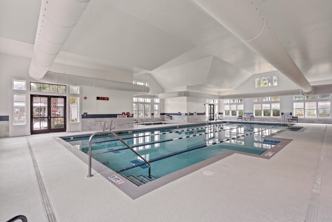
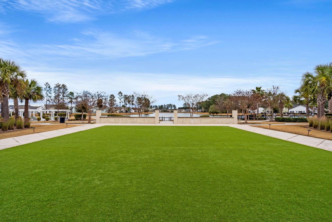
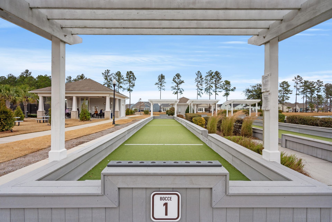
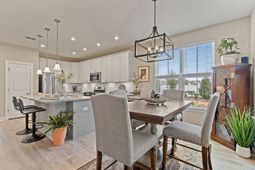
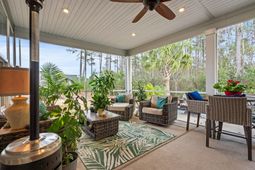
Motivated sellers have priced this move-in ready home below market value, making it the lowest-priced 3-bedroom home in Four Seasons at The Lakes of Cane Bay. A great opportunity for buyers to secure space, value, and lifestyle in a premier active adult community. Don't wait on new construction! This 3-bedroom 3-bath home offers a functional layout with primary living on the main level plus additional flexible space upstairs. The main floor includes the primary suite, a secondary bedroom, and a full bath--ideal for everyday living and hosting guests. The open-concept kitchen, dining, and living areas are designed for easy flow and entertaining. Features include granite countertops, stainless steel appliances, a full pantry, custom lighting, and a large center island with seating.Upstairs, the loft, third bedroom, and full bath provide added space for guests, a home office, or hobbies.The home is positioned on a desirable homesite with only one direct neighbor, wooded views behind, and open space to the side--offering a level of privacy that is hard to find in this community. The extended screened-in porch allows you to enjoy the setting year-round.Located in Four Seasons at The Lakes of Cane Bay, a gated 55+ community, residents have access to a full range of amenities including a clubhouse, indoor and outdoor pools, fitness center, tennis, pickleball, walking trails, and organized social activities.
Property Details
- MLS ID26015530
- Property TypeResidential - Single Family
- Building Area Total2165
- Community FeaturesClubhouse, Dog Park, Fitness Center, Gated, Pool, Tennis Court(s), Walk/Jog Trails
- Days on Site2
- ExteriorVinyl Siding
- Garage2 car attached
- GarageY/NYes
- Gated PropertyY
- HeatingCentral, Natural Gas
- HeatingY/N1
- Home StyleTraditional
- Interior FeaturesCeiling - Smooth, Tray Ceiling(s), High Ceilings, Kitchen Island, Walk-In Closet(s), Ceiling Fan(s), Entrance Foyer, Living/Dining Combo, Pantry
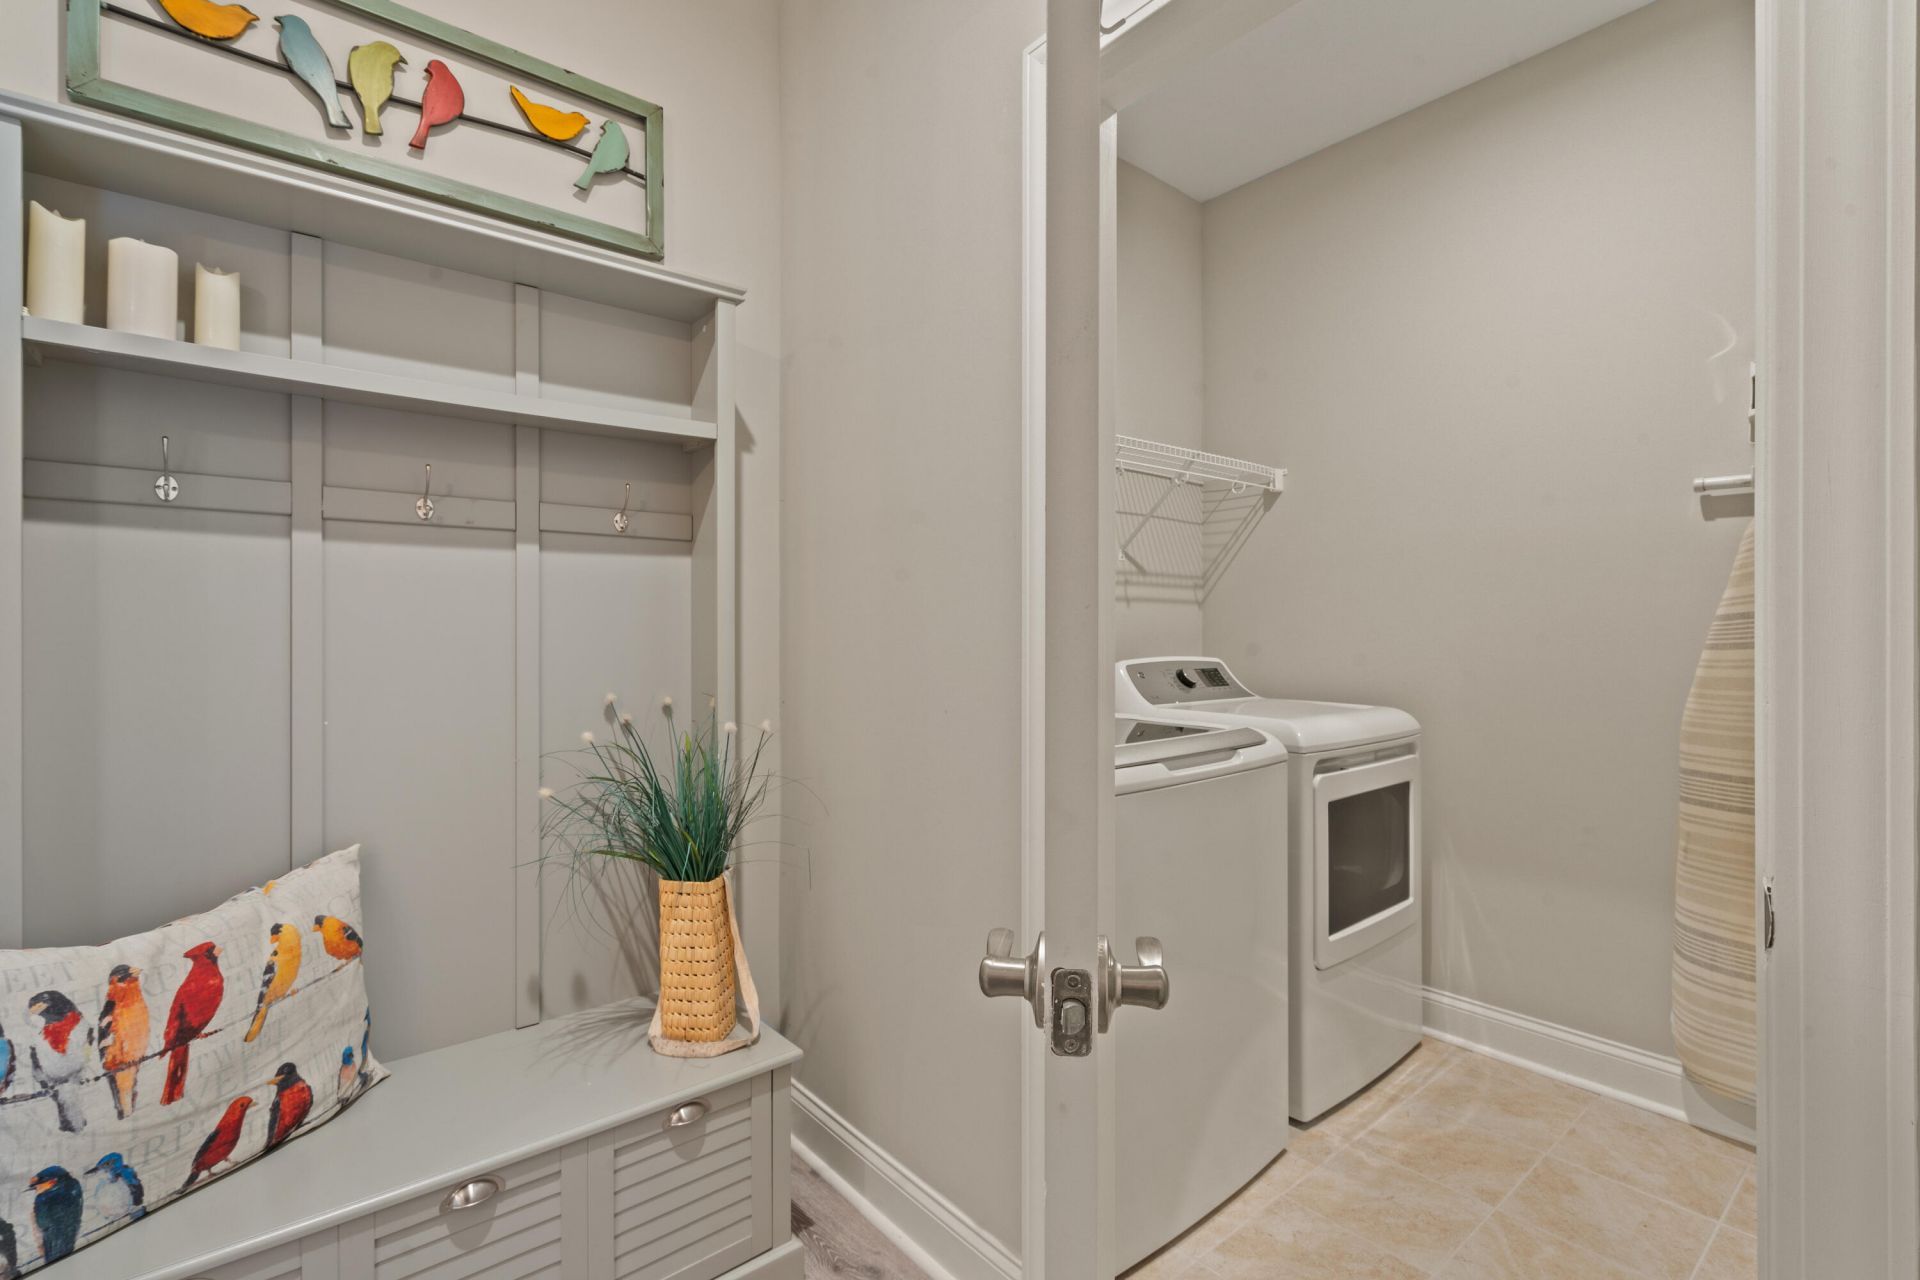
- LaundryElectric Dryer Hookup, Washer Hookup, Laundry Room
- Lot Dimensions0.12 acre(s)
- Lot Features0 - .5 Acre, Level, Wooded
- Lot Size0.12 Acres
- Other StructuresNo
- Parking Features2 Car Garage, Attached
- Patio And PorchScreened
- Roof TypeArchitectural
- SewerPublic Sewer
- Spa FeaturesCommunity
- Stories2.0
- UtilitiesBCW & SA, Berkeley Elect Co-Op
- WaterPublic
- WoodedYes
- Year Built2021
- acres0.12
Amenities
- Ceiling - Smooth
- Tray Ceiling(s)
- High Ceilings
- Kitchen Island
- Walk-In Closet(s)
- Ceiling Fan(s)
- Entrance Foyer
- Living/Dining Combo
- Pantry
Listed By / Shown By
Listed By
Agency Name: EXP Realty LLC
Charleston Trident MLS
Shown By
Agent Name: Elke Pizzo
Agent Phone: (843) 577-9676
Agency Title: Carolina One Real Estate
Charleston Trident MLS


Web address QR Codes
363 Seaside Trail
Elke Pizzo
©OneHomeValue
Ask A Question 363 Seaside Trail, Summerville, SC 29486




Privacy Policy / DMCA Notice / ADA Accessibility


This site is hosted, designed and copyright
© 1994 - 2026 by
Delta Media Group, Inc. -- Patent Pending --