
3596 Brampton Dr. | Myrtle Beach | $579,900
SHOW DETAILS
3596 Brampton Dr.
Myrtle Beach, SC 29588
$579,900
6
BEDS
3
BATHS
3,227
SQ. FT.
3596 Brampton Dr.Myrtle Beach, SC 29588
For SALE
Single Family
ACTIVE
$579,900
EST. 1,459.74/MO CALCULATE
6
BEDS
3
BATHS
3,227
SQ. FT.
Property Description
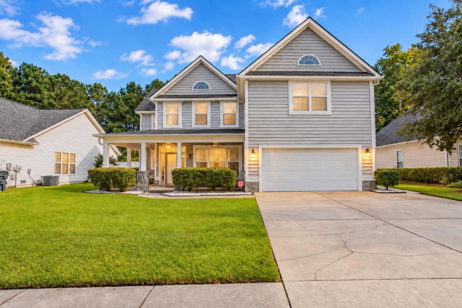
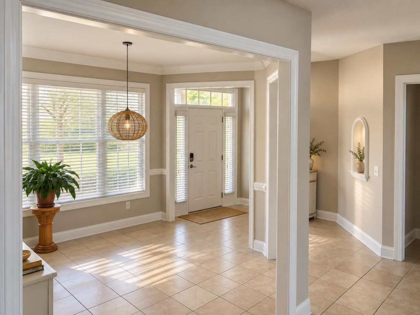
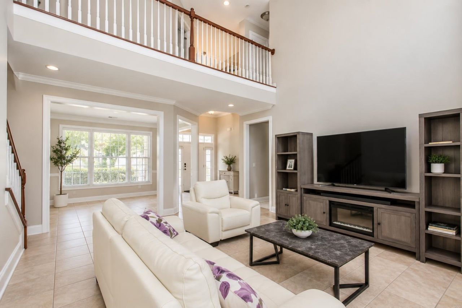
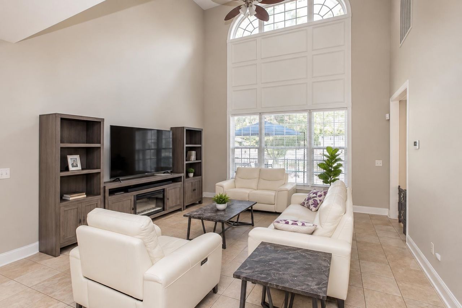
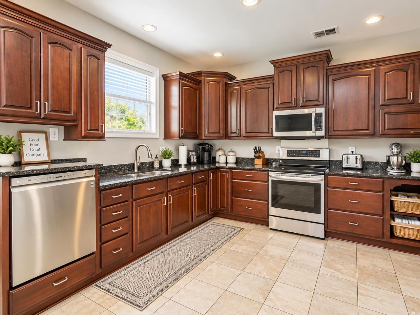
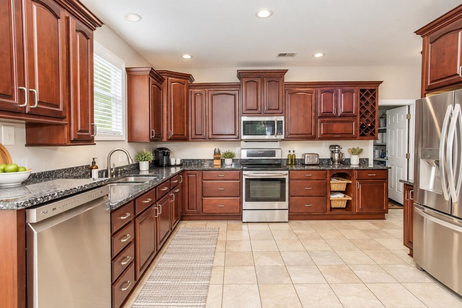
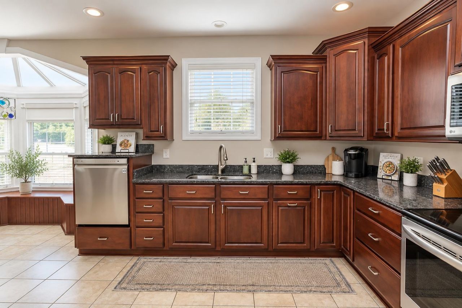
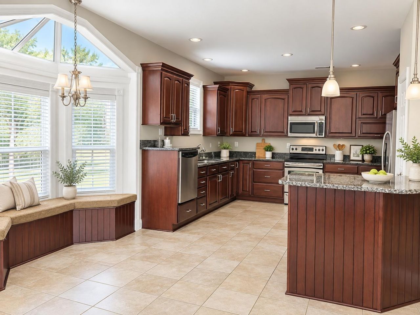
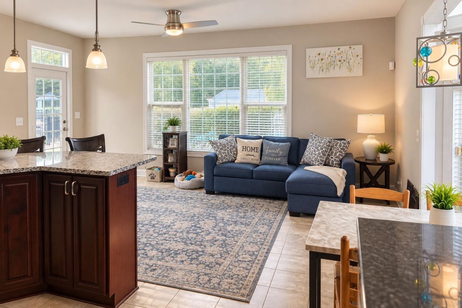
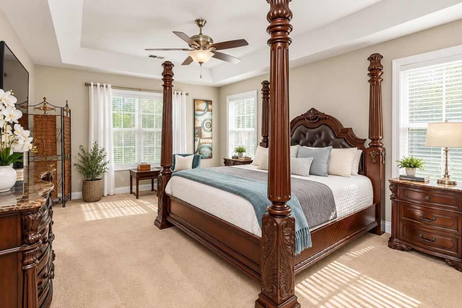
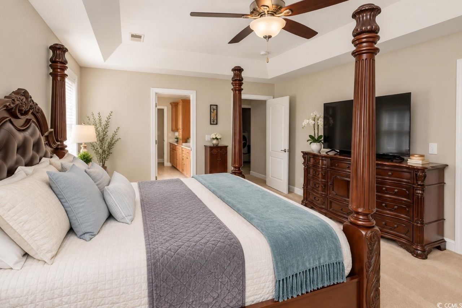
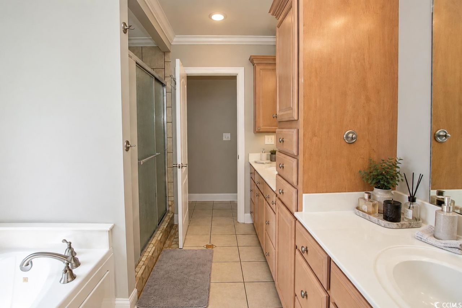
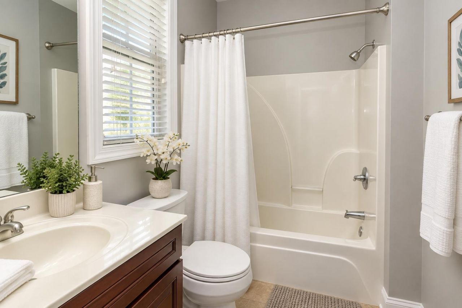
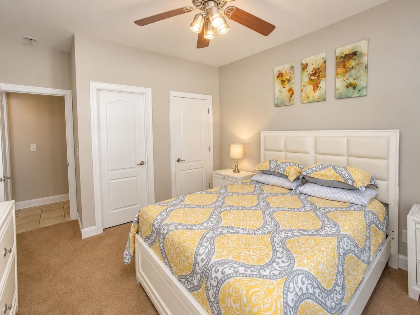
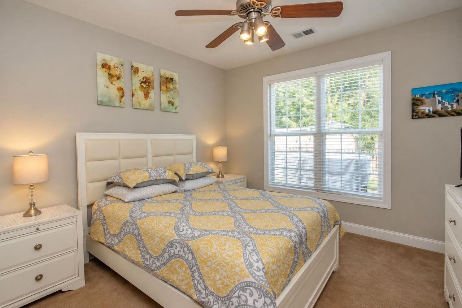
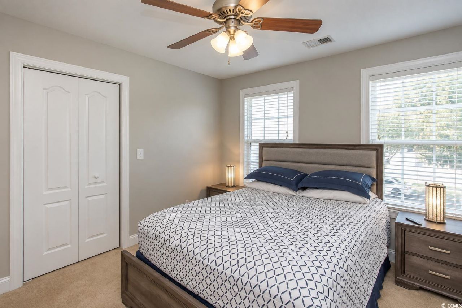
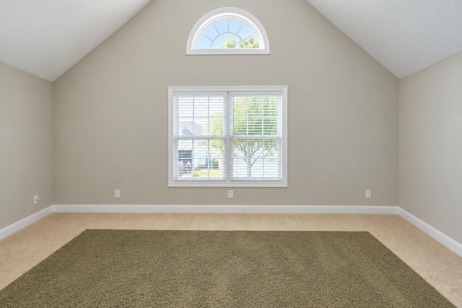
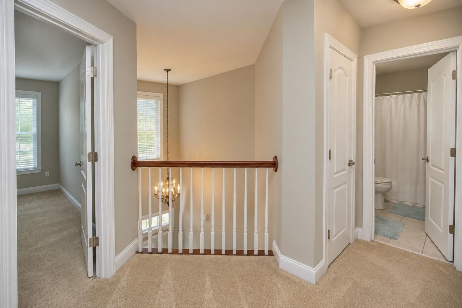
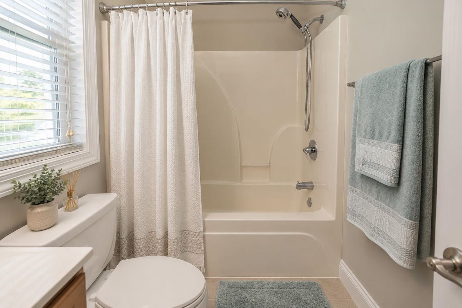
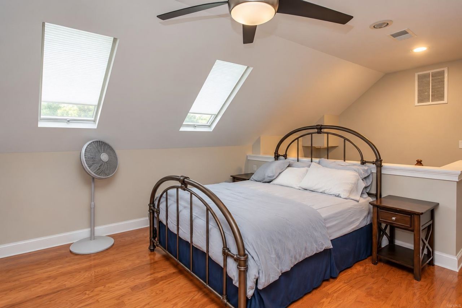
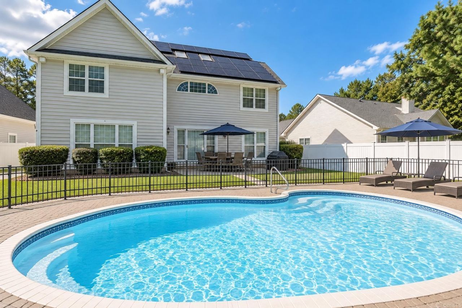
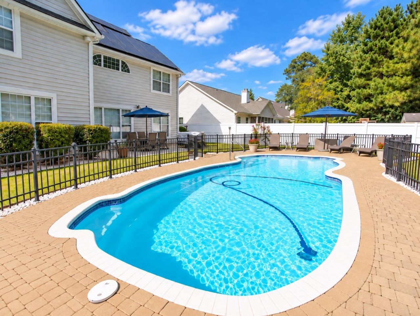
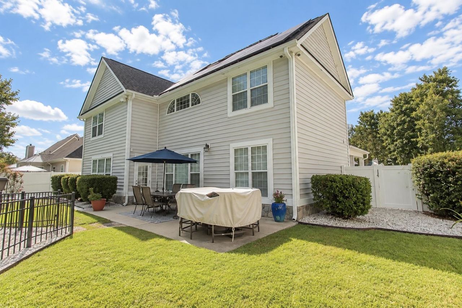
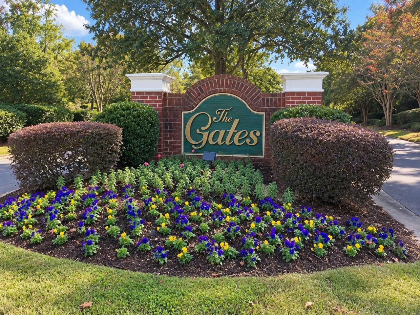
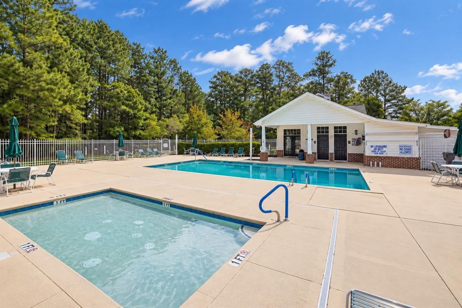
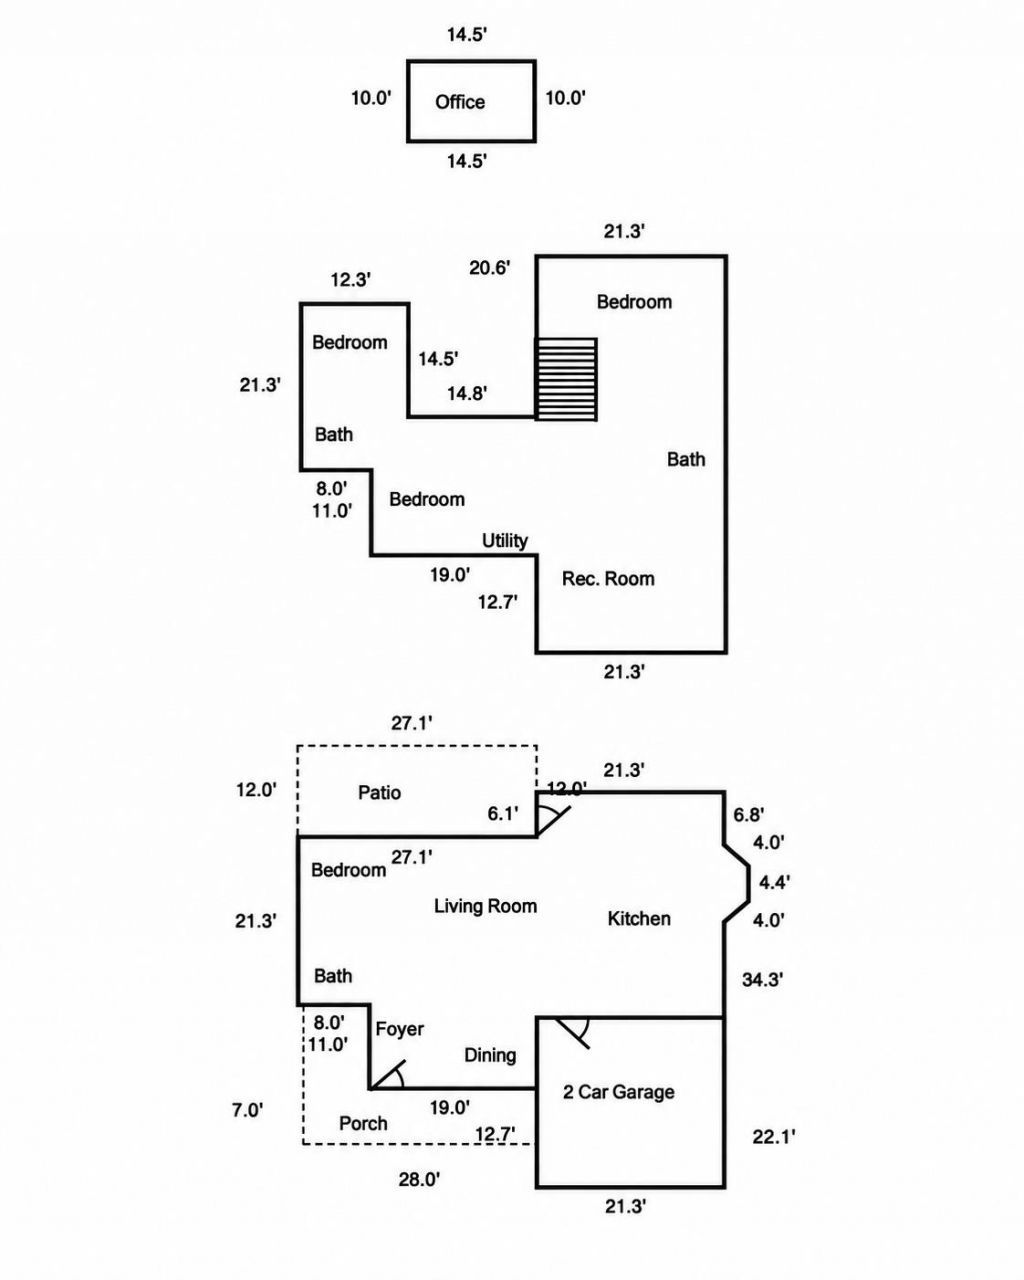
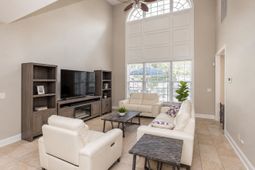
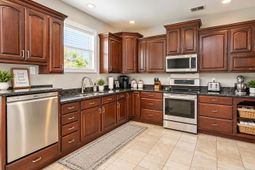
Welcome to 3596 Brampton Drive, a spacious three-story home in The Gates neighborhood of Myrtle Beach. The inviting main level features a large family room with vaulted ceilings, a separate dining room, a guest bedroom, a full bath and a bright Carolina room. The kitchen offers dark wood cabinets, granite countertops, stainless steel appliances, a breakfast bar and a charming built-in dining nook. Upstairs, you'll find the primary bedroom and bath, two additional bedrooms, another full bath, a laundry room and a generous bonus room with plenty of possibilities. The third-floor office provides even more flexible space and could be used as an additional bedroom, hobby room, or quiet retreat. Step outside to a private, fenced backyard designed for relaxing and entertaining. Enjoy the heated saltwater inground pool with hot tub prewiring and a detached storage building. Additional highlights include a newer roof, new sprinkler system, neutral interior paint, solar panels, a security system, hardwired cameras and plenty of parking. The Gates offers a community pool, clubhouse, sidewalks, trash pickup and a covered mail center. Conveniently located near shopping, dining, schools, medical facilities and the beach, this home offers plenty of space inside and out to enjoy the Myrtle Beach lifestyle.
Property Details
- MLS ID2623534
- Property TypeResidential - Single Family
- AppliancesDishwasher, Disposal, Microwave, Range, Refrigerator
- Association AmenitiesClubhouse, Owner Allowed Golf Cart, Owner Allowed Motorcycle, Other, Pet Restrictions
- Community FeaturesClubhouse, Golf Carts OK, Other, Recreation Area, Long Term Rental Allowed, Pool
- CoolingCentral Air
- Days on Site41
- ExteriorVinyl Siding, Wood Frame
- Exterior FeaturesFence, Irrigation Sprinklers, Pool, Patio, Storage
- FencedYes
- FlooringCarpet, Tile, Wood
- Garage2 car attached
- HeatingCentral, Electric
- HOAYes
- HOA Fee67/ Monthly
- Home StyleTraditional
- Interior FeaturesTray Ceiling(s), Ceiling Fan(s), Dual Sinks, Jetted Tub, Split Bedrooms, Skylights, Separate Shower, Vanity, Walk-In Closet(s), Window Treatments, Breakfast Bar, Bedroom on Main Level, Breakfast Area, Entrance Foyer, Stainless Steel Appliances, Solid Surface Counters
- LaundryWasher Hookup
- Lot DescriptionOutside City Limits, Rectangular, Rectangular Lot
- Lot Size0.25 Acres
- Parcel#45712040067
- ParkingAttached, Garage, Two Car Garage, Garage Door Opener
- Parking NotesAttached, Garage, Two Car Garage, Garage Door Opener
- Patio/PorchFront Porch, Patio
- Pets AllowedOwner Only, Yes
- PoolCommunity, In Ground, Outdoor Pool, Private
- Securityyes
- SecuritySecurity System, Smoke Detector(s)
- Stories3.0
- Swimming PoolYes
- UtilitiesElectricity Available, Phone Available, Sewer Available, Underground Utilities, Water Available
- WaterPublic
- WindowSkylight(s), Window Treatments
- Year Built2004
- acres0.25
Amenities
- Tray Ceiling(s)
- Ceiling Fan(s)
- Dual Sinks
- Jetted Tub
- Split Bedrooms
- Skylights
- Separate Shower
- Vanity
- Walk-In Closet(s)
- Window Treatments
- Breakfast Bar
- Bedroom on Main Level
- Breakfast Area
- Entrance Foyer
- Stainless Steel Appliances
- Solid Surface Counters
- Fence
- Irrigation Sprinklers
- Pool
- Patio
- Storage
Listed By / Shown By
Listed By
Agency Name: Century 21 Stopper &Associates
Agency Phone: 843-685-2751
CCAR MLS
Shown By
Agent Name: Elke Pizzo
Agent Phone: (843) 577-9676
Agency Title: Carolina One Real Estate
CCAR MLS


Web address QR Codes
3596 Brampton Dr.
Elke Pizzo
©OneHomeValue
Ask A Question 3596 Brampton Dr., Myrtle Beach, SC 29588




Privacy Policy / DMCA Notice / ADA Accessibility


This site is hosted, designed and copyright
© 1994 - 2026 by
Delta Media Group, Inc. -- Patent Pending --