
35 Oyster Pearl Ct. | Pawleys Island | $679,000



SHOW DETAILS
35 Oyster Pearl Ct.
Pawleys Island, SC 29585
$679,000
3
BEDS
2.5
BATHS
2,016
SQ. FT.
35 Oyster Pearl Ct.Pawleys Island, SC 29585
For SALE
Single Family
ACTIVE
$679,000
EST. 1,709.20/MO CALCULATE
3
BEDS
2.5
BATHS
2,016
SQ. FT.
Property Description
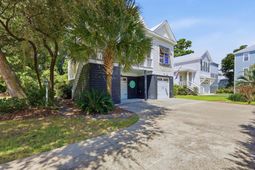
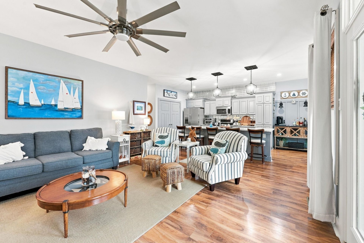
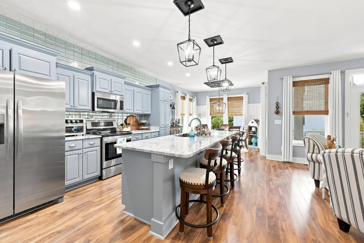
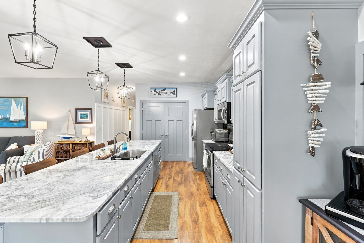
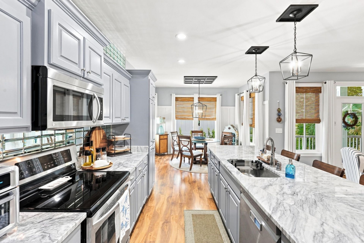
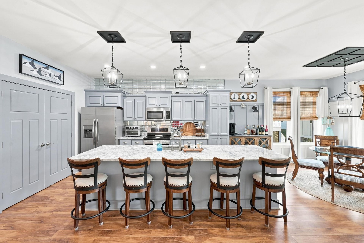
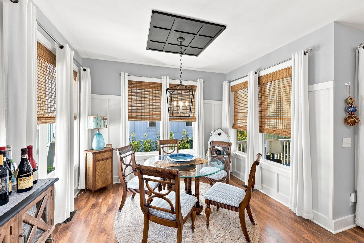
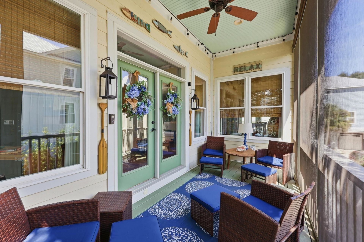
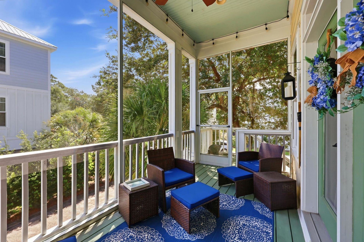
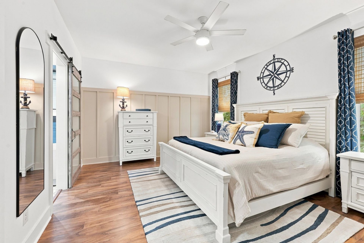
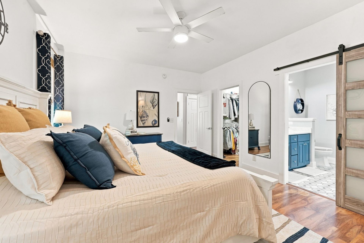
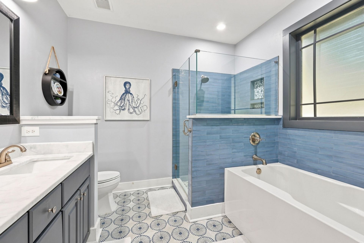
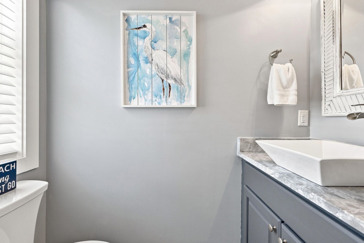
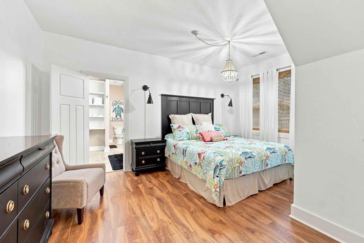
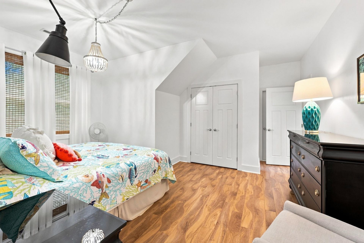
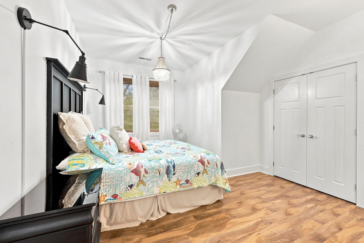
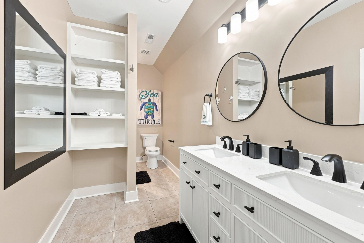
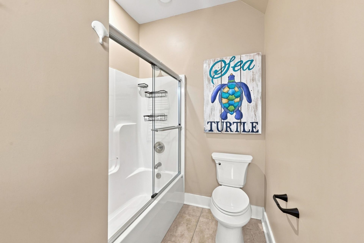
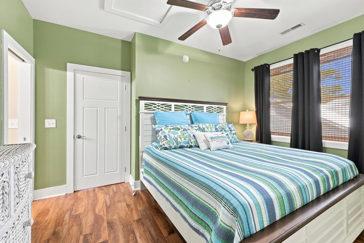
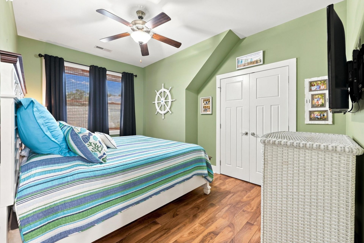
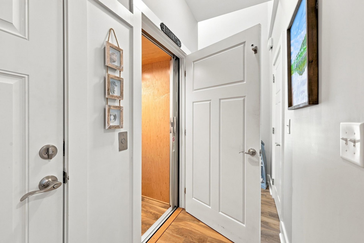
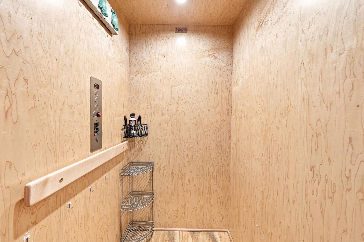
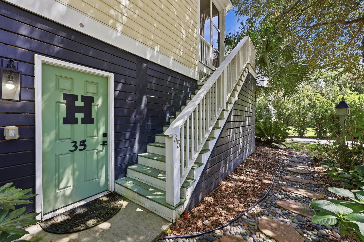
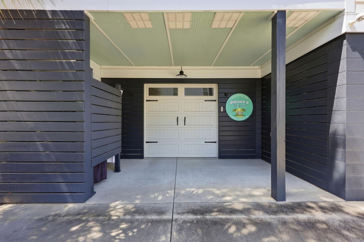
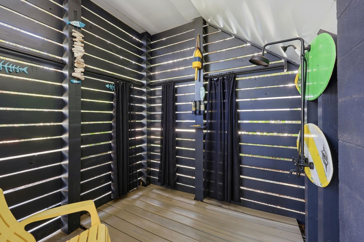
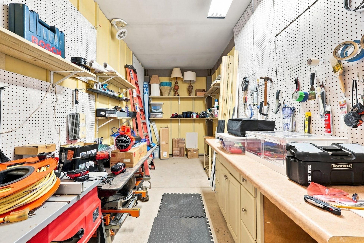
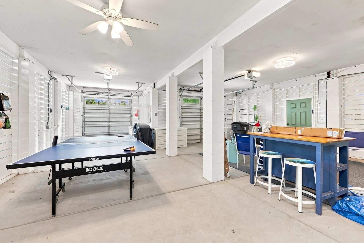
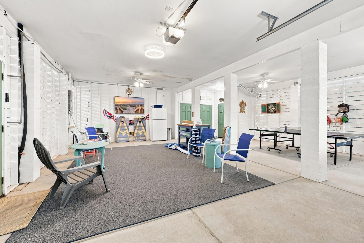
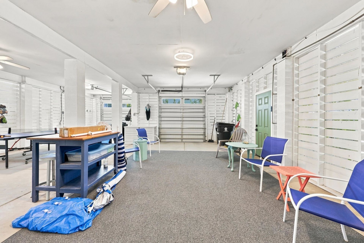
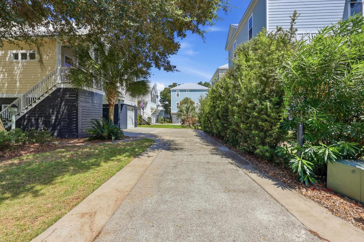
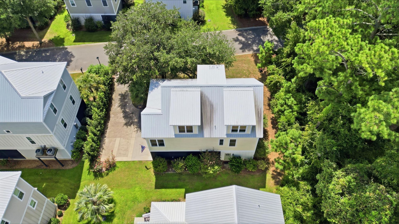
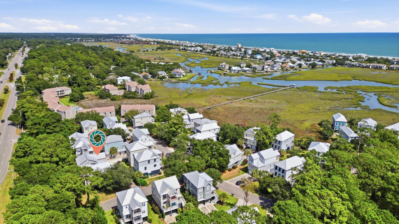
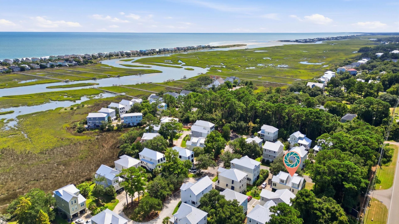
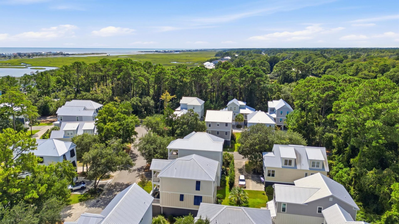
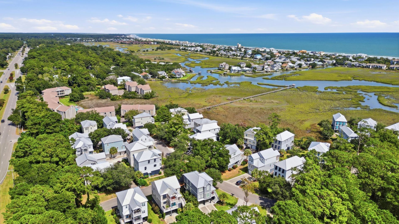
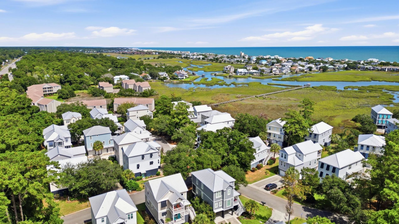
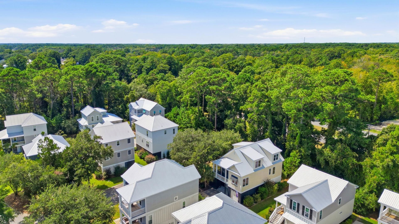
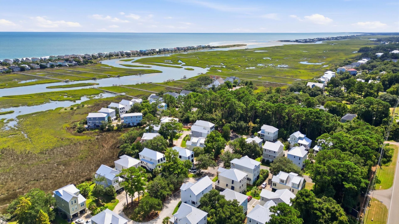
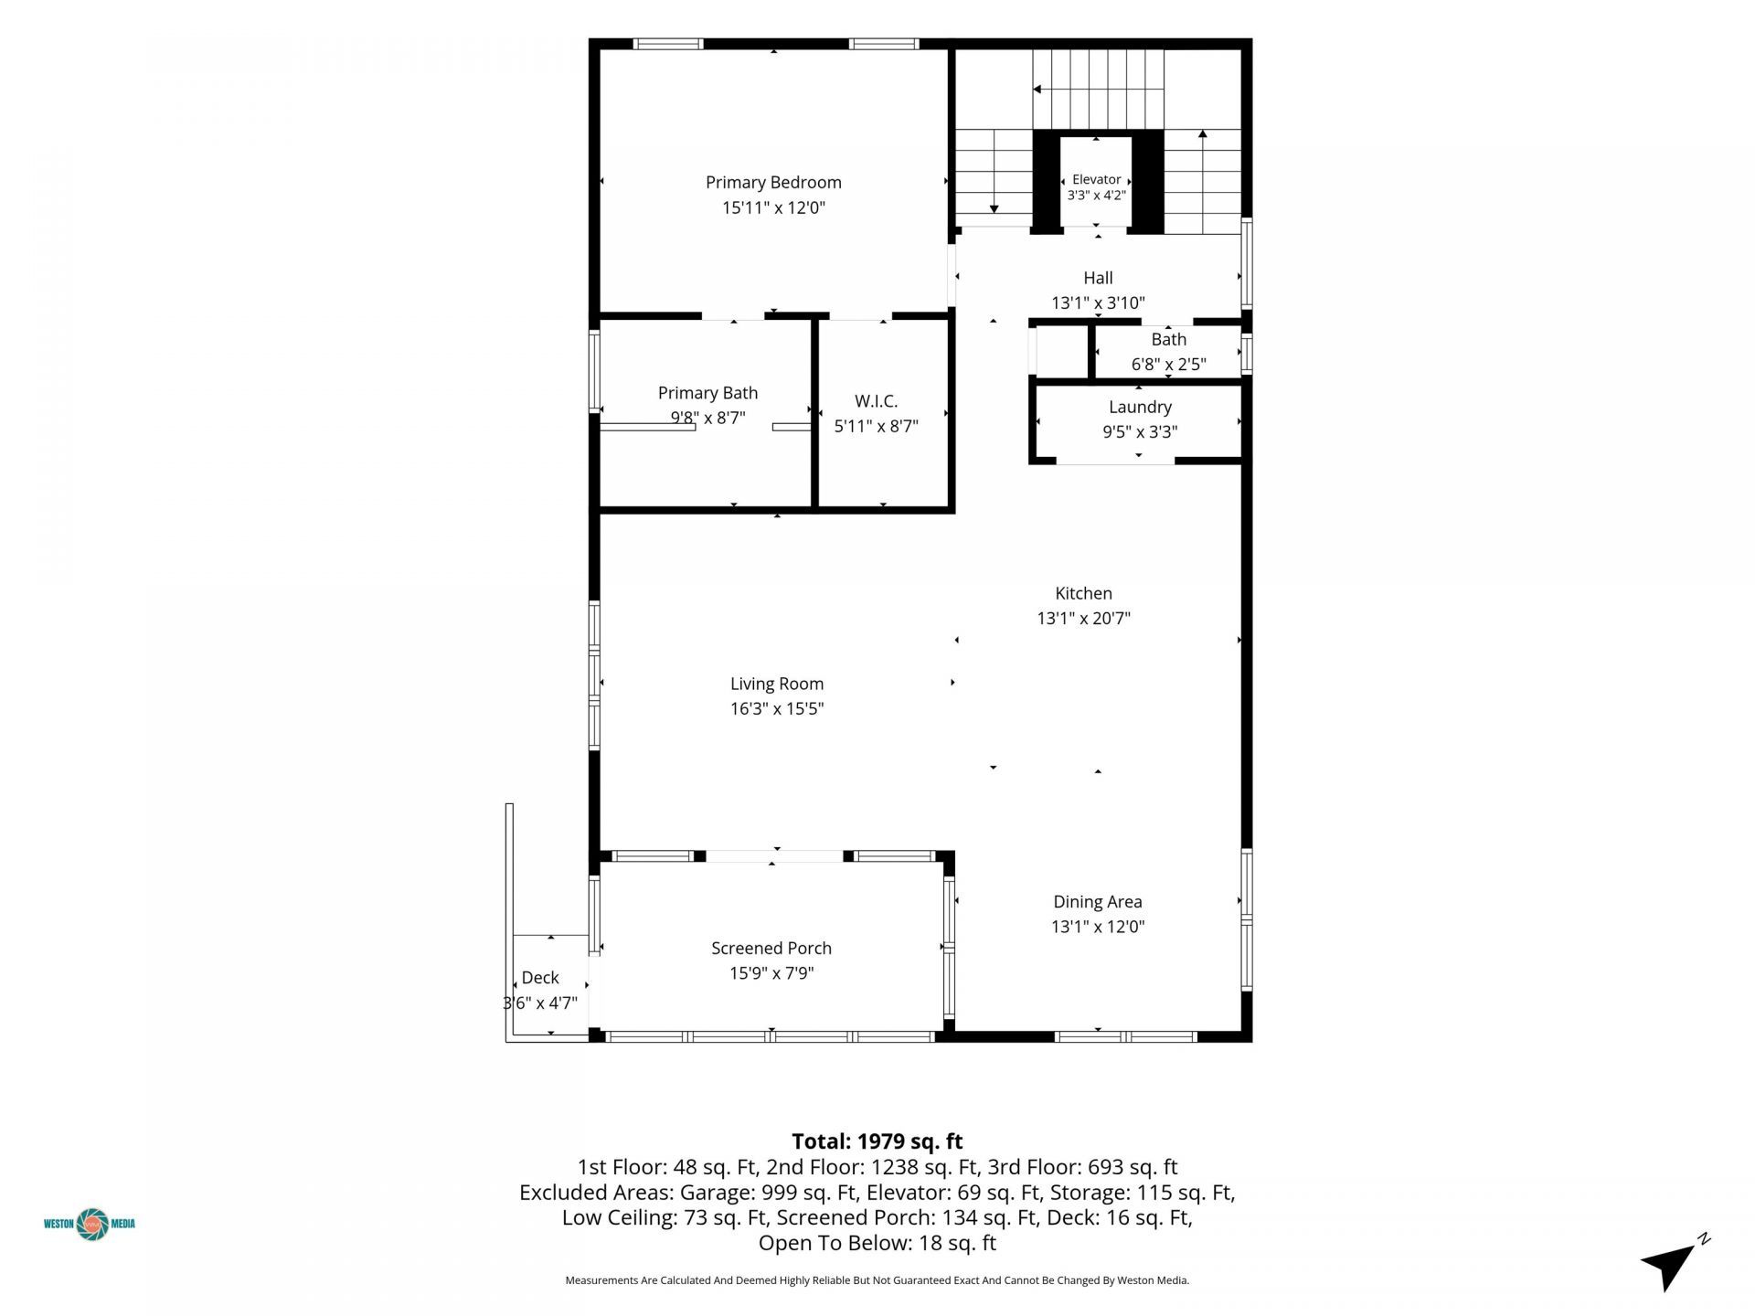
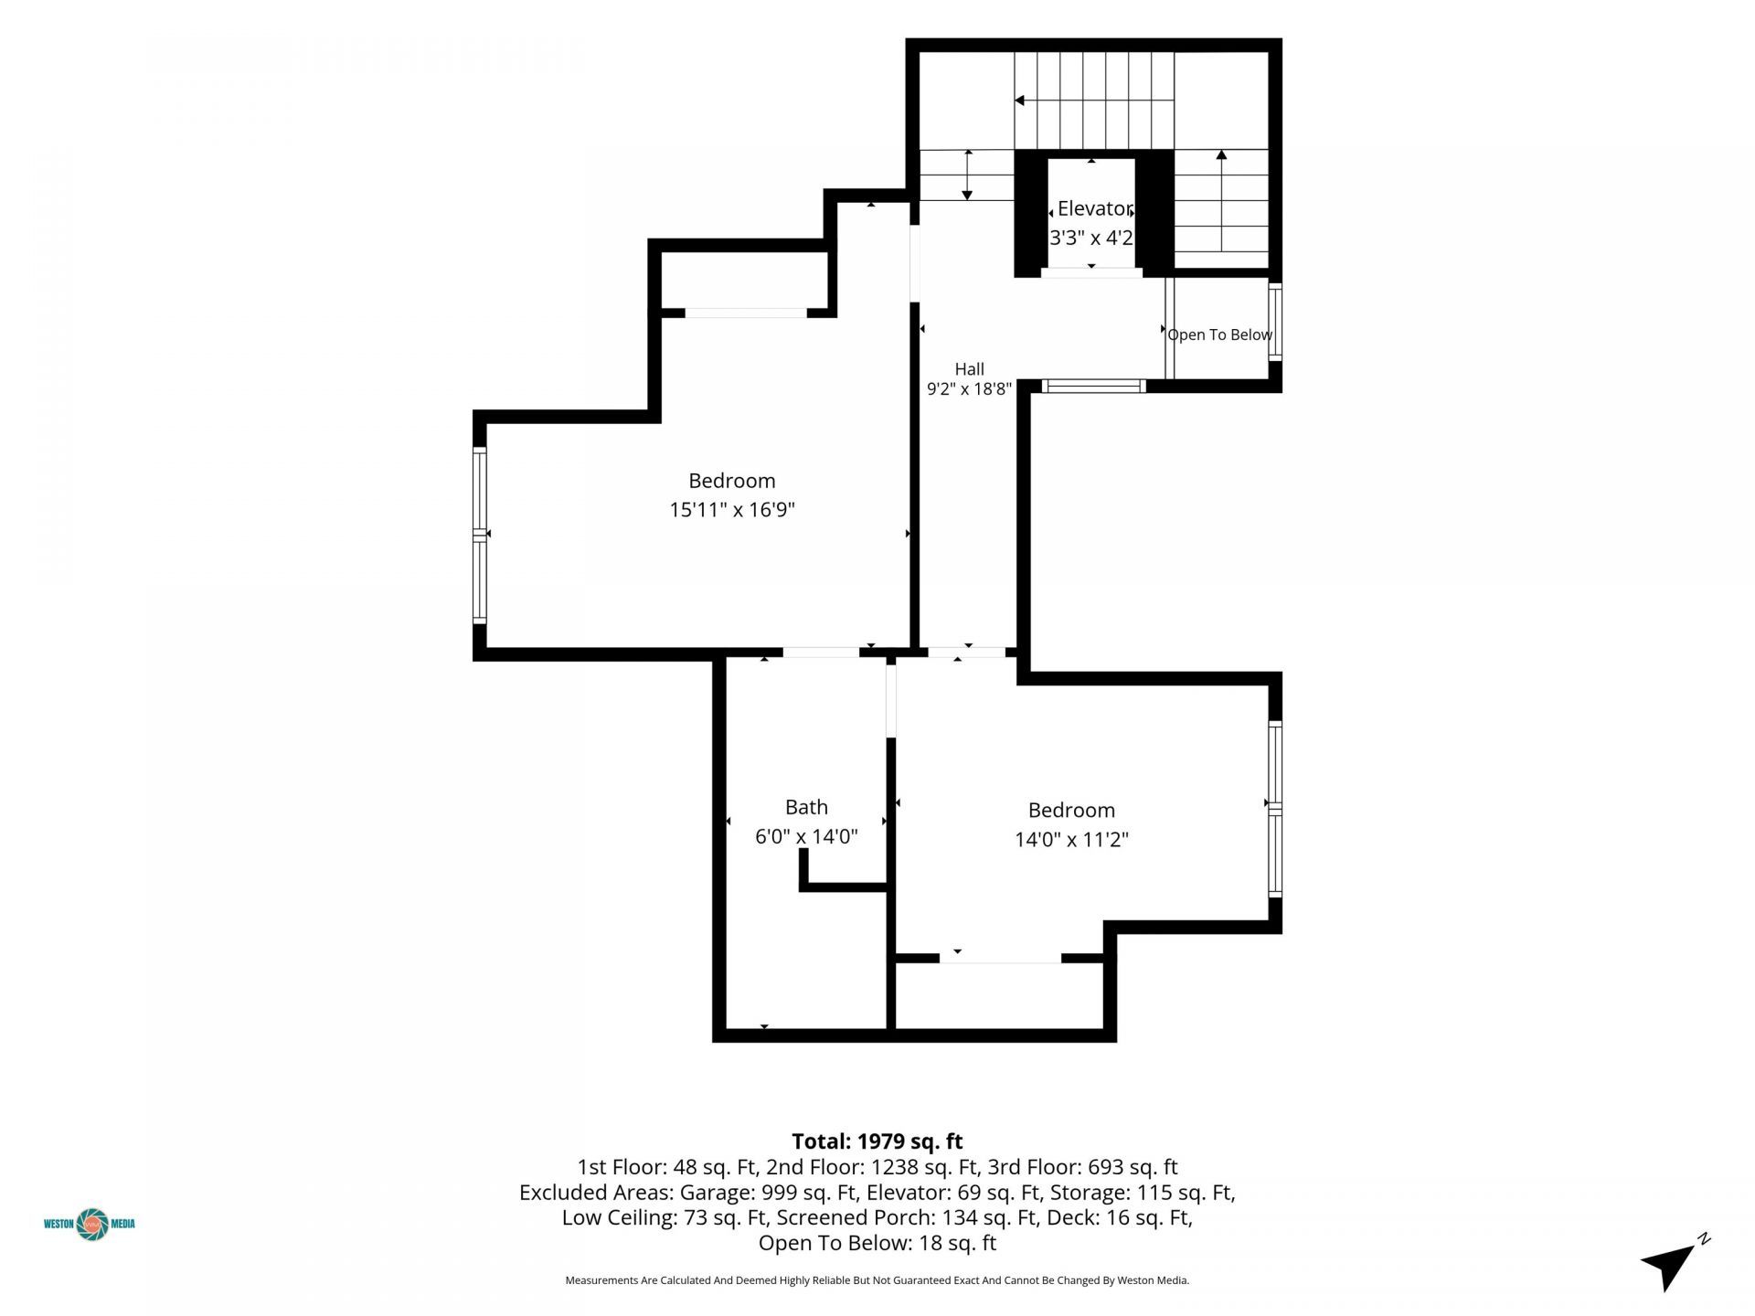
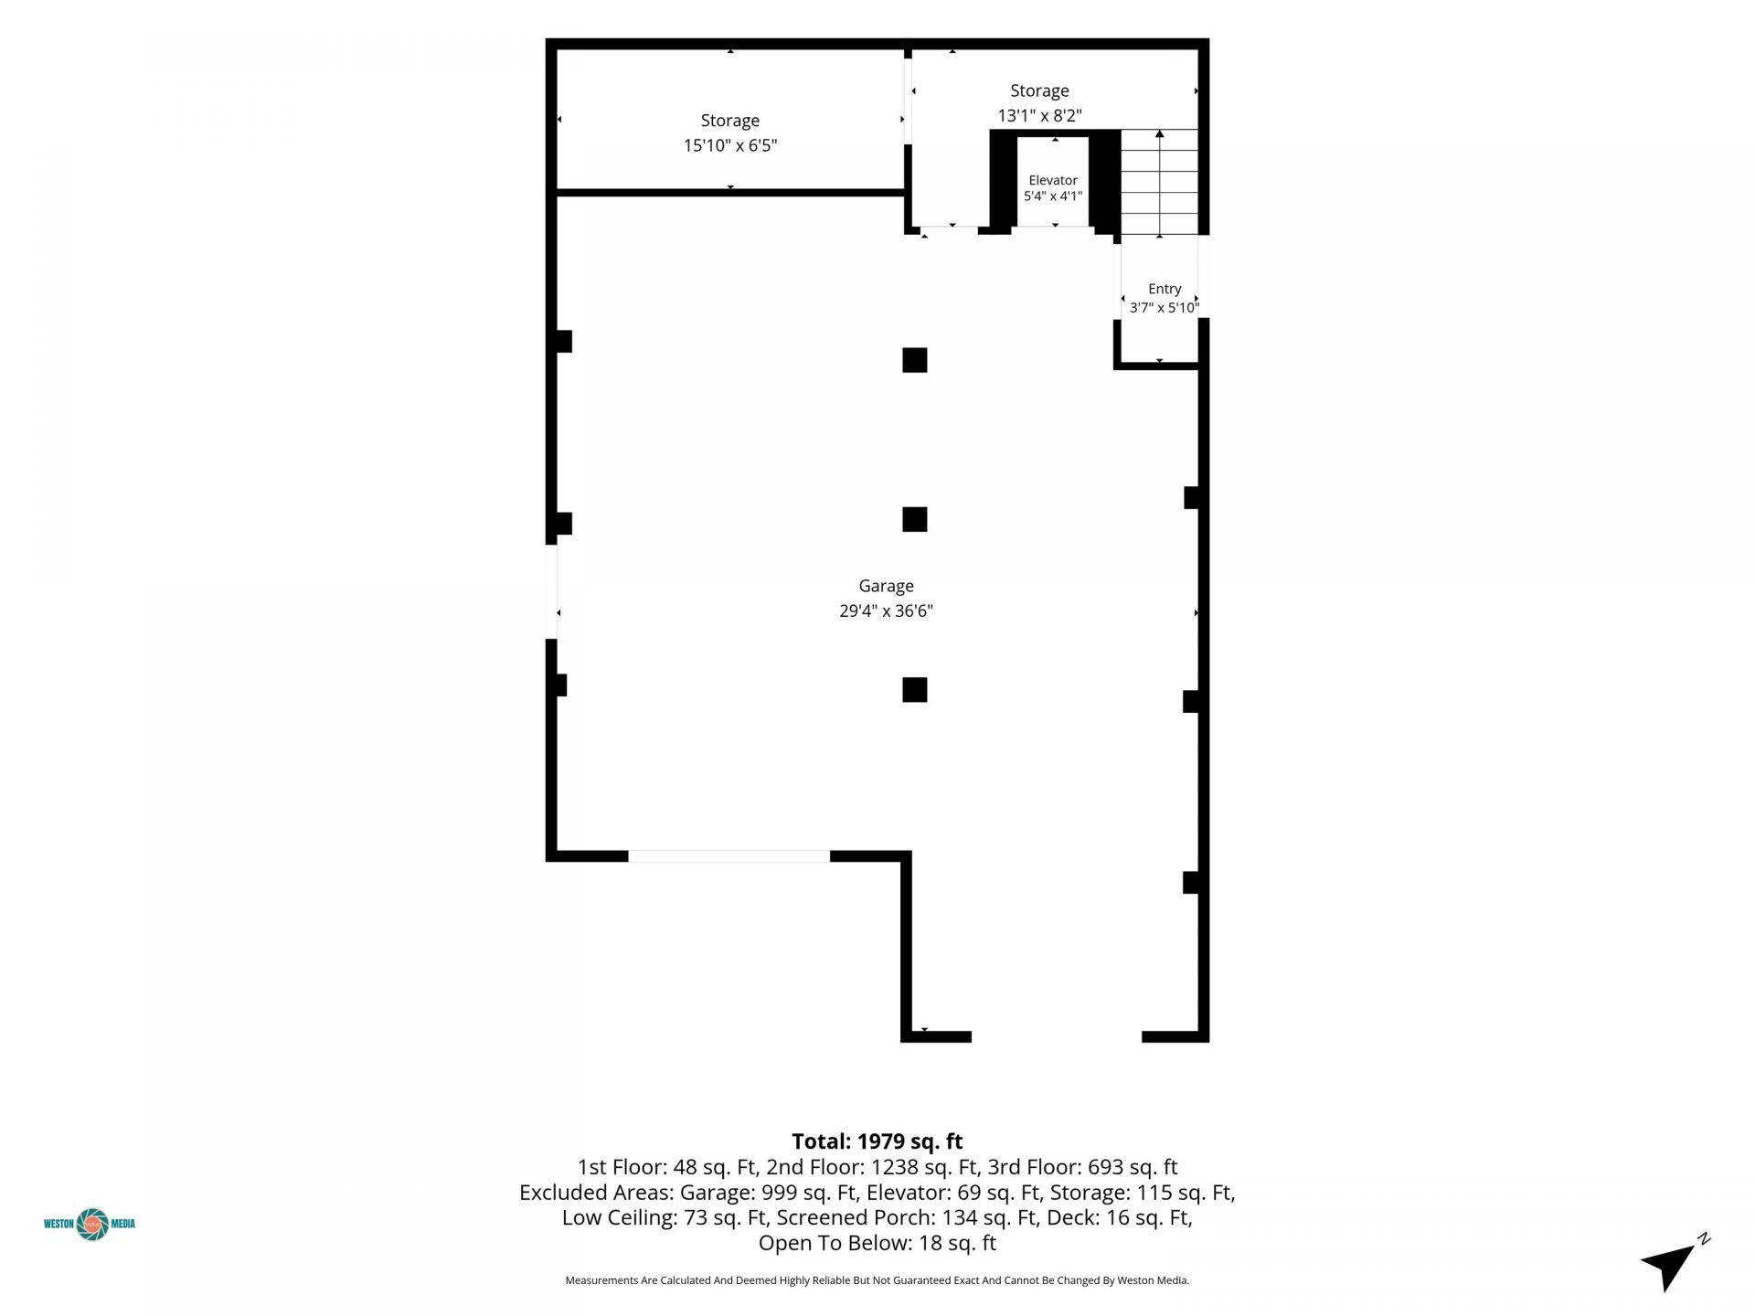
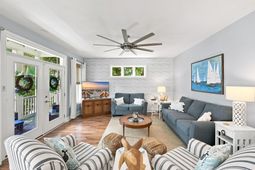
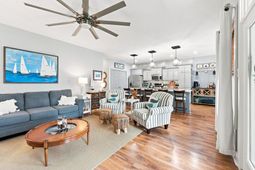
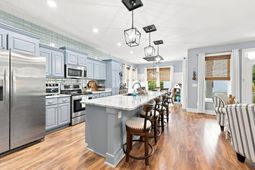
Elevator to all levels, screened porch, lots of parking, outdoor shower. Experience refined Lowcountry living in this exceptional home located in the highly desirable Marshland Park community of Pawleys Island. Thoughtfully designed with a spacious open-concept floor plan and the convenience of a private elevator, this beautiful residence offers comfort, style, and functionality throughout. The stunning kitchen, featuring stainless steel appliances, a marble-topped island with breakfast bar seating, and seamless flow into the dining and living areas, making it perfect for entertaining family and friends. The primary suite is conveniently located on the main level and serves as a private retreat, complete with a luxurious bath featuring a soaking tub, walk-in shower. Two additional bedrooms are located on the upper level, providing privacy and flexibility for guests or family members. Attention to detail is evident throughout, with custom board and batten accent walls, tasteful finishes, and inviting living spaces. Relax on the screened porch and enjoy the coastal breeze, or take advantage of the workshop area located in the carport, perfect for hobbies, storage, or projects.
Property Details
- MLS ID2622401
- Property TypeResidential - Single Family
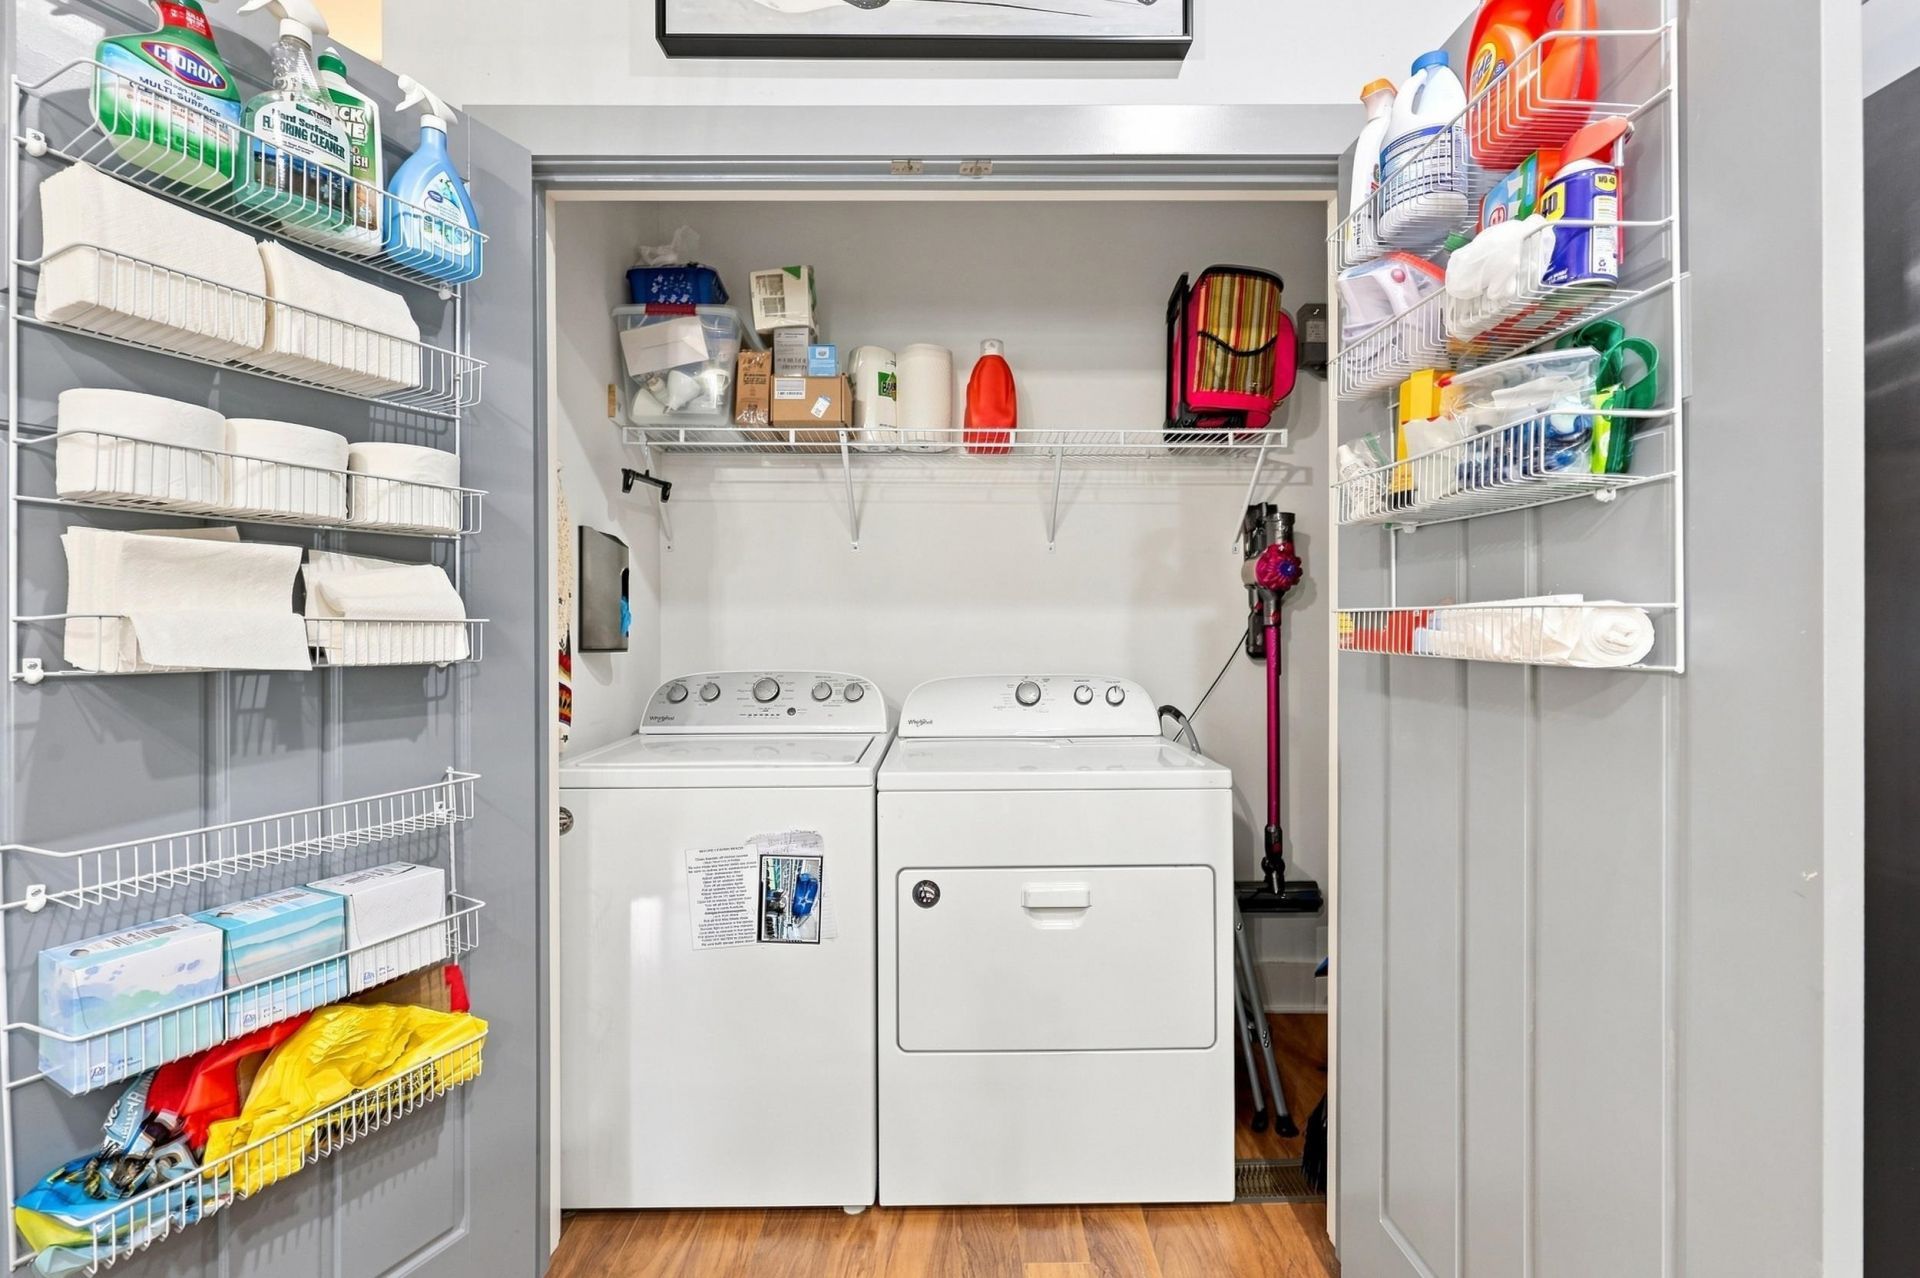
- AppliancesDishwasher, Disposal, Microwave, Range, Refrigerator, Dryer, Washer
- Association AmenitiesPet Restrictions
- Days on Site55
- ExteriorMasonry
- FlooringCarpet, Laminate, Tile
- HeatingElectric
- HOAYes
- HOA Fee200/ Monthly
- Home StyleRaised Beach
- Interior FeaturesCeiling Fan(s), Dual Sinks, Elevator, Garden Tub/Roman Tub, Separate Shower, Vanity, Walk-In Closet(s), Window Treatments, Breakfast Bar, Stainless Steel Appliances, Solid Surface Counters
- LaundryWasher Hookup
- Lot DescriptionOutside City Limits
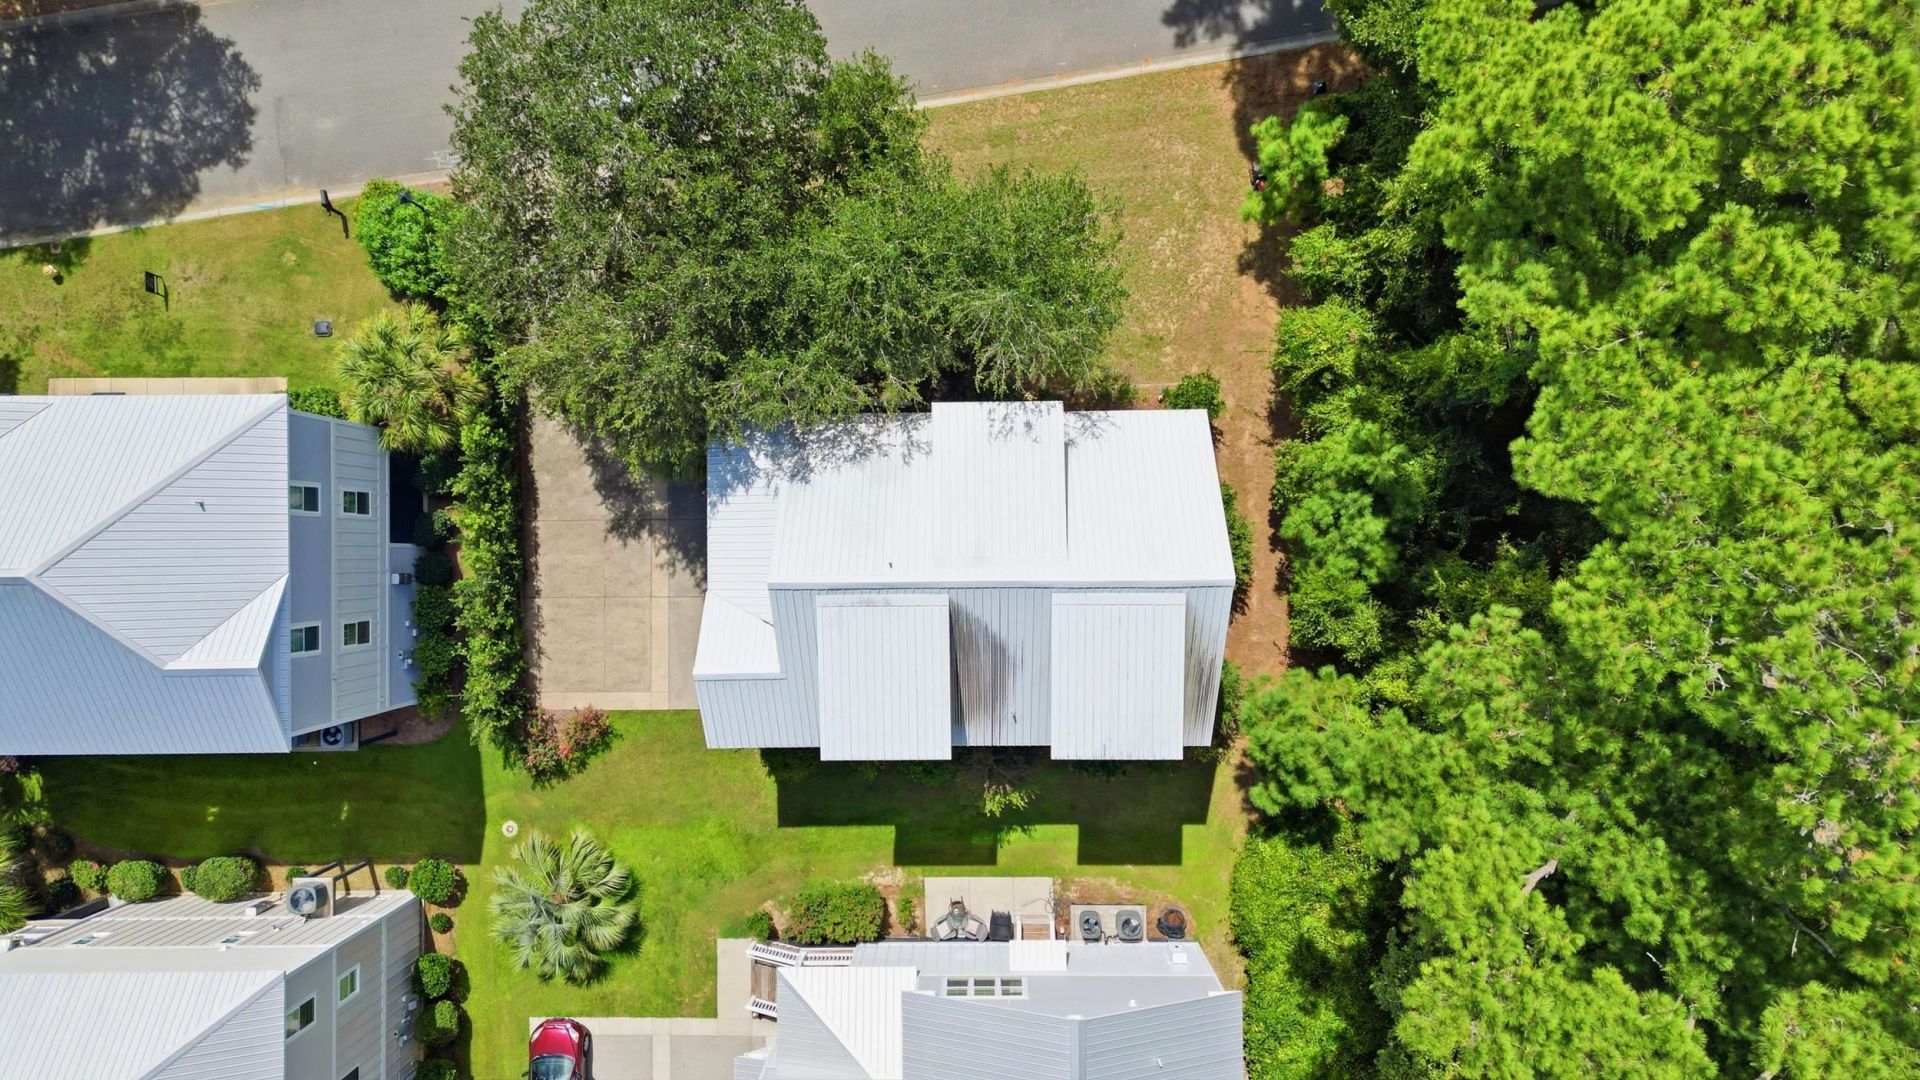
- Lot Size0.03 Acres
- Parcel#04-0145-008-17-00
- ParkingUnderground, Garage, Garage Door Opener
- Parking NotesUnderground, Garage, Garage Door Opener
- Patio/PorchFront Porch
- Pets AllowedOwner Only, Yes
- SecuritySmoke Detector(s)
- Stories2.0
- UtilitiesCable Available, Electricity Available, Phone Available, Sewer Available, Underground Utilities, Water Available
- WaterPublic
- WindowWindow Treatments
- Year Built2015
- acres0.03
Amenities
- Ceiling Fan(s)
- Dual Sinks
- Elevator
- Garden Tub/Roman Tub
- Separate Shower
- Vanity
- Walk-In Closet(s)
- Window Treatments
- Breakfast Bar
- Stainless Steel Appliances
- Solid Surface Counters
Listed By / Shown By
Listed By
Agency Name: The Dieter Company
Agency Contact: Office: 843-237-2813
CCAR MLS
Shown By
Agent Name: Elke Pizzo
Agent Phone: (843) 577-9676
Agency Title: Carolina One Real Estate
CCAR MLS


Web address QR Codes
35 Oyster Pearl Ct.
Elke Pizzo
©OneHomeValue
Ask A Question 35 Oyster Pearl Ct., Pawleys Island, SC 29585




Privacy Policy / DMCA Notice / ADA Accessibility


This site is hosted, designed and copyright
© 1994 - 2026 by
Delta Media Group, Inc. -- Patent Pending --