
3486 Tanbark Oak Lane Nw | Aiken | $349,345
SHOW DETAILS
3486 Tanbark Oak Lane Nw
Aiken, SC 29801
$349,345
4
BEDS
3.5
BATHS
2,797
SQ. FT.
3486 Tanbark Oak Lane NwAiken, SC 29801
For SALE
Single Family
ACTIVE
$349,345
EST. 879.38/MO CALCULATE
4
BEDS
3.5
BATHS
2,797
SQ. FT.
Property Description
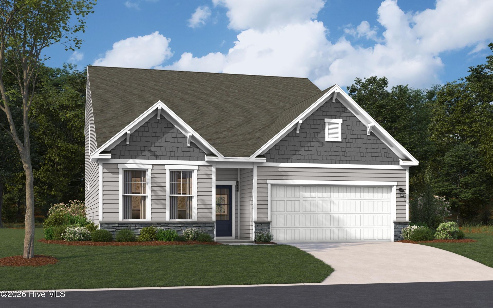
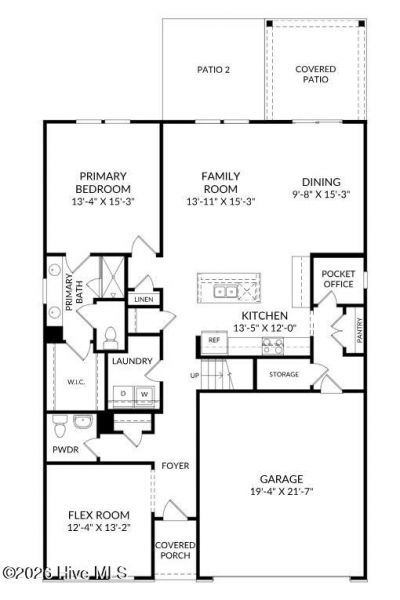
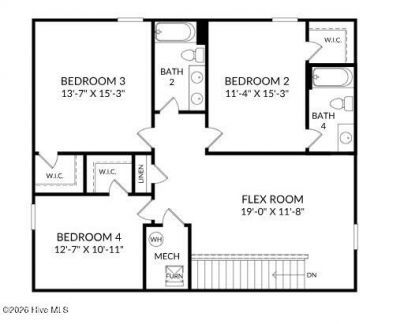
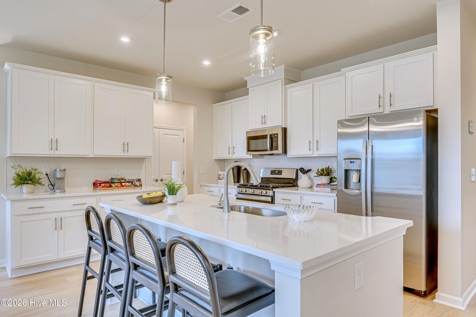
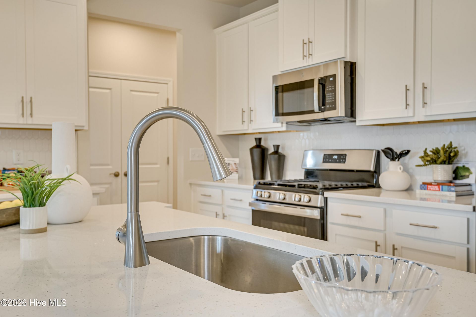
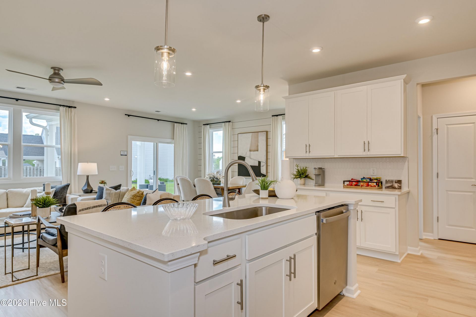
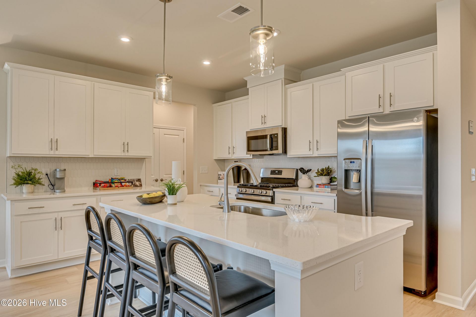
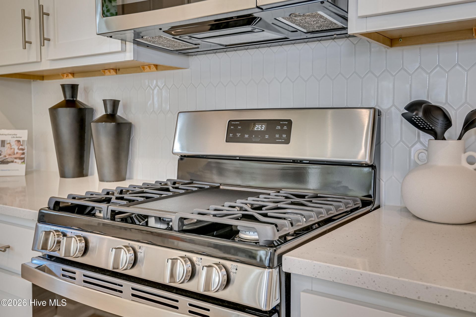
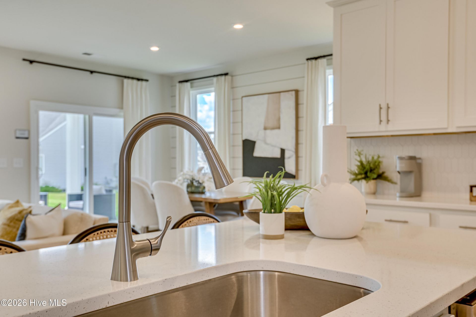
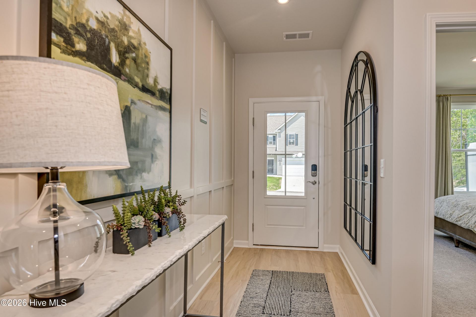
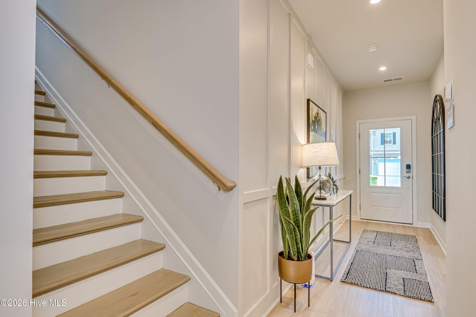
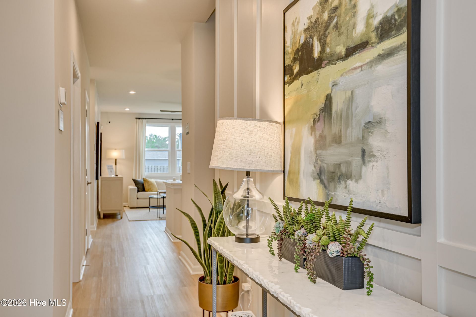
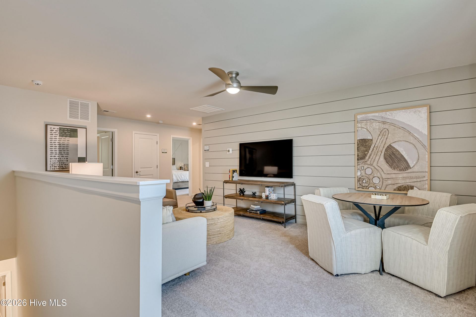
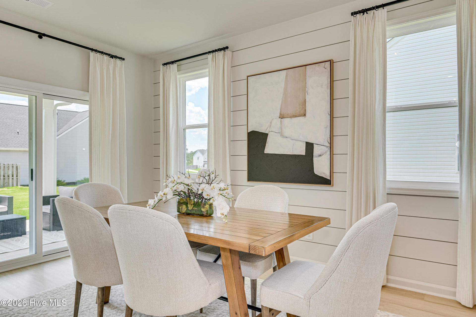
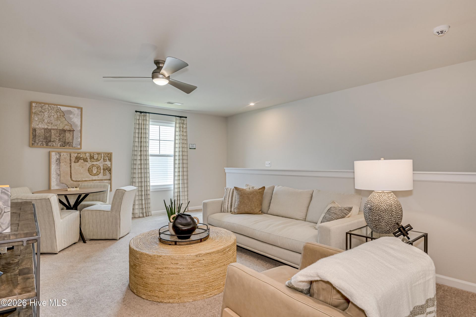
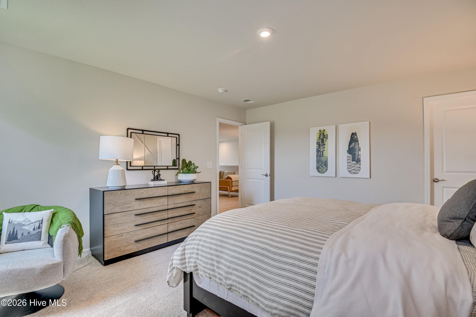
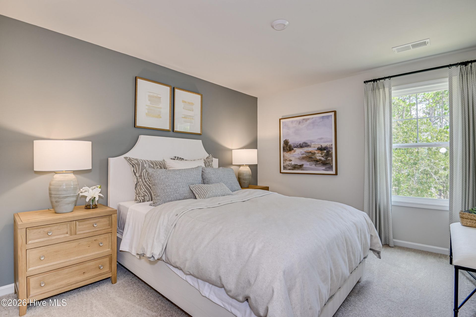
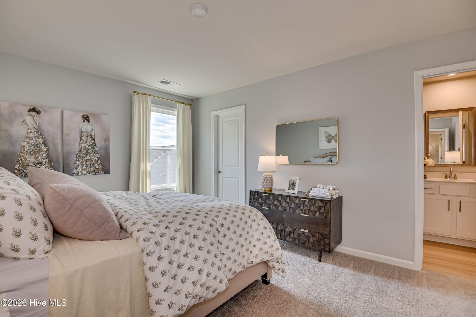
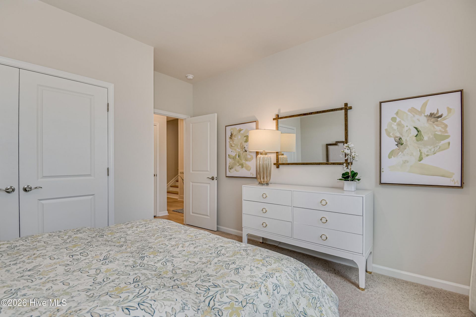
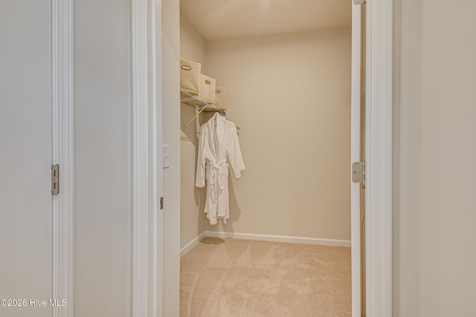
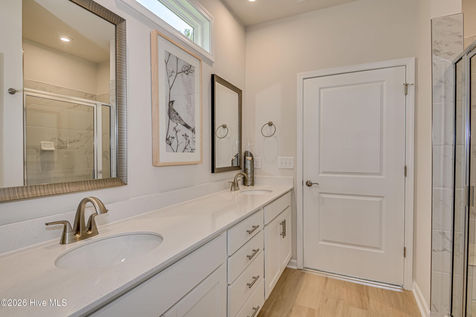
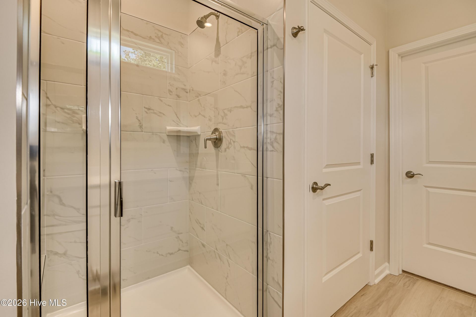
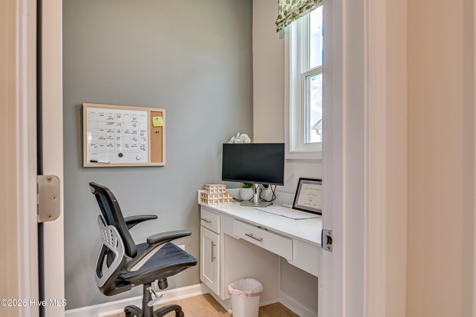
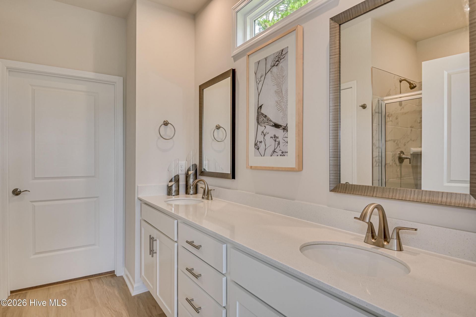
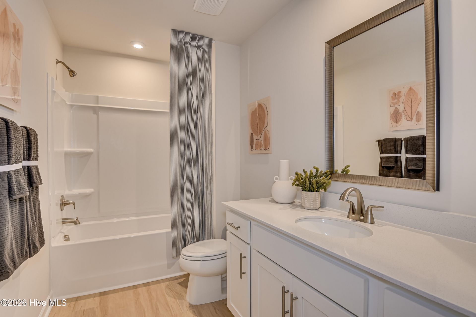
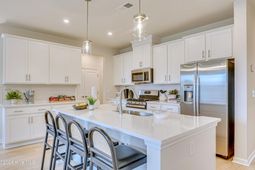
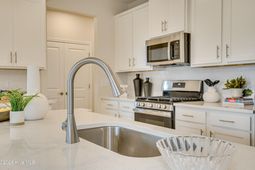
Up to $15,000 closing cost incentive with use of preferred lender AND move in package of free refrigerator and blinds!$2,000 Real Heroes Discount available for qualified buyers, including active and retired military, first responders, and teachers!Welcome to the Jefferson at Portrait Hills, a thoughtfully designed two-story home offering 4 bedrooms, 3.5 baths, a 2-car garage, and flexible living spaces to fit your lifestyle.The open-concept main level seamlessly connects the kitchen, breakfast area, and family room, creating the perfect space for everyday living and entertaining. The kitchen showcases the Classic Design Collection, featuring stylish finishes, 42'' upper cabinets, granite countertops, and durable LVP flooring throughout the main living areas. A private pocket office provides an ideal work-from-home space, while an additional first-floor flex room offers endless possibilities for a dining room, playroom, or sitting area.The spacious main-level owner's suite serves as a private retreat with dual vanities and a luxurious walk-in shower. Upstairs, you'll find three secondary bedrooms, a full bath, and a versatile loft/flex space perfect for a media room, homework area, home gym, or additional living space.Located just off Edgefield Highway, Portrait Hills offers convenient access to downtown Aiken's shopping, dining, and local attractions while providing a peaceful neighborhood setting.Built with energy-efficient construction and inspected and tested by the HERS Index for enhanced comfort and potential energy savings.Photos are for illustrative purposes only. Colors, options, and finishes may vary.Homesite 37
Property Details
- MLS ID100608887
- Property TypeResidential - Single Family
- AppliancesElectric Cooktop, Built-In Microwave, Self Cleaning Oven, Disposal, Dishwasher, Tankless Water Heater, Gas Range
- Association AmenitiesOther
- CoolingCentral Air
- Days on Site25
- ExteriorStone, Vinyl Siding, Wood Frame
- FlooringLVT/LVP, Carpet
- Garage2 car attached
- HeatingForced Air, Natural Gas
- HOA Fee$607/ Annually
- Interior FeaturesKitchen Island, Pantry, Eat-in Kitchen, Smart Thermostat
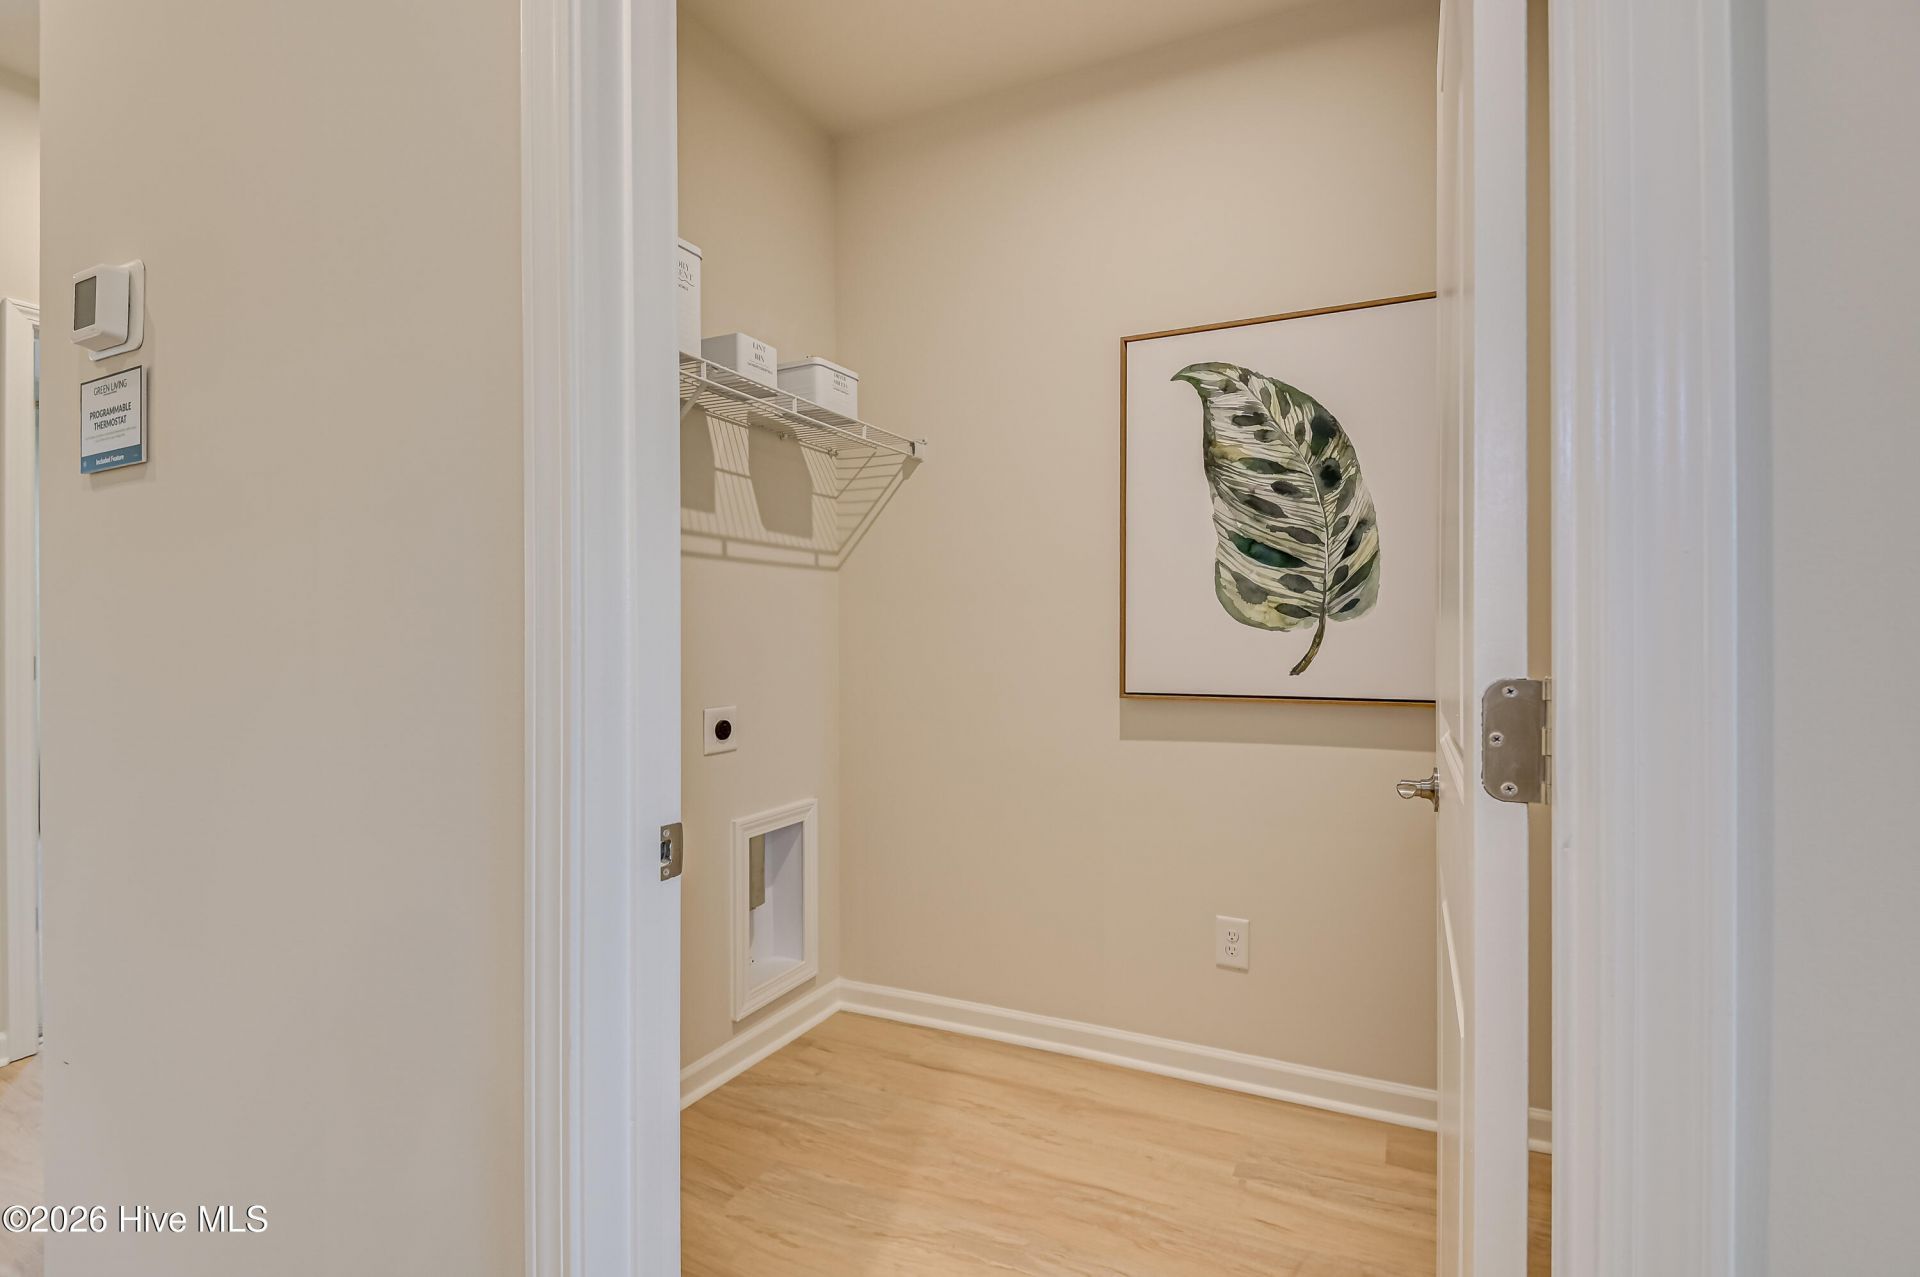
- LaundryDryer Hookup, Washer Hookup
- Lot DescriptionLandscaped, Sprinklers in Front, Sprinklers in Rear
- Lot Dimensions60x120
- Lot Size0.17 Acres
- Parcel#1040808016
- ParkingGarage Faces Front, Attached, Garage Door Opener, Paved, Garage
- Parking NotesGarage Faces Front, Attached, Garage Door Opener, Pav
- Patio/PorchCovered, Patio, Rear Porch
- Pets AllowedYes
- Roof TypeArchitectural Shingle, Composition
- SecuritySmoke Detector(s)
- SewerPublic Sewer, City/Town
- Special View InfoNone
- Stories2.0
- UtilitiesNatural Gas Available, Natural Gas Connected, Sewer Connected, Underground Utilities, Water Connected, Fiber Optic
- WaterPublic
- WindowThermal Windows
- Year Built2026
- acres0.17
Amenities
- Kitchen Island
- Pantry
- Eat-in Kitchen
- Smart Thermostat
Room Sizes
- Family Room - 13.11 X 15.3 Level - First
- Dining Room - 9.8 X 15.3 Level - First
- Bedroom 3 - 13.7 X 15.3 Level - Second
- Primary Bedroom - 13.4 X 15.3 Level - First
- Other - 12.4 X 13.2 Level - First
- Bedroom 2 - 11.4 X 15.3 Level - Second
- Loft - 19 X 11.8 Level - Second
- Kitchen - 13.5 X 12 Level - First
- Bedroom 4 - 12.7 X 10.11 Level - Second
Listed By / Shown By
Listed By
Agency Name: Stanley Martin GA/SC Brokerage LLC
Hive MLS
Shown By
Agent Name: Elke Pizzo
Agent Phone: (843) 577-9676
Agency Title: Carolina One Real Estate
Hive MLS


Web address QR Codes
3486 Tanbark Oak Lane Nw
Elke Pizzo
©OneHomeValue
Ask A Question 3486 Tanbark Oak Lane Nw, Aiken, SC 29801




MLS Licensed Data - Copyright 2018 NCRMLS. All rights reserved. North Carolina Regional Multiple Listing Service, (NCRMLS), provides content displayed here (“provided content”) on an “as is” basis and makes no representations or warranties regarding the provided content, including, but not limited to those of non-infringement, timeliness, accuracy, or completeness. Individuals and companies using information presented are responsible for verification and validation of information they utilize and present to their customers and clients. NCRMLS will not be liable for any damage or loss resulting from use of the provided content or the products available through Portals, IDX, VOW, and/or Syndication. Recipients of this information shall not resell, redistribute, reproduce, modify, or otherwise copy any portion thereof without the expressed written consent of NCRMLS.
Privacy Policy / DMCA Notice / ADA Accessibility


This site is hosted, designed and copyright
© 1994 - 2026 by
Delta Media Group, Inc. -- Patent Pending --