
3328 Dunwick Drive | Johns Island | $675,000

SHOW DETAILS
3328 Dunwick Drive
Johns Island, SC 29455
$675,000
3
BEDS
2.5
BATHS
2,730
SQ. FT.
3328 Dunwick DriveJohns Island, SC 29455
For SALE
Single Family
ACTIVE
$675,000
EST. 1,699.13/MO CALCULATE
3
BEDS
2.5
BATHS
2,730
SQ. FT.
Property Description
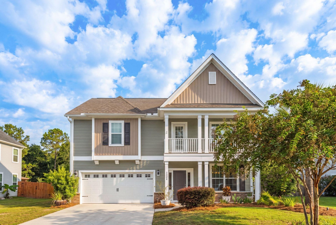
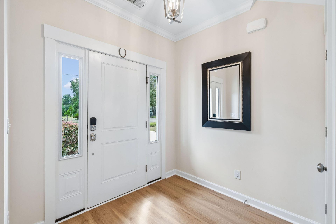
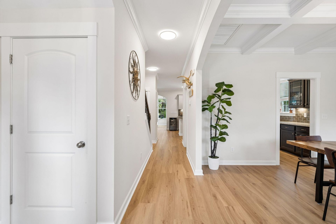
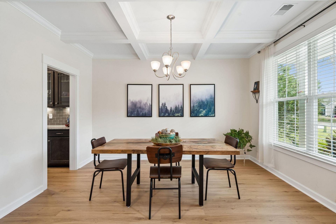
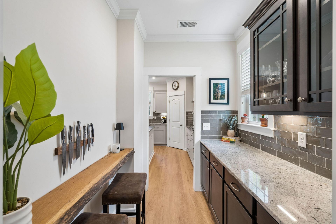
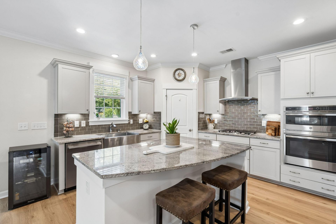
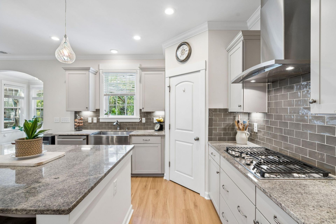
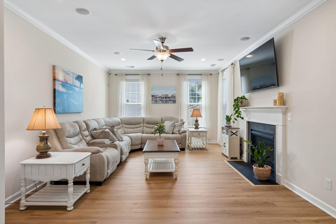
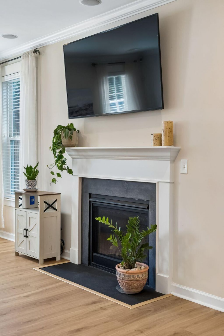
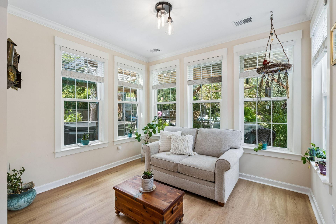
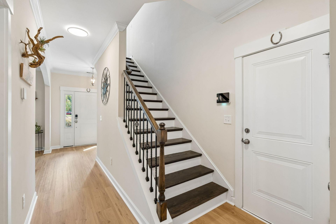
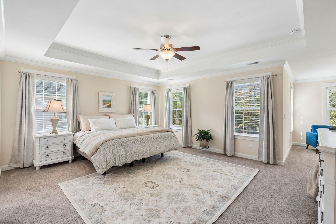
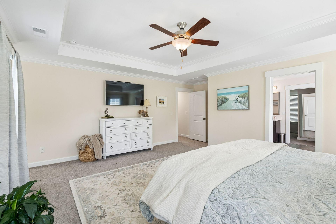
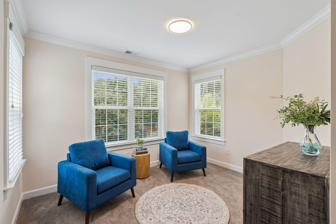
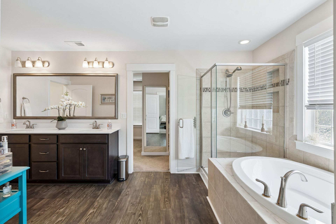
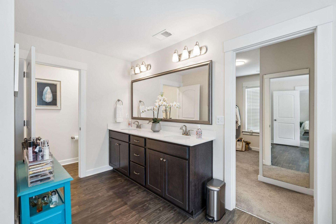
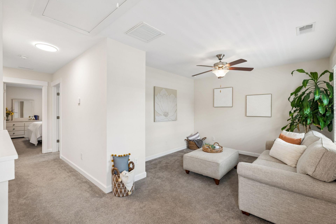
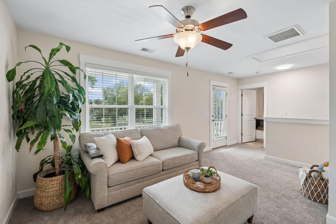
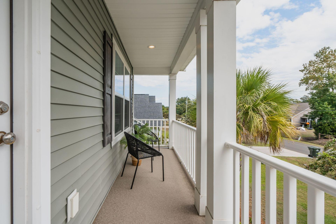
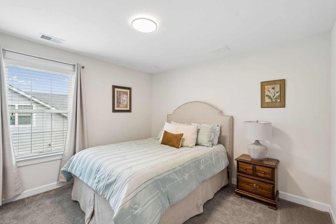
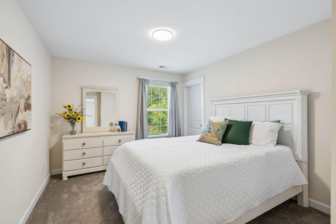
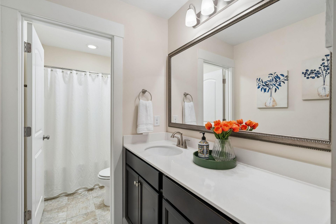
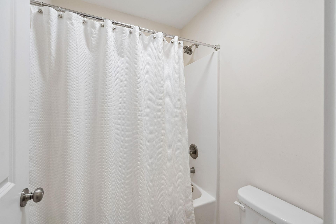
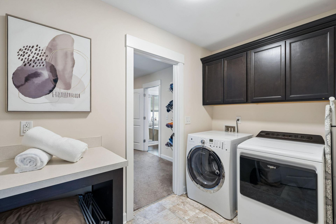
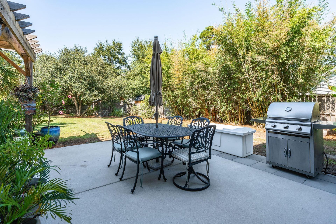
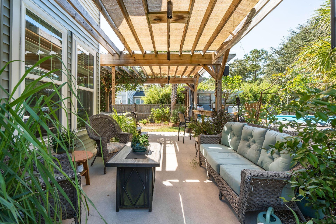
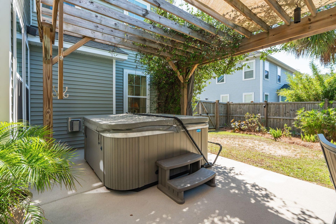
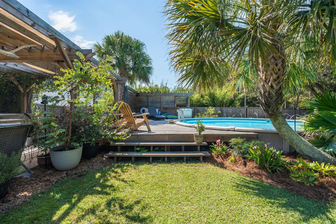
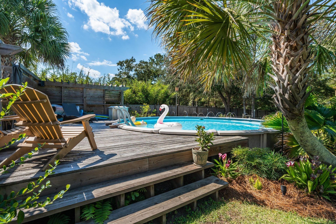
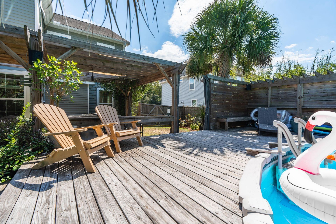
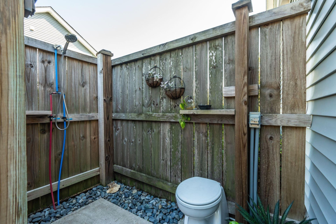
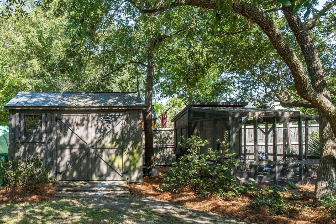
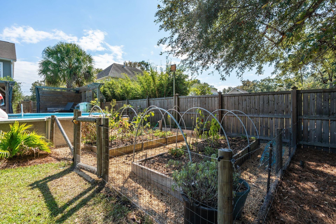
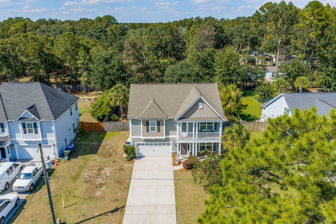
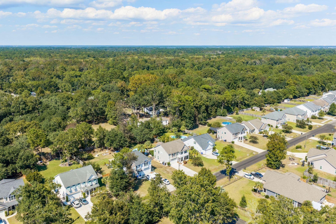
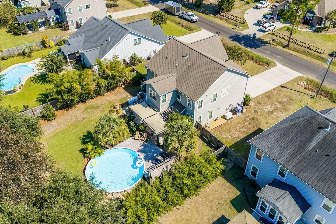
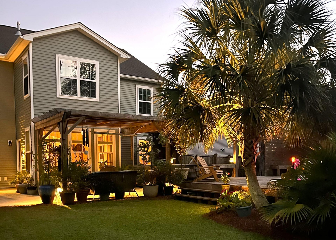
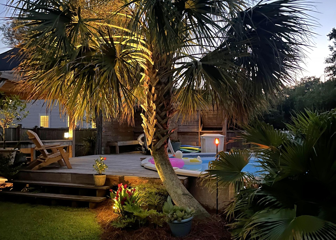
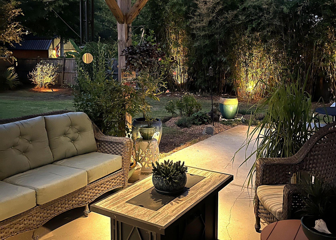
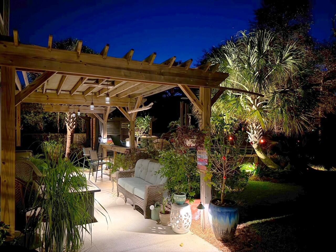
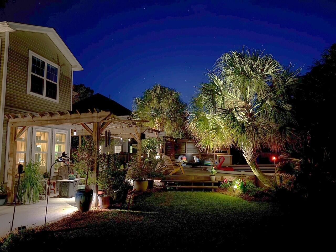
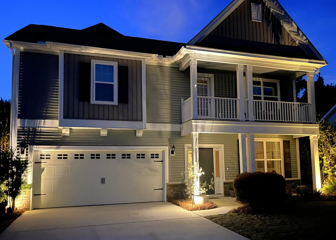
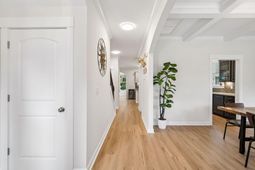
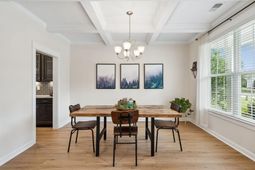
Pool days, garden harvests, and fresh eggs every morning, all from your own backyard! 3328 Dunwick Drive is a 3-bedroom, 2.5-bath home on a fully landscaped 0.37-acre lot. Double front porches welcome you home, but out back is where you'll find yourself most days, either hanging or entertaining! There's a pool, pool deck, large hot tub, custom pergola, raised garden beds (ready for their next crop), a large shed, and a custom chicken coop! Inside, nine-foot ceilings and modern wide plank flooring stretch across the downstairs living spaces. Coffered detailing crowns the dining room, and a butler's pantry keeps prep and serving tucked out of sight. The primary suite is huge, with a dedicated sitting room and an expansive en-suite bath that connects directly to the closet and the laundryroom. The two auxiliary bedrooms are a great size with huge closets, and the loft area was designed to be converted into a 4th bedroom if the extra space is needed! Just picture a summer evening here- Music plays from the Nero Stream outdoor sound system and subwoofer while landscape lighting glows across the yard. After a swim or a soak in the hot tub, you rinse off at the custom exterior shower, with a toilet right beside it, so wet feet never cross the living areas. Back inside, built-in surround sound in the living room and Bluetooth speakers in the kitchen carry the soundtrack along. The behind-the-scenes upgrades are just as thoughtful. A 24kW Generac standby generator powers you through storm season, and a SpringWell whole-house system filters the city water. A Reme Halo purifier cleans the air, and a lawn well with Hydrawise Wi-Fi controls lets the irrigation run itself. Add in no HOA and no flood insurance required, and this property is set up for Lowcountry living.Come see why 3328 Dunwick Drive is more than just a house, it feels like home from the moment you walk in!
Property Details
- MLS ID26027265
- Property TypeResidential - Single Family
- Building Area Total2730
- CoolingCentral Air
- Days on Site31
- ExteriorVinyl Siding
- Exterior FeaturesLawn Irrigation, Lawn Well, Lighting, Balcony, Garden, Sauna
- FencingFence - Wooden Enclosed
- Fireplace FeaturesGas Log, Living Room, One
- Fireplaces1
- Fireplace Y/NYes
- FlooringVinyl, Carpet, Luxury Vinyl
- Garage2
- GarageY/NYes
- HeatingNatural Gas, Central
- HeatingY/N1
- Home StyleTraditional
- Interior FeaturesHigh Ceilings, Garden Tub/Shower, Kitchen Island, Ceiling - Smooth, Walk-In Closet(s), Ceiling Fan(s)
- LaundryWasher Hookup, Electric Dryer Hookup
- Lot Dimensions0.37 acre(s)
- Lot Features0 - .5 Acre
- Lot Size0.37 Acres
- Other StructuresNo
- Parking Features2 Car Garage, Garage Door Opener
- Patio And PorchDeck, Patio, Front Porch
- Pool FeaturesAbove Ground
- Roof TypeArchitectural
- SaunaYes
- Security FeaturesSecurity System
- SewerPublic Sewer
- Spa FeaturesHot Tub/Spa
- Stories2.0
- Swimming PoolYes
- UtilitiesBerkeley Elect Co-Op, John IS Water Co
- WaterPublic
- Window FeaturesWindow Treatments
- Year Built2018
- acres0.37
Amenities
- High Ceilings
- Garden Tub/Shower
- Kitchen Island
- Ceiling - Smooth
- Walk-In Closet(s)
- Ceiling Fan(s)
- Lawn Irrigation
- Lawn Well
- Lighting
- Balcony
- Garden
- Sauna
Listed By / Shown By
Listed By
Agency Name: The Boulevard Company
Charleston Trident MLS
Shown By
Agent Name: Elke Pizzo
Agent Phone: (843) 577-9676
Agency Title: Carolina One Real Estate
Charleston Trident MLS



Web address QR Codes
3328 Dunwick Drive
Elke Pizzo
©OneHomeValue
Ask A Question 3328 Dunwick Drive, Johns Island, SC 29455




Privacy Policy / DMCA Notice / ADA Accessibility


This site is hosted, designed and copyright
© 1994 - 2026 by
Delta Media Group, Inc. -- Patent Pending --