
323 Mansell Park | Aiken | $249,900
SHOW DETAILS
323 Mansell Park
Aiken, SC 29801
$249,900
3
BEDS
2.5
BATHS
1,834
SQ. FT.
323 Mansell ParkAiken, SC 29801
For SALE
Single Family
ACTIVE
$249,900
EST. 629.06/MO CALCULATE
3
BEDS
2.5
BATHS
1,834
SQ. FT.
Property Description
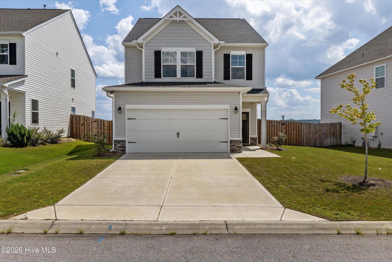
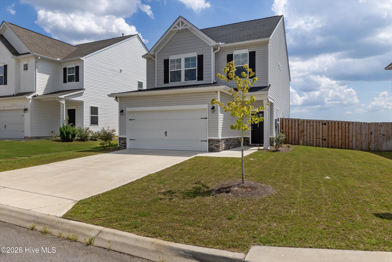
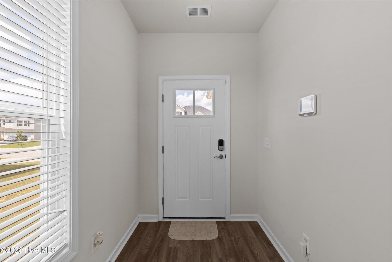
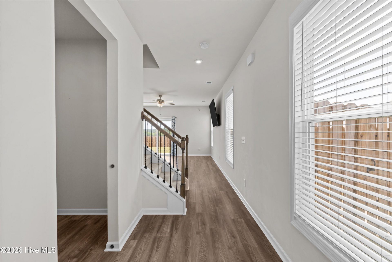
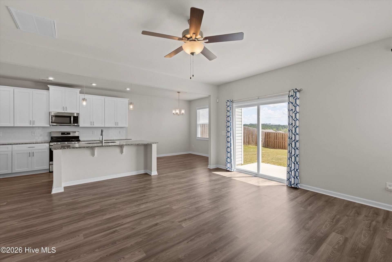
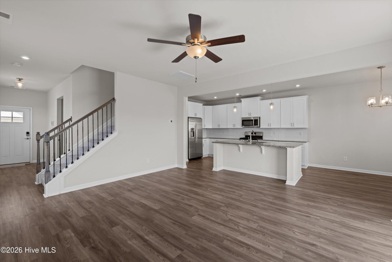
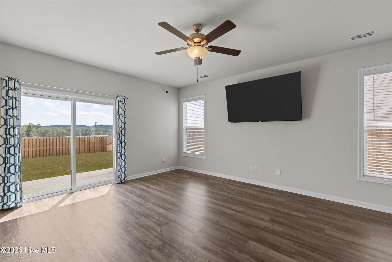
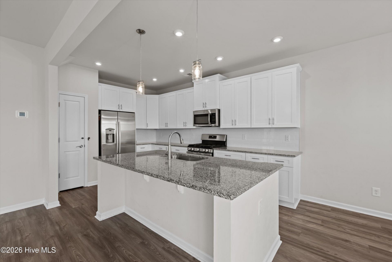
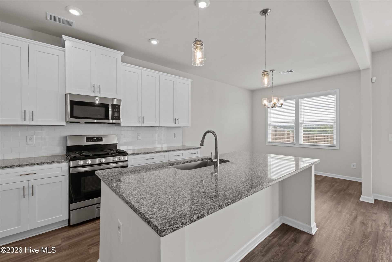
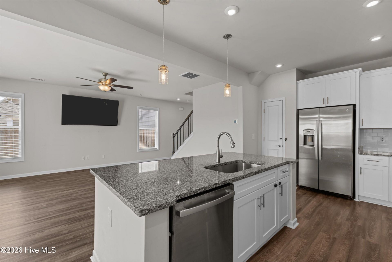
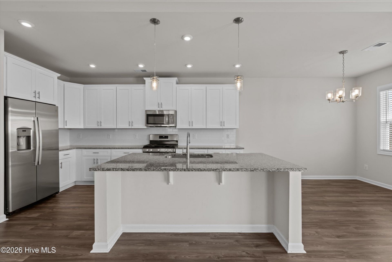
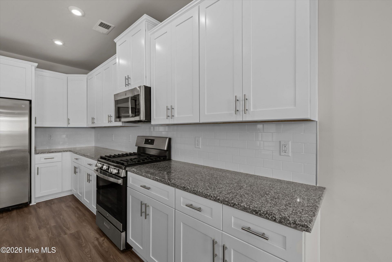
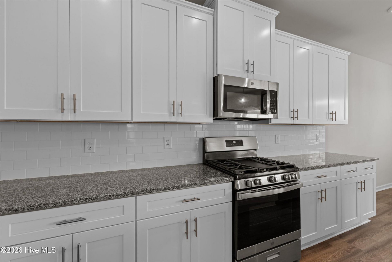
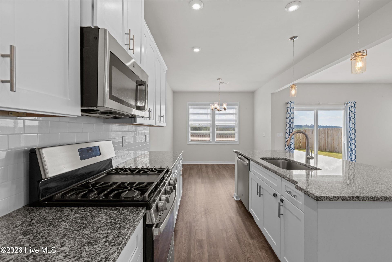
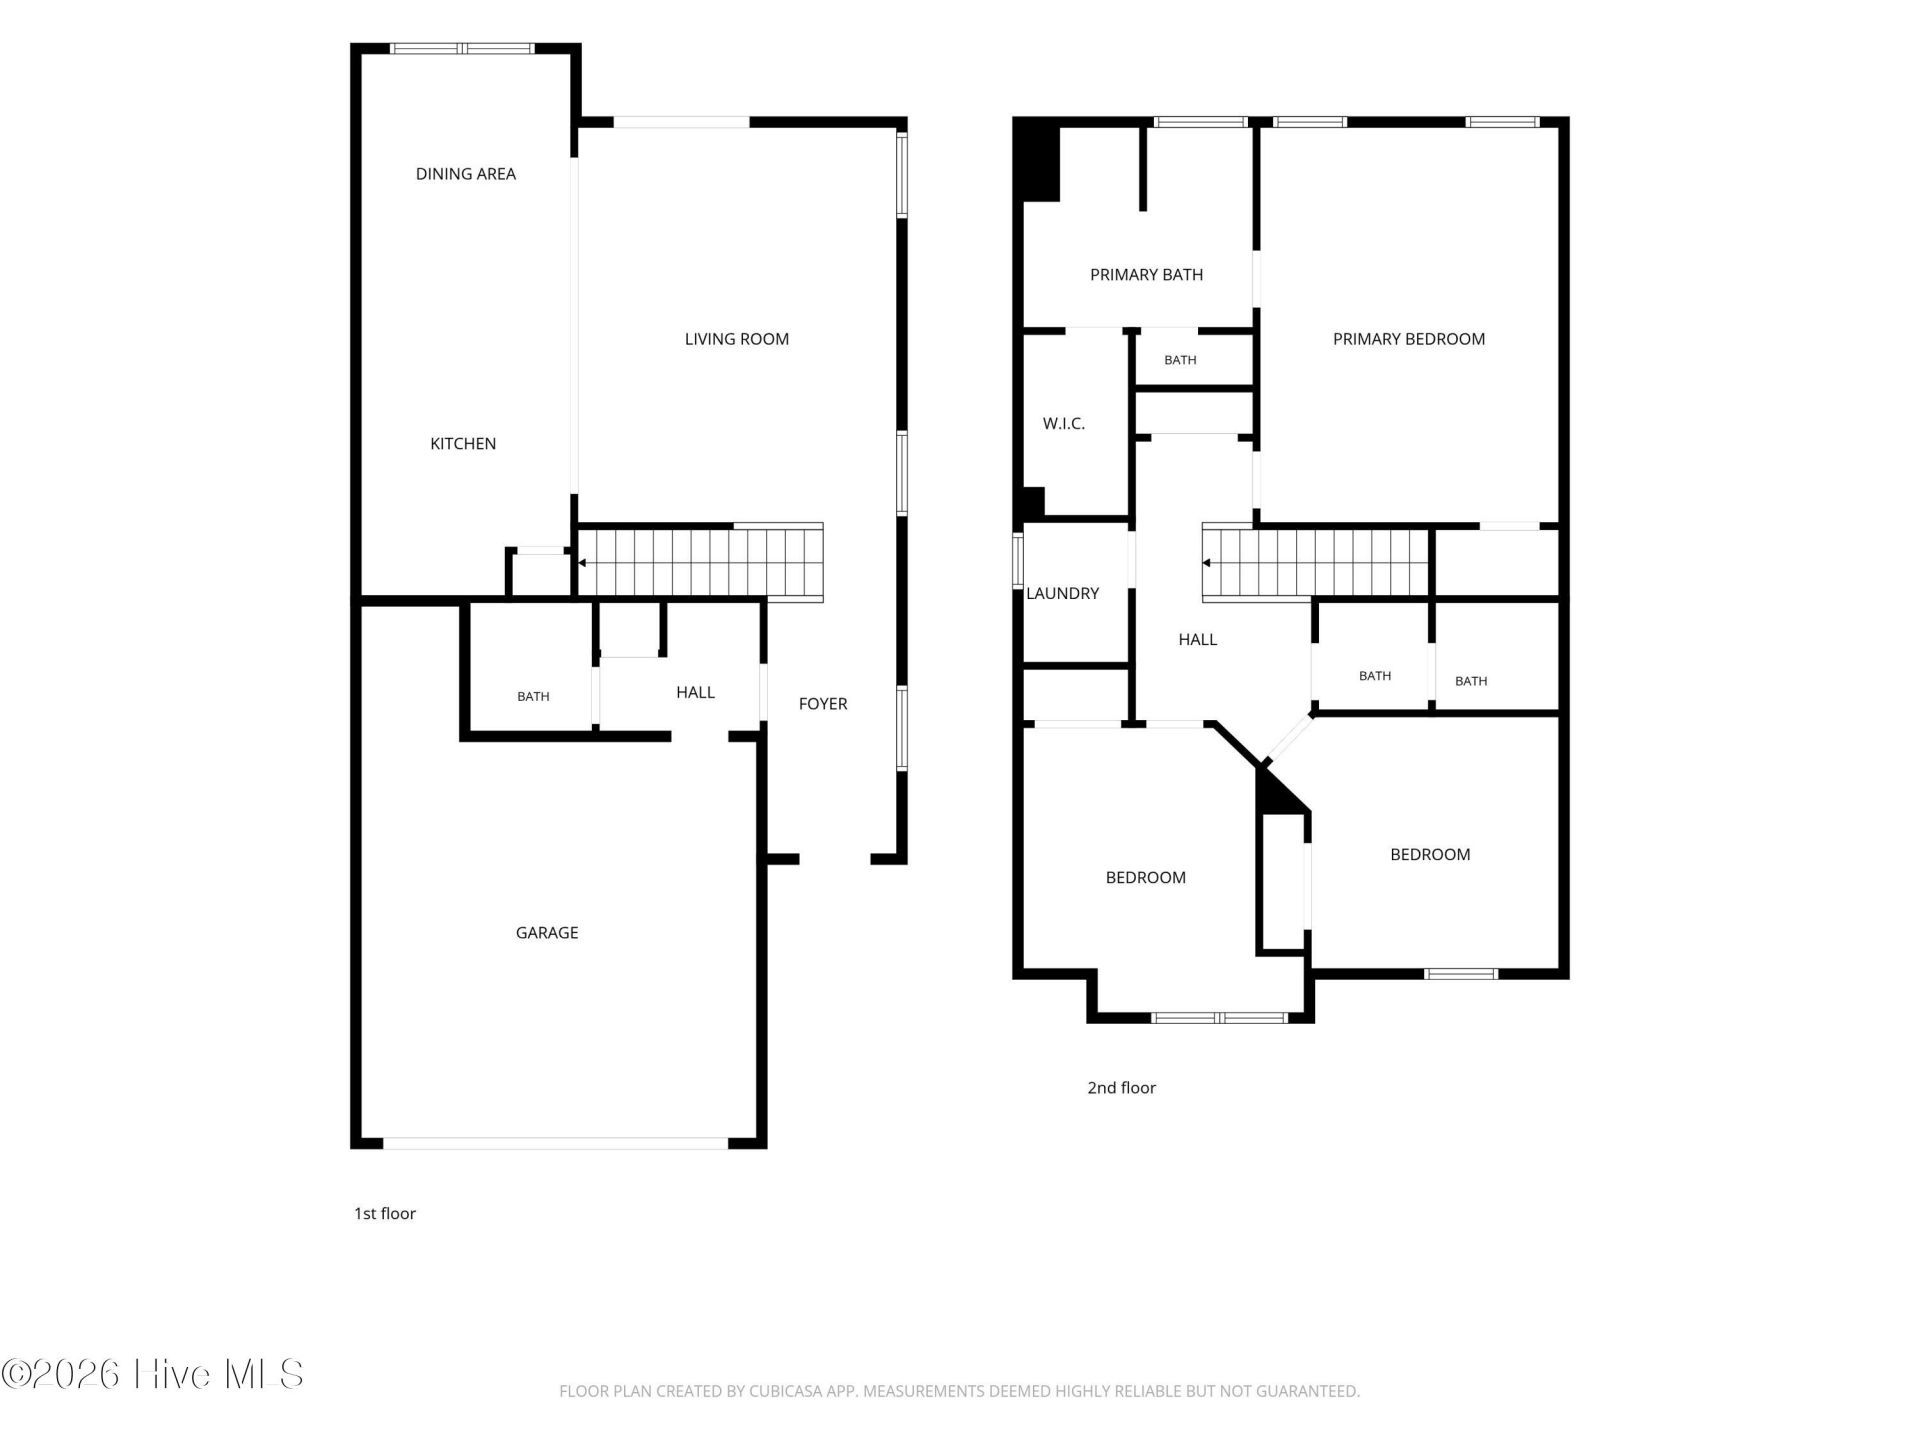
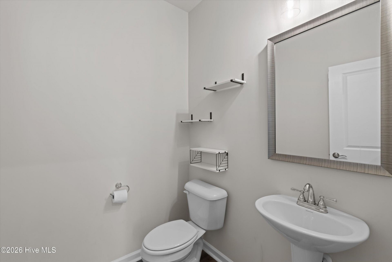
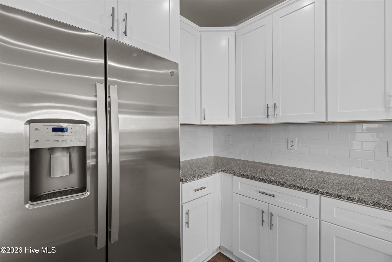
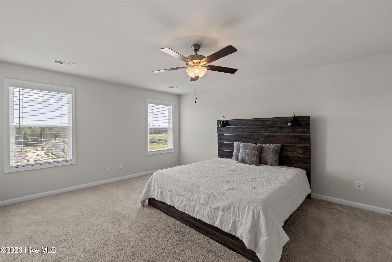
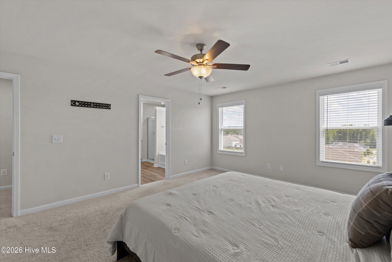
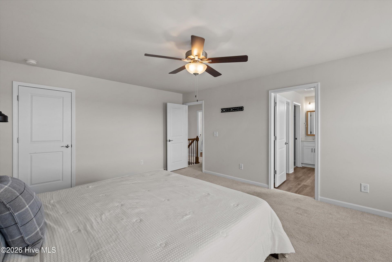
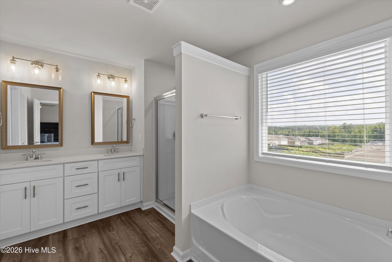
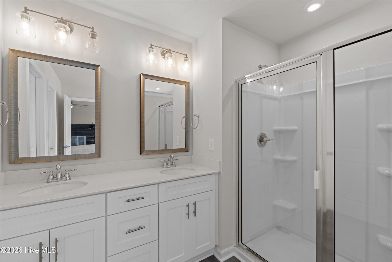
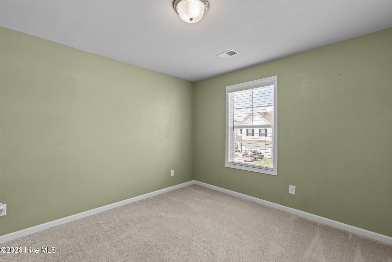
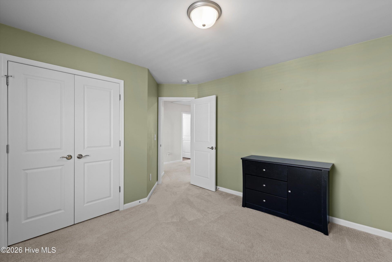
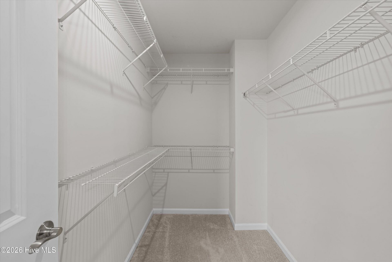
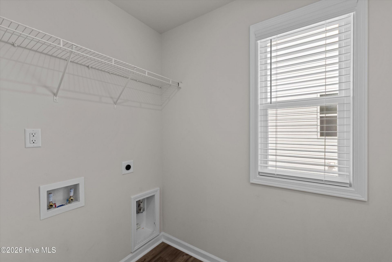
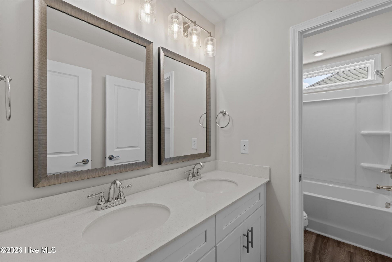
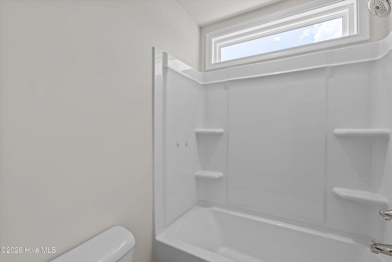
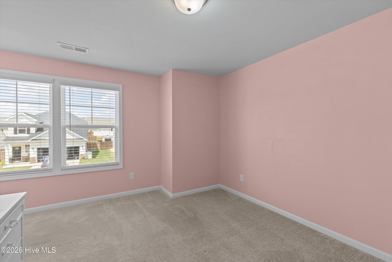
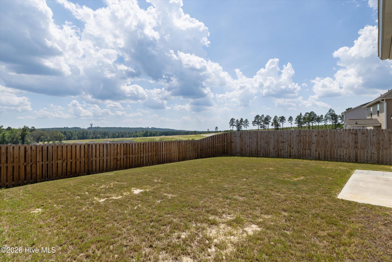
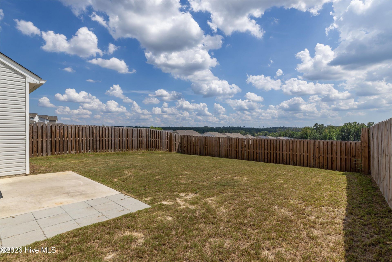
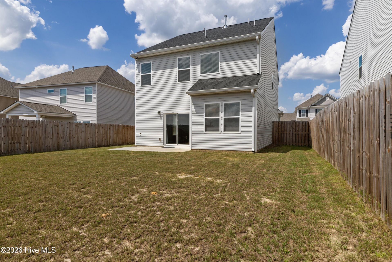
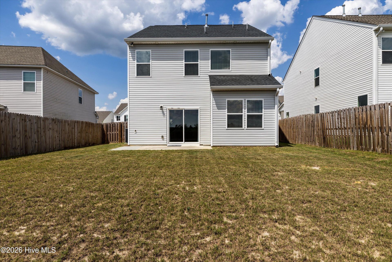
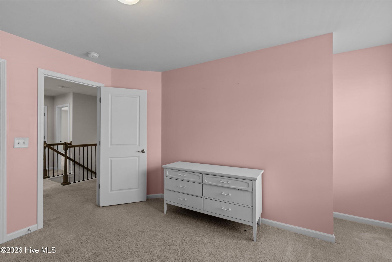
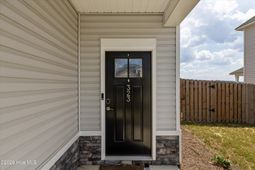
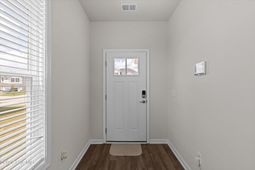
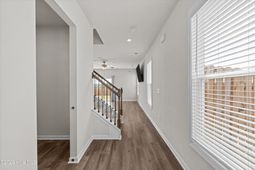
Priced to sell and almost like new, this home has the best of both worlds: the feel of new construction without having to wait, and with extras already in place that you may not get with a brand new home. The refrigerator, blinds, and privacy fence are already here, so you can simply move in and enjoy. Even better, this 3 bedroom, 2.5 bath home may qualify for **NO MONEY DOWN** for buyers who qualify for a USDA loan. Talk about making homeownership a little easier! Step inside to a welcoming foyer that opens to a beautiful spindled staircase and a spacious living room filled with natural light. The kitchen is designed for both everyday living and entertaining, featuring granite countertops, a gas cooktop, built in microwave, and a huge island with a sink. The dining area flows seamlessly into the kitchen and living room, creating an open layout that makes gathering with family and friends easy. A convenient half bath completes the main level. Upstairs, the spacious owner's suite offers plenty of room to relax, along with two closets and a private bathroom featuring dual sinks, a garden tub, and a separate glass enclosed shower. Two additional generously sized bedrooms and a full bathroom with dual sinks and a shower tub combo complete the second level. Out back, you'll find a flat, fully fenced yard that offers privacy and plenty of space to enjoy the outdoors. And when you're ready for a little more, the neighborhood offers a pool with cabanas, a park, and walking trails, giving you even more ways to enjoy the community right outside your door.With the upgrades already done, the extras already included, and the potential for **NO MONEY DOWN USDA financing**, this one really is a no brainer. Just unpack and make yourself at home!!
Property Details
- MLS ID100597688
- Property TypeResidential - Single Family
- AppliancesGas Cooktop, Built-In Microwave, Self Cleaning Oven, Refrigerator, Dishwasher
- Association AmenitiesCabana, Community Pool, Playground, Sidewalks
- CoolingCentral Air, Ceiling Fan(s)
- Days on Site79
- ExteriorConcrete, Stone, Vinyl Siding, Wood Frame
- FencedYes
- FencimgBack Yard, Wood, Fenced
- FlooringLVT/LVP, Carpet
- Garage2 car attached
- HeatingElectric, Forced Air
- HOA Fee$1020/ Annually
- Interior FeaturesWalk-in Closet(s), Entrance Foyer, Kitchen Island, Ceiling Fan(s), Pantry, Walk-in Shower, Blinds/Shades, Eat-in Kitchen, Walk-In Closet(s)
- Lot Dimensions.15
- Lot Size0.15 Acres
- Parcel#0870035024
- ParkingGarage Faces Front, Attached, Garage Door Opener, Garage
- Parking NotesGarage Faces Front, Attached, Garage Door Opener, Gar
- Patio/PorchPatio
- Roof TypeShingle
- SewerPublic Sewer
- Special View InfoNone
- Stories2.0
- UtilitiesCable Available, Water Available, Cable High Speed, Fiber Optic, High Speed Internet
- WaterPublic
- Year Built2023
- acres0.15
Amenities
- Walk-in Closet(s)
- Entrance Foyer
- Kitchen Island
- Ceiling Fan(s)
- Pantry
- Walk-in Shower
- Blinds/Shades
- Eat-in Kitchen
- Walk-In Closet(s)
Room Sizes
- Living Room - 14 X 16 Level - Main
- Primary Bedroom - 14 X 18 Level - Second
- Dining Room - 10 X 10 Level - Main
- Kitchen - 10 X 15 Level - Main
- Bedroom 2 - 11 X 11 Level - Upper
- Bedroom 3 - 11 X 12 Level - Upper
Listed By / Shown By
Listed By
Agency Name: EXP Realty, LLC
Hive MLS
Shown By
Agent Name: Elke Pizzo
Agent Phone: (843) 577-9676
Agency Title: Carolina One Real Estate
Hive MLS


Web address QR Codes
323 Mansell Park
Elke Pizzo
©OneHomeValue
Ask A Question 323 Mansell Park, Aiken, SC 29801




MLS Licensed Data - Copyright 2018 NCRMLS. All rights reserved. North Carolina Regional Multiple Listing Service, (NCRMLS), provides content displayed here (“provided content”) on an “as is” basis and makes no representations or warranties regarding the provided content, including, but not limited to those of non-infringement, timeliness, accuracy, or completeness. Individuals and companies using information presented are responsible for verification and validation of information they utilize and present to their customers and clients. NCRMLS will not be liable for any damage or loss resulting from use of the provided content or the products available through Portals, IDX, VOW, and/or Syndication. Recipients of this information shall not resell, redistribute, reproduce, modify, or otherwise copy any portion thereof without the expressed written consent of NCRMLS.
Privacy Policy / DMCA Notice / ADA Accessibility


This site is hosted, designed and copyright
© 1994 - 2026 by
Delta Media Group, Inc. -- Patent Pending --