
317 Northwood Drive | Aiken | $475,000
SHOW DETAILS
317 Northwood Drive
Aiken, SC 29803
$475,000
4
BEDS
3.5
BATHS
3,289
SQ. FT.
317 Northwood DriveAiken, SC 29803
For SALE
Single Family
ACTIVE
$475,000
EST. 1,195.69/MO CALCULATE
4
BEDS
3.5
BATHS
3,289
SQ. FT.
Property Description
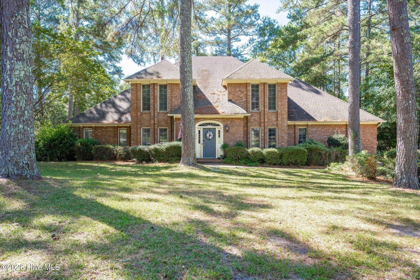
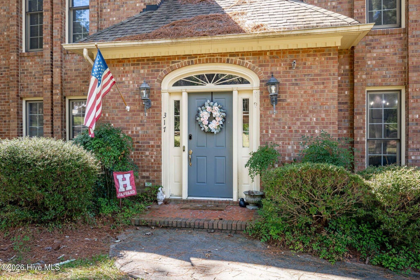
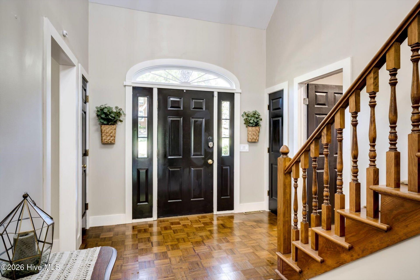
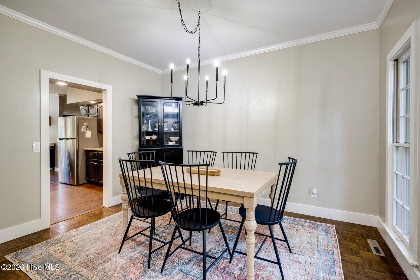
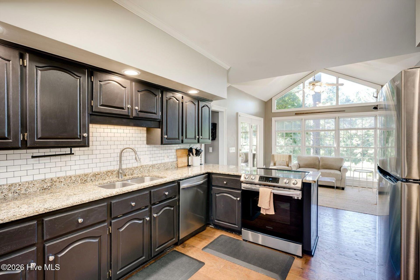
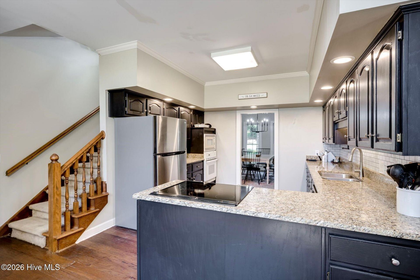
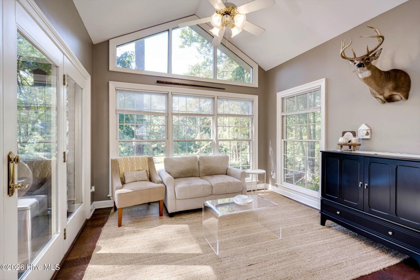
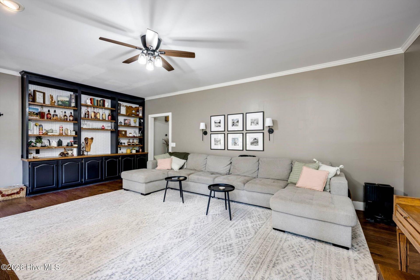
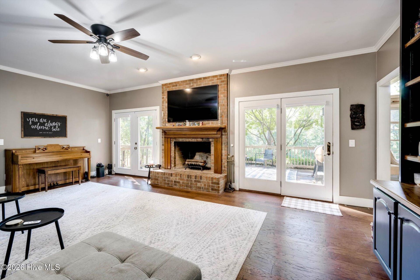
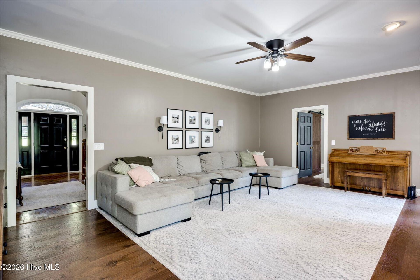
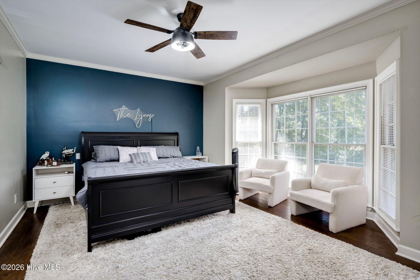
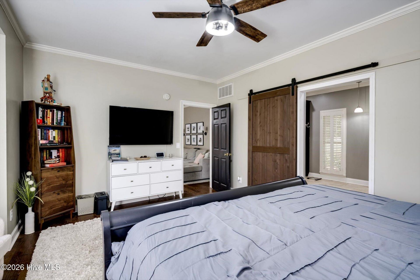
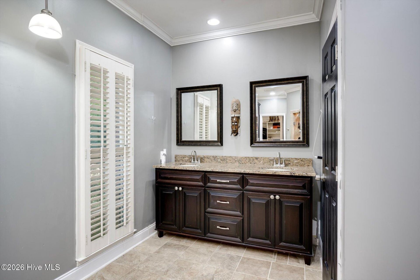
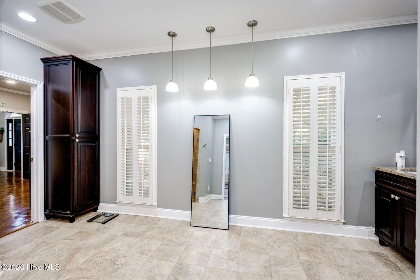
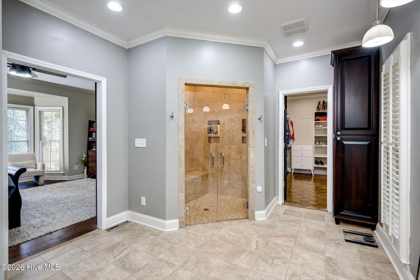
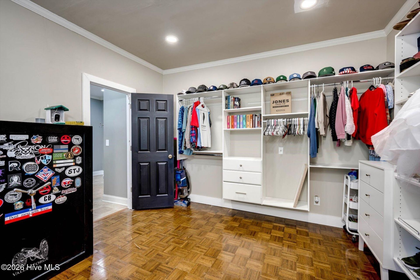
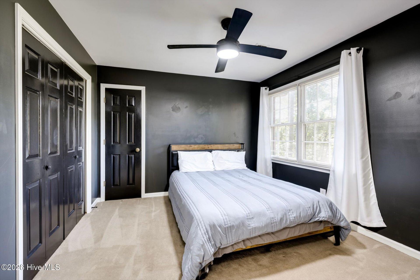
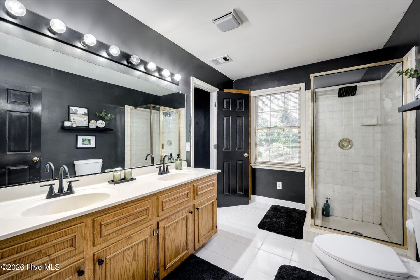
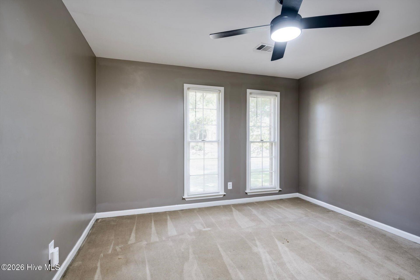
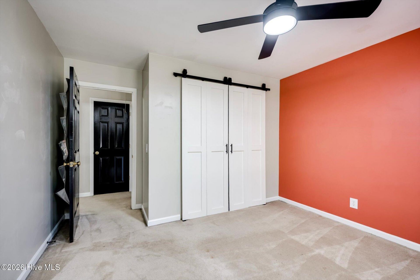
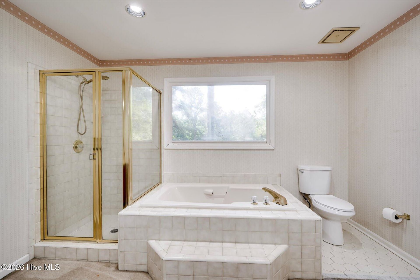
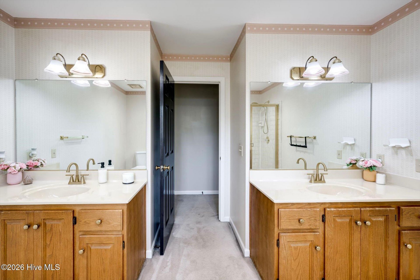
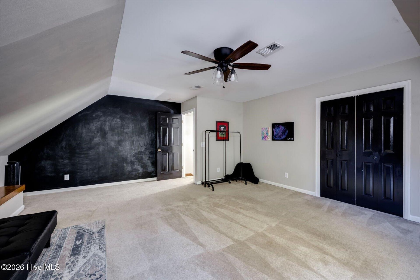
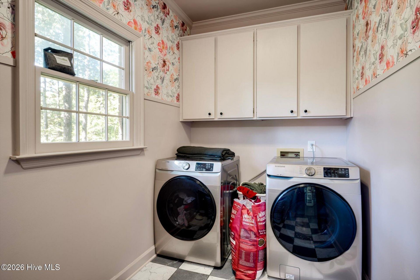
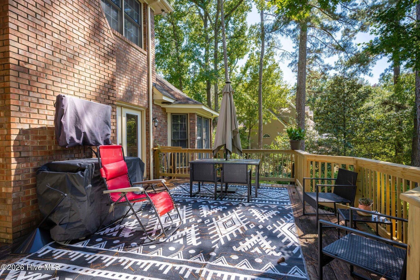
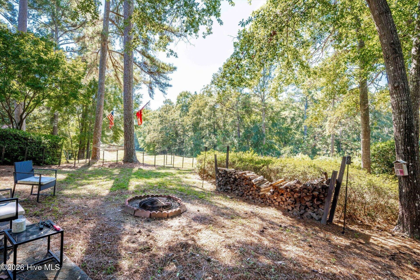
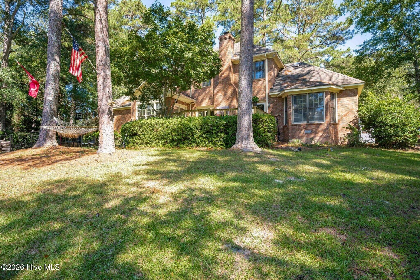
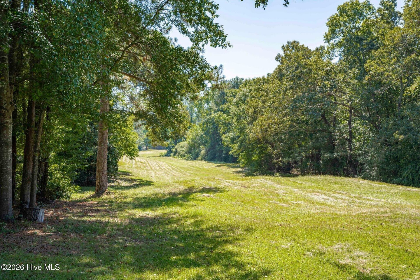
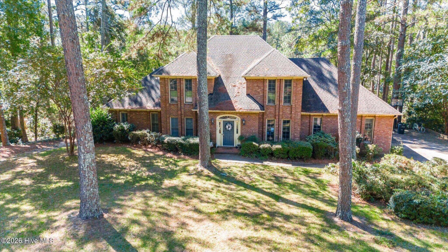
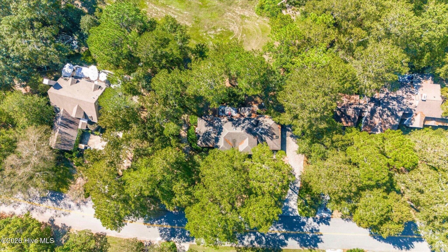
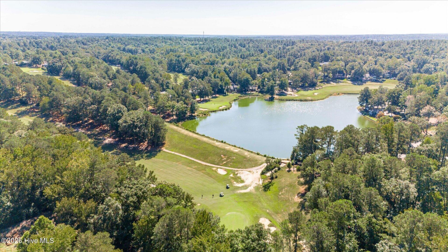
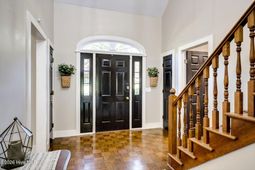
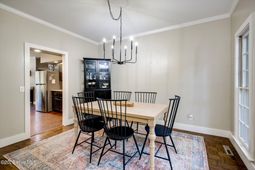
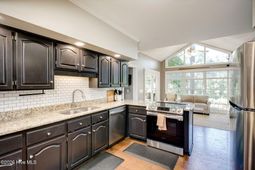
Nestled among towering pines in the desirable Houndslake community, 317 Northwood welcomes you with natural light, inviting spaces, and a wonderful sense of home from the moment you step inside. With its distinctive architecture, thoughtful updates, flexible living spaces, and peaceful wooded setting, this home offers a special blend of comfort, character, and convenience.A dramatic two-story foyer with an elegant open staircase sets the tone, creating a memorable first impression. Just off the foyer, the formal dining room flows into an updated kitchen featuring granite countertops, modern appliances (all appliances convey!), and a cheerful breakfast room with vaulted ceilings and beautiful views of the backyard and surrounding woods. Double doors open onto the deck, bringing the outdoors in and filling the space with even more light.Just up the stairs from the kitchen, you'll discover a spacious flex room ready to suit your lifestyle. Imagine a home office, creative studio, hobby room, home gym, or even an additional bedroom--the possibilities are yours! Conveniently located near the kitchen are the laundry room, with washer and dryer included, and a powder room.The kitchen area also opens to a generous great room where custom built-in bookshelves and a charming brick fireplace create a warm, welcoming gathering place. Two sets of double doors lead to the expansive deck, making indoor-outdoor living effortless. Whether you're hosting friends, firing up the grill, enjoying your morning coffee, or unwinding on a peaceful evening, this is a space you'll love throughout the seasons.Privately situated beside the great room, the primary suite is a true retreat. There's ample room for a king-sized bed and a cozy sitting area tucked beside a lovely bay window. The updated primary bath features a spacious walk-in shower, an enclosed water closet, and a dual vanity. Just beyond, a remarkably large walk-in closet and dressing room--created from the former formal living room--offers an abundance of space for wardrobe, storage, and organization.Upstairs, three generously sized bedrooms and two additional full bathrooms provide plenty of room for family and guests. Both bathrooms feature dual vanities, adding comfort and convenience to busy mornings and overnight visits alike.And now for one of this property's most delightful surprises!A hidden gem awaits just beyond your backyard. The home backs up to a former golf course that is no longer in use but is maintained by Houndslake Country Club. Follow the old cart path, and in about 10 minutes, you'll find yourself at the entrance to Hitchcock Woods. It's a wonderful opportunity to enjoy a peaceful, nature-filled walk right from your own backyard--a little slice of private-trail living that's hard to find!Houndslake Country Club is nearby and offers optional membership with access to golf, tennis, a lovely swimming pool, and a clubhouse featuring a restaurant.With its inviting spaces, flexible floor plan, beau
Property Details
- MLS ID100610352
- Property TypeResidential - Single Family
- AppliancesRefrigerator, Disposal, Dishwasher
- Association AmenitiesClubhouse, Community Pool, Golf Course, Tennis Court(s)
- CoolingCentral Air, Ceiling Fan(s)
- Days on Site17
- ExteriorBrick, Wood Frame
- Exterior FeaturesGarden
- FlooringCarpet, Ceramic Tile, Hardwood
- Garage2 car attached
- HeatingFireplace(s), Forced Air, Natural Gas, Wood Stove
- Interior FeaturesPantry, See Remarks
- LaundryDryer Hookup
- Lot DescriptionLandscaped
- Lot Dimensions0.55 of an acre
- Lot Size0.55 Acres
- Parcel#1060620005
- ParkingAttached, Garage Door Opener, See Remarks, Garage
- Parking NotesAttached, Garage Door Opener, See Remarks, Garage
- Patio/PorchDeck
- Roof TypeComposition
- SecuritySmoke Detector(s)
- SewerPublic Sewer
- Special View InfoGolf Course
- Stories2.0
- UtilitiesCable Available
- WaterPublic
- Year Built1987
- acres0.55
Amenities
- Pantry
- See Remarks
- Garden
Room Sizes
- Primary Bedroom - 12 X 10 Level - Main
- Bedroom 4 - 8 X 10 Level - Upper
- Dining Room - 10 X 12 Level - Main
- Bedroom 2 - 8 X 10 Level - Upper
- Laundry - 7 X 5 Level - Upper
- Bedroom 3 - 8 X 10 Level - Upper
- Living Room - 12 X 10 Level - Main
- Bedroom 5 - 8 X 10 Level - Upper
- Kitchen - 8 X 10 Level - Main
Listed By / Shown By
Listed By
Agency Name: Fabulous Aiken Homes, Llc
Agency Phone: 603-986-1567
Hive MLS
Shown By
Agent Name: Elke Pizzo
Agent Phone: (843) 577-9676
Agency Title: Carolina One Real Estate
Hive MLS


Web address QR Codes
317 Northwood Drive
Elke Pizzo
©OneHomeValue
Ask A Question 317 Northwood Drive, Aiken, SC 29803




MLS Licensed Data - Copyright 2018 NCRMLS. All rights reserved. North Carolina Regional Multiple Listing Service, (NCRMLS), provides content displayed here (“provided content”) on an “as is” basis and makes no representations or warranties regarding the provided content, including, but not limited to those of non-infringement, timeliness, accuracy, or completeness. Individuals and companies using information presented are responsible for verification and validation of information they utilize and present to their customers and clients. NCRMLS will not be liable for any damage or loss resulting from use of the provided content or the products available through Portals, IDX, VOW, and/or Syndication. Recipients of this information shall not resell, redistribute, reproduce, modify, or otherwise copy any portion thereof without the expressed written consent of NCRMLS.
Privacy Policy / DMCA Notice / ADA Accessibility


This site is hosted, designed and copyright
© 1994 - 2026 by
Delta Media Group, Inc. -- Patent Pending --