
315 Eclipse Street | Summerville | $414,900
SHOW DETAILS
315 Eclipse Street
Summerville, SC 29486
$414,900
3
BEDS
2.5
BATHS
1,641
SQ. FT.
315 Eclipse StreetSummerville, SC 29486
For SALE
Single Family
ACTIVE
$414,900
EST. 1,044.40/MO CALCULATE
3
BEDS
2.5
BATHS
1,641
SQ. FT.
Property Description
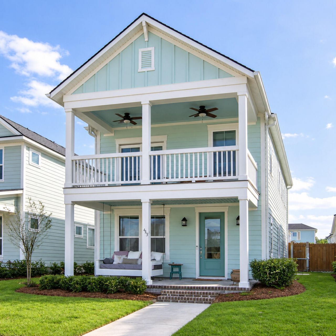
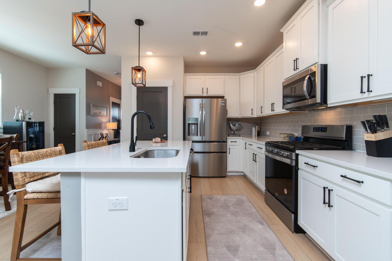
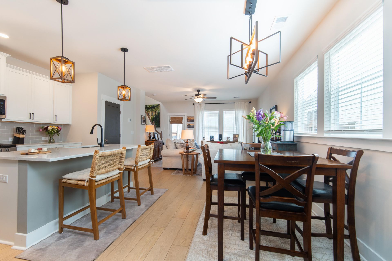
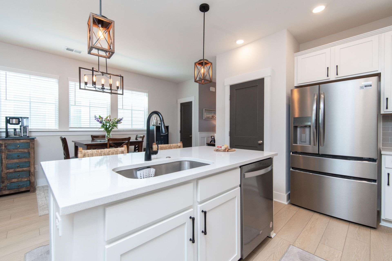
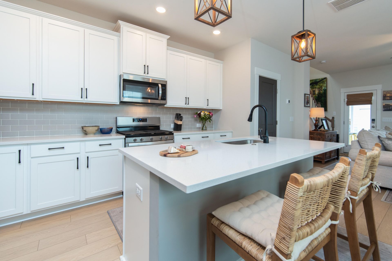
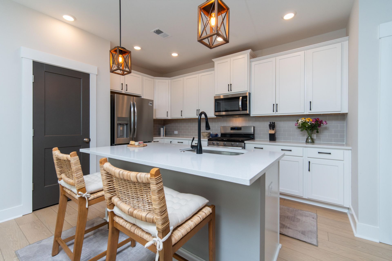
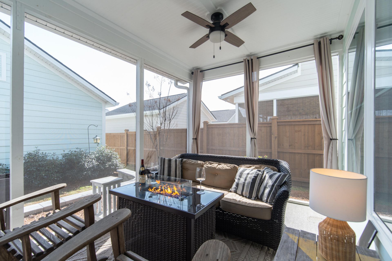
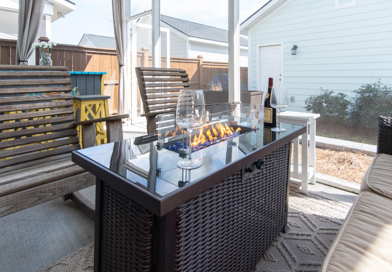
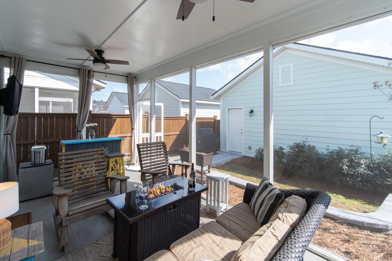
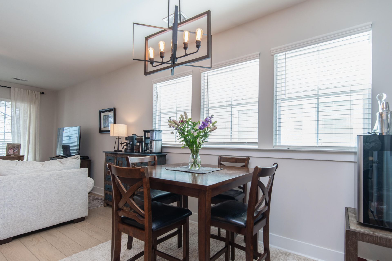
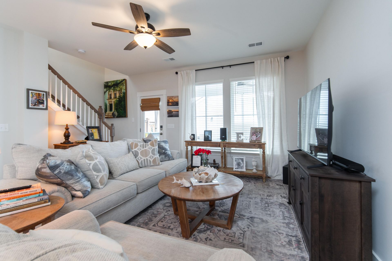
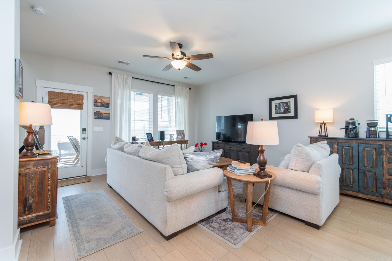
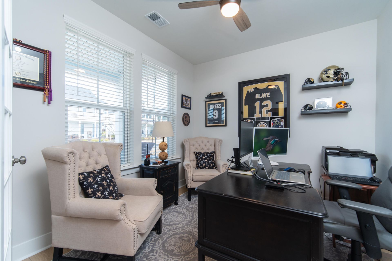
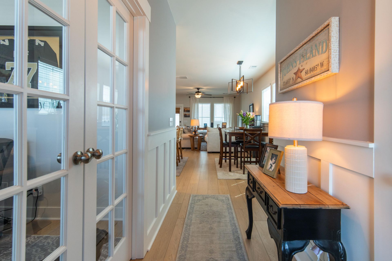
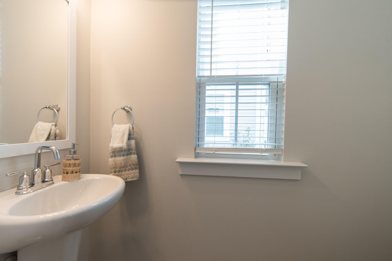
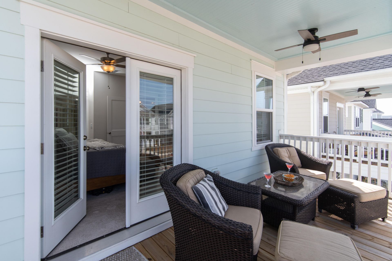
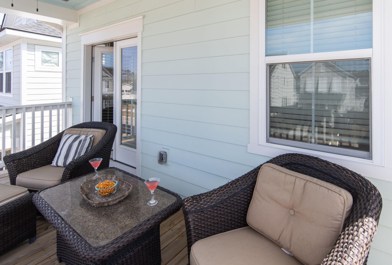
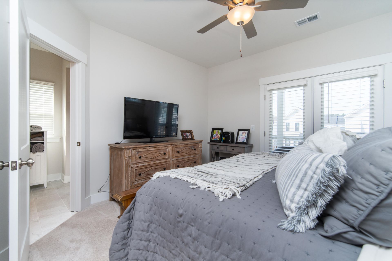
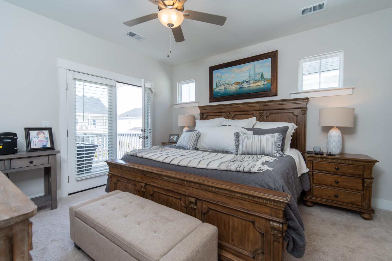
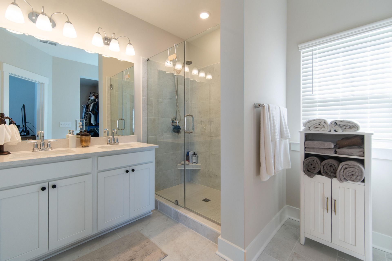
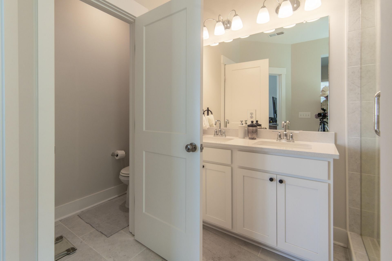
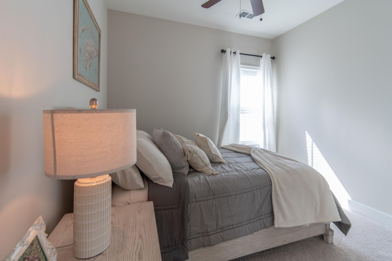
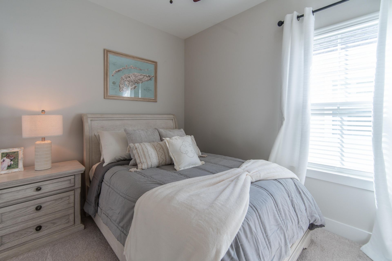
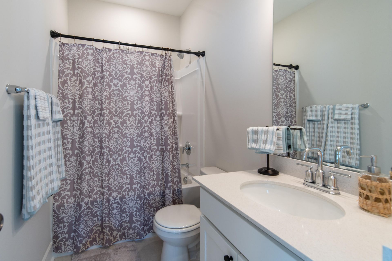
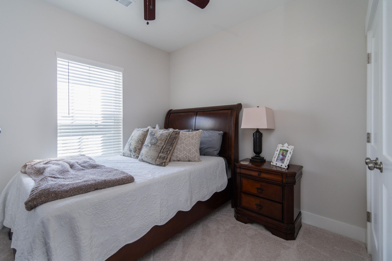
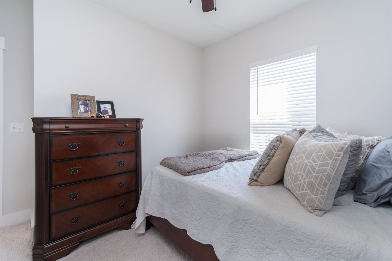
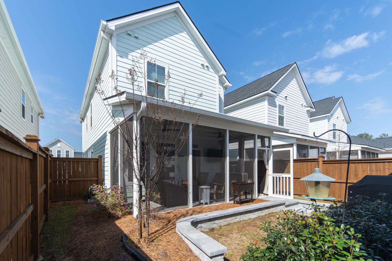
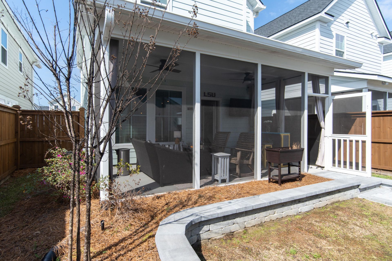
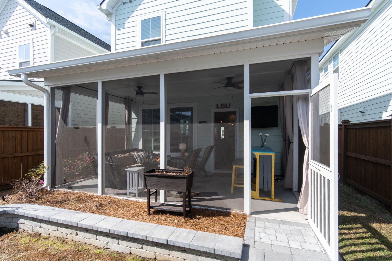
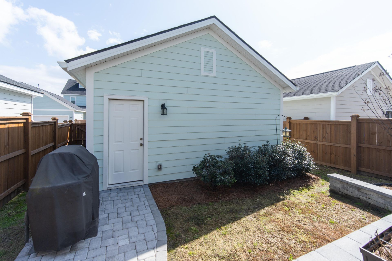
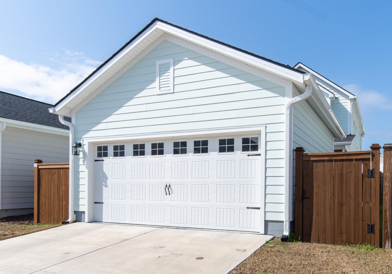
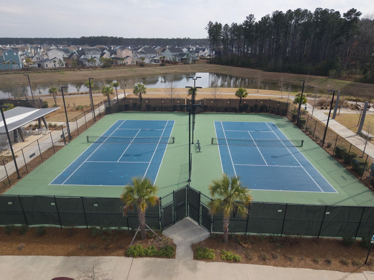
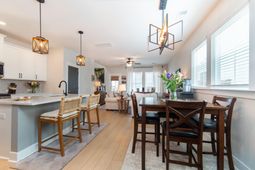
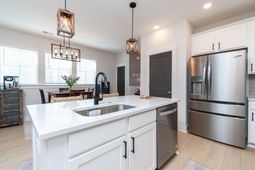
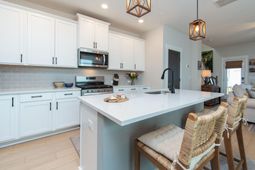
Enjoy the outdoor lifestyle that this home offers with southern double front porches, a large screened in back porch and a fenced backyard! Move in without the expense, decisions and construction wait! $15,000 in post-purchase upgrades included! Designer upgrades already included as well. Walk to the amazing Nexton amenities. Enjoy the vibrant, convenient, upscale LIFESTYLE that Nexton has!This stunning beautifully upgraded Meadowview plan home has 3 bedrooms plus a study and is overflowing with timeless charm.Step inside to a foyer and a private study with French doors -- perfect for a home office, cozy den, or playroom. The heart of the home is the beautifully designed kitchen, where a spacious center island invites morning coffee, homework sessions, holiday buffets, and evenings with friends. Flowing seamlessly into the family room, this open-concept space is ideal for both everyday living and effortless entertaining. There is also a powder room downstairs.Extend your living outdoors on the oversized screened porch -- a peaceful retreat for relaxing evenings. A custom paver walkway with a lighted knee wall leads conveniently to the 2 car garage, blending beauty and function.Upstairs, the light-filled owner's retreat offers a private balcony -- the perfect spot to start or end your day. Two additional bedrooms provide flexible space to fit your family's needs.Over $15,000 in post-purchase upgrades include:-Privacy fence-Full gutter system (including garage)-Professional exterior lighting-Wood pull-down blinds-Upgraded interior lightingLocated within walking distance to Nexton's incredible amenities -- including a resort-style pool, clubhouse, tennis, pickleball, a dog park, park, walking/jogging paths, and fitness center -- this home delivers both lifestyle and location. Close and convenient to everything!Don't miss your opportunity to make this charming home your own. SELLER CAN HELP WITH CLOSING COSTS/PREPAIDS/RATE BUY DOWN DEPENDING ON THE OFFER AS WELL AS LENDER CREDIT WITH USE OF PREFERRED LENDER. Home is move in perfect- come see and bring us an offer!!!
Property Details
- MLS ID26005922
- Property TypeResidential - Single Family
- Building Area Total1641
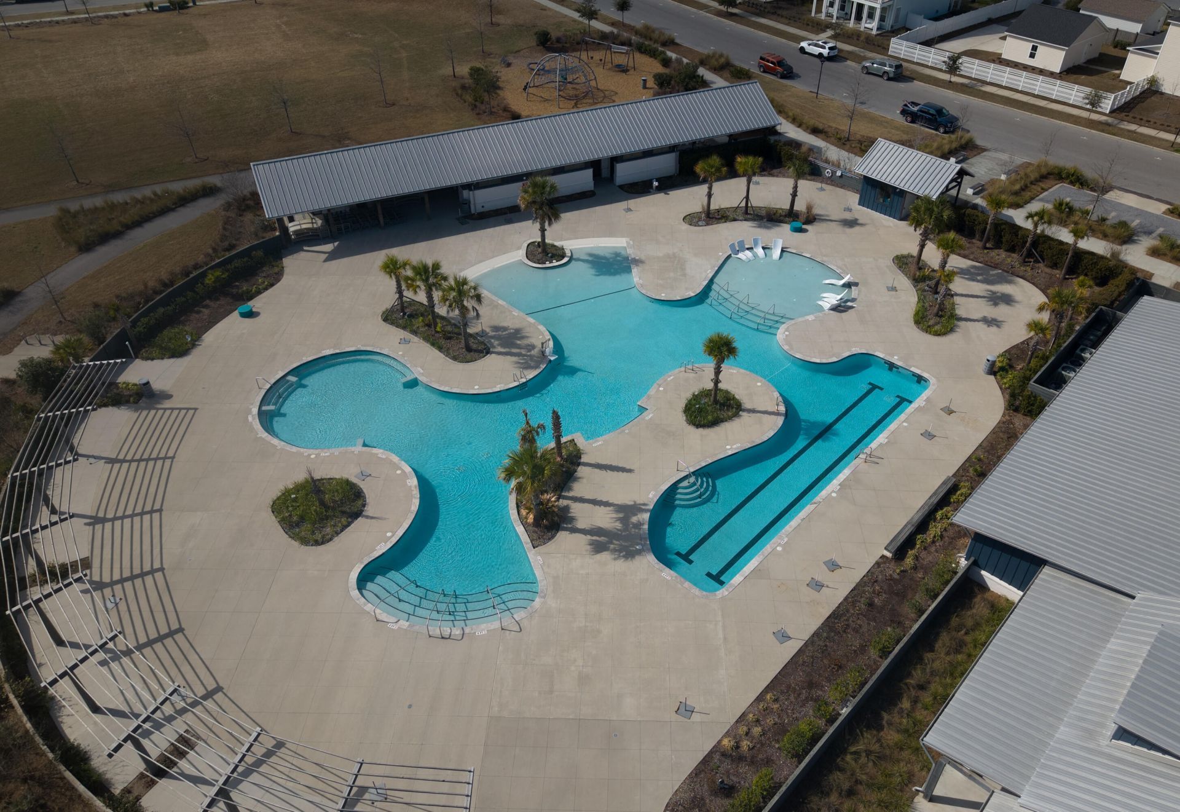
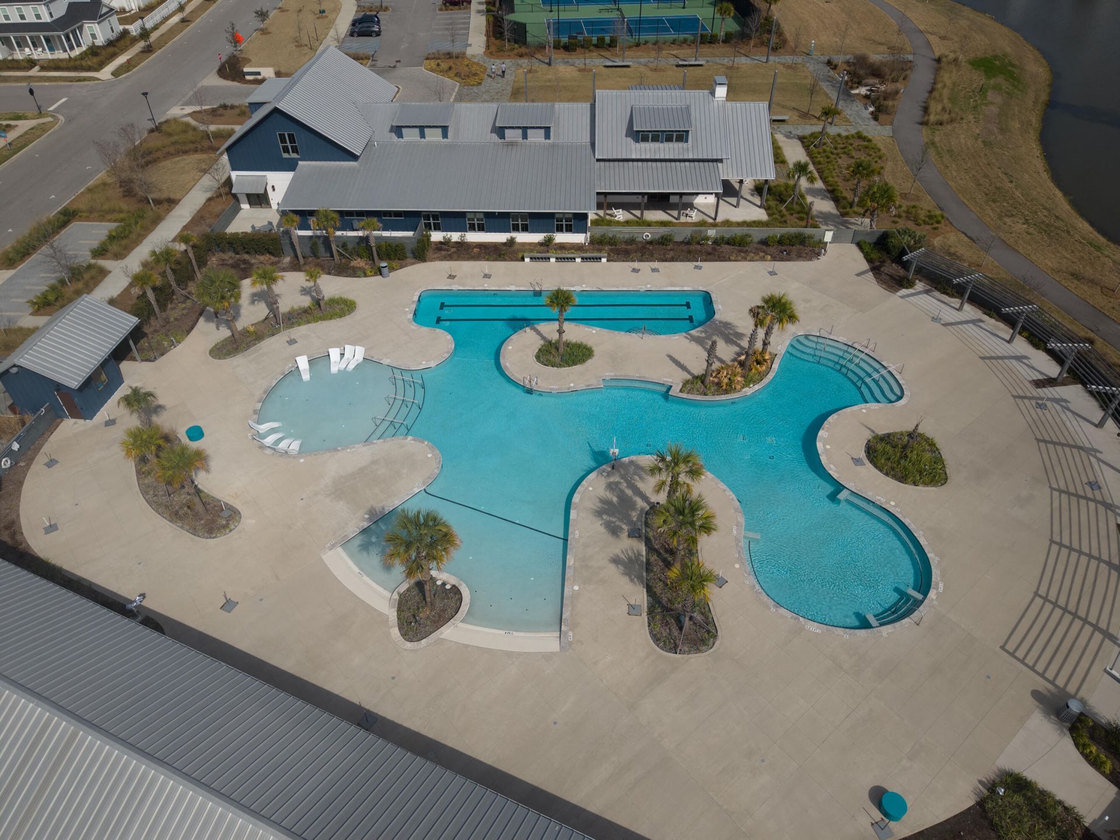
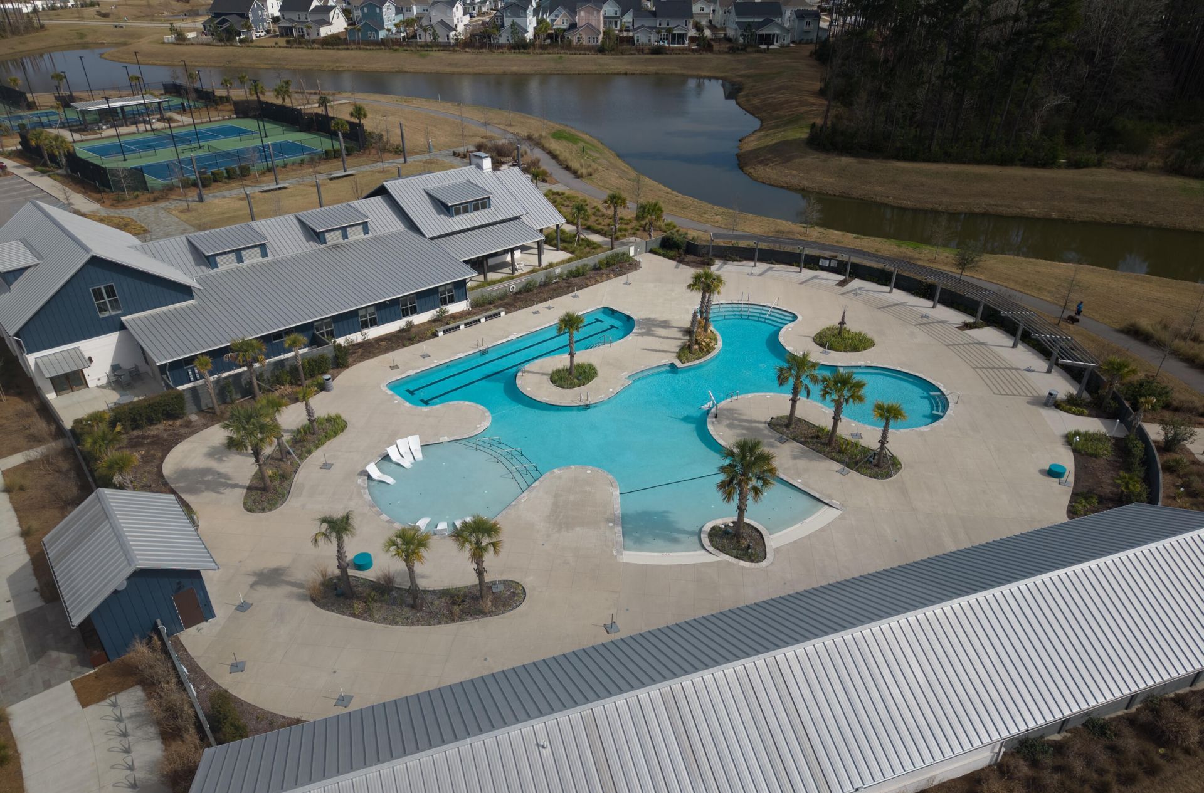
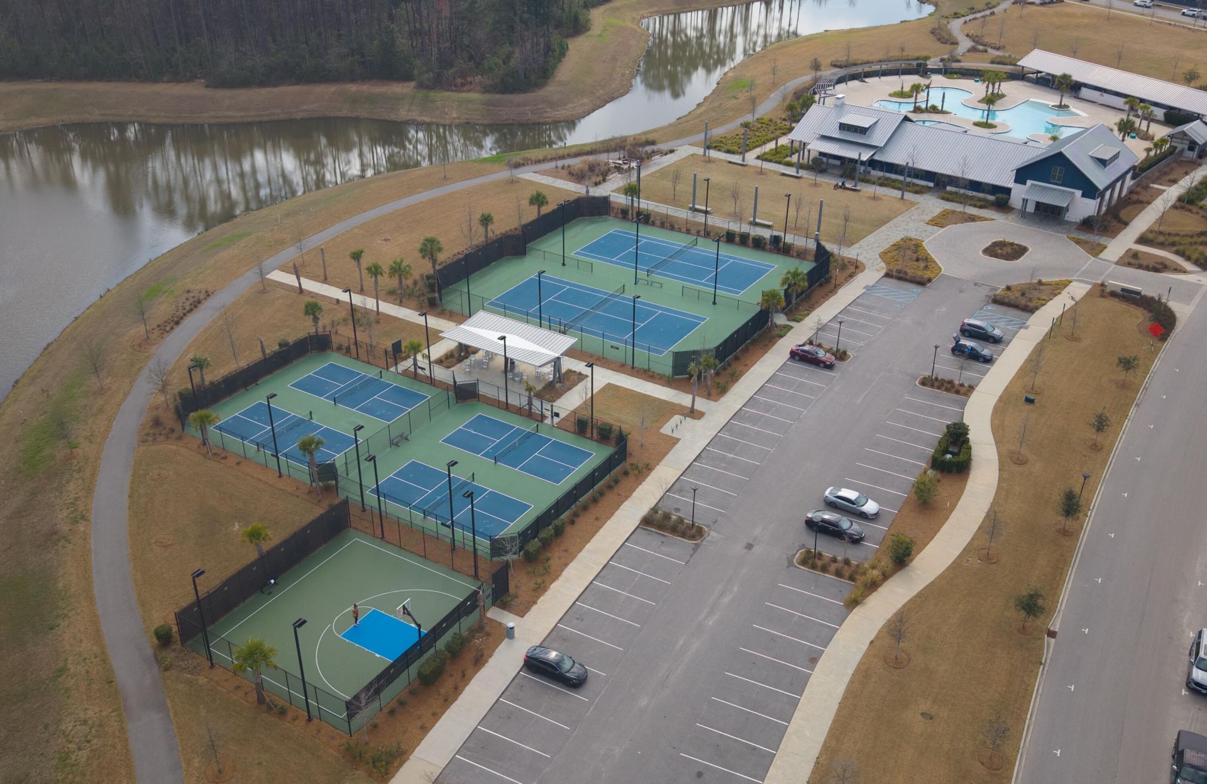
- Community FeaturesClubhouse, Fitness Center, Pool, Park, Tennis Court(s), Trash, Walk/Jog Trails, Dog Park
- CoolingCentral Air
- Days on Site243
- ExteriorCement Siding
- FencingPrivacy
- FlooringCeramic Tile, Carpet, Luxury Vinyl
- Garage2
- GarageY/NYes
- HeatingNatural Gas
- HeatingY/N1
- Home StyleTraditional
- Interior FeaturesHigh Ceilings, Kitchen Island, Ceiling - Smooth, Walk-In Closet(s), Eat-in Kitchen, Family, Entrance Foyer, Pantry, Study
- LaundryWasher Hookup, Laundry Room
- Lot Dimensions0.09 acre(s)
- Lot Features0 - .5 Acre
- Lot Size0.09 Acres
- Other StructuresNo
- Parking FeaturesDetached,2 Car Garage
- Patio And PorchScreened, Front Porch
- Roof TypeArchitectural
- SewerPublic Sewer
- Stories2.0
- UtilitiesBCW & SA, Berkeley Elect Co-Op
- WaterPublic
- Window FeaturesThermal Windows/Doors, ENERGY STAR Qualified Windows
- Year Built2024
- acres0.09
Amenities
- High Ceilings
- Kitchen Island
- Ceiling - Smooth
- Walk-In Closet(s)
- Eat-in Kitchen
- Family
- Entrance Foyer
- Pantry
- Study
Listed By / Shown By
Listed By
Agency Name: Reside Real Estate LLC
Charleston Trident MLS
Shown By
Agent Name: Elke Pizzo
Agent Phone: (843) 577-9676
Agency Title: Carolina One Real Estate
Charleston Trident MLS


Web address QR Codes
315 Eclipse Street
Elke Pizzo
©OneHomeValue
Ask A Question 315 Eclipse Street, Summerville, SC 29486




Privacy Policy / DMCA Notice / ADA Accessibility


This site is hosted, designed and copyright
© 1994 - 2026 by
Delta Media Group, Inc. -- Patent Pending --