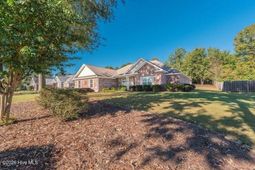

3076 Tarleton Court | Beech Island | $517,000

SHOW DETAILS
3076 Tarleton Court
Beech Island, SC 29842
$517,000
4
BEDS
3
BATHS
2,711
SQ. FT.
3076 Tarleton Court Beech Island, SC 29842
For SALE
Single Family
ACTIVE
$517,000
EST. 1,301.41/MO CALCULATE
4
BEDS
3
BATHS
2,711
SQ. FT.
Property Description
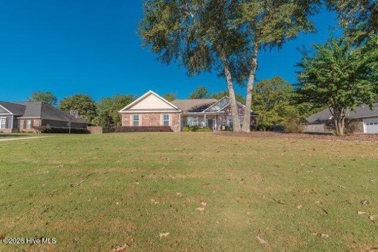
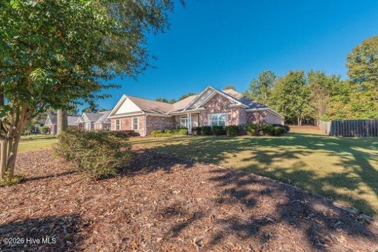
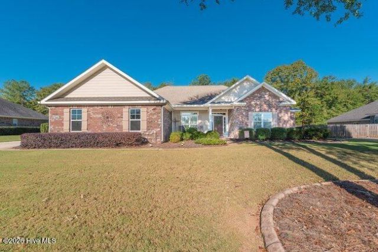
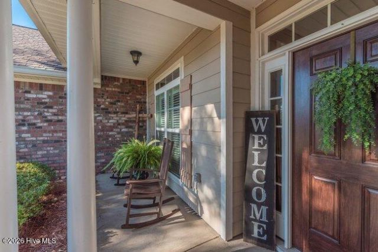
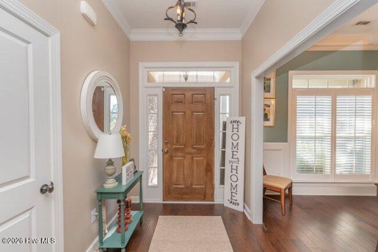
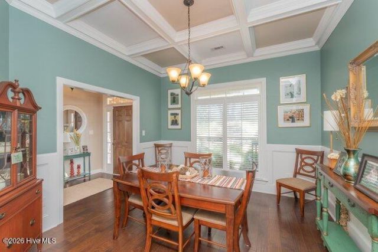
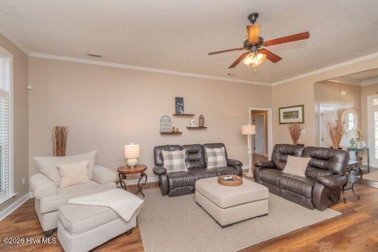
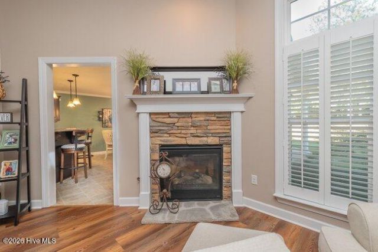
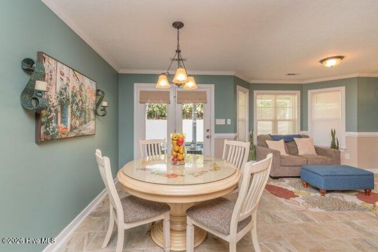
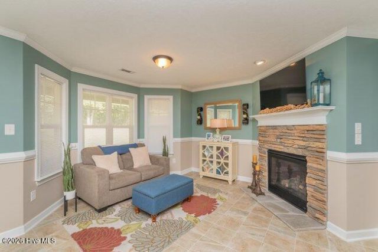
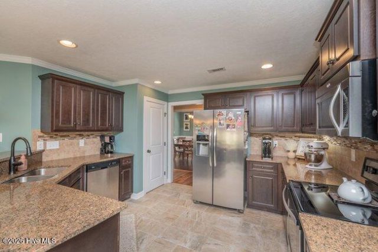
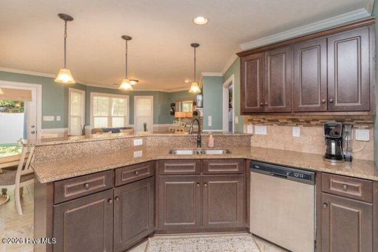
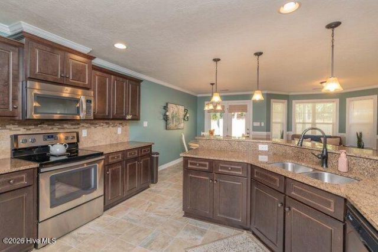
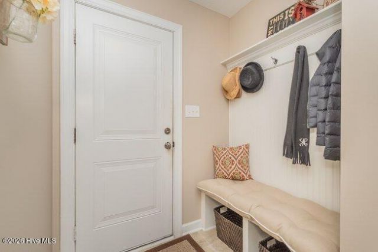
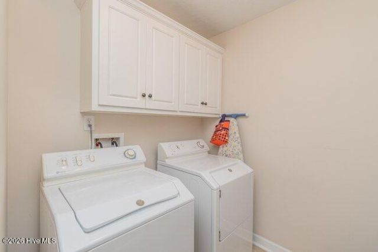
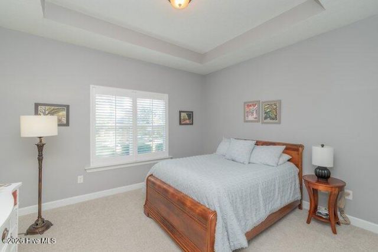
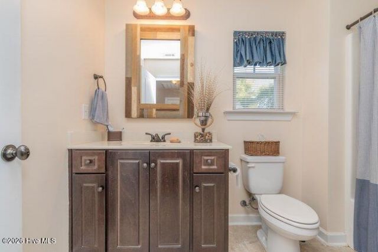
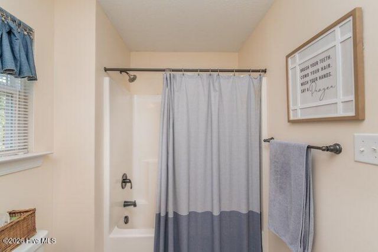
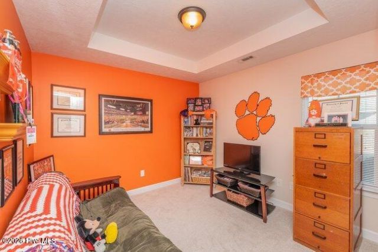
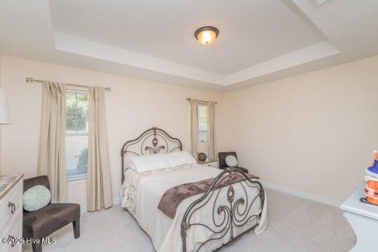
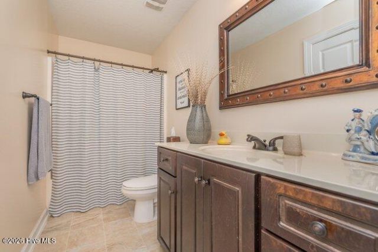
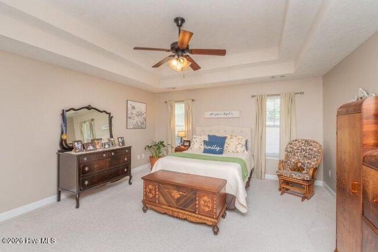
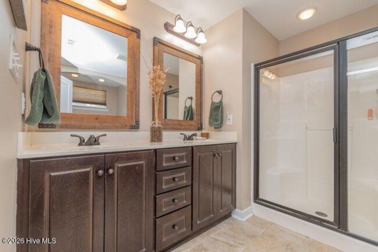
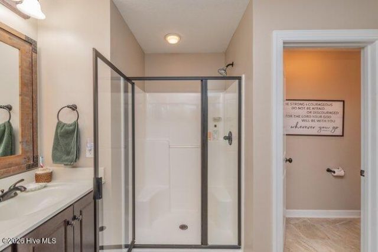
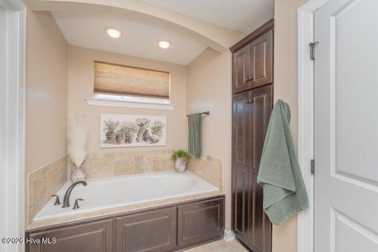
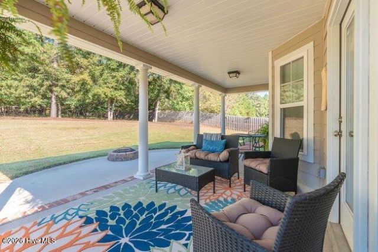
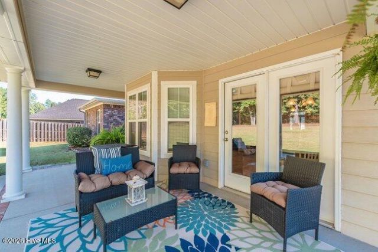
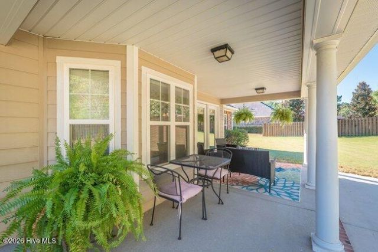
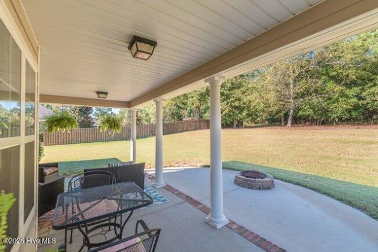
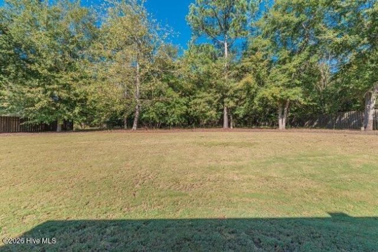
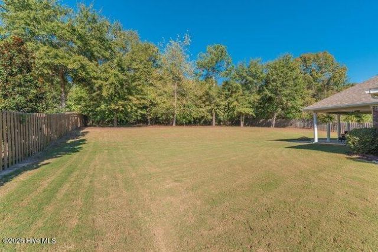
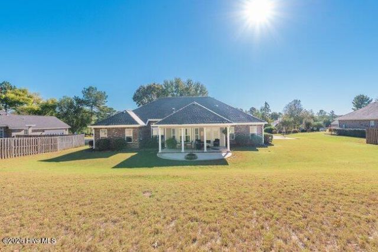
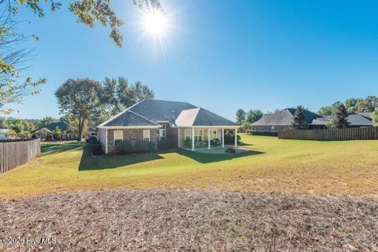
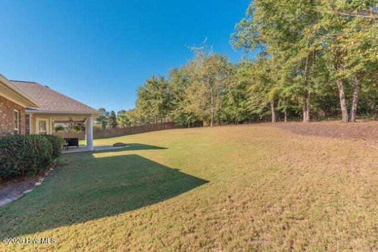
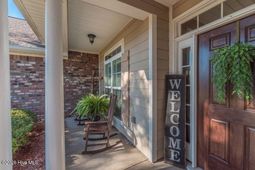
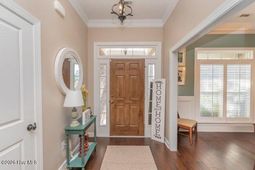
Spacious single-level living, inviting outdoor spaces and a flexible four-bedroom, three-bath layout welcome you to 3076 Tarleton Court in The Retreat at Storm Branch. Built by Pierwood Construction, this sought after Malibu II floor plan offers approximately 2,711 square feet on a generous 0.61-acre lot with a wooded backdrop. Thoughtful architectural details begin in the foyer and formal dining room, where engineered hardwood floors, wainscoting, a coffered ceiling and transom windows create an elegant introduction. The expansive great room features updated wood-look luxury vinyl plank flooring, plantation shutters and a see-through gas fireplace shared with the keeping room off the kitchen, creating two inviting spaces for gathering or relaxing. The kitchen offers rich dark cabinetry, a tile backsplash, bar seating, a closet pantry and an open connection to the breakfast and keeping rooms. From casual mornings to evenings around the fireplace, this connected layout brings comfort and versatility to everyday living. Privately positioned on one side of the home, the primary suite features a double-tray ceiling, two walk-in closets and a spacious bath with double vanity, soaking tub, separate shower and private water closet. Three additional bedrooms occupy the opposite wing, including a generous guest suite with its own full bath--an appealing option for extended visits or multigenerational living. The remaining two bedrooms share a hall bath, and all four bedrooms feature tray ceilings. A dedicated laundry/mudroom with cabinetry and a hall tree adds everyday convenience near the attached two-car, side-entry garage. Outdoor living is equally inviting, with covered front and rear porches, an approximately 22-by-10-foot rear porch and an extended concrete patio with a fire pit area. The spacious backyard gently rises toward a wooded backdrop, providing a peaceful setting for outdoor dining, gardening and gatherings. Front and rear irrigation and a NEW cooling system installed in 2026 add to the property's appeal. Enjoy neighborhood amenities including a resort-style swimming pool, outdoor gathering area with gas fireplace, pickleball courts and walking trails, along with convenient access to I-20, SRS, shopping, dining and medical facilities. Discover room to spread out, welcoming spaces to come together and the ease of single-story living at The Retreat at Storm Branch.
Property Details
- MLS ID100612890
- Property TypeResidential - Single Family
- AppliancesSee Remarks, Range, Disposal, Dishwasher, Other
- Association AmenitiesPickleball, Tennis Court(s), See Remarks
- CoolingOther, Central Air, Ceiling Fan(s)
- Days on Site4
- ExteriorBrick, Wood Frame
- Exterior FeaturesSee Remarks
- FlooringCarpet, Ceramic Tile
- Garage2 car attached
- HeatingFireplace(s), Forced Air, Natural Gas
- HOA Fee$780/ Annually
- Interior FeaturesWalk-in Closet(s), Solid Surface, Ceiling Fan(s), Pantry, Eat-in Kitchen, Walk-In Closet(s), Other
- LaundryDryer Hookup, Washer Hookup
- Lot DescriptionLevel, Landscaped, Sprinklers in Front, Sprinklers in Rear
- Lot Dimensions124x224x114x222
- Lot Size0.61 Acres
- Parcel#0540008013
- ParkingAttached, Garage Door Opener, Paved, Garage
- Parking NotesAttached, Garage Door Opener, Paved, Garage
- Patio/PorchPatio, Porch
- PoolIn Ground, See Remarks
- Roof TypeShingle, Composition
- SecuritySmoke Detector(s)
- SewerSeptic Tank
- Special View InfoNone
- Stories1.0
- Swimming PoolYes
- UtilitiesNatural Gas Available, Water Available, Other
- WaterPublic
- Year Built2015
- acres0.61
Amenities
- Walk-in Closet(s)
- Solid Surface
- Ceiling Fan(s)
- Pantry
- Eat-in Kitchen
- Walk-In Closet(s)
- Other
- See Remarks
Listed By / Shown By
Listed By
Agency Name: Meybohm Real Estate - Aiken
Hive MLS
Shown By
Agent Name: Elke Pizzo
Agent Phone: (843) 577-9676
Agency Title: Carolina One Real Estate
Hive MLS


Web address QR Codes
3076 Tarleton Court
Elke Pizzo
©OneHomeValue
Ask A Question 3076 Tarleton Court , Beech Island, SC 29842




MLS Licensed Data - Copyright 2018 NCRMLS. All rights reserved. North Carolina Regional Multiple Listing Service, (NCRMLS), provides content displayed here (“provided content”) on an “as is” basis and makes no representations or warranties regarding the provided content, including, but not limited to those of non-infringement, timeliness, accuracy, or completeness. Individuals and companies using information presented are responsible for verification and validation of information they utilize and present to their customers and clients. NCRMLS will not be liable for any damage or loss resulting from use of the provided content or the products available through Portals, IDX, VOW, and/or Syndication. Recipients of this information shall not resell, redistribute, reproduce, modify, or otherwise copy any portion thereof without the expressed written consent of NCRMLS.
Privacy Policy / DMCA Notice / ADA Accessibility


This site is hosted, designed and copyright
© 1994 - 2026 by
Delta Media Group, Inc. -- Patent Pending --