
3072 Wildhorse Circle | Conway | $1,400,000
SHOW DETAILS
3072 Wildhorse Circle
Conway, SC 29526
$1,400,000
6
BEDS
5.5
BATHS
3,957
SQ. FT.
3072 Wildhorse CircleConway, SC 29526
For SALE
Single Family
ACTIVE
$1,400,000
EST. 3,524.13/MO CALCULATE
6
BEDS
5.5
BATHS
3,957
SQ. FT.
Property Description
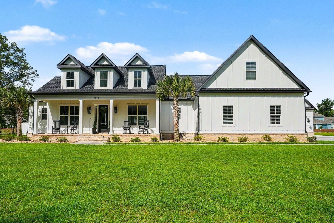
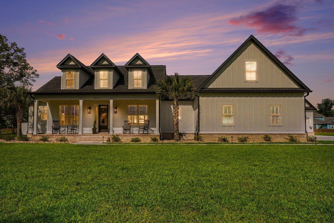
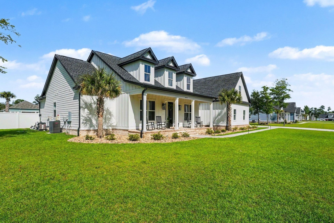
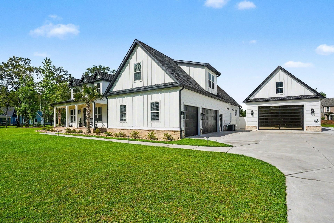
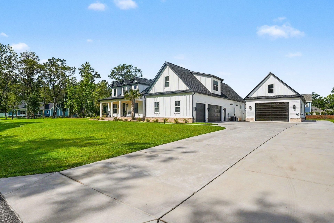
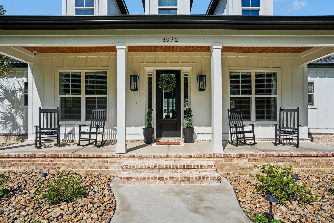
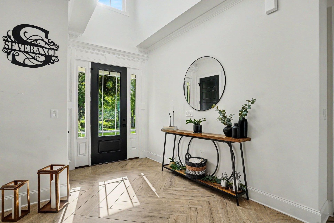
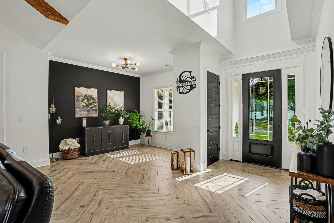
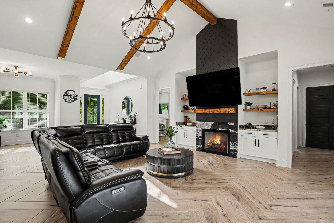
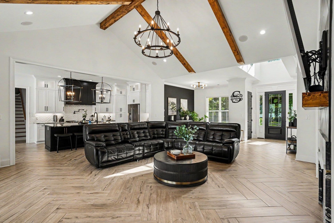
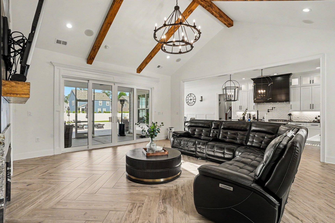
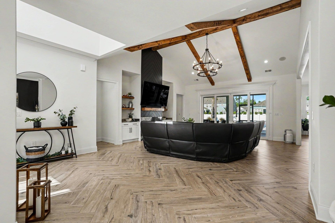
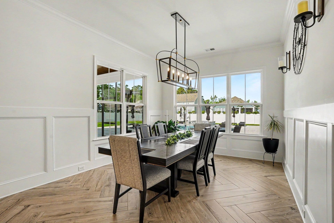
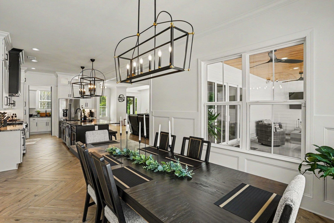
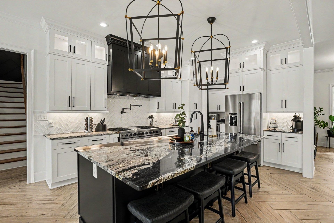
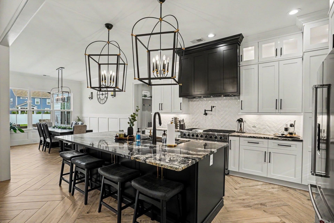
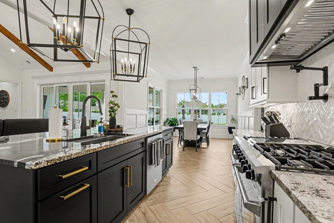
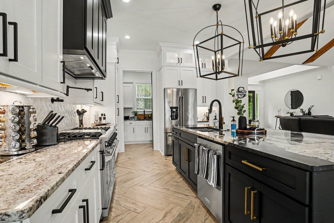
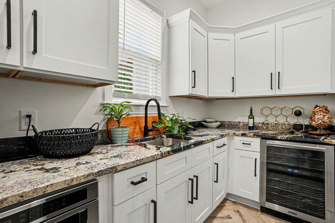
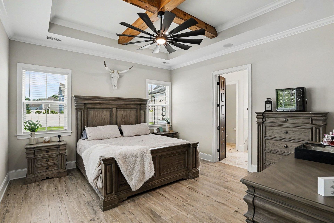
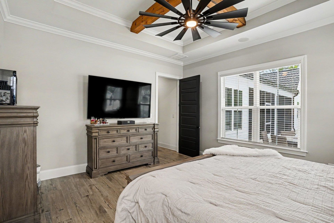
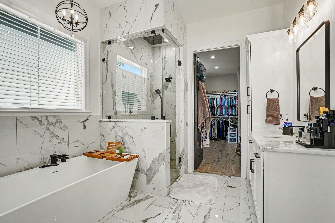
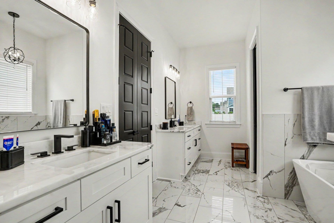
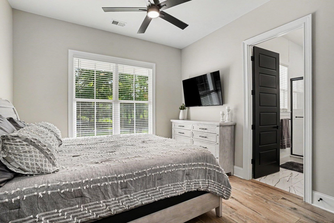
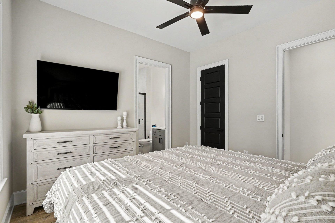
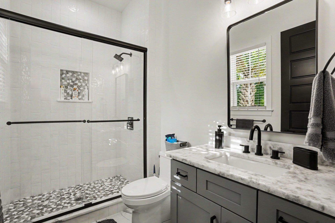
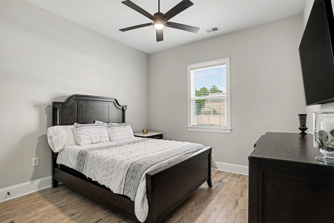
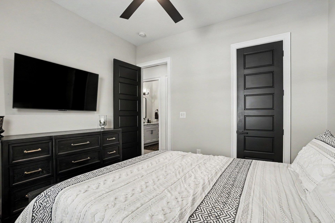
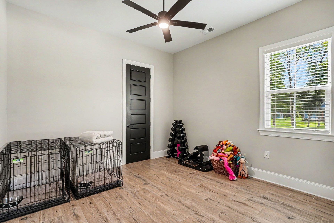
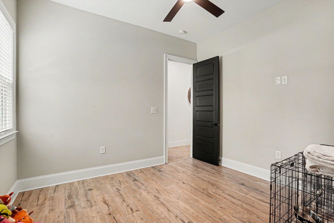
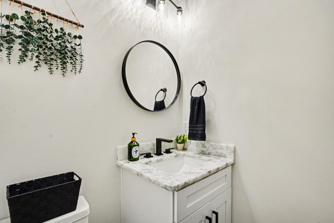
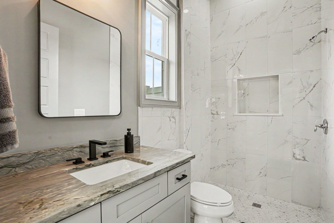
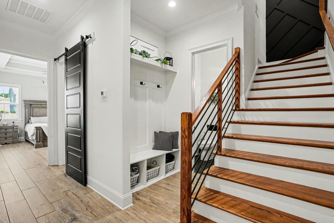
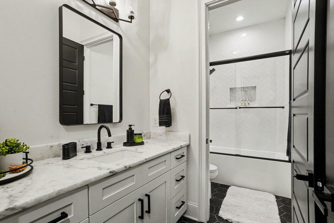
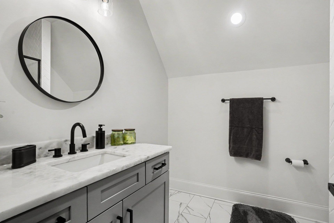
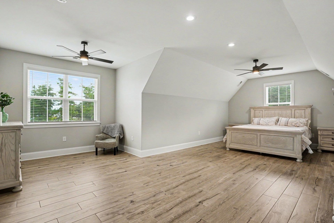
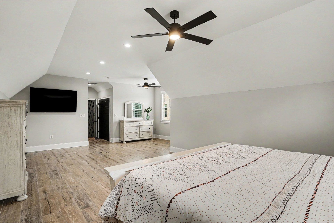
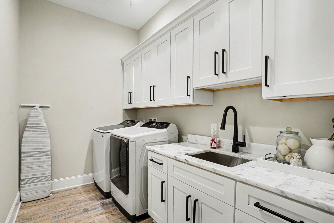
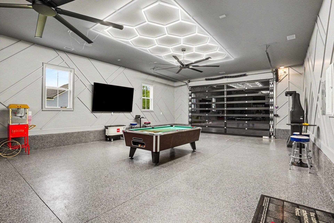
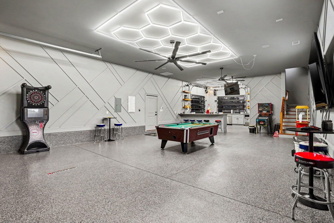
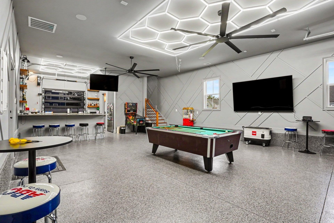
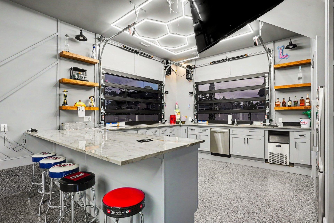
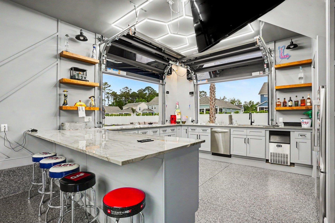
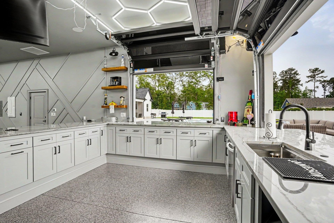
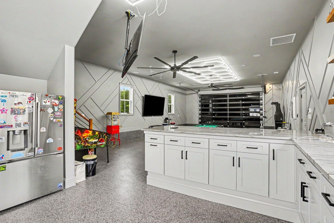
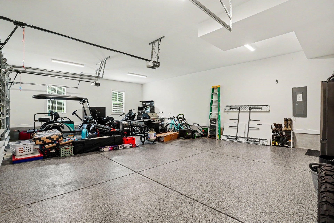
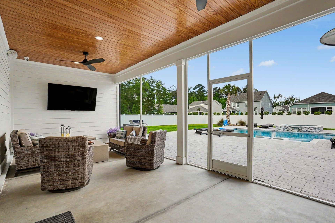
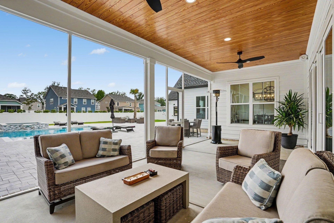
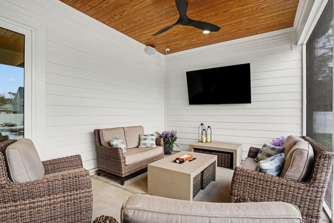
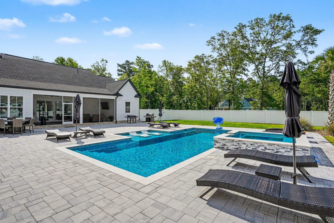
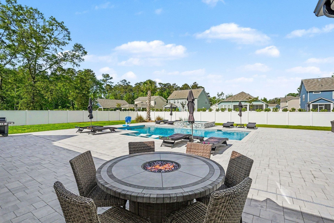
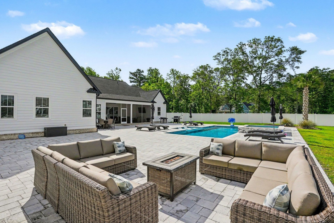
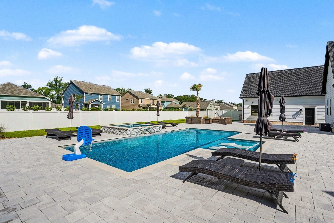
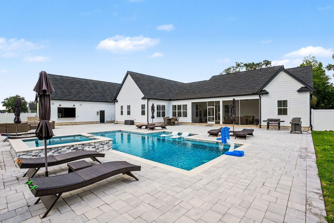
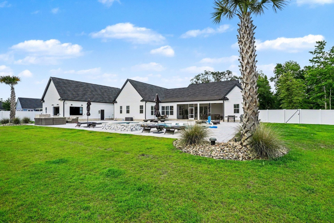
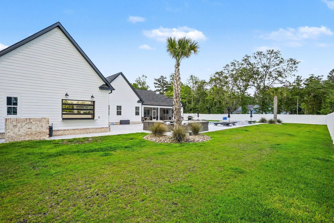
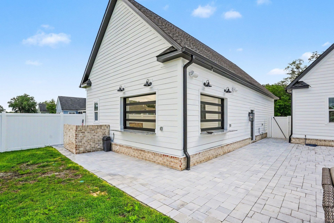
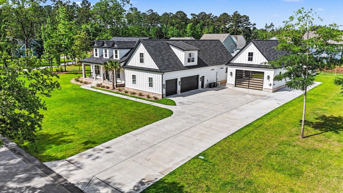
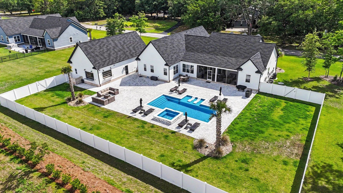
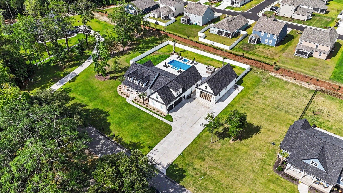
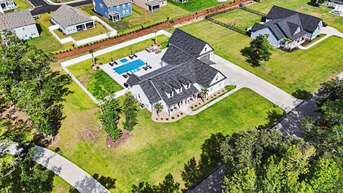
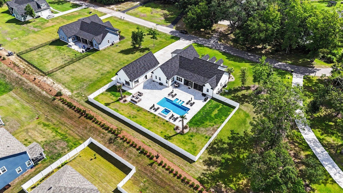
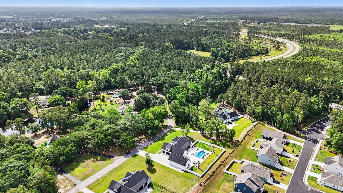
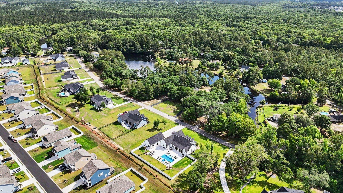
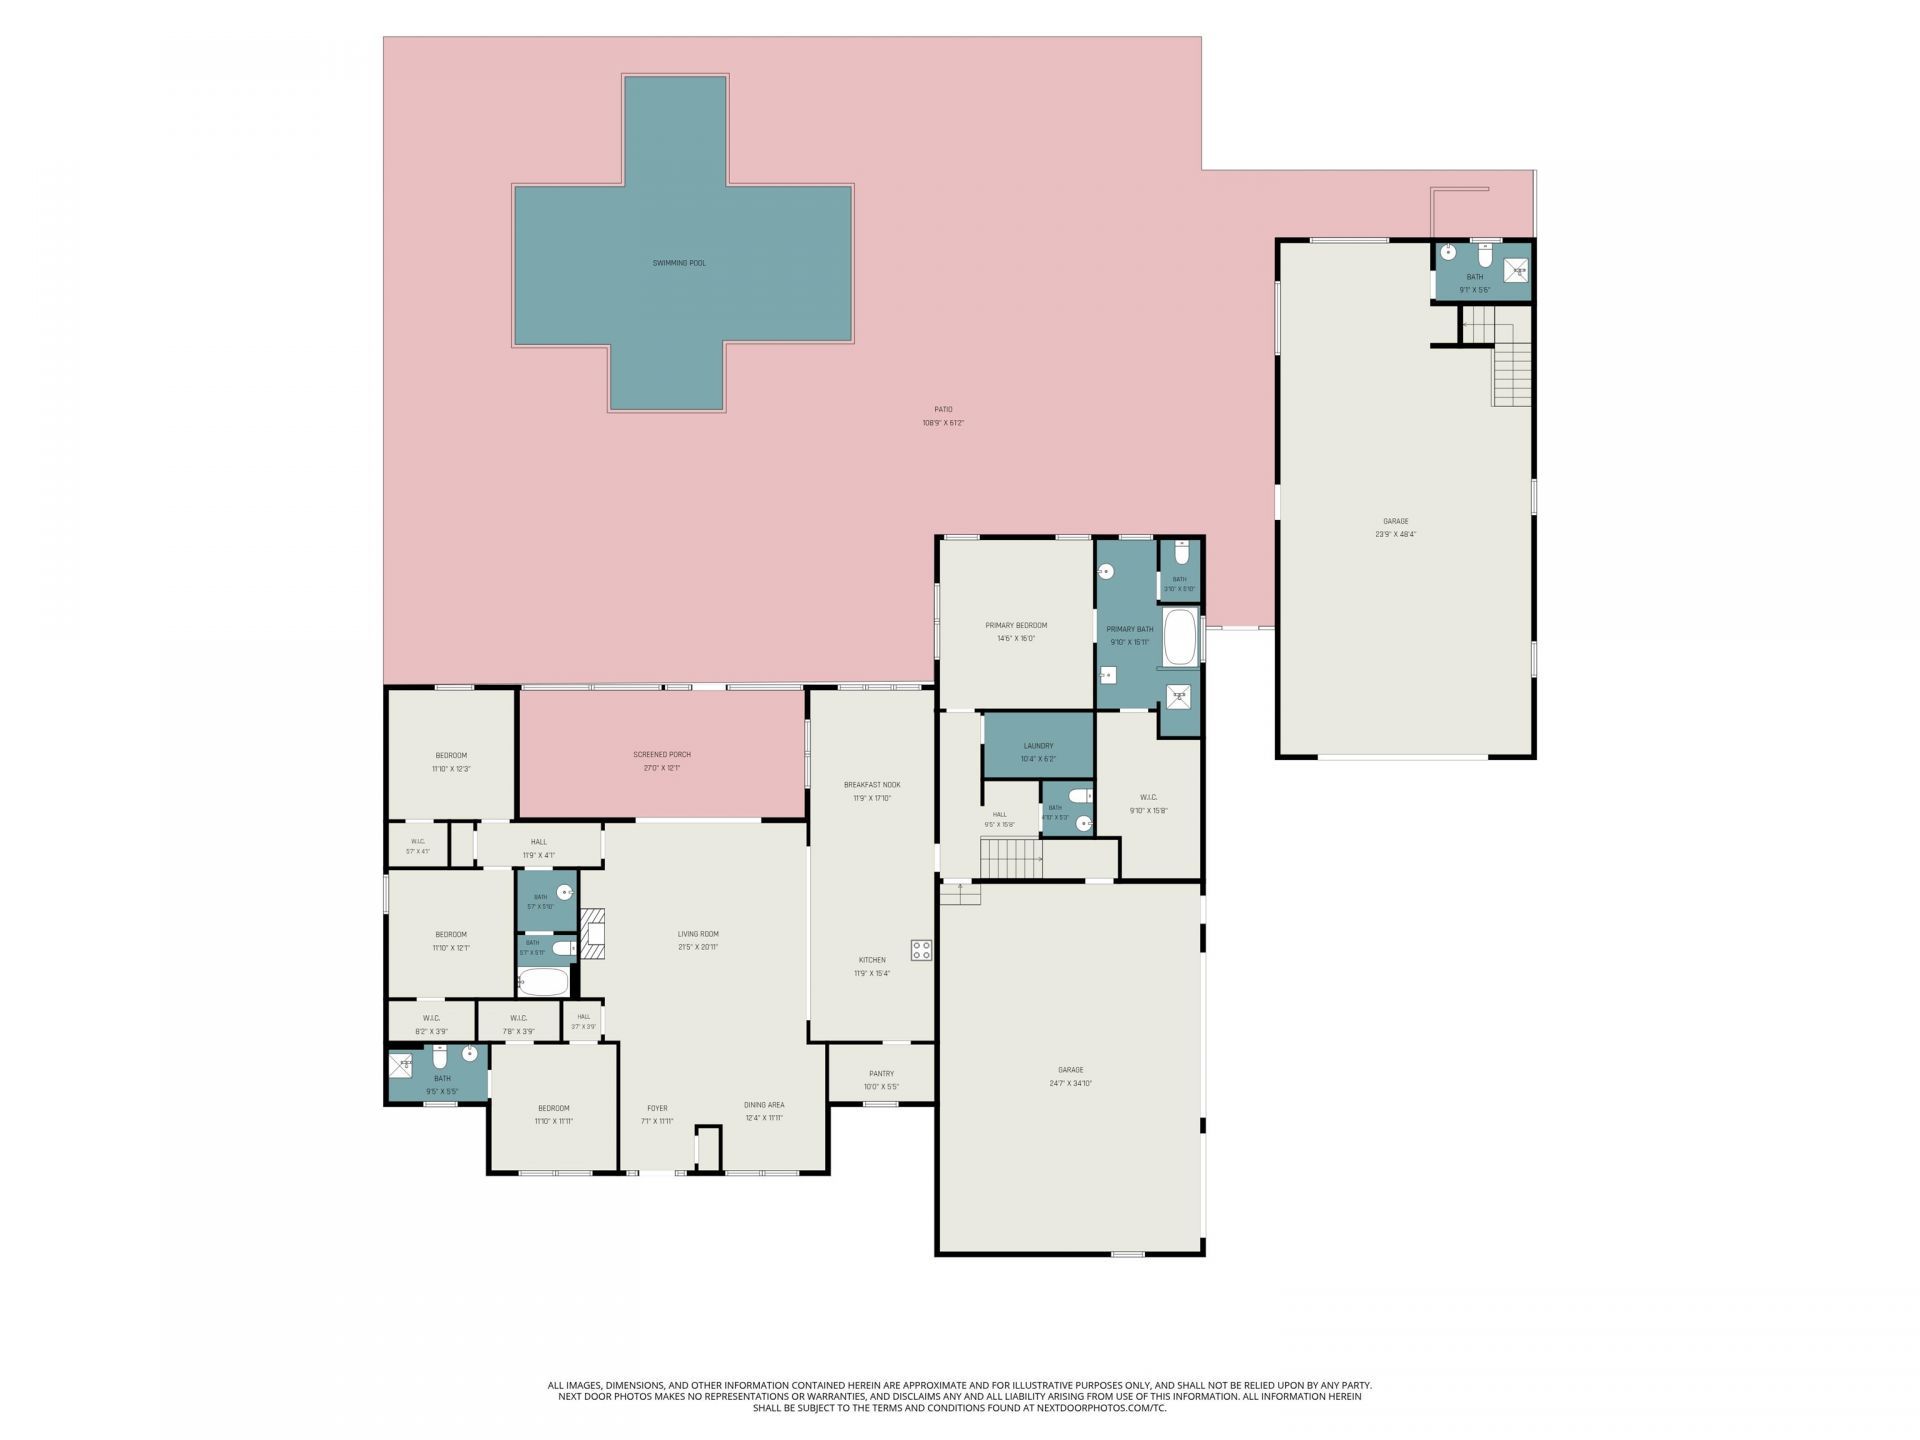
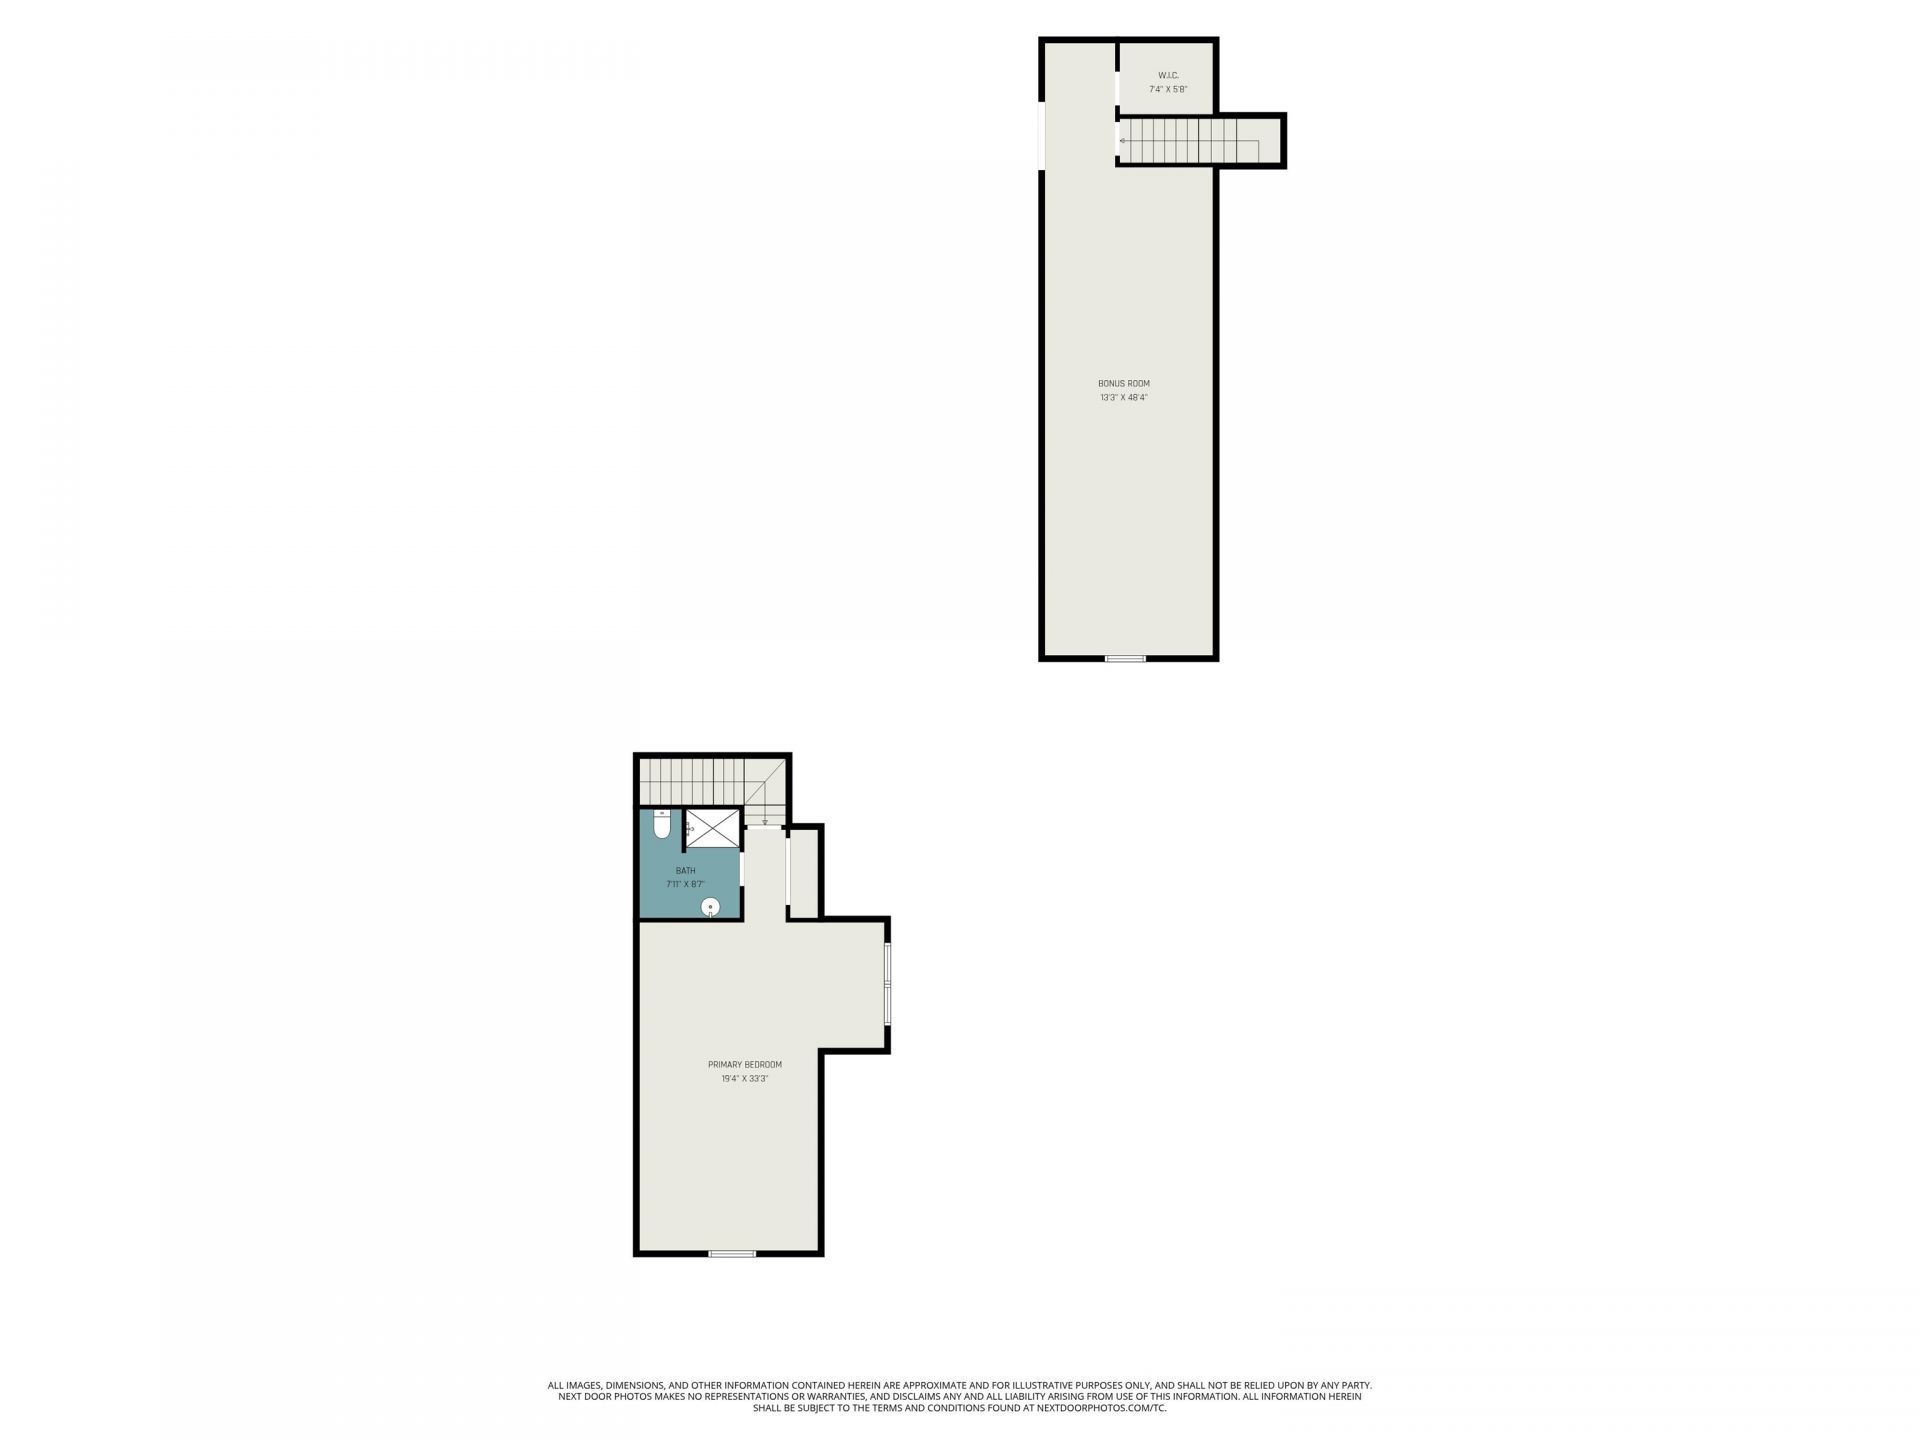
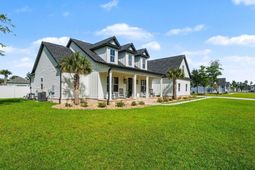
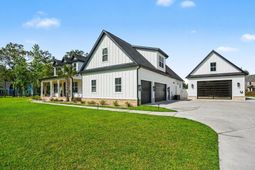
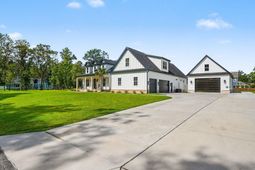
This exceptional custom 6 bedroom 5.5 bathroom home offers incredible curb appeal with its modern farmhouse design, highlighted by crisp board-and-batten siding, contrasting dark trim, and charming dormer windows. A spacious covered front porch creates a warm and inviting entrance, while professional landscaping and a sprawling lawn enhance the homes impressive presence. The property also features an attached multi-car garage and a detached garage with a striking glass-panel door, providing ample space for vehicles, storage, or hobbies. Step inside and be greeted by a stunning open-concept design where soaring ceilings, exposed wood beams, and abundant natural light create an unforgettable first impression. The spacious living area is anchored by a dramatic floor-to-ceiling fireplace and seamlessly flows into the chefs kitchen, featuring custom cabinetry, premium appliances, a large statement island with breakfast bar, and designer lighting. Elegant herringbone-style tile flooring, detailed trim work, and upscale finishes throughout showcase the exceptional craftsmanship and attention to detail found in every corner of this luxury home.The open-concept layout flows seamlessly into the dining and living areas, creating the perfect setting for gathering with family and friends. The primary suite serves as a private retreat, showcasing a tray ceiling accented with exposed wood beams, abundant natural light, and direct access to the spa-inspired ensuite bath. The luxurious bathroom features dual sink vanities, designer fixtures, elegant tile, a freestanding soaking tub, oversized glass-enclosed shower, and a spacious walk-in closet. Thoughtfully designed with upscale finishes and timeless style, the owners suite offers the perfect balance of comfort and sophistication. In addition to the luxurious primary suite, the home offers three generously sized secondary bedrooms on the main level, each thoughtfully designed with ample closet space and access to well-appointed bathrooms. Upstairs, youll find an additional private bedroom and full bath, creating the perfect space for guests, a home office, media room. This flexible floor plan provides exceptional comfort and versatility to accommodate a variety of lifestyles. The outdoor living and entertainment spaces are truly one-of-a-kind. Step outside to your private resort-style backyard featuring an expansive paver patio, custom pool with tanning ledge, raised spa, and a spacious screened porch perfect for year-round enjoyment. The detached garage has been transformed into the ultimate entertainment venue, complete with a custom bar, roll-up glass doors that open directly to the pool area, premium lighting, and ample space for gatherings, game nights, and watching the big game. Adding even more flexibility, the detached structure also includes a private bedroom and full bathroom, creating the perfect guest suite, in-law retreat, home office, or private living quarters. Fully fenced and designed
Property Details
- MLS ID2613798
- Property TypeResidential - Single Family
- AppliancesDishwasher, Range, Refrigerator, Range Hood
- CoolingCentral Air
- Days on Site2
- ExteriorHardiPlank Type
- Exterior FeaturesFence, Hot Tub/Spa, Outdoor Kitchen, Pool, Patio
- FencedYes
- FlooringTile
- Garage3 car attached
- HeatingCentral
- HOA Fee0/ Monthly
- Hot TubYes
- Interior FeaturesBeamed Ceilings, Tray Ceiling(s), Ceiling Fan(s), Dual Sinks, Fireplace, Garden Tub/Roman Tub, Main Level Primary, Split Bedrooms, Separate Shower, Vanity, Walk-In Closet(s), Window Treatments, Breakfast Bar, Kitchen Island, Stainless Steel Appliances
- LaundryWasher Hookup
- Lot DescriptionOutside City Limits, Rectangular, Rectangular Lot
- Lot Size0.92 Acres
- Parcel#36405030004
- ParkingAttached, Garage, Three Car Garage, Garage Door Opener
- Parking NotesAttached, Garage, Three Car Garage, Garage Door Opene
- Patio/PorchFront Porch, Patio, Porch, Screened
- PoolIn Ground, Outdoor Pool, Private
- SecuritySmoke Detector(s)
- SpaYes
- SpaHot Tub
- Swimming PoolYes
- WindowWindow Treatments
- Year Built2024
- acres0.92
Amenities
- Beamed Ceilings
- Tray Ceiling(s)
- Ceiling Fan(s)
- Dual Sinks
- Fireplace
- Garden Tub/Roman Tub
- Main Level Primary
- Split Bedrooms
- Separate Shower
- Vanity
- Walk-In Closet(s)
- Window Treatments
- Breakfast Bar
- Kitchen Island
- Stainless Steel Appliances
- Fence
- Hot Tub/Spa
- Outdoor Kitchen
- Pool
- Patio
Listed By / Shown By
Listed By
Agency Name: INNOVATE Real Estate
Agency Phone: 843-839-3325
CCAR MLS
Shown By
Agent Name: Elke Pizzo
Agent Phone: (843) 577-9676
Agency Title: Carolina One Real Estate
CCAR MLS


Web address QR Codes
3072 Wildhorse Circle
Elke Pizzo
©OneHomeValue
Ask A Question 3072 Wildhorse Circle, Conway, SC 29526




Privacy Policy / DMCA Notice / ADA Accessibility


This site is hosted, designed and copyright
© 1994 - 2026 by
Delta Media Group, Inc. -- Patent Pending --