
305 Meridian Avenue | North Augusta | $524,500
SHOW DETAILS
305 Meridian Avenue
North Augusta, SC 29841
$524,500
3
BEDS
3.5
BATHS
2,150
SQ. FT.
305 Meridian AvenueNorth Augusta, SC 29841
For SALE
Single Family
ACTIVE
$524,500
EST. 1,320.29/MO CALCULATE
3
BEDS
3.5
BATHS
2,150
SQ. FT.
Property Description
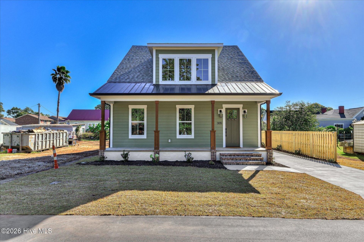
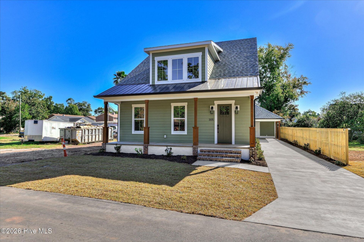
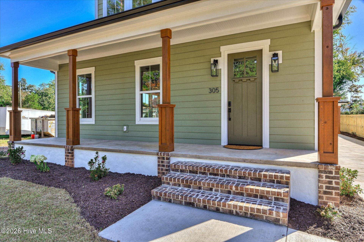
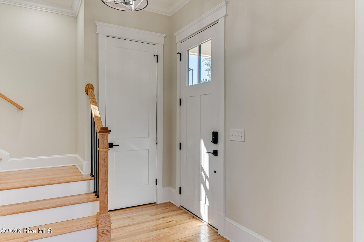
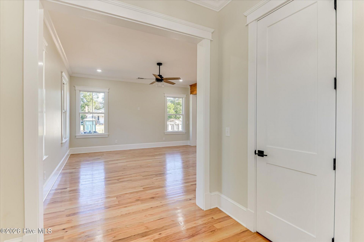
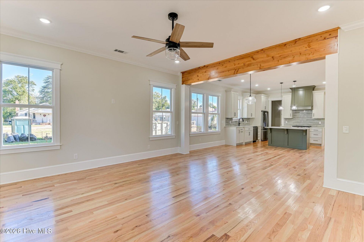
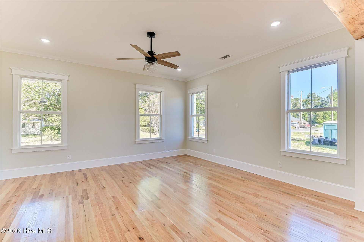
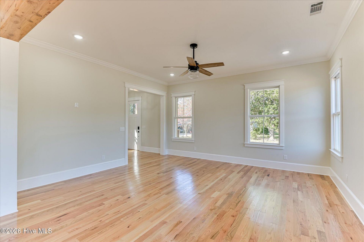
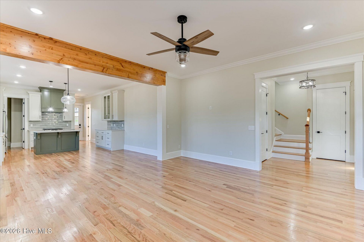
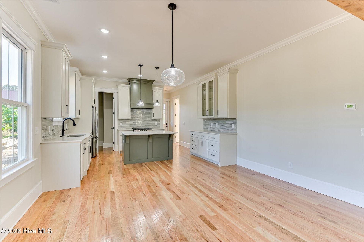
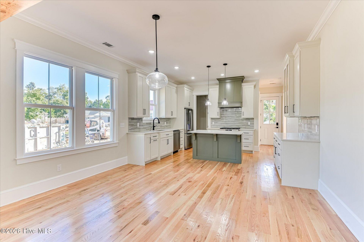
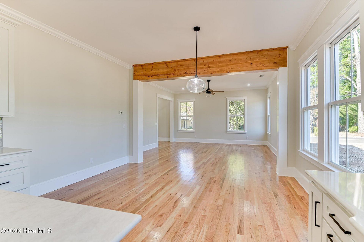
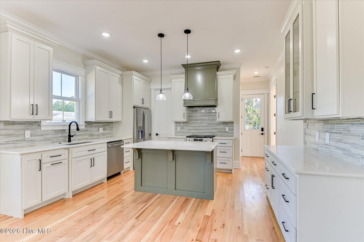
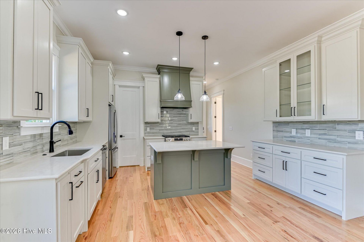
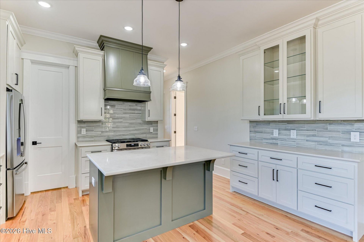
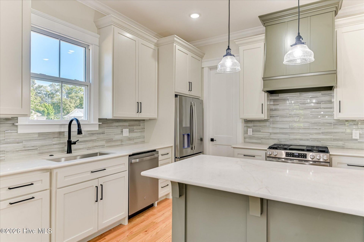
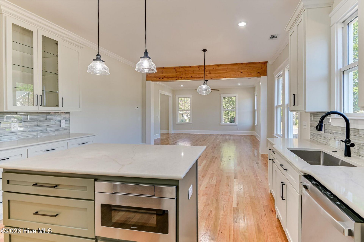
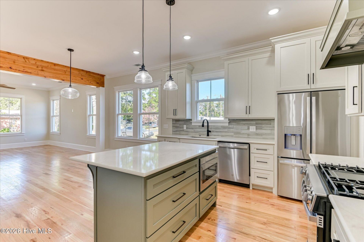
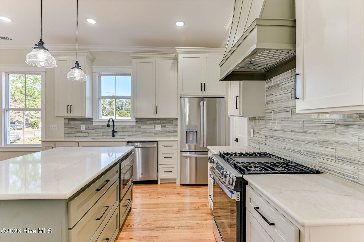
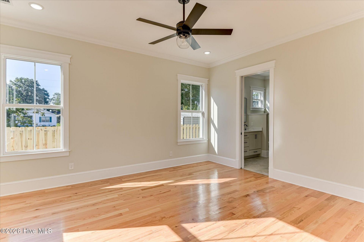
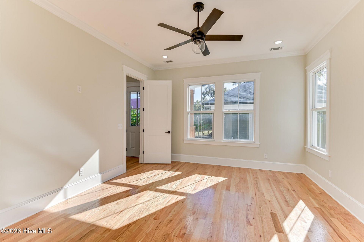
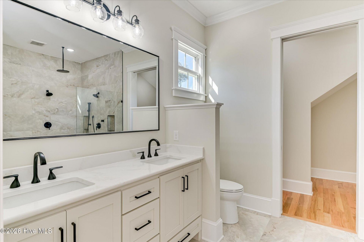
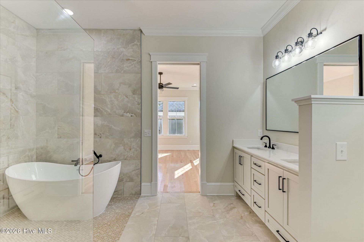
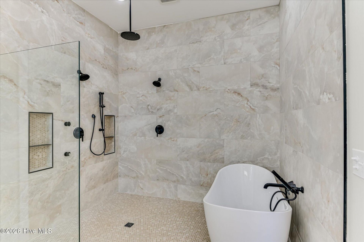
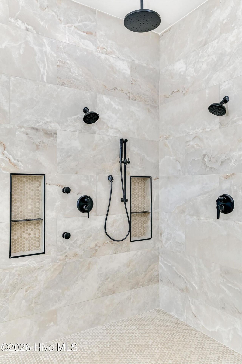
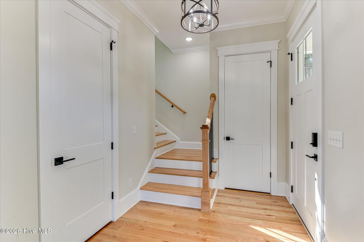
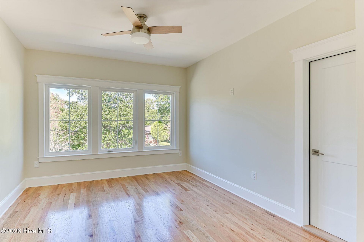
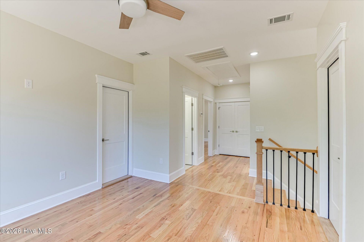
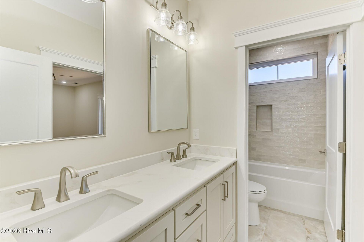
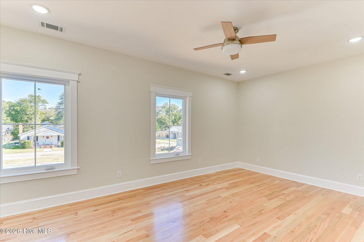
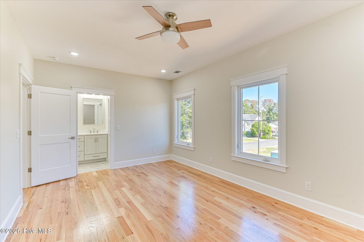
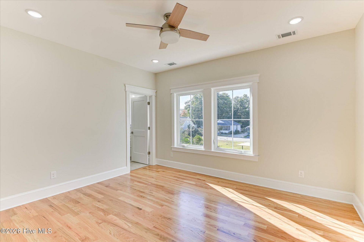
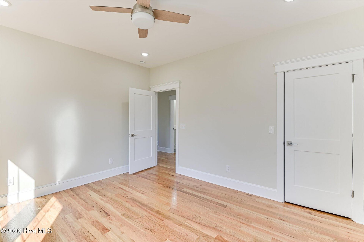
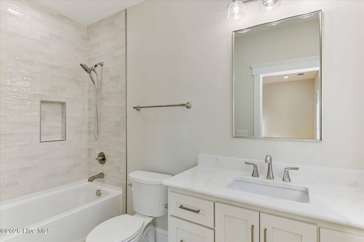
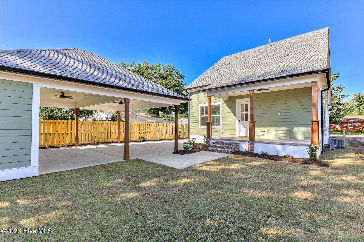
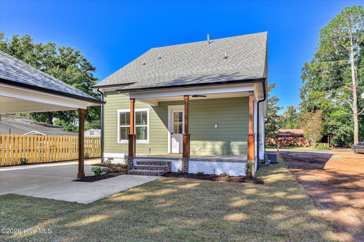
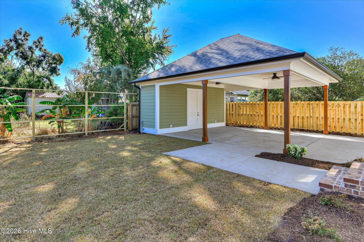
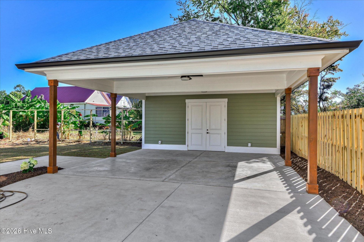
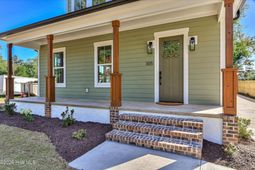
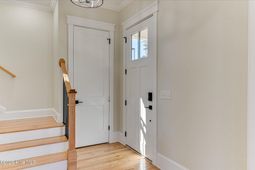
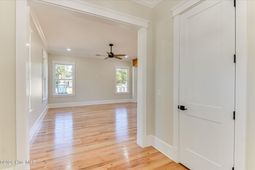
Luxury New Construction Home with Thoughtful Design and Exceptional Finishes Experience modern luxury and timeless craftsmanship in this beautifully designed 2,150-square-foot home featuring 3 bedrooms, 3�½ bathrooms, and an open-concept floor plan that blends comfort, elegance, and functionality. The main level welcomes you with 10-foot ceilings, extensive crown molding, and stunning Red Oak hardwood floors that continue throughout the home. The spacious living room, dining area, and gourmet kitchen flow seamlessly together, creating the perfect setting for entertaining and everyday living. The chef's kitchen is designed to impress with custom cabinetry, a large center island with seating for four, a generous walk-in pantry, and premium GE appliances, including a gas range. Conveniently located on the first floor, the luxurious owner's suite offers a private retreat complete with a spa-inspired bathroom featuring floor-to-ceiling tile, a freestanding soaking tub, an oversized walk-in shower with multiple shower heads and body sprays, and high-end finishes throughout. Upstairs, you'll find 9-foot ceilings, two spacious bedrooms, each offering its own private en-suite bathroom and walk-in closet, providing exceptional comfort and privacy for family members or guests. A versatile loft area adds even more living space and is perfect for a home office, media room, playroom, or additional lounge area. Outdoor living is just as inviting with expansive front and rear covered porches accented by elegant brick stairs--ideal for relaxing, entertaining, or enjoying your morning coffee. The oversized two-car carport provides convenient covered parking and includes an attached storage room for tools, lawn equipment, and seasonal items. It's also thoughtfully pre-wired with the electrical capacity for a future EV charging station and includes water and sewer connections already in place for a future outdoor kitchen. Built with energy efficiency in mind, the home features spray foam insulation in both the attic and exterior walls, providing enhanced comfort, lower utility costs, and year-round energy savings. This exceptional home offers luxury finishes, energy-efficient construction, and a thoughtfully designed layout that perfectly balances everyday living with elegant entertaining. Every detail has been carefully considered to create a home that is as beautiful as it is functional. Features 3 Beds | 3.5 Baths | 2,150sqft Open Concept Main Living Area High Ceilings & Natural Light Main-level Master Suite 2 Large Bedrooms with Full Baths Spacious loft/flex space Carport with storage area
Property Details
- MLS ID100609517
- Property TypeResidential - Single Family
- AppliancesBuilt-In Gas Oven, Refrigerator, Dishwasher, Gas Range
- CoolingCentral Air
- Days on Site23
- ExteriorBlock, Wood Siding
- FencedYes
- FencimgWood, Fenced
- FlooringCeramic Tile, Hardwood
- Garage2
- HeatingElectric, Forced Air
- Interior FeaturesWalk-in Closet(s), High Ceilings, Kitchen Island, Ceiling Fan(s), Walk-In Closet(s)
- LaundryDryer Hookup
- Lot Dimensions50 x 100
- Lot Size0.11 Acres
- Parcel#0071402016
- ParkingDetached Carport
- Parking NotesDetached Carport
- Patio/PorchFront Porch
- Roof TypeArchitectural Shingle
- SewerCommunity Sewer
- Special View InfoNone
- Stories2.0
- UtilitiesCable Available, Natural Gas Connected, Sewer Connected, Water Connected, High Speed Internet
- WaterPublic
- Year Built2026
- acres0.11
Amenities
- Walk-in Closet(s)
- High Ceilings
- Kitchen Island
- Ceiling Fan(s)
- Walk-In Closet(s)
Room Sizes
- Bathroom 1 - 13 X 10 Level - Main
- Primary Bedroom - 16 X 14 Level - Main
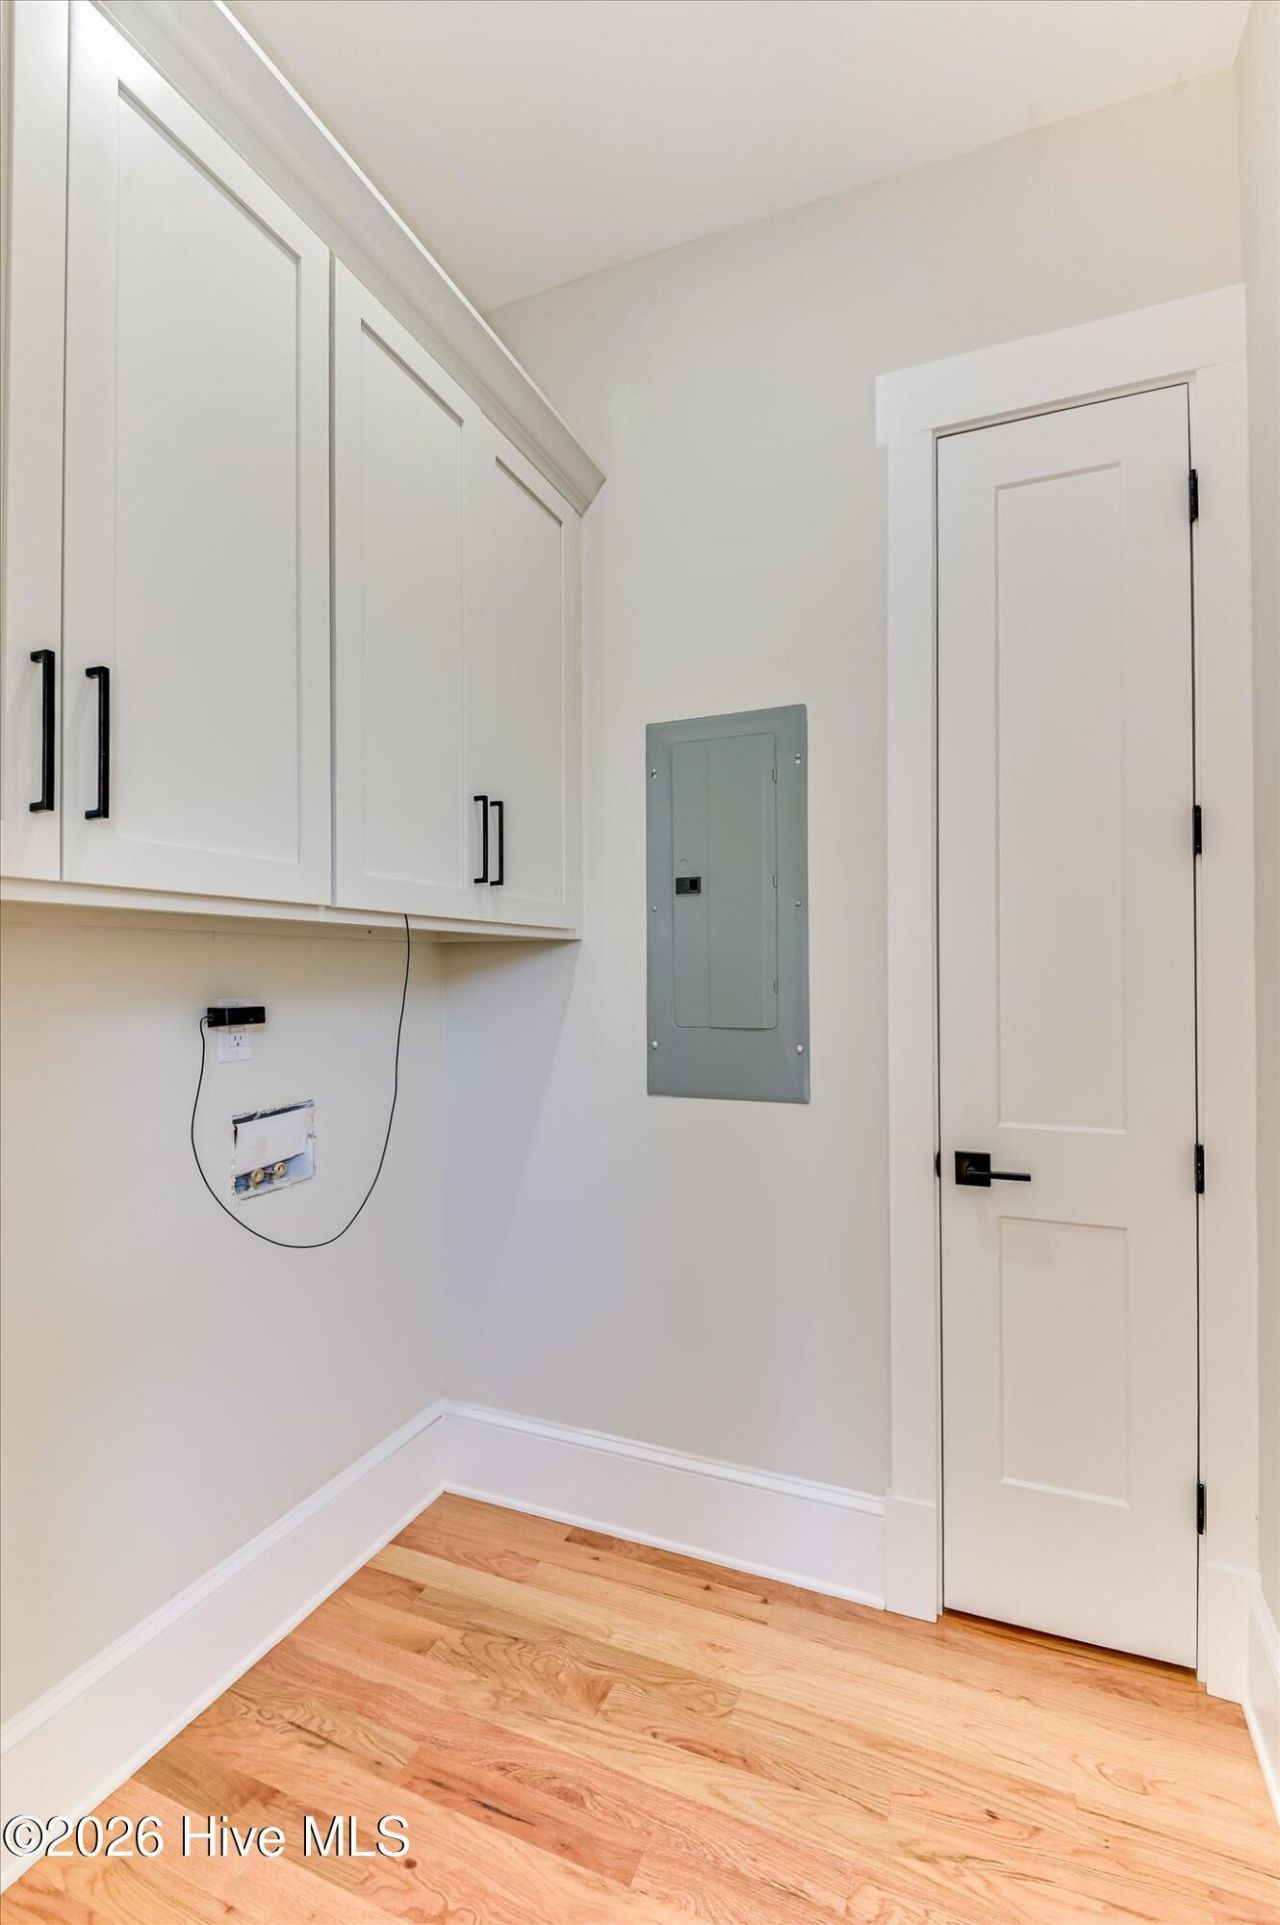
- Laundry - 6 X 6 Level - Main
- Kitchen - 15 X 14 Level - Main
- Bedroom 2 - 17 X 12 Level - Upper
- Bathroom 4 - 11 X 5
- Bedroom 3 - 13 X 12
- Loft - 12 X 12
- Bathroom 2 - 7 X 3 Level - Main
- Bathroom 3 - 11 X 5 Level - Upper
- Living Room - 25 X 17 Level - Main
Listed By / Shown By
Listed By
Agency Name: David Buck Real Estate
Hive MLS
Shown By
Agent Name: Elke Pizzo
Agent Phone: (843) 577-9676
Agency Title: Carolina One Real Estate
Hive MLS


Web address QR Codes
305 Meridian Avenue
Elke Pizzo
©OneHomeValue
Ask A Question 305 Meridian Avenue, North Augusta, SC 29841




MLS Licensed Data - Copyright 2018 NCRMLS. All rights reserved. North Carolina Regional Multiple Listing Service, (NCRMLS), provides content displayed here (“provided content”) on an “as is” basis and makes no representations or warranties regarding the provided content, including, but not limited to those of non-infringement, timeliness, accuracy, or completeness. Individuals and companies using information presented are responsible for verification and validation of information they utilize and present to their customers and clients. NCRMLS will not be liable for any damage or loss resulting from use of the provided content or the products available through Portals, IDX, VOW, and/or Syndication. Recipients of this information shall not resell, redistribute, reproduce, modify, or otherwise copy any portion thereof without the expressed written consent of NCRMLS.
Privacy Policy / DMCA Notice / ADA Accessibility


This site is hosted, designed and copyright
© 1994 - 2026 by
Delta Media Group, Inc. -- Patent Pending --