
304 Chestnut St E | Bethune | $284,900
SHOW DETAILS
304 Chestnut St E
Bethune, SC 29009
$284,900
3
BEDS
2
BATHS
1,550
SQ. FT.
304 Chestnut St EBethune, SC 29009
For SALE
Single Family
ACTIVE
$284,900
EST. 822.74/MO CALCULATE
3
BEDS
2
BATHS
1,550
SQ. FT.
Property Description
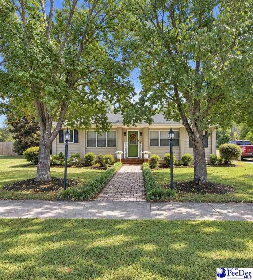
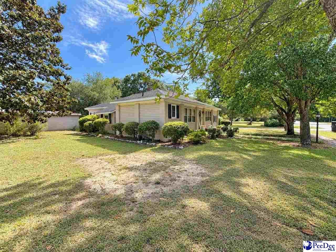
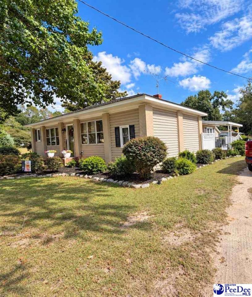
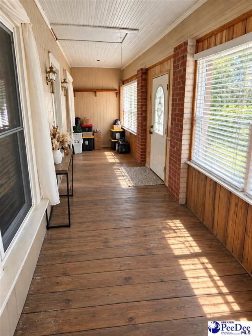
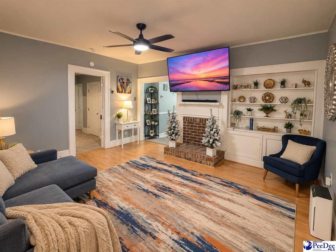
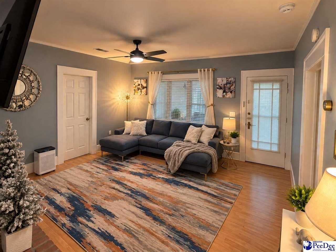
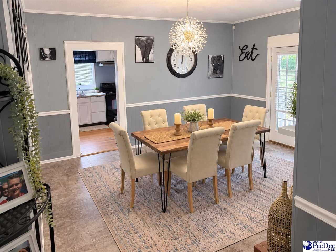
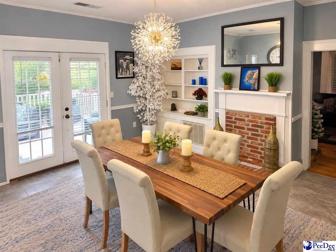
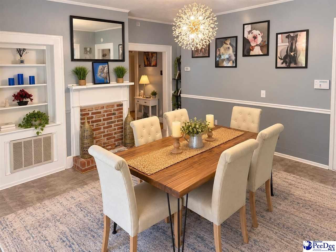
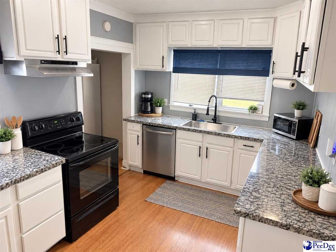
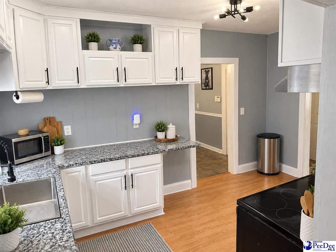
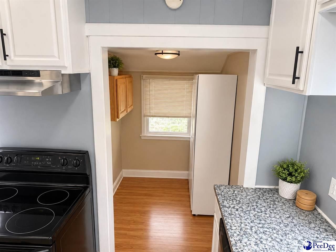
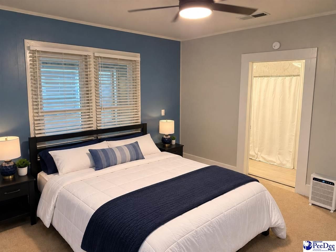
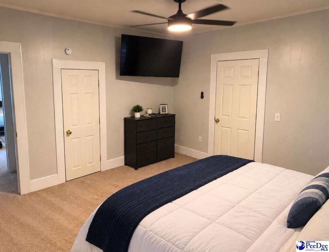
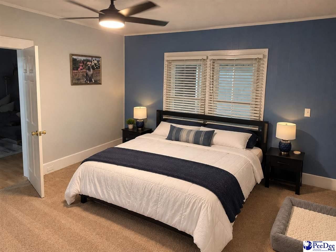
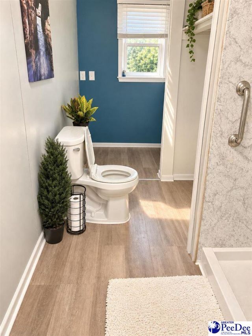
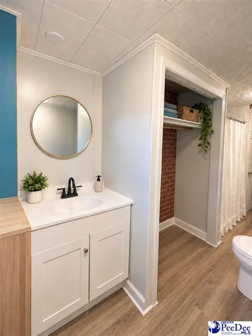
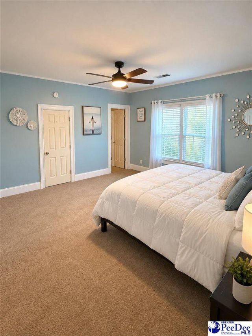
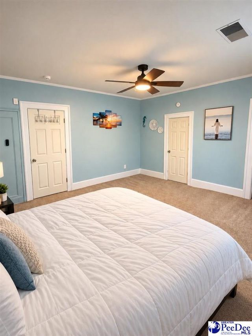
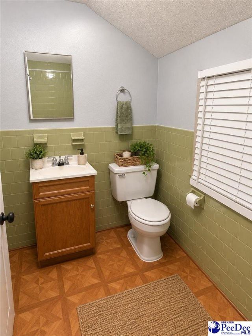
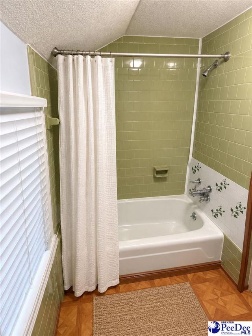
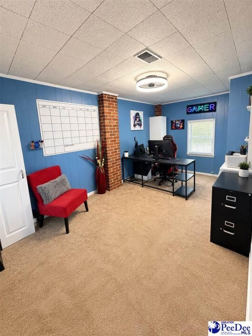
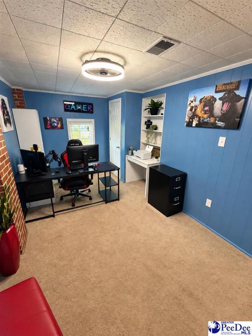
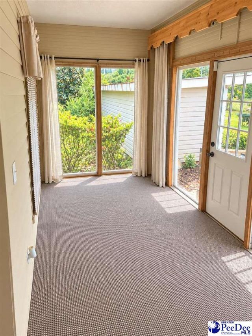
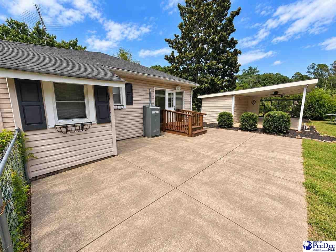
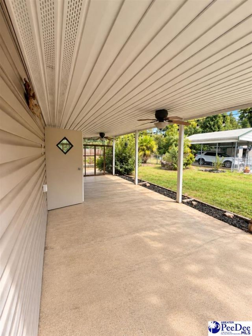
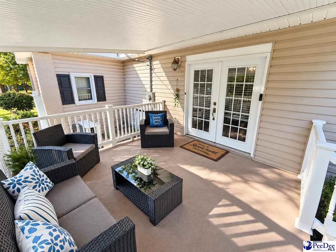
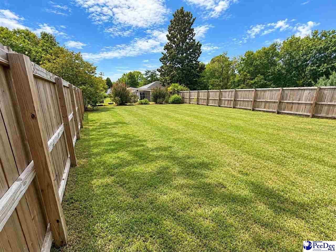
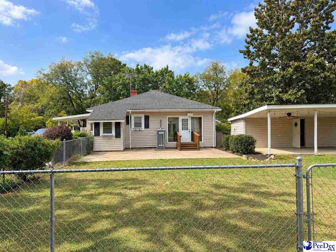
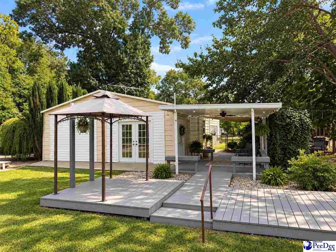
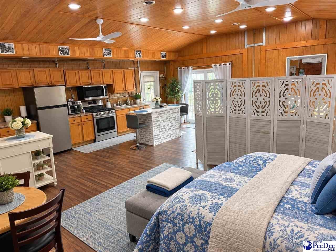
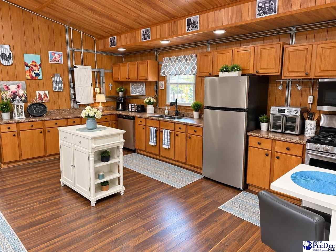
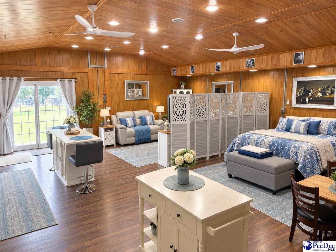
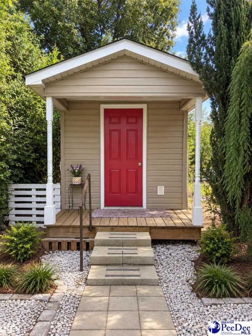
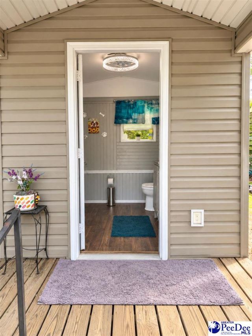
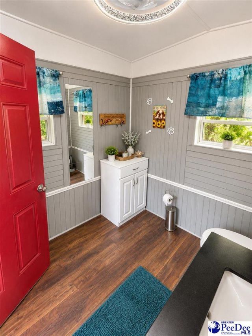
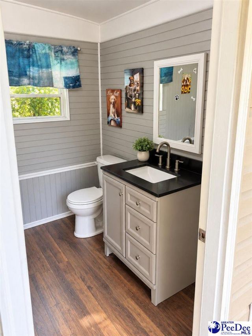
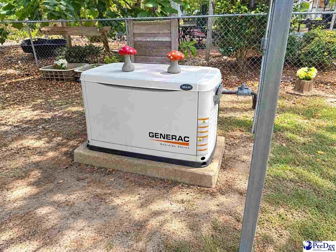
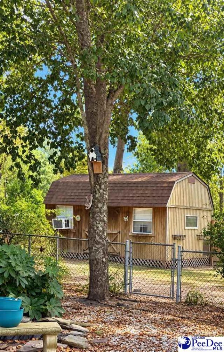
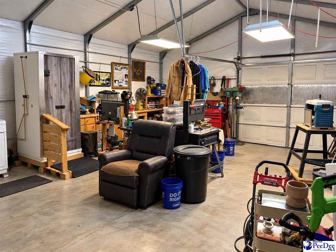
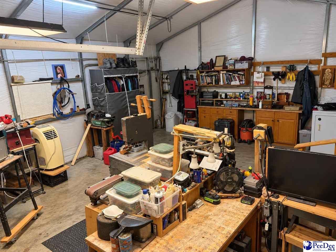
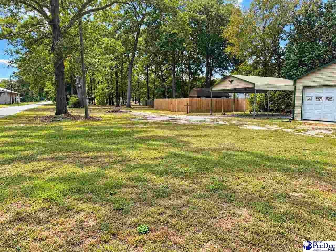
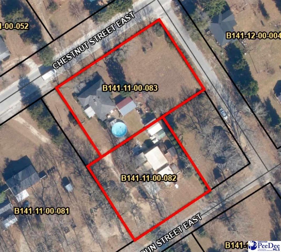
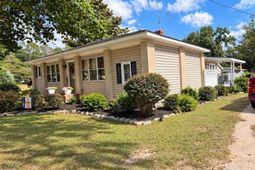
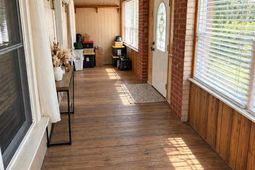
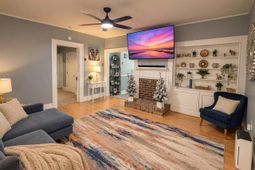
Welcome home to this charming bungalow situated on over an acre on a spacious corner lot, offering a rare combination of small-town charm, privacy, and versatility. Enjoy a quiet setting while still being within convenient reach of larger surrounding cities-and with fiber internet available, you can enjoy peaceful living without giving up modern connectivity. This home has benefited from numerous significant improvements, including all-new electrical wiring and outlets, a new HVAC system installed in 2024, an all-new drain field, new fencing, all-new light fixtures, and select new flooring. A security system, a Generac generator, and a sprinkler system add even more convenience. The home offers plenty of character and multiple spaces to enjoy, including a sunroom, enclosed front porch, and large side porch-perfect for relaxing, entertaining, or simply enjoying the extra living space. One of the property's most unique features is the approximately 20' x 25' in-law suite, providing excellent flexibility for extended family, guests, a home office, hobby space, rental potential or additional private living quarters. Split fencing provides the in-law suite with its own separate outdoor area, creating added privacy and functionality. Storage and parking are plentiful with an approximately 20' x 25' insulated garage, two carports, and three storage sheds. One carport is also equipped with an RV electrical hookup, making the property especially accommodating for recreational vehicles, additional parking, or equipment. With over an acre, extensive updates, flexible living arrangements, abundant storage and parking, multiple outdoor living spaces, and a peaceful small-town setting, this property offers so much more than meets the eye. Come discover all the space, character, and possibilities this unique home has to offer! Some images in this listing may be AI-enhanced for presentation purposes. Agent is owner.
Property Details
- MLS ID2603893
- Property TypeResidential - Single Family
- Additional StructuresWorkshop
- AppliancesDishwasher, Dryer, Washer, Microwave, Range, Refrigerator
- Baths Full2
- CoolingCentral Air
- Days on Site39
- ExteriorAsbestos Siding
- ExteriorSprinkler System, Storage, Other/See Remarks
- FencedYes
- FencingFenced
- FireplaceNone
- FlooringCarpet, Laminate, Hardwood
- FoundationCrawl Space
- Garage1
- HeatingCentral
- HOA Fee0
- Home StyleBungalow
- InteriorCeiling Fan(s), Shower, Attic, Pulldown Stairs, Other/See Remarks, Solid Surface Countertops
- Lot Size1.10 Acres
- ParkingDetached, Carport
- Patio/PorchFeaturesDeck, Porch, Patio
- Property TypeSingle Family Residence
- Roof TypeArchitectural Shingle
- SewerSeptic Tank
- Taxes$1,267
- WaterPublic
- WindowsStorm Window(s), Drapes/Curtains, Blinds
- Year Built1945
- acres1.10
Listed By / Shown By
Listed By
Agency Name: Coldwell Banker Realty
Pee Dee MLS
Shown By
Agent Name: Elke Pizzo
Agent Phone: (843) 577-9676
Agency Title: Carolina One Real Estate
Pee Dee MLS


Web address QR Codes
304 Chestnut St E
Elke Pizzo
©OneHomeValue
Ask A Question 304 Chestnut St E, Bethune, SC 29009




Privacy Policy / DMCA Notice / ADA Accessibility


This site is hosted, designed and copyright
© 1994 - 2026 by
Delta Media Group, Inc. -- Patent Pending --