
286 Godwit Drive | Summerville | $2,175.00 / Monthly
SHOW DETAILS
286 Godwit Drive
Summerville, SC 29486
$2,175.00 / Monthly
3
BEDS
2.5
BATHS
1,884
SQ. FT.
286 Godwit DriveSummerville, SC 29486
For SALE
Single Family
ACTIVE
$2,175.00 / Monthly
EST. 5.47/MO CALCULATE
3
BEDS
2.5
BATHS
1,884
SQ. FT.
Property Description
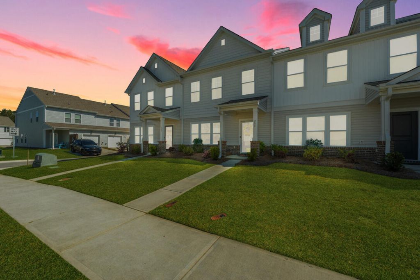
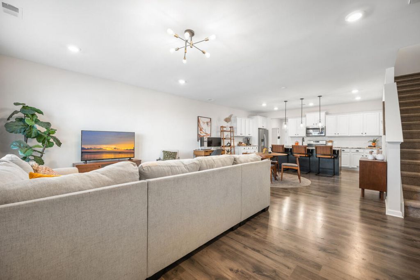
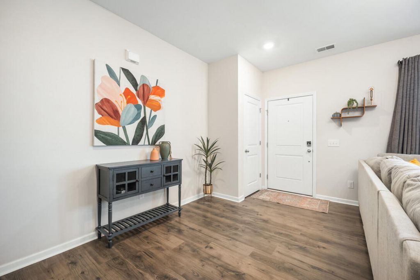
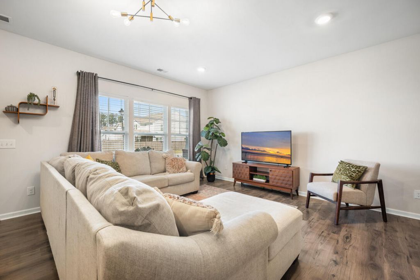
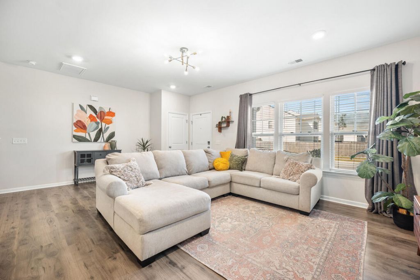
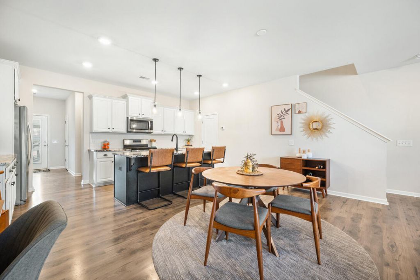
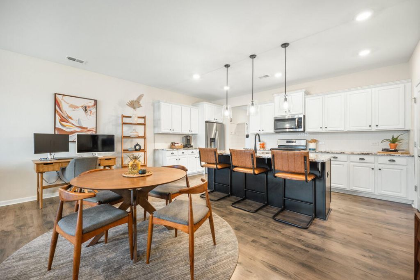
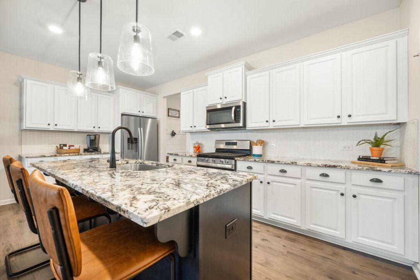
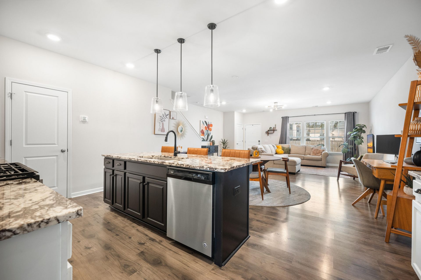
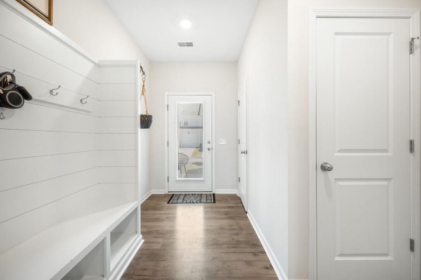
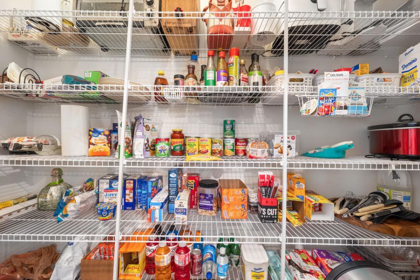
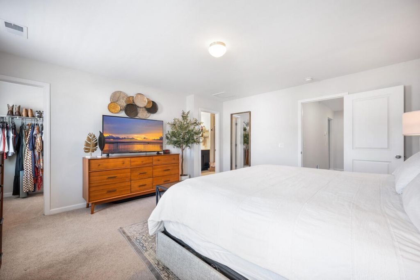
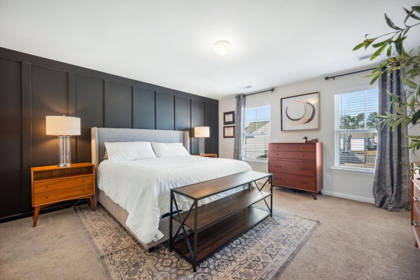
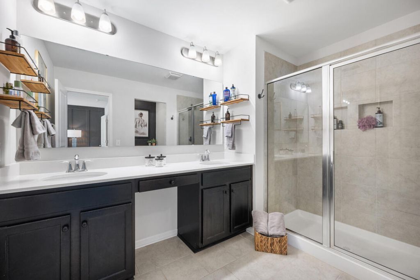
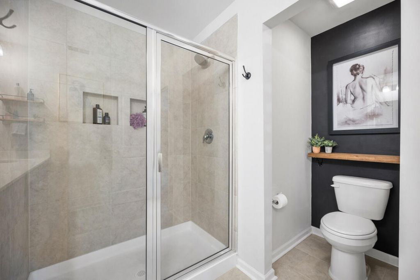
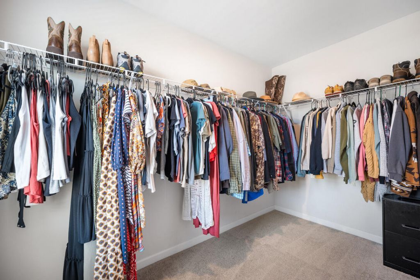
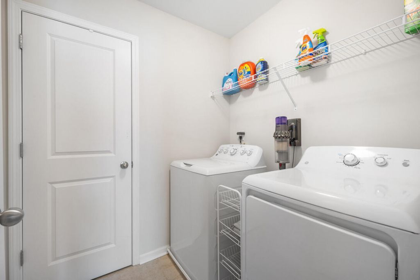
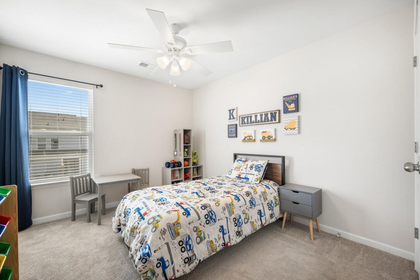
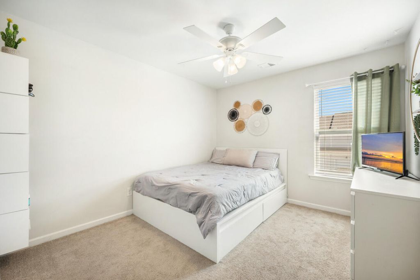
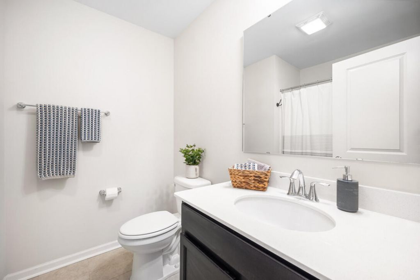
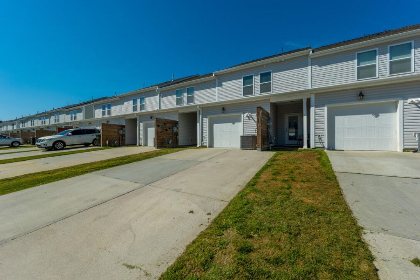
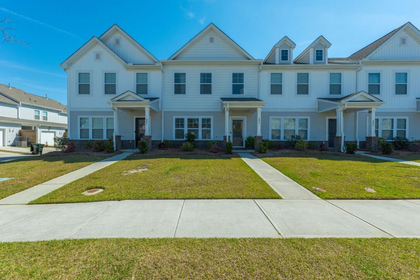
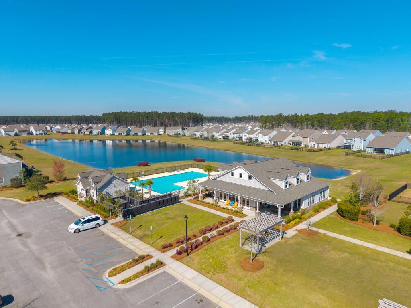
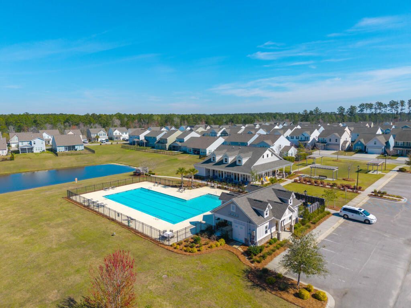
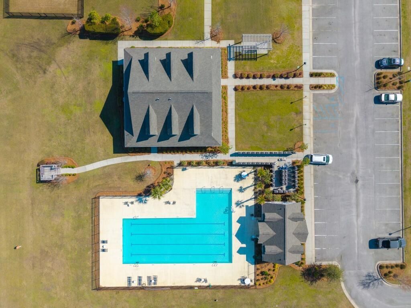
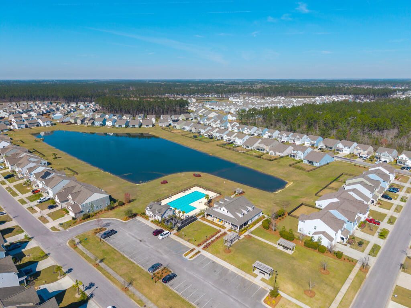
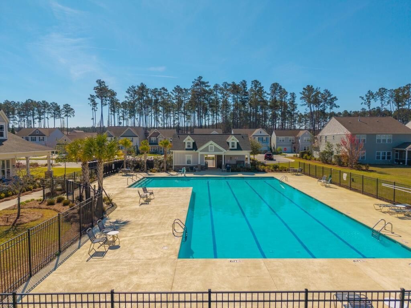
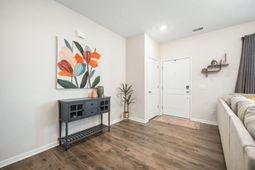
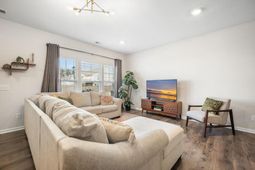
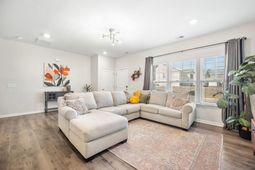
Exquisite home in the highly sought-after Nexton community, where restaurants and shopping are a golf cart ride away, scenic walks are right outside your door and the amenities are exceptional. Welcome to 286 Godwit Drive which offers all of the upgrades of a house, but without the expensive maintenance. A small front and backyard is the perfect place to enjoy gardening and planting and the covered back patio is the perfect spot for relaxation. The rear-entry units have a full one-car garage that offers lots of storage options. Prepare to be amaze when you see the quality packed into this home inside. From the wall-to-wall wood laminate flooring, granite kitchen with tile backsplash, open floor plan, and spacious living spaces, you are sure to fall in love.The open kitchen features a large granite center island with eat-at countertop, large pantry, coffee bar area, gas range and three working areas if you love to cook and three great hangout spaces if you don't!! From the back door and garage entry door, a beautifully designed drop zone is the perfect place for your jackets, shoes and more. Separating the massive living room and foyer, which is flooded with natural light, a formal dining space will accommodate the largest table and gatherings you may want to host. A semi-open staircase leads you to the upstairs where you will discover large bedrooms and a laundry room with additional storage closet. The owner's suite is very private with plenty of room for a small sitting area. The room has a large walk-in closet and a great en suite with a tiled walk-in shower and double sink vanity. The two additional bedrooms share a bathroom with a tub/shower combo and have great closets!! The HOA covers yearly pressure washing, exterior pest control service, yard maintenance and the lawn irrigation. This low-maintenance how offers the perfect space for a relaxing living environment. Come and see what Nexton has to offer!!
Property Details
- MLS ID26026145
- Property TypeRental - Single Family
- Building Area Total1884
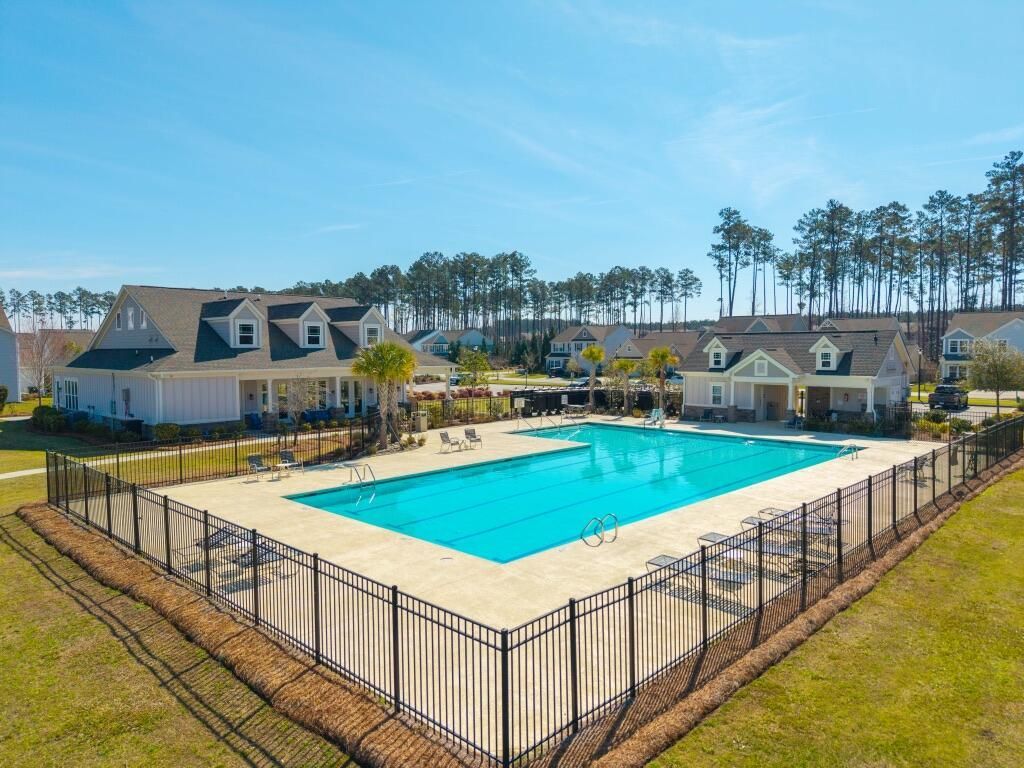
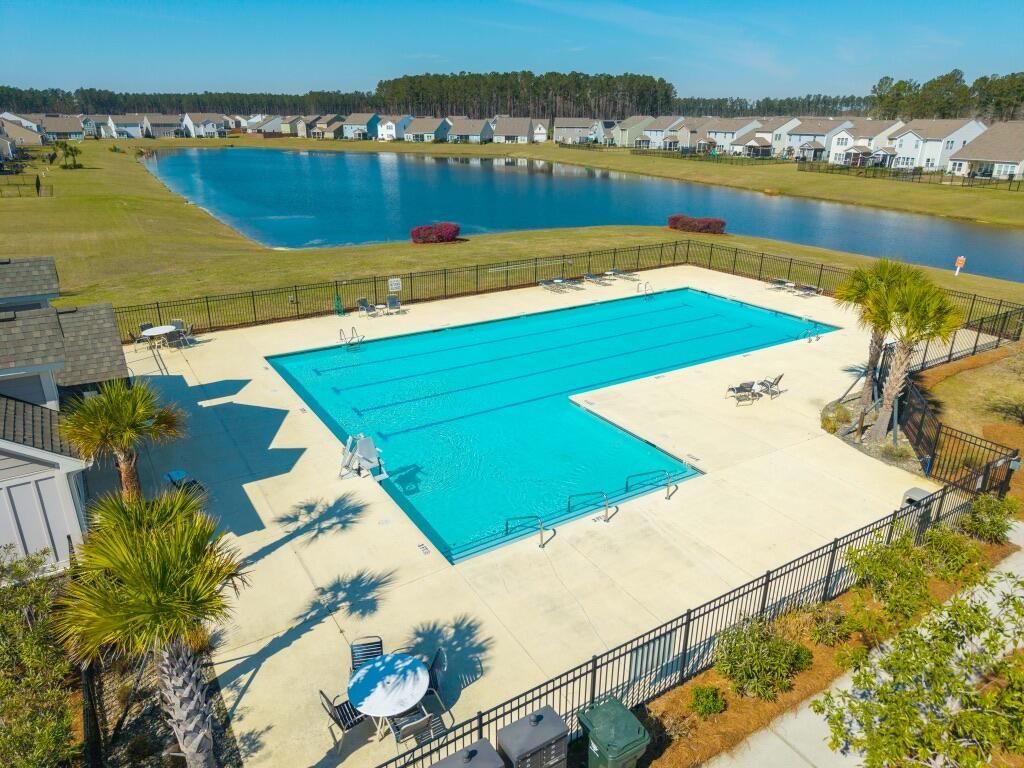
- Community FeaturesCentral TV Antenna, Clubhouse, Pool, Park, Walk/Jog Trails
- CoolingCentral Air
- Days on Site46
- Door FeaturesStorm Door(s)
- Exterior FeaturesOther, Stoop, Covered Courtyard
- FlooringCeramic Tile, Laminate, Carpet, Wood, Luxury Vinyl
- Garage1 car attached
- GarageY/NYes
- HeatingNatural Gas, Central
- HeatingY/N1
- Home StyleTraditional
- Interior FeaturesCeiling Fan(s), High Ceilings, Ceiling - Smooth, Walk-In Closet(s), Eat-in Kitchen, Family, Great, Living/Dining Combo, Pantry, Separate Dining, Utility, Other (Use Remarks)
- LaundryWasher Hookup, Laundry Room
- Lot FeaturesHigh, Interior Lot, Level, Other
- Other StructuresNo, Workshop
- Parking Features1 Car Garage, Attached, Off Street, Other, Parking - 2 Car
- Patio And PorchCovered, Porch
- Pets AllowedNegotiable, Pets Negotiable
- Property Attached Y/NYes
- SewerPublic Sewer
- Stories2.0
- UtilitiesBCW & SA, Berkeley Elect Co-Op, Dominion Energy
- WaterPublic
- Year Built2021
Amenities
- Ceiling Fan(s)
- High Ceilings
- Ceiling - Smooth
- Walk-In Closet(s)
- Eat-in Kitchen
- Family
- Great
- Living/Dining Combo
- Pantry
- Separate Dining
- Utility
- Other (Use Remarks)
- Other
- Stoop
- Covered Courtyard
Listed By / Shown By
Listed By
Agency Name: The Real Estate Firm
Agency Contact: 843.442.1529
Charleston Trident MLS
Shown By
Agent Name: Elke Pizzo
Agent Phone: (843) 577-9676
Agency Title: Carolina One Real Estate
Charleston Trident MLS


Web address QR Codes
286 Godwit Drive
Elke Pizzo
©OneHomeValue
Ask A Question 286 Godwit Drive, Summerville, SC 29486




Privacy Policy / DMCA Notice / ADA Accessibility


This site is hosted, designed and copyright
© 1994 - 2026 by
Delta Media Group, Inc. -- Patent Pending --