
283 Ivory Shadow Road | Summerville | $319,999



SHOW DETAILS
283 Ivory Shadow Road
Summerville, SC 29486
$319,999
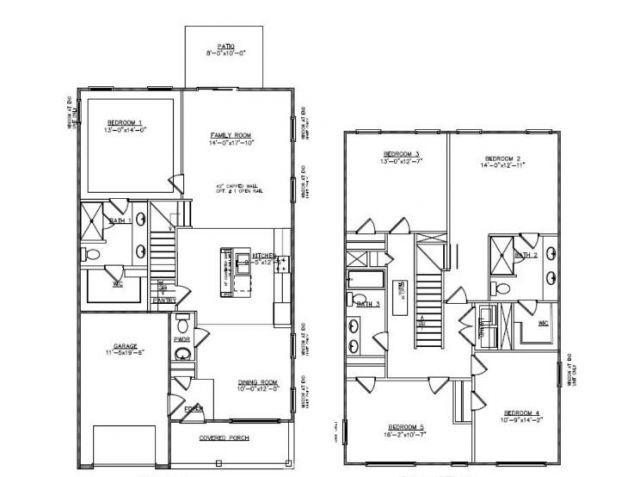
4
BEDS
2.5
BATHS
1,763
SQ. FT.
283 Ivory Shadow RoadSummerville, SC 29486
For SALE
Single Family
ACTIVE
$319,999
EST. 805.51/MO CALCULATE
4
BEDS
2.5
BATHS
1,763
SQ. FT.
Property Description
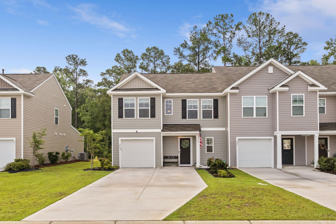
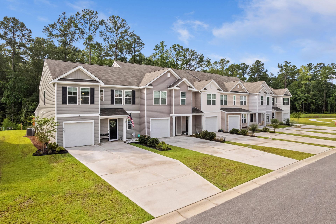
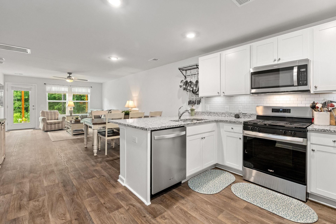
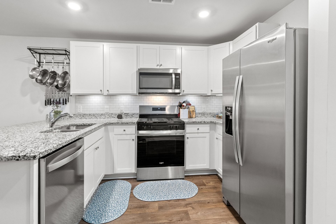
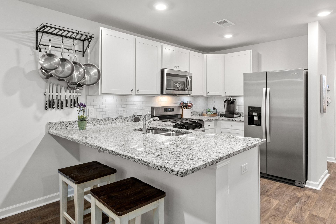
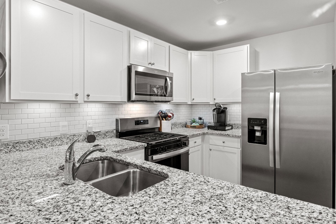
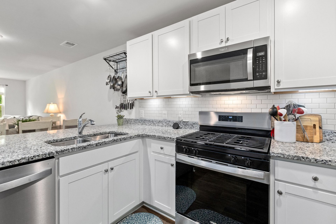
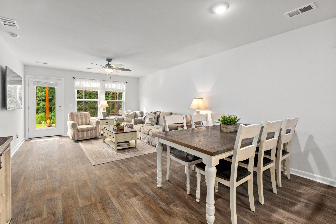
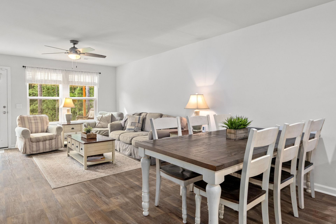
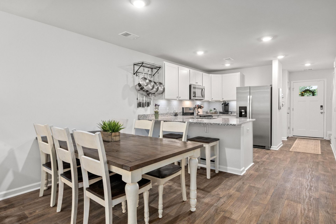
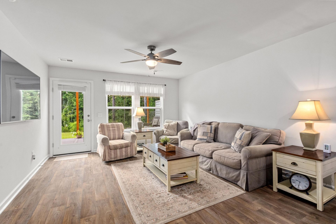
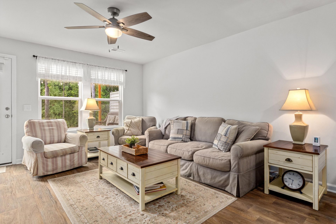
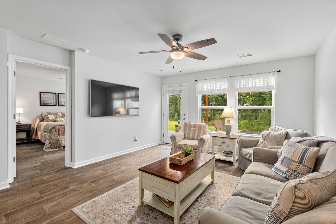
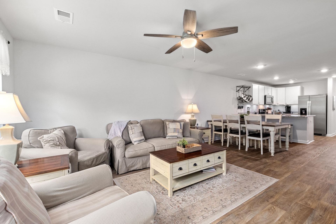
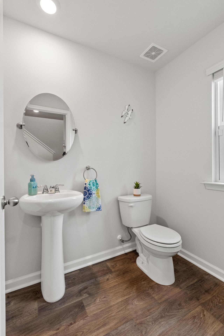
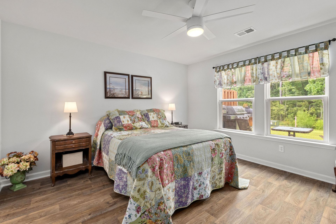
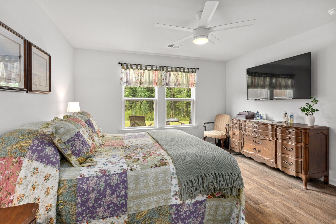
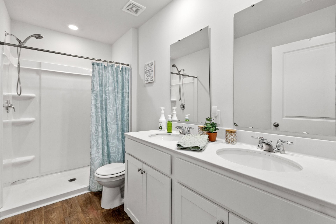
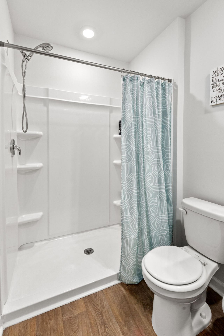
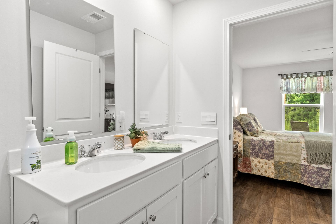
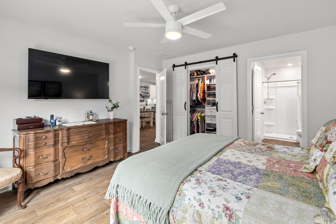
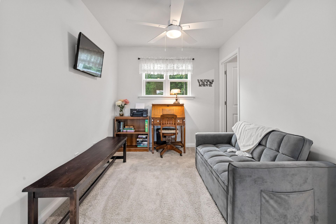
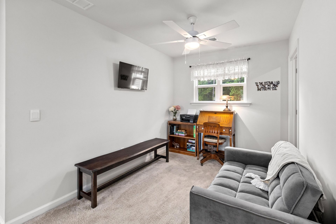
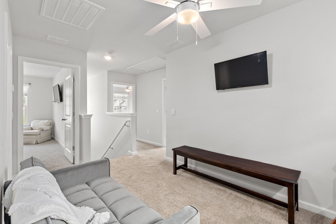
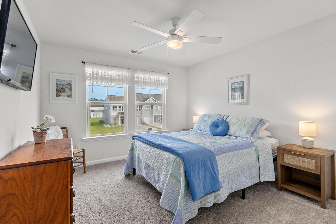
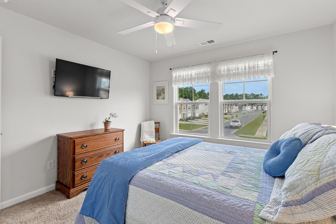
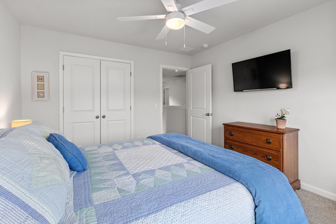
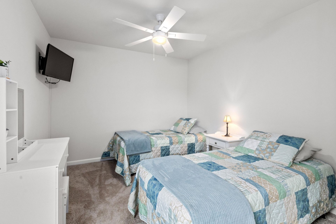
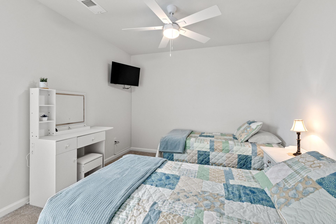
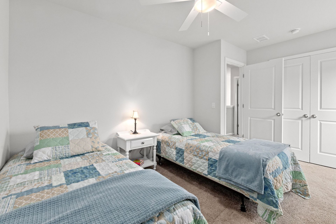
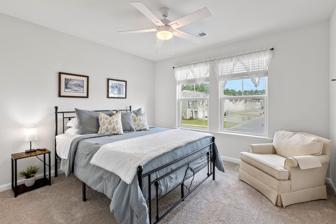
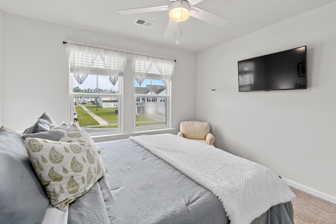
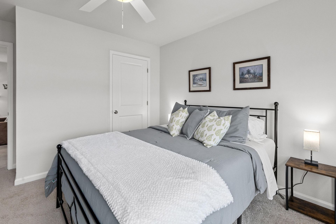
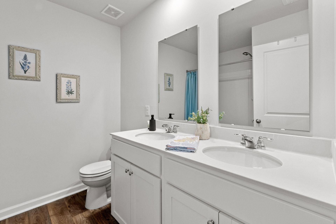
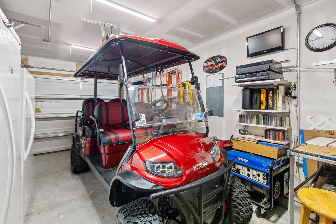
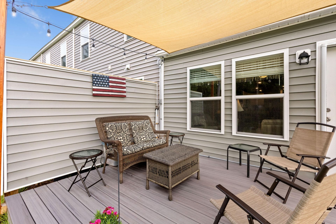
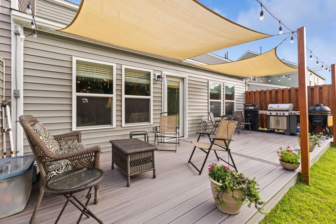
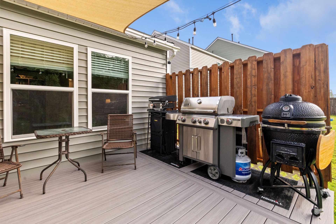
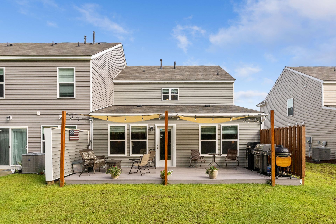
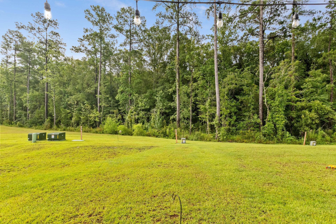
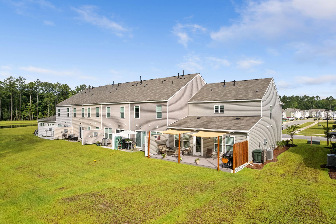
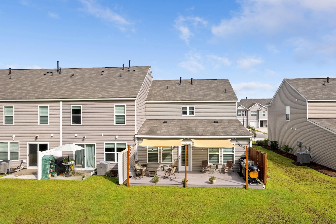
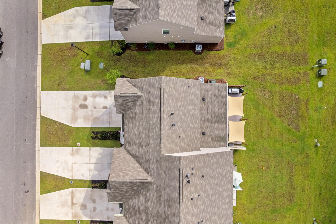
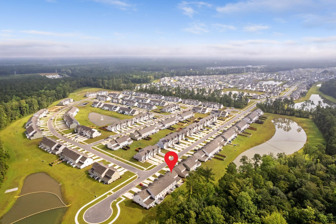
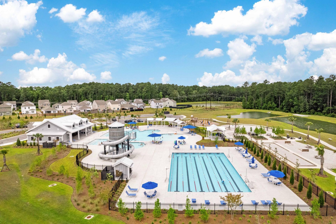
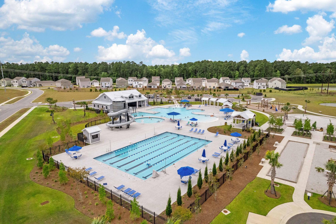
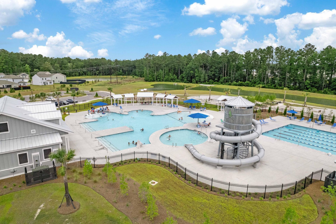
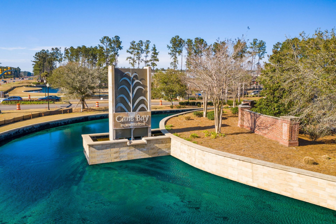
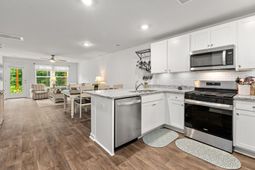
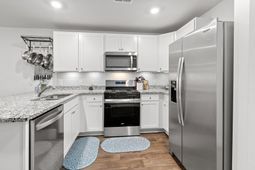
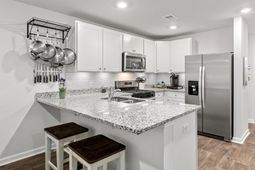
Built in 2024 and upgraded well beyond the standard new construction offering, 283 Ivory Shadow Road delivers the kind of move-in-ready experience that most buyers only achieve months after settling in. This 4-bedroom, 2.5-bathroom townhouse in Summerville's Pine Hills community has been thoughtfully enhanced with carefully selected features that elevate everyday comfort and functionality at every turn. Retractable screen doors at both the front and rear entrances invite fresh Lowcountry breezes without the bugs, while ceiling fans with integrated light kits in every bedroom, the great room, and the loft keep the home comfortable year-round.The kitchen stands apart with a designer backsplash extending from the countertops to the upper cabinets, under-cabinet lighting for both ambiance and task clarity, and pull-out shelving in all lower cabinets for exceptional organization. Custom barn doors mark the entrance to the spacious primary walk-in closet, adding a distinctive architectural touch, and updated designer lighting in the foyer sets an elegant tone from the moment you walk in. Outside, a 10' x 24' maintenance-free composite deck with custom shade sails, rear exterior lighting, and added privacy fencing creates a genuinely enjoyable outdoor retreat. The garage offers keypad entry, additional electrical outlets, upgraded lighting, and extra shelving -- a workspace that actually works. Additional storage solutions extend into the laundry room and pantry as well. With a 1-car garage, 0.11-acre lot, and a location close to community pools, recreation, and I-26, this home offers exceptional value and is ready to impress from day one.Unlike a standard builder home, this residence has been thoughtfully upgraded with carefully selected features that enhance everyday living, comfort, and functionality.Elevated Interior Features - Retractable screen doors at both the front and rear entrances, allowing fresh Lowcountry breezes while keeping insects outCeiling fans with integrated light kits in every bedroom, the great room, and loft for year-round comfortDesigner kitchen backsplash extending from the countertops to create a polished, custom lookUnder-cabinet lighting providing both ambiance and enhanced task lightingPull-out shelving in all lower kitchen cabinets for exceptional organization and easy accessibilityCustom barn doors at the entrance to the spacious primary walk-in closet, creating a distinctive architectural featureUpdated designer lighting in the foyer for an elegant first impressionSmart Storage & Everyday Convenience - Additional shelving in the laundry room, pantry, and garage to maximize organization and storageAdditional electrical outlets and upgraded lighting in the garage, creating a more functional workspaceGarage door keypad entry for convenient, keyless accessOutdoor Living Designed for Enjoyment - Expansive 10' x 24' maintenance-free composite deck designed for entertaining and relaxingCustom shade sails providing comfort and sun protection during warmer monthsRear exterior lighting to enhance evening gatherings and outdoor ambianceAdded privacy fencing adjacent to the deck, creating a more secluded outdoor retreatRain gutters installed to improve drainage and help protect the home's exterior and landscapingThe Difference Is in the Details.While many new construction homes offer an excellent foundation, this home has already been elevated with the custom finishes, thoughtful conveniences, and lifestyle enhancements that buyers often add only after moving in. These carefully selected improvements save both time and expense while delivering a home that feels more refined, more functional, and truly move-in ready from day one.The community of Pine Hills at Cane Bay Plantation, offers thoughtfully designed community amenities, natural beauty, and everyday convenience come together to create an exceptional Lowcountry lifestyle. As one of the newest neighborhoods within Cane Bay Plantation--ranked among the natio
Property Details
- MLS ID26022328
- Property TypeResidential - Townhouse
- Building Area Total1763
- Community FeaturesLawn Maint Incl, Pool, Park, Trash, Walk/Jog Trails
- CoolingCentral Air
- Days on Site93
- ExteriorVinyl Siding
- Exterior FeaturesRain Gutters
- FencingPartial
- FlooringCarpet, Luxury Vinyl
- Garage1
- GarageY/NYes
- HeatingNatural Gas, Heat Pump
- HeatingY/N1
- Interior FeaturesCeiling - Smooth, Walk-In Closet(s), Ceiling Fan(s), Living/Dining Combo, Loft, Pantry
- LaundryLaundry Room
- Lot FeaturesWooded
- Other StructuresNo
- Parking Features1 Car Garage, Garage Door Opener
- Patio And PorchDeck
- Property Attached Y/NYes
- Roof TypeAsphalt
- SewerPublic Sewer
- Stories2.0
- Structure TypeTownhouse
- UtilitiesBerkeley Elect Co-Op
- WaterPublic
- Window FeaturesWindow Treatments
- WoodedYes
- Year Built2024
Amenities
- Ceiling - Smooth
- Walk-In Closet(s)
- Ceiling Fan(s)
- Living/Dining Combo
- Loft
- Pantry
- Rain Gutters
Listed By / Shown By
Listed By
Agency Name: SERHANT
Charleston Trident MLS
Shown By
Agent Name: Elke Pizzo
Agent Phone: (843) 577-9676
Agency Title: Carolina One Real Estate
Charleston Trident MLS


Web address QR Codes
283 Ivory Shadow Road
Elke Pizzo
©OneHomeValue
Ask A Question 283 Ivory Shadow Road, Summerville, SC 29486




Privacy Policy / DMCA Notice / ADA Accessibility


This site is hosted, designed and copyright
© 1994 - 2026 by
Delta Media Group, Inc. -- Patent Pending --