
279 Westfield Circle | Conway | $311,720


















SHOW DETAILS
279 Westfield Circle
Conway, SC 29526
$311,720
3
BEDS
2
BATHS
1,725
SQ. FT.
279 Westfield CircleConway, SC 29526
For SALE
Single Family
ACTIVE
$311,720
EST. 784.67/MO CALCULATE
3
BEDS
2
BATHS
1,725
SQ. FT.
Property Description
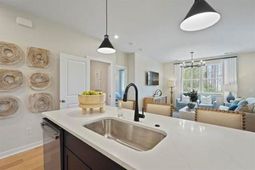
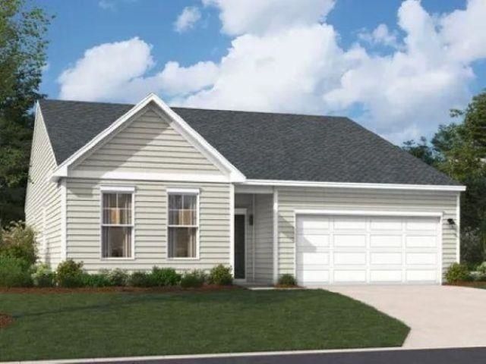
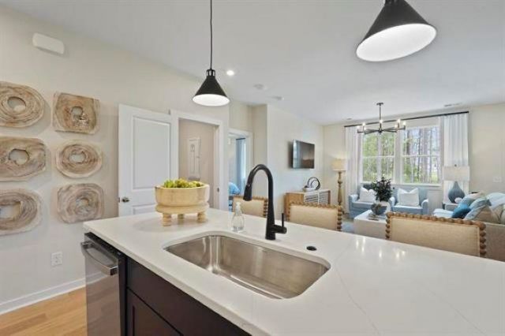
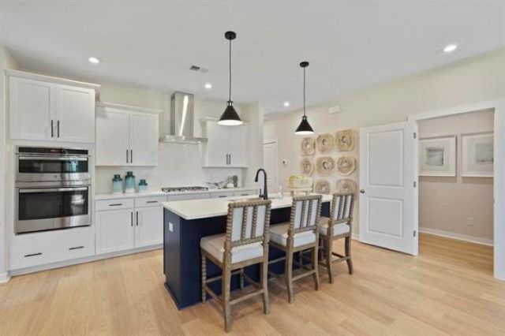
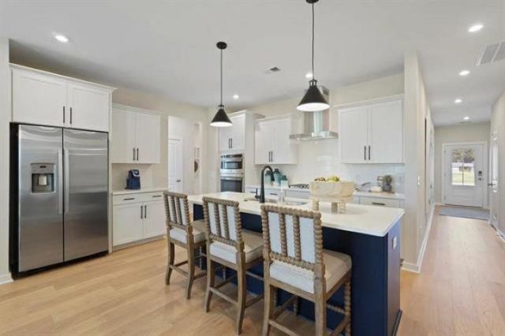
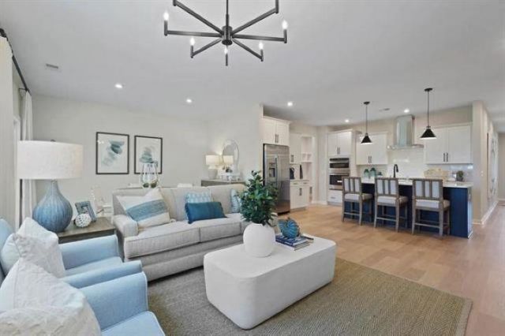
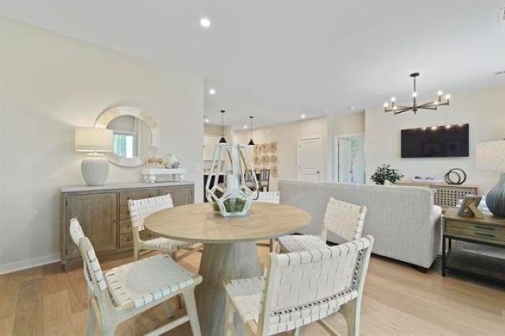
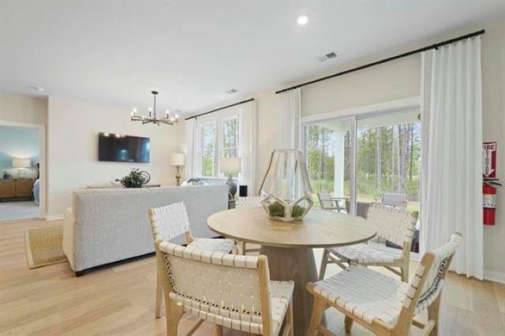
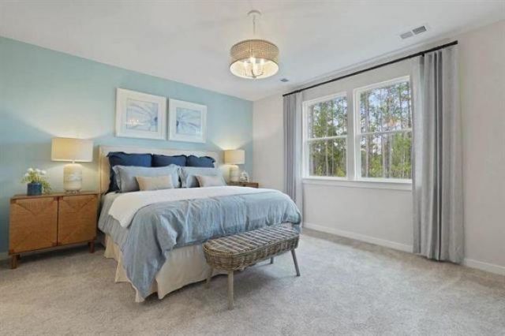
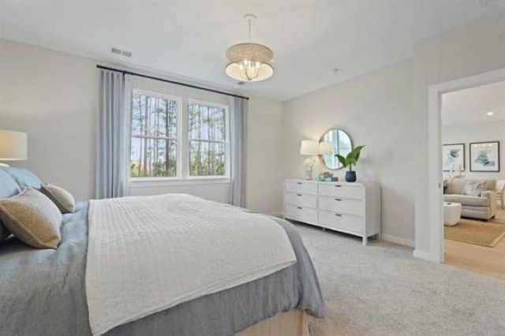
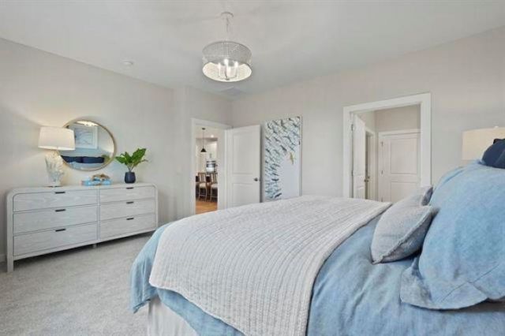
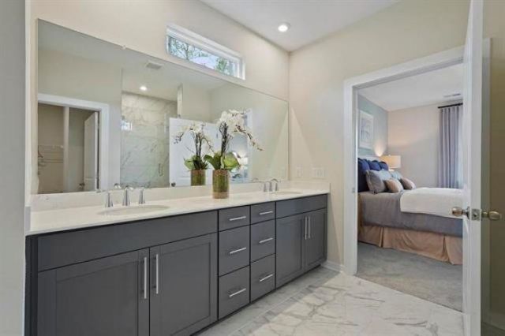
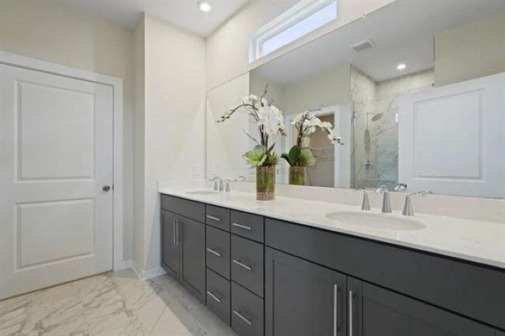
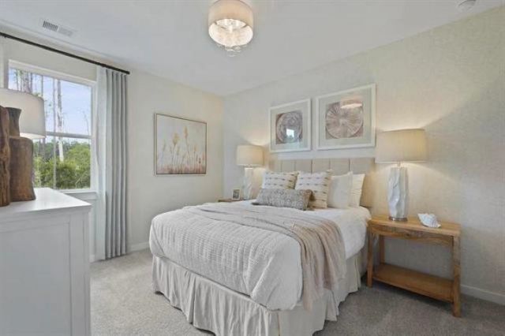
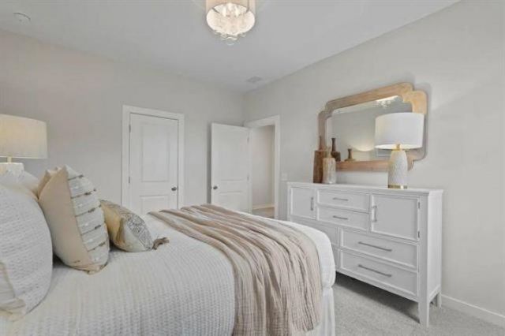
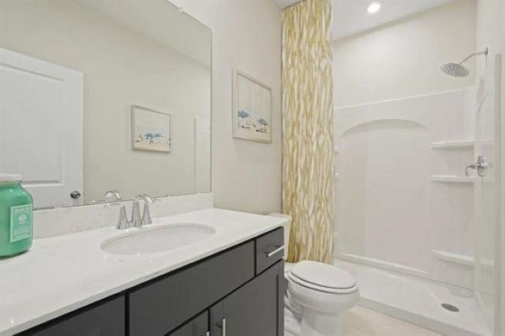
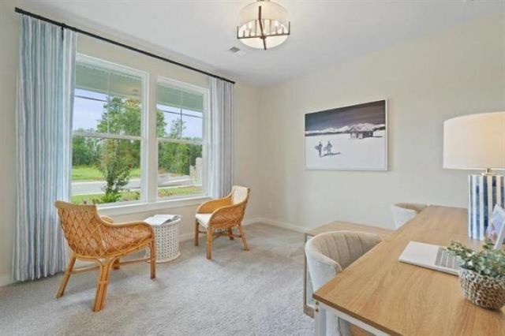
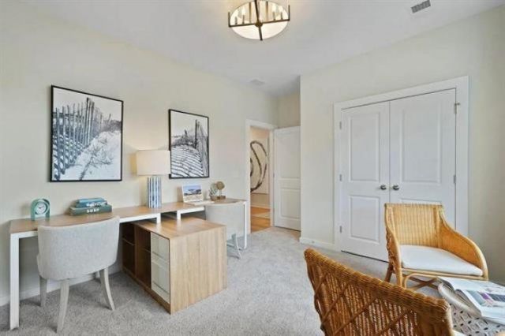
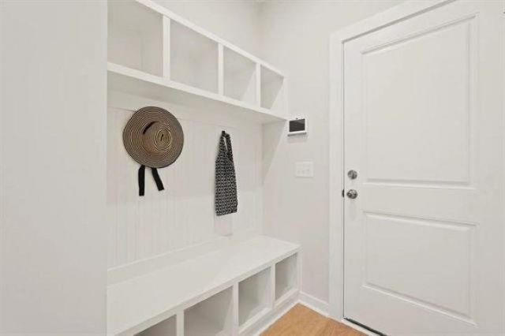
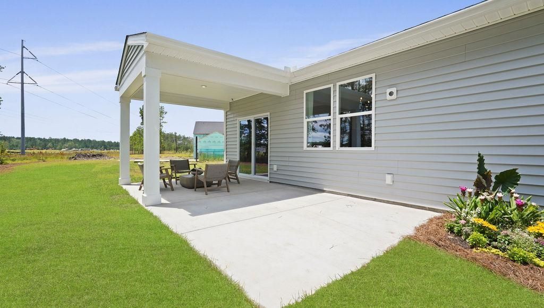
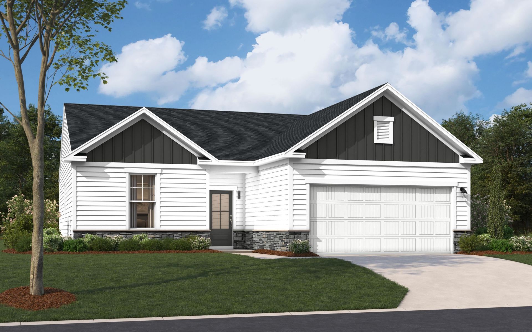
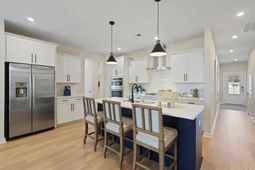
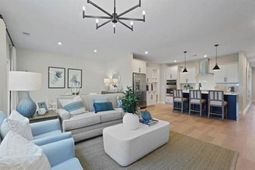
Meet the Quentin at Westfield, an ideal blend of coastal convenience and relaxed every day living near shopping, dining, and recreation. The Quentin floorplan is a single-level layout with three bedrooms, 2 baths and a 2 car garage. The Kitchen's large island sits at the center of this home, open to both the dining area and family room, so the main level creates one wide connected space. The covered patio off the rear of the home overlooks a water view, giving the backyard a natural extension to the indoor living area. The primary suite suite occupies it's own wing, complete with a walk-in-closet and private bath, while the two secondary bedrooms sit on the other side of the home with a full bath between them. The built-in-pocket office near the garage entrance keeps work separate from the rest of the home. Some features include an electric fireplace anchoring the family room. A tray ceiling adds dimension to the primary suite. *Photos shown are of a completed model and are for illustrative purposes only. Colors, features, and finishes may vary*
Property Details
- MLS ID2622708
- Property TypeResidential - Single Family
- AppliancesDouble Oven, Dishwasher, Disposal, Microwave, Range, Range Hood
- Association AmenitiesOwner Allowed Golf Cart, Owner Allowed Motorcycle, Tenant Allowed Golf Cart, Tenant Allowed Motorcycle
- Community FeaturesGolf Carts OK, Long Term Rental Allowed
- CoolingCentral Air
- Days on Site51
- Door FeaturesInsulated Doors
- ExteriorVinyl Siding
- Exterior FeaturesIrrigation Sprinklers, Porch, Patio
- FlooringCarpet, Luxury Vinyl, Luxury VinylPlank, Tile
- Garage2 car attached
- HeatingCentral, Electric
- HOAYes
- HOA Fee62/ Monthly
- Home StyleRanch
- Interior FeaturesCeiling Fan(s), Dual Sinks, Split Bedrooms, Separate Shower, Vanity, Breakfast Bar, Kitchen Island, Stainless Steel Appliances, Solid Surface Counters
- LaundryWasher Hookup
- Lot DescriptionOutside City Limits, Rectangular, Rectangular Lot
- Lot Size0.23 Acres
- Parcel#27816020026
- ParkingAttached, Garage, Two Car Garage, Garage Door Opener
- Parking NotesAttached, Garage, Two Car Garage, Garage Door Opener
- Patio/PorchRear Porch, Patio
- SecuritySmoke Detector(s)
- Stories1.0
- UtilitiesCable Available, Electricity Available, Phone Available, Sewer Available, Underground Utilities, Water Available
- WaterPublic
- Year Built2026
- acres0.23
Amenities
- Ceiling Fan(s)
- Dual Sinks
- Split Bedrooms
- Separate Shower
- Vanity
- Breakfast Bar
- Kitchen Island
- Stainless Steel Appliances
- Solid Surface Counters
- Irrigation Sprinklers
- Porch
- Patio
Room Sizes
- Bedroom 3 - 13.4x10.11
- Bedroom 2 - 11.11x11.3 Level - Main
- Primary Bedroom - 15.8x13.9 Level - Main
Listed By / Shown By
Listed By
Agency Name: SM South Carolina Brokerage, LLC
Agency Phone: 404-490-7489
CCAR MLS
Shown By
Agent Name: Elke Pizzo
Agent Phone: (843) 577-9676
Agency Title: Carolina One Real Estate
CCAR MLS


Web address QR Codes
279 Westfield Circle
Elke Pizzo
©OneHomeValue
Ask A Question 279 Westfield Circle, Conway, SC 29526




Privacy Policy / DMCA Notice / ADA Accessibility


This site is hosted, designed and copyright
© 1994 - 2026 by
Delta Media Group, Inc. -- Patent Pending --