
2742 August Road | Johns Island | $579,900
SHOW DETAILS
2742 August Road
Johns Island, SC 29455
$579,900
3
BEDS
2
BATHS
2,173
SQ. FT.
2742 August RoadJohns Island, SC 29455
For SALE
Single Family
ACTIVE
$579,900
EST. 1,459.74/MO CALCULATE
3
BEDS
2
BATHS
2,173
SQ. FT.
Property Description
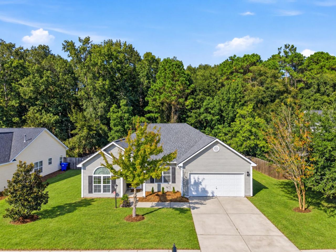
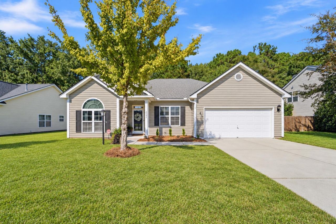
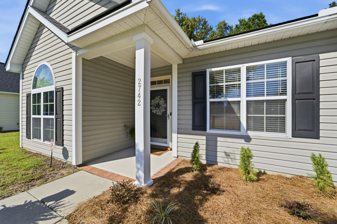
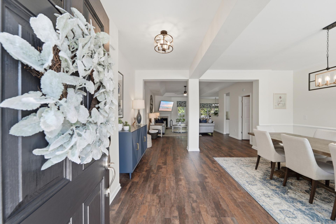
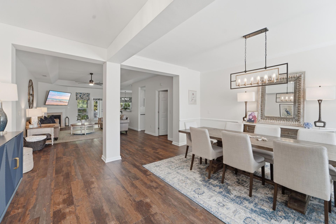
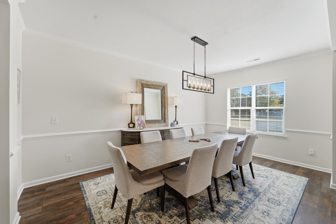
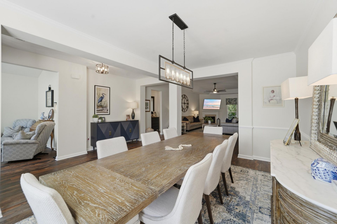
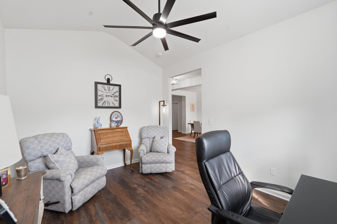
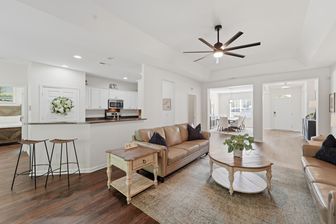
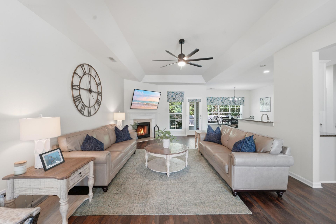
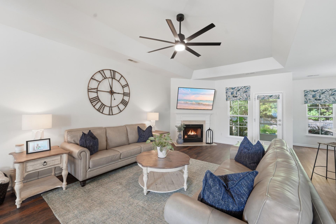
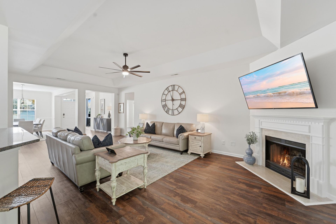
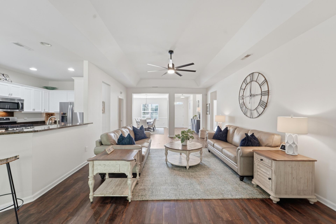
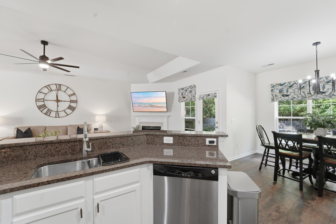
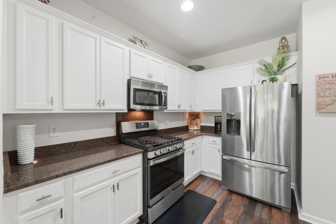
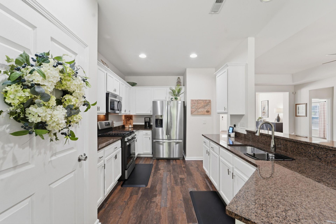
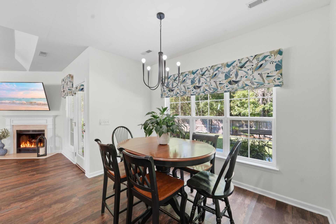
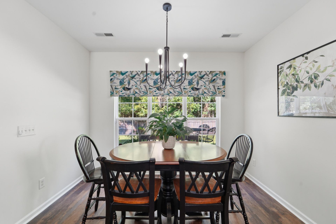
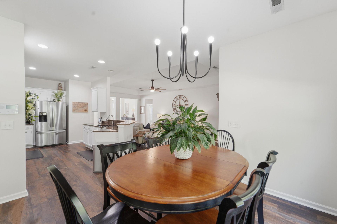
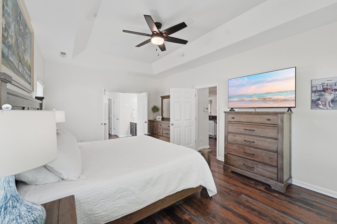
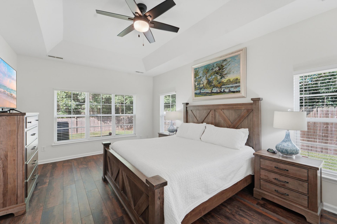
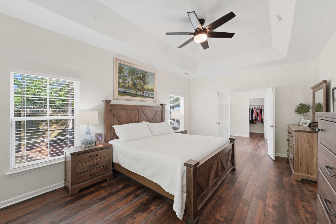
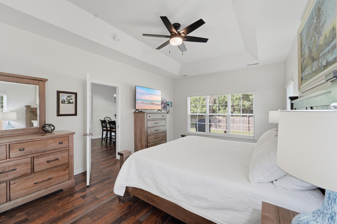
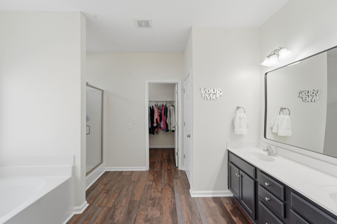
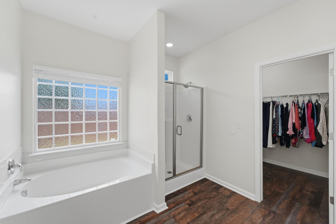
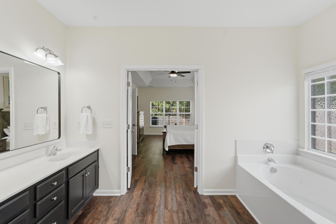
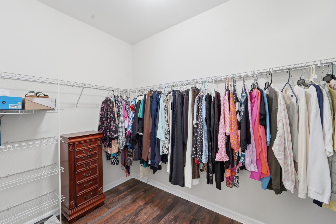
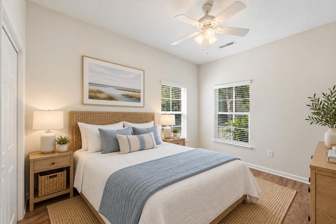
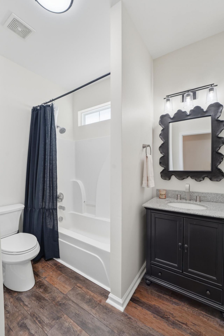
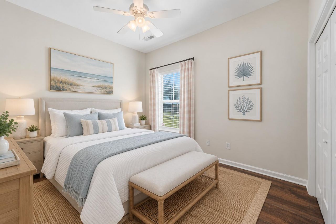
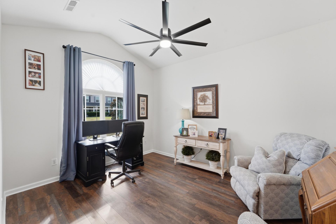
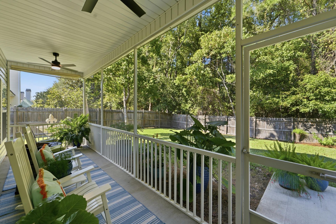
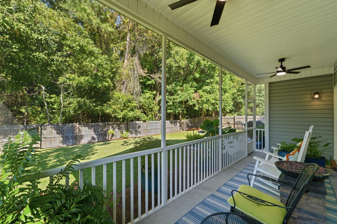
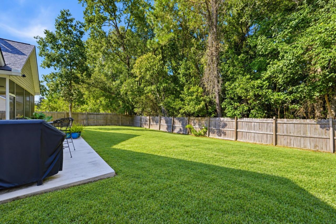
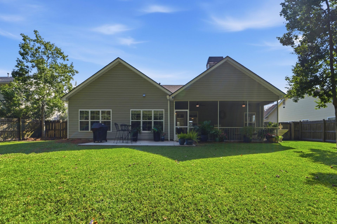
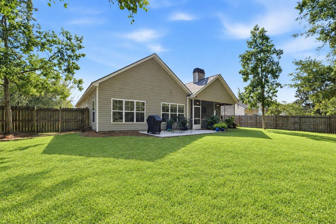
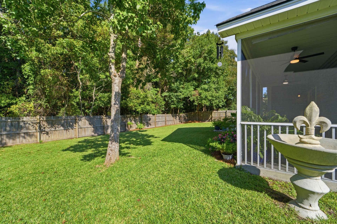
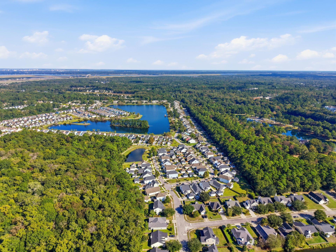
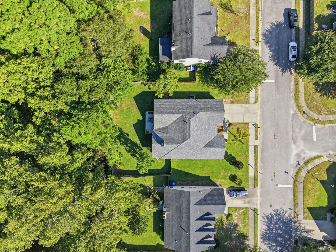
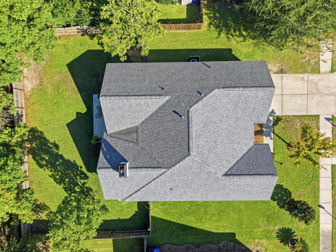
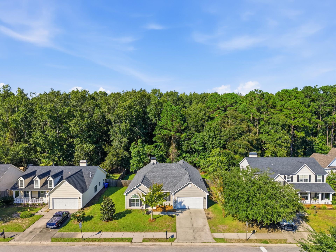
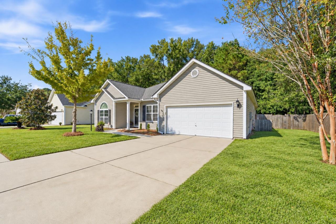
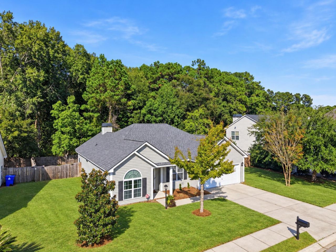
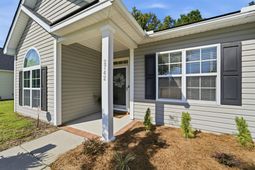
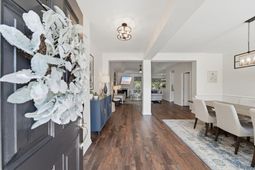
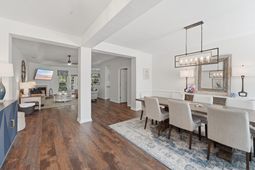
Welcome to 2742 August Road, a beautifully maintained, move-in-ready home situated on a spacious .24-acre lot in the desirable Summertrees neighborhood of Johns Island! Offering 3 bedrooms, 2 full bathrooms, a home office flex room, approximately 2,173 square feet of single-level living space and a peaceful wooded backyard, this charming traditional-style home combines a spacious open-concept floor plan, inviting indoor-outdoor living areas, and thoughtful architectural details. Professional landscaping, a screened-in porch, an added outdoor patio, and a fully fenced backyard create a wonderful setting for relaxing and entertaining, while the home's functional layout provides comfort and convenience throughout. This turnkey home offers an exceptional opportunity to enjoy the Lowcountrylifestyle, all within convenient reach of Johns Island's popular restaurants, shopping, area beaches, and historic Downtown Charleston!Step inside through the welcoming foyer and immediately notice the bright, open floor plan designed for comfortable everyday living and entertaining. Smooth ceilings, beautiful tray ceiling details, luxury vinyl plank flooring throughout the main living areas, and an abundance of natural light create a warm and inviting atmosphere. To the right of the foyer, a spacious formal dining room overlooks the kitchen and main living areas, providing an ideal setting for hosting family gatherings, holiday meals, or entertaining guests. The open layout creates a natural connection between the home's gathering spaces while maintaining distinct areas for dining and relaxation.Continuing into the heart of the home, the spacious family room serves as the centerpiece of the open-concept floor plan, featuring a wood-burning fireplace that provides a cozy gathering place during the cooler months. An elegant tray ceiling adds architectural character, while the generous room dimensions offer plenty of space for comfortable seating and entertaining. The living room flows seamlessly into the kitchen and adjacent dining areas, creating an inviting atmosphere where family and guests can gather and enjoy time together. Overlooking the main living room, the kitchen offers an excellent combination of functionality, storage, and gathering space. Beautiful granite countertops, abundant cabinetry with crown molding, stainless steel appliances, a gas range, and a convenient pantry provide a well-equipped space for preparing meals and entertaining. The kitchen also features a separate informal dining area, perfect for casual meals, morning coffee, or everyday gatherings. With both formal and informal dining spaces, the thoughtfully designed floor plan provides plenty of flexibility for hosting guests or enjoying a quiet evening at home. You will also find a separate flex room currenlty used as a home office that offers excellent versatility as a dedicated home office, playroom, media room and could be used as a 4th bedroom!Directly off the main living areas, step outside onto the spacious screened-in porch overlooking the large backyard and peaceful wooded backdrop. This inviting outdoor living space provides the perfect setting for enjoying your morning coffee, relaxing with family and friends, or simply unwinding while taking in the surrounding natural scenery. An adjoining patio offers additional space for grilling, outdoor dining, or entertaining, creating a natural extension of the home's interior living areas. The fully fenced yard provides plenty of space for pets, recreation, gardening, or gathering with family and friends, while the mature trees and wooded area behind the property create a peaceful and private setting. You can enjoy the Lowcountry weather throughout the year.Back inside, the spacious primary suite is privately positioned away from the additional bedrooms, offering a comfortable retreat with generous room dimensions, an elegant tray ceiling, and a large walk-in closet. The en suite bathroom features dual vanities, a rel
Property Details
- MLS ID26029044
- Property TypeResidential - Single Family
- Building Area Total2173
- Community FeaturesPark, Trash, Walk/Jog Trails
- CoolingCentral Air
- Days on Site9
- Door FeaturesStorm Door(s)
- ExteriorVinyl Siding
- Exterior FeaturesRain Gutters
- FencingFence - Wooden Enclosed, Wood
- Fireplace FeaturesOne, Wood Burning
- Fireplaces1
- Fireplace Y/NYes
- FlooringCarpet, Luxury Vinyl
- Garage2 car attached
- GarageY/NYes
- HeatingNatural Gas
- HeatingY/N1
- Home StyleRanch, Traditional
- Interior FeaturesHigh Ceilings, Ceiling - Smooth, Tray Ceiling(s), Walk-In Closet(s), Ceiling Fan(s), Eat-in Kitchen, Family, Entrance Foyer, Office, Pantry, Separate Dining
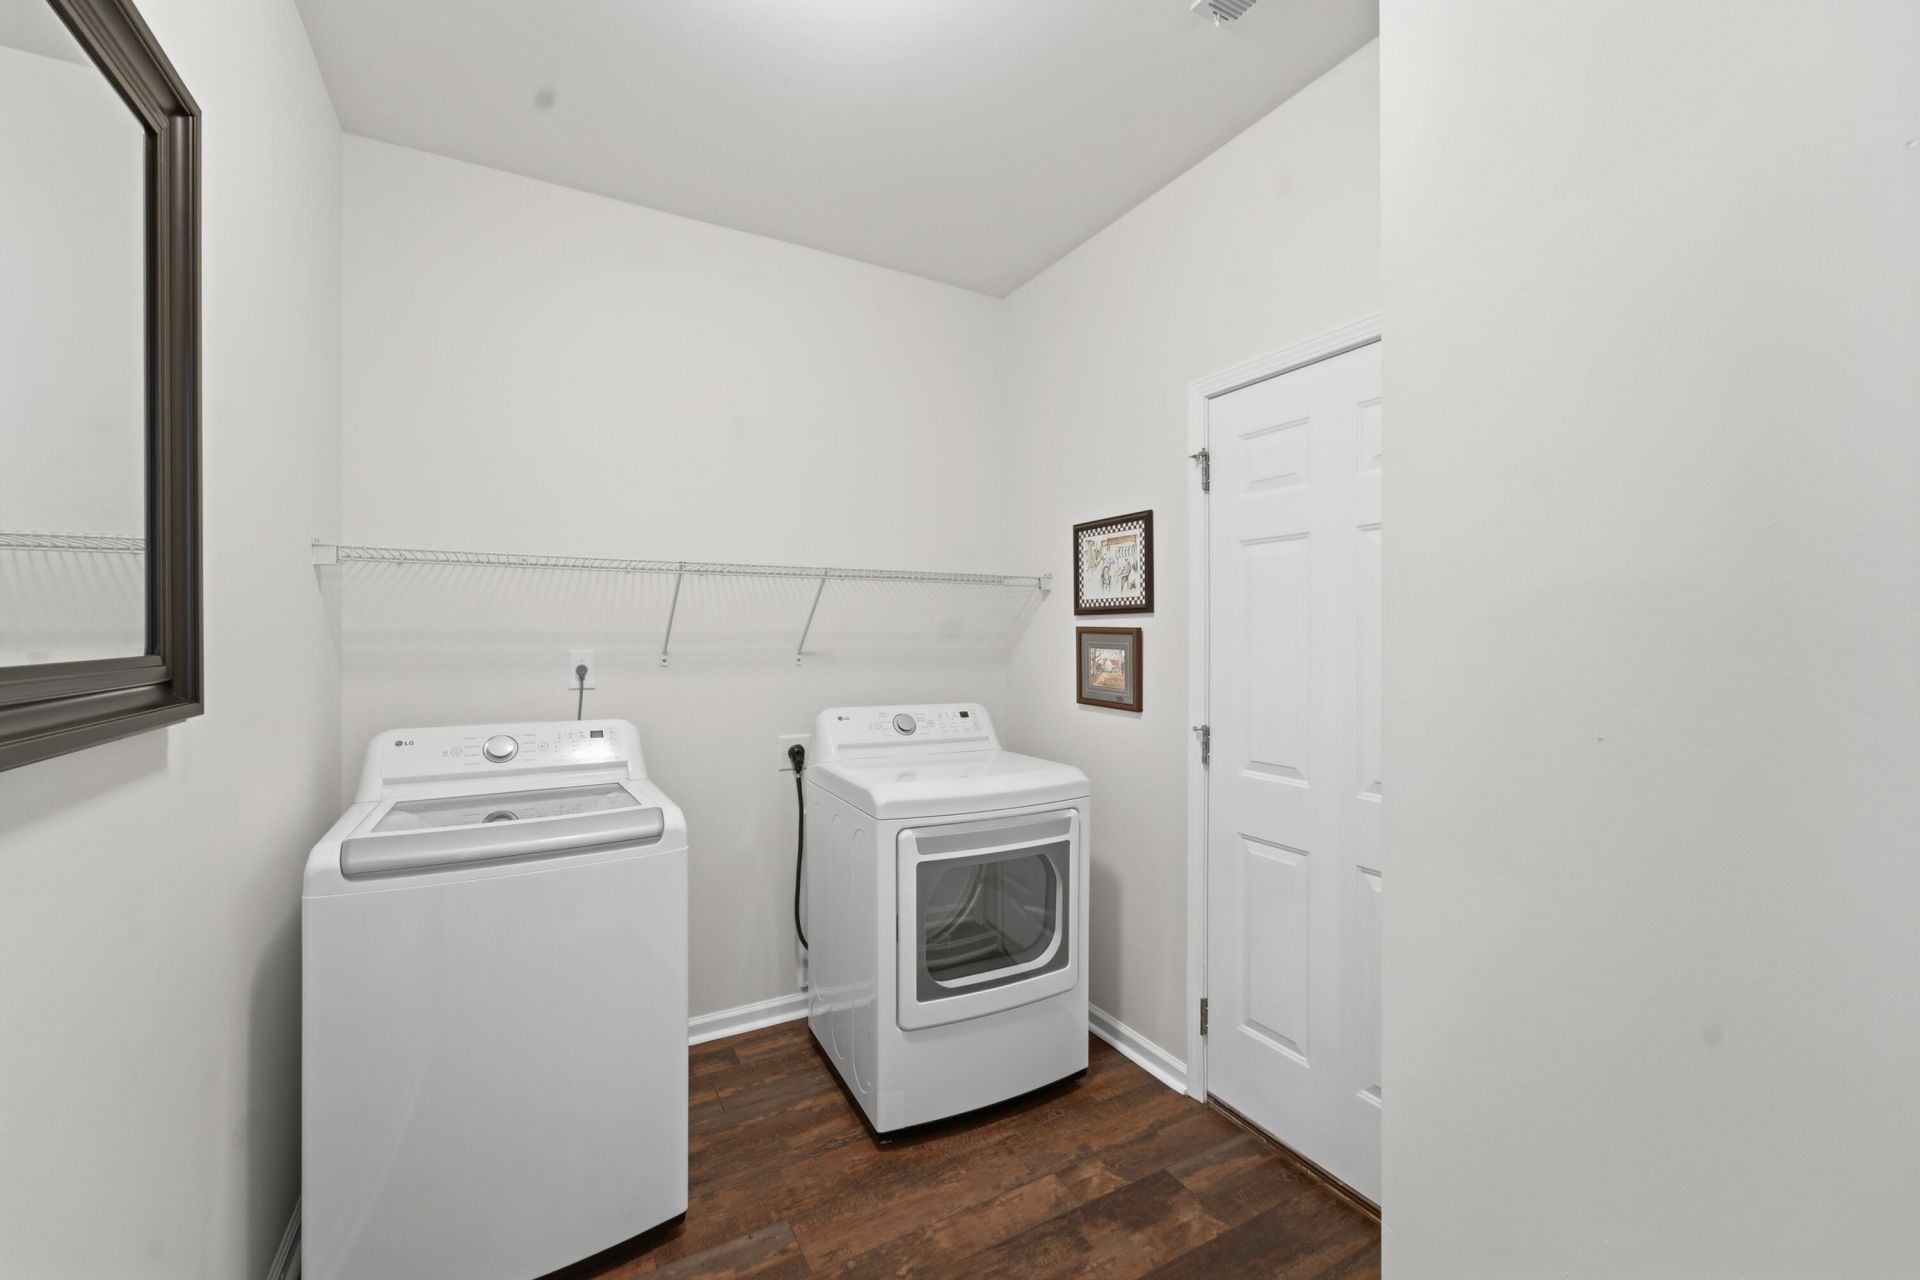
- LaundryWasher Hookup, Electric Dryer Hookup, Laundry Room
- Lot Dimensions0.24 acre(s)
- Lot FeaturesLevel, Wooded,0 - .5 Acre
- Lot Size0.24 Acres
- Other StructuresNo
- Parking FeaturesAttached,2 Car Garage
- Patio And PorchPatio
- Roof TypeArchitectural
- Security FeaturesSecurity System
- SewerPublic Sewer
- Stories1.0
- Structure TypePatio
- UtilitiesBerkeley Elect Co-Op, Charleston Water Service, John IS Water Co, Dominion Energy
- WaterPublic
- WoodedYes
- Year Built2008
- acres0.24
Amenities
- High Ceilings
- Ceiling - Smooth
- Tray Ceiling(s)
- Walk-In Closet(s)
- Ceiling Fan(s)
- Eat-in Kitchen
- Family
- Entrance Foyer
- Office
- Pantry
- Separate Dining
- Rain Gutters
Listed By / Shown By
Listed By
Agency Name: The Boulevard Company
Charleston Trident MLS
Shown By
Agent Name: Elke Pizzo
Agent Phone: (843) 577-9676
Agency Title: Carolina One Real Estate
Charleston Trident MLS


Web address QR Codes
2742 August Road
Elke Pizzo
©OneHomeValue
Ask A Question 2742 August Road, Johns Island, SC 29455




Privacy Policy / DMCA Notice / ADA Accessibility


This site is hosted, designed and copyright
© 1994 - 2026 by
Delta Media Group, Inc. -- Patent Pending --