
2728 Summer Breeze Ln Unit 8 | Longs | $346,990
SHOW DETAILS
2728 Summer Breeze Ln Unit 8
Longs, SC 29568
$346,990
4
BEDS
2.5
BATHS
2,265
SQ. FT.
2728 Summer Breeze Ln Unit 8Longs, SC 29568
For SALE
Townhouse
ACTIVE
$346,990
EST. 873.45/MO CALCULATE
4
BEDS
2.5
BATHS
2,265
SQ. FT.
Property Description
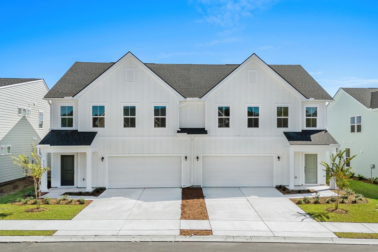
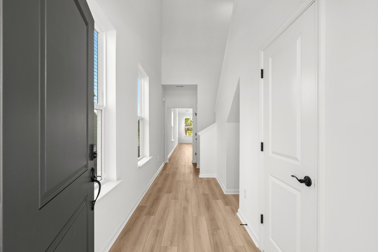
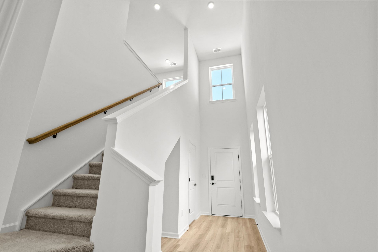
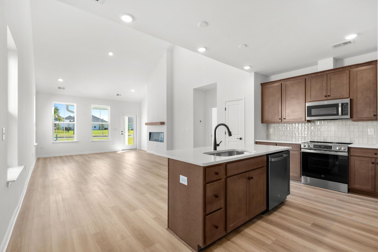
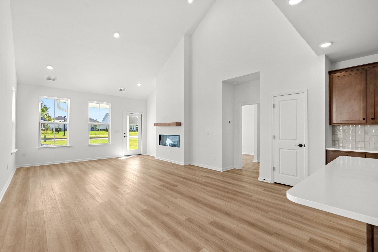
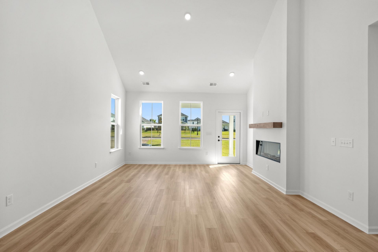
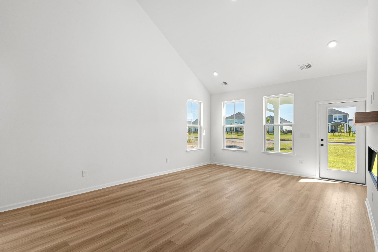
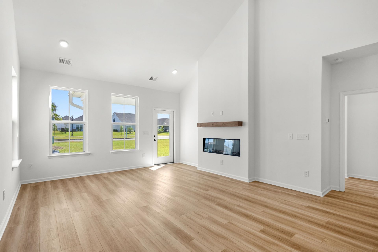
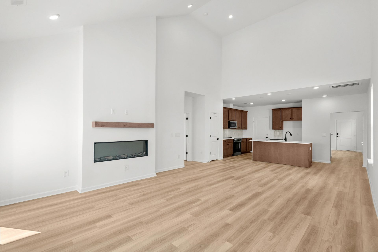
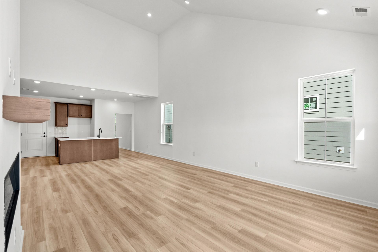
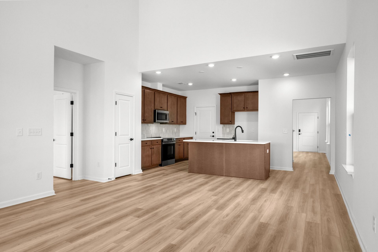
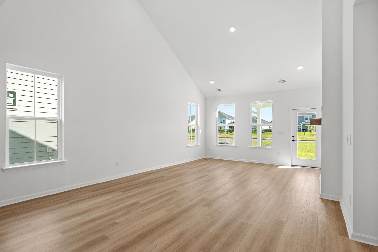
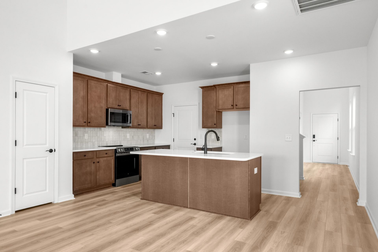
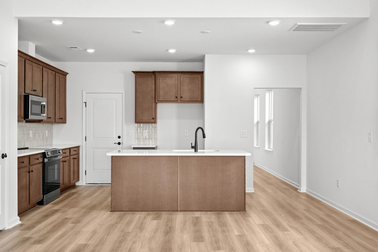
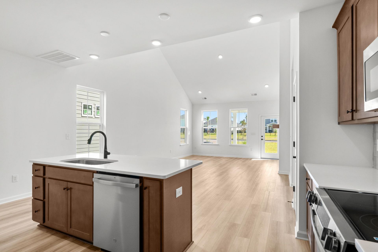
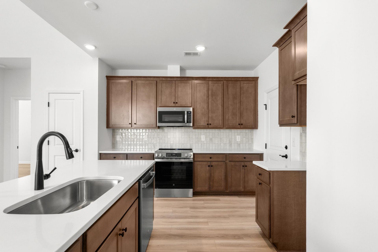
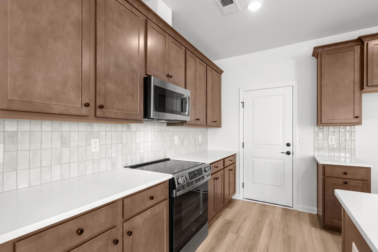
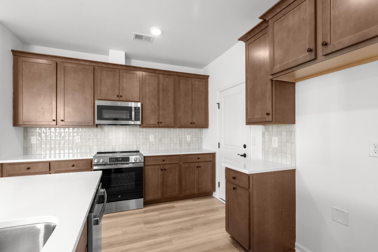
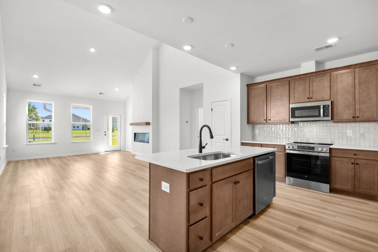
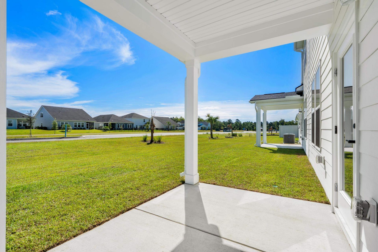
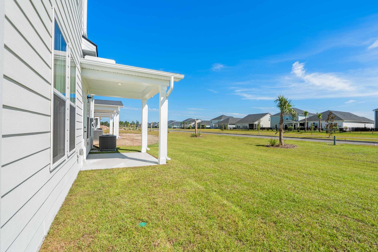
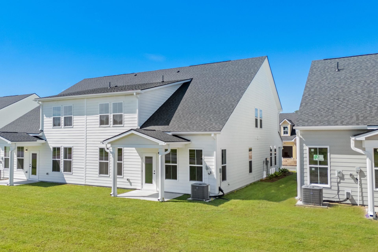
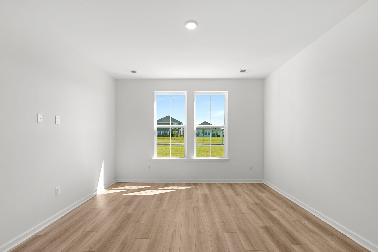
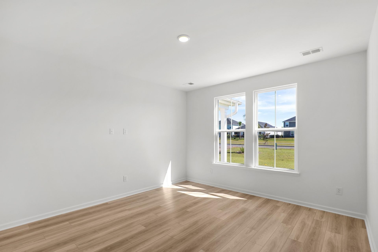
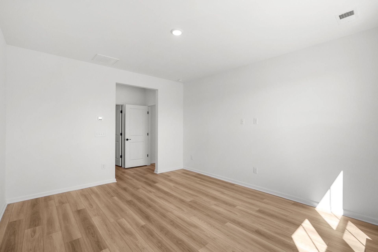
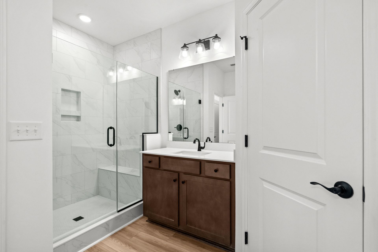
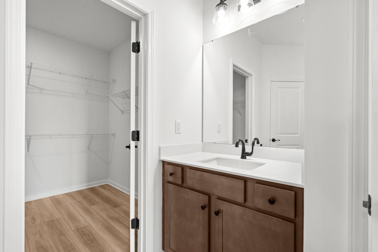
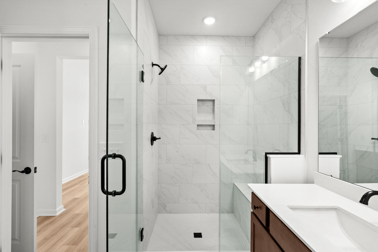
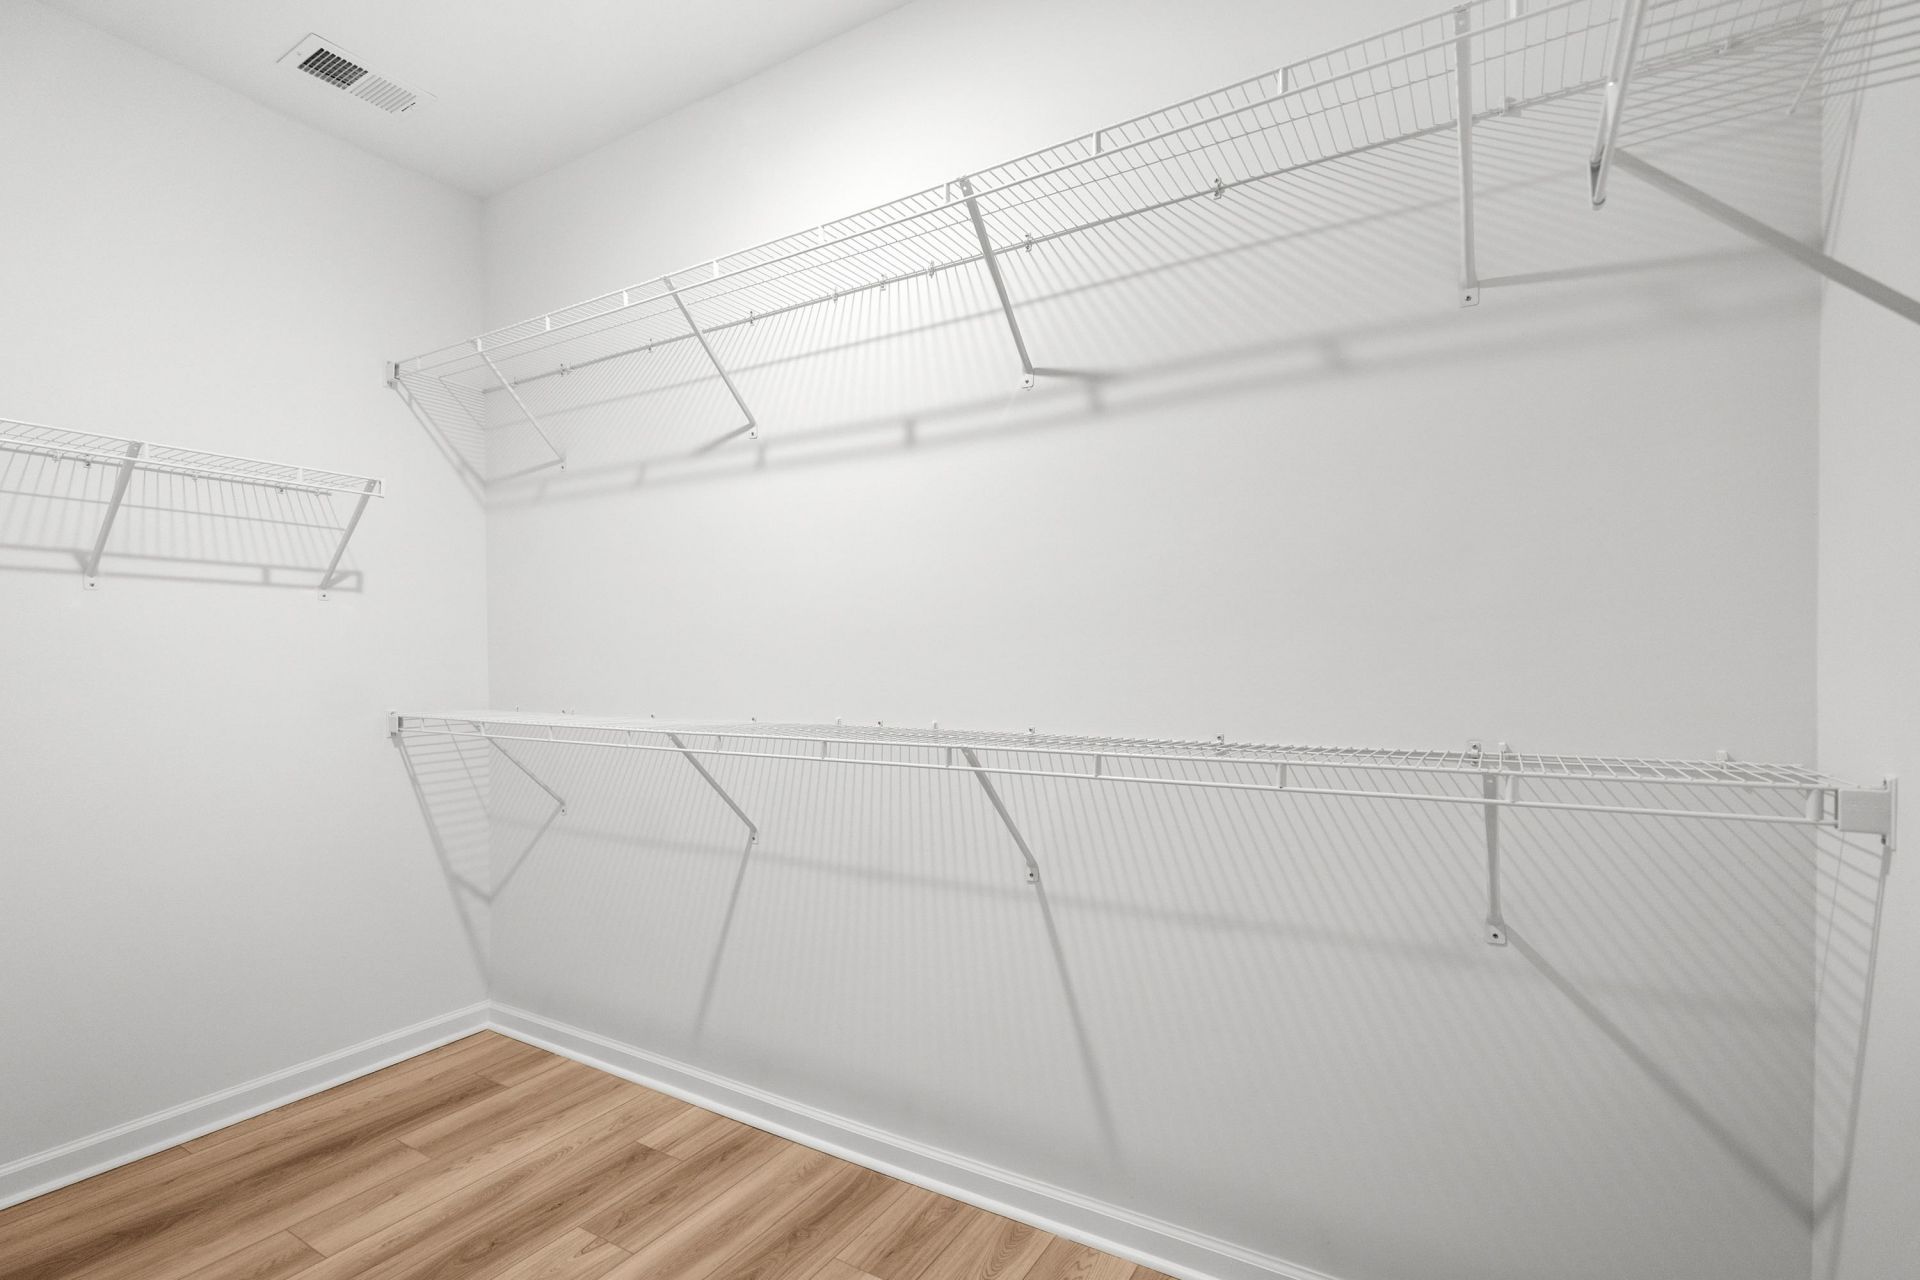
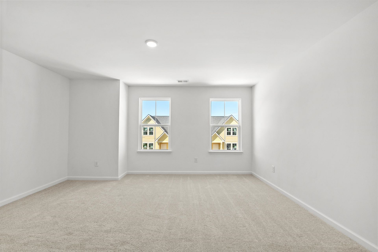
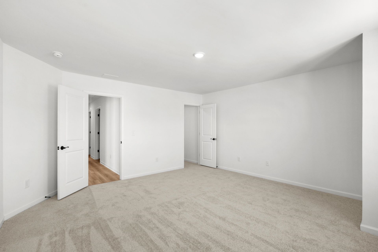
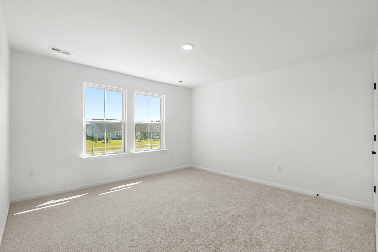
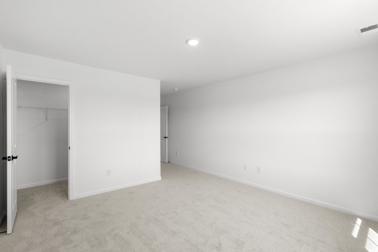
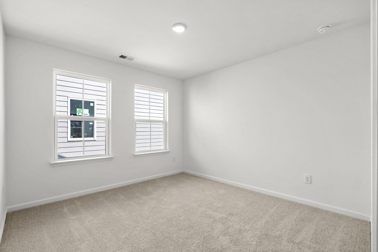
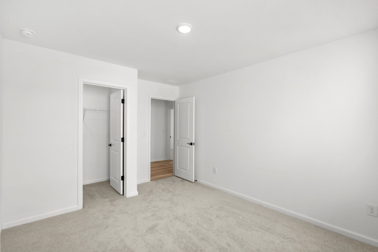
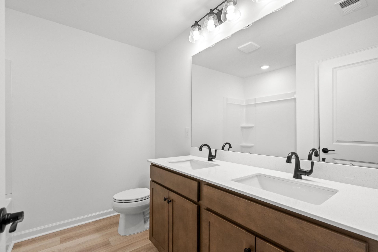
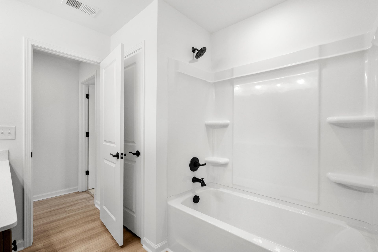
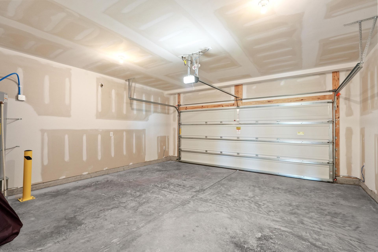
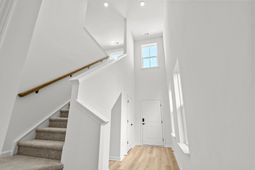
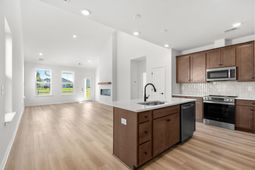
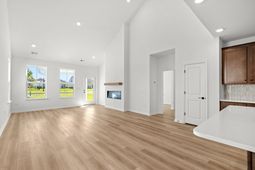
Available now! Come explore the Lochlan at Indigo at the Preserve. An extra spacious 4 bedroom, 2.5 bath, duplex style townhome, that combines the luxury of lock-and-leave living with the space of a large home. Notice the true open concept floor plan with a kitchen that flows seamlessly into the dining room and living room, and a 12ft vaulted ceiling on the main level. Enjoy the ambiance and cozy feel of the electric fireplace with adjustable heat controls. Also located on the first floor is a large primary suite with a walk-in closet, walk-in tiled shower, dual vanity, private water closet, and a linen closet. You will find LVP flooring throughout the entire first floor of the home. The kitchen showcases quartz countertops, 42 cabinet uppers with crown molding, an upgraded tile backsplash, stainless steel appliances, and a spacious pantry. The second floor has three large bedrooms each with their own walk-in closet. Relax in the evenings on your covered rear porch and enjoy the extra recreational or storage space provided by the two-car garage. Located in our newest community, Indigo at the Preserve, providing a serene setting with easy access to everything the Grand Strand has to offer. Amenities coming soon to include a pool, cabana, pickleball courts, a dog park, and a crab dock to make your southern beach living dreams become a reality.
Property Details
- MLS ID2612675
- Property TypeResidential - Townhouse
- AppliancesDishwasher, Disposal, Microwave, Range
- Association AmenitiesClubhouse, Owner Allowed Golf Cart, Owner Allowed Motorcycle, Pet Restrictions, Pets Allowed, Tenant Allowed Golf Cart, Tennis Court(s), Tenant Allowed Motorcycle, Maintenance Grounds
- Community FeaturesClubhouse, Golf Carts OK, Recreation Area, Tennis Court(s), Long Term Rental Allowed, Pool
- CoolingCentral Air
- Days on Site171
- ExteriorHardiPlank Type
- Exterior FeaturesIrrigation Sprinklers, Porch, Patio
- FlooringCarpet, Luxury Vinyl, Luxury VinylPlank
- Garage2
- HeatingCentral, Electric
- HOAYes
- HOA Fee215/ Monthly
- Interior FeaturesAttic, Dual Sinks, Linen Closet, Main Level Primary, Pull Down Attic Stairs, Permanent Attic Stairs, Separate Shower, Vanity, Walk-In Closet(s), Bedroom on Main Level, Kitchen Island, Stainless Steel Appliances, Solid Surface Counters
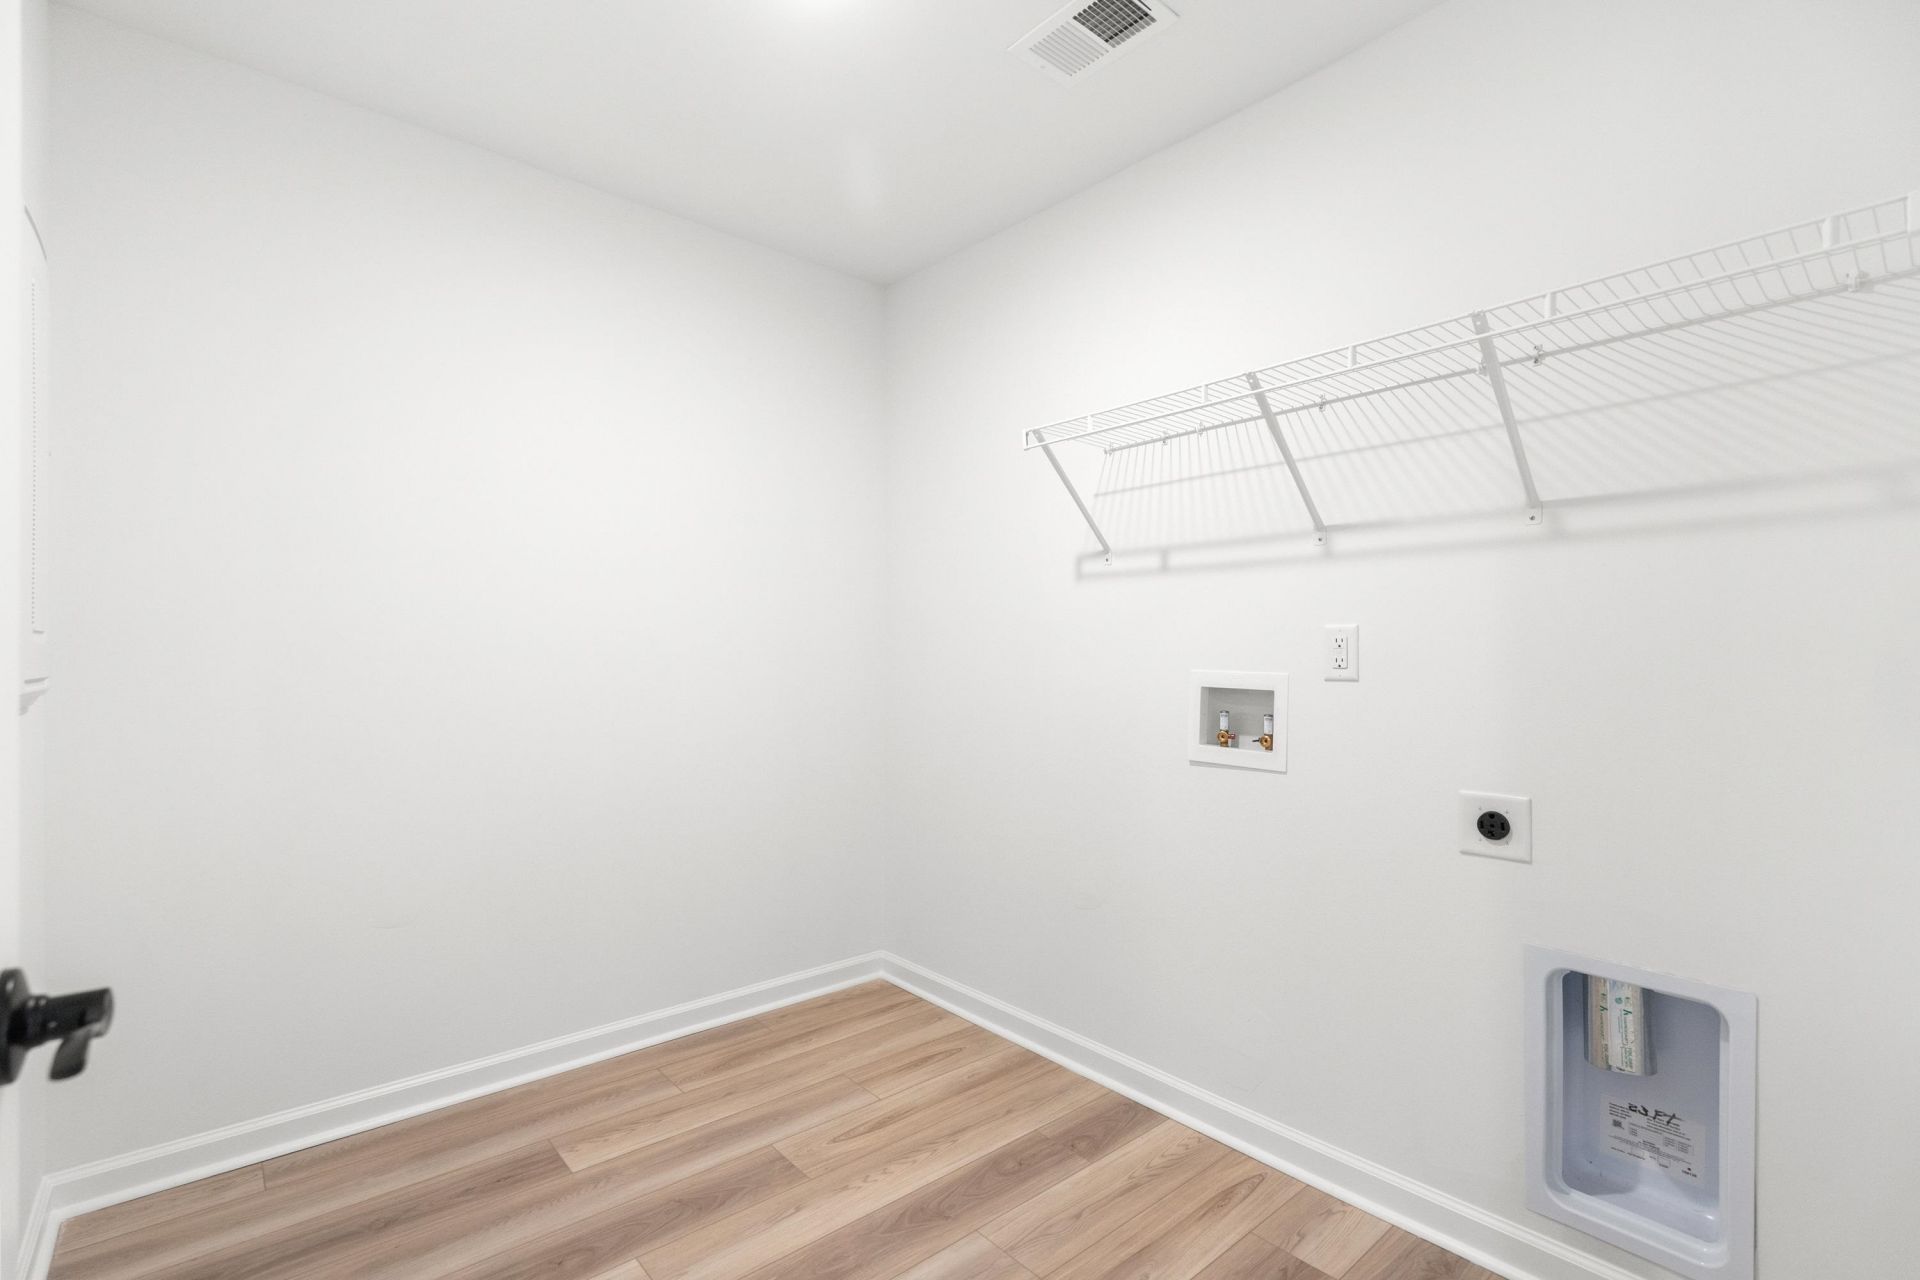
- LaundryWasher Hookup
- Lot DescriptionOutside City Limits, Rectangular, Rectangular Lot
- Parcel#38904030092
- ParkingTwo Car Garage, Private, Garage Door Opener
- Parking NotesTwo Car Garage, Private, Garage Door Opener
- Patio/PorchRear Porch, Patio
- Pets AllowedOwner Only, Yes
- PoolCommunity, Outdoor Pool
- SecuritySmoke Detector(s)
- Stories2.0
- Swimming PoolYes
- UtilitiesCable Available, Electricity Available, Phone Available, Sewer Available, Underground Utilities, Water Available
- WaterPublic
- Year Built2026
Amenities
- Attic
- Dual Sinks
- Linen Closet
- Main Level Primary
- Pull Down Attic Stairs
- Permanent Attic Stairs
- Separate Shower
- Vanity
- Walk-In Closet(s)
- Bedroom on Main Level
- Kitchen Island
- Stainless Steel Appliances
- Solid Surface Counters
- Irrigation Sprinklers
- Porch
- Patio
Room Sizes
- Bedroom 3 - 13x12.11 Level - Second
- Bedroom 2 - 15.5x13.4 Level - Second
- Primary Bedroom - 13x14.11 Level - First
- Bedroom 1 - 13.5x10.9 Level - Second
Listed By / Shown By
Listed By
Agency Name: DRB Group South Carolina, LLC
Agency Phone: 843-820-2505
CCAR MLS
Shown By
Agent Name: Elke Pizzo
Agent Phone: (843) 577-9676
Agency Title: Carolina One Real Estate
CCAR MLS


Web address QR Codes
2728 Summer Breeze Ln Unit 8
Elke Pizzo
©OneHomeValue
Ask A Question 2728 Summer Breeze Ln Unit 8, Longs, SC 29568




Privacy Policy / DMCA Notice / ADA Accessibility


This site is hosted, designed and copyright
© 1994 - 2026 by
Delta Media Group, Inc. -- Patent Pending --