
271 Decatur Drive | Summerville | $399,000
SHOW DETAILS
271 Decatur Drive
Summerville, SC 29486
$399,000
4
BEDS
2.5
BATHS
2,538
SQ. FT.
271 Decatur DriveSummerville, SC 29486
For SALE
Single Family
ACTIVE
$399,000
EST. 1,004.38/MO CALCULATE
4
BEDS
2.5
BATHS
2,538
SQ. FT.
Property Description
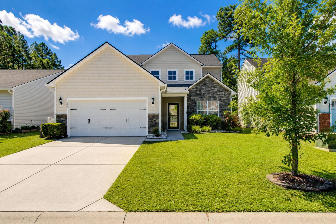
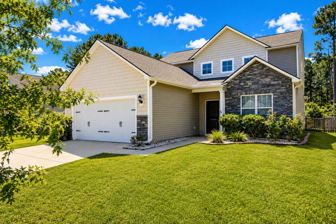
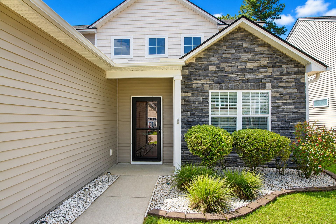
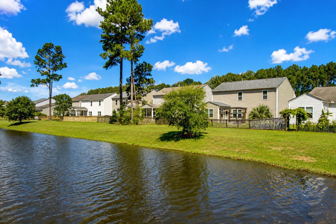
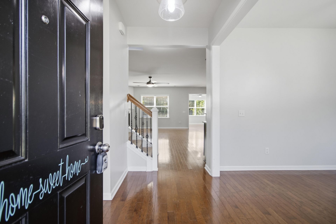
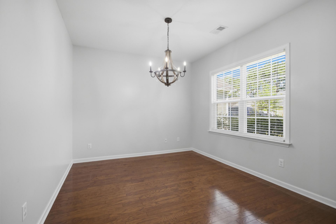
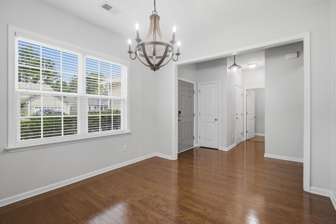
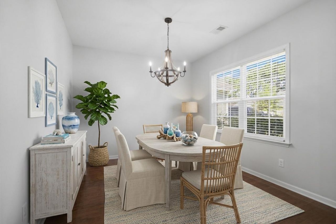
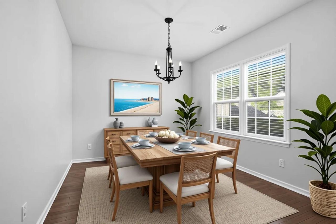
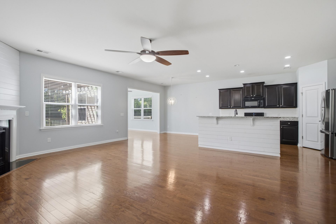
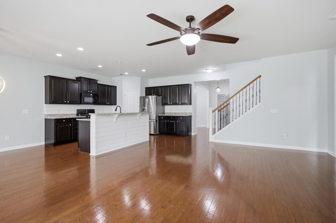
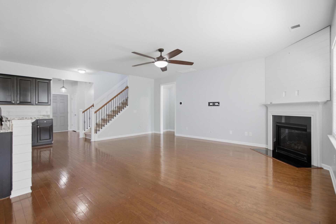
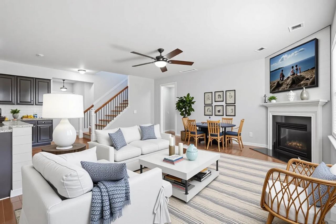
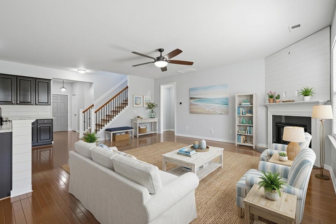
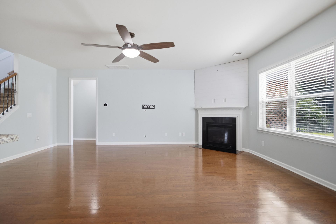
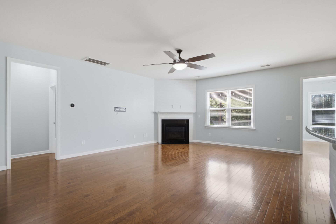
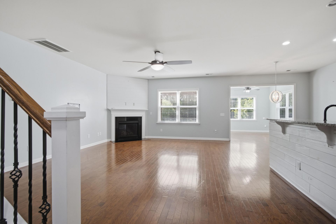
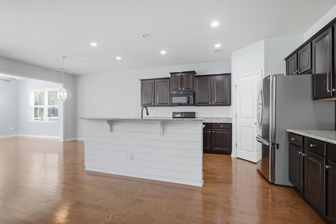
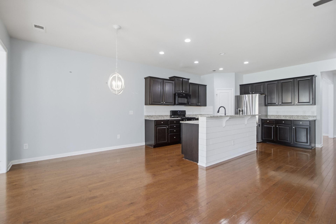
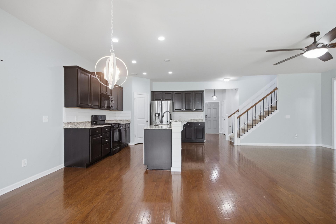
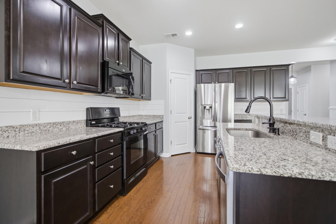
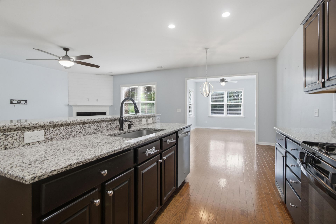
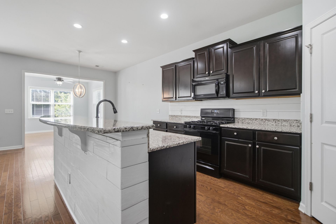
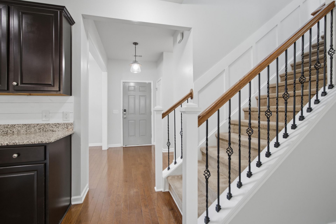
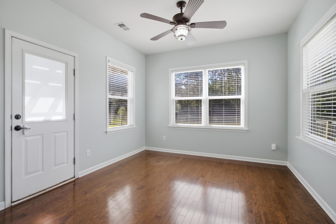
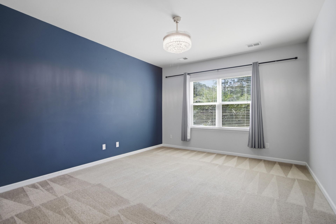
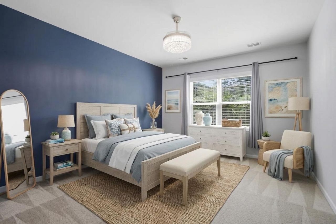
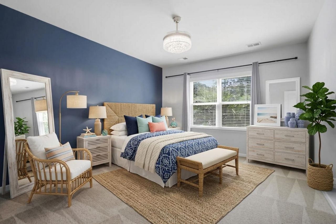
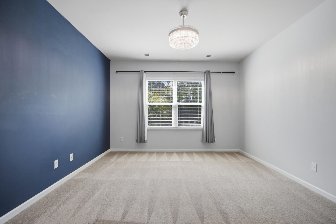
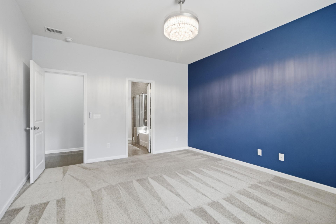
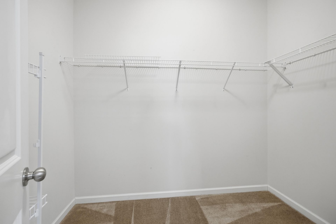
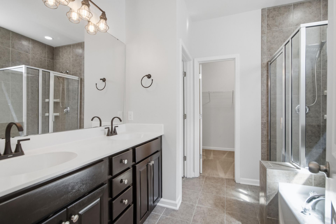
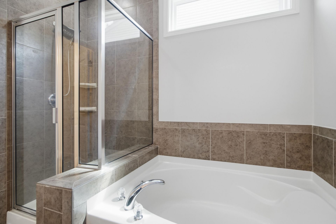
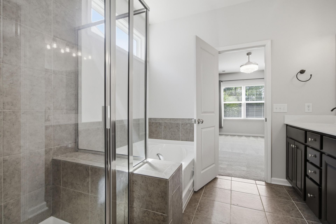
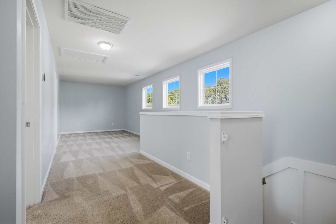
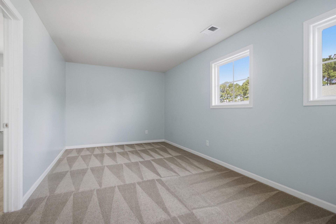
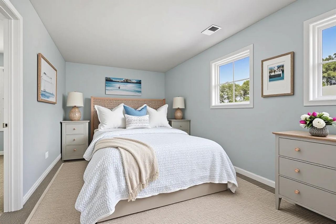
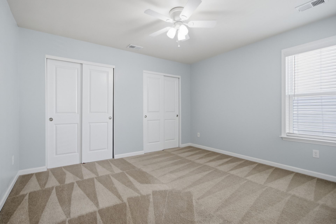
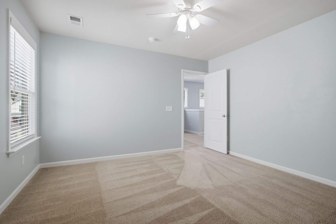
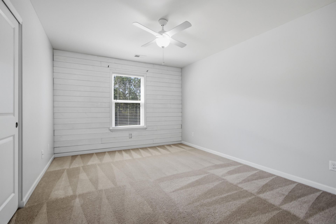
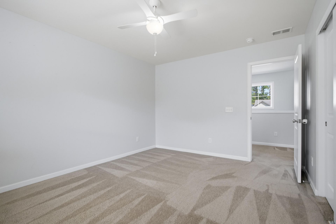
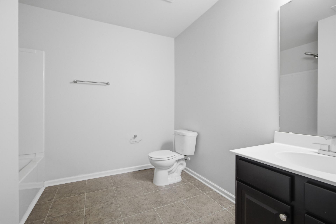
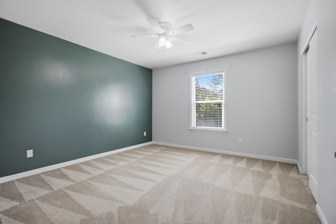
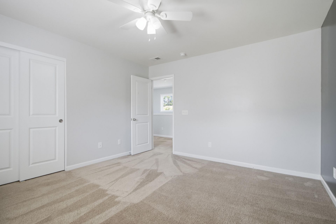
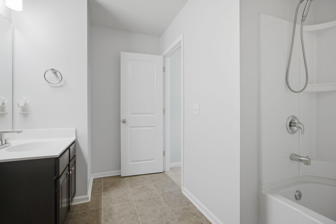
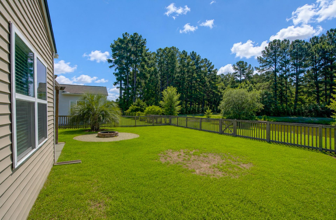
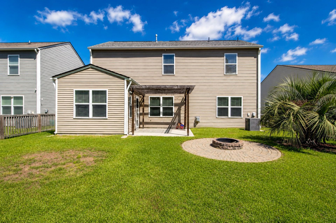
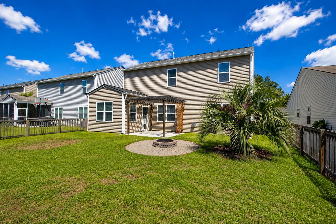
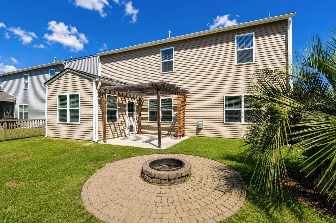
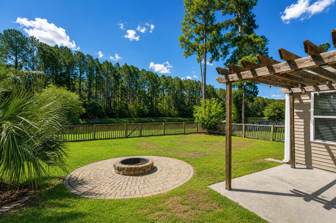
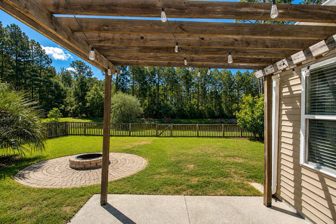
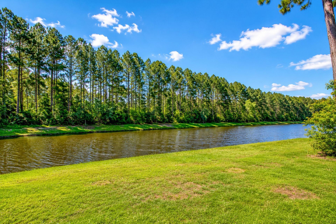
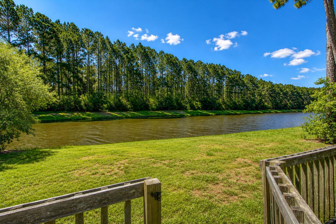
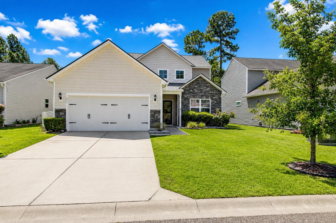
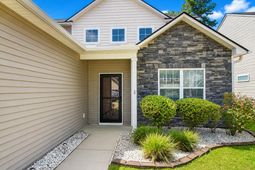
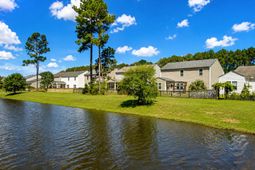
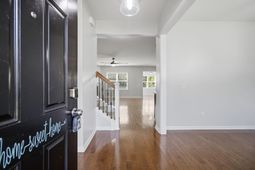
Welcome to this beautifully maintained home in Old Rice Retreat, Cane Bay Plantation! Situated on a pond lot, this spacious 4-bedroom/2-bath home offers an open-concept floor plan with a formal dining room, family room with a gas fireplace, and a sunroom overlooking the large back yard. The chef's kitchen is equipped with granite countertops, stainless steel appliances, abundant cabinetry and a large kitchen island. Primary suite is on the first floor with a luxurious ensuite bathroom and walk-in closet. The three bedrooms, as well as a large loft space are located upstairs. Fully fenced in back yard with a pond, pergola-covered patio and stone fire pit. Conveniently located near the front of Cane Bay for easy access to YMCA, shopping, dining, and Cane Bay schools.
Property Details
- MLS ID26018381
- Property TypeResidential - Single Family
- Building Area Total2538
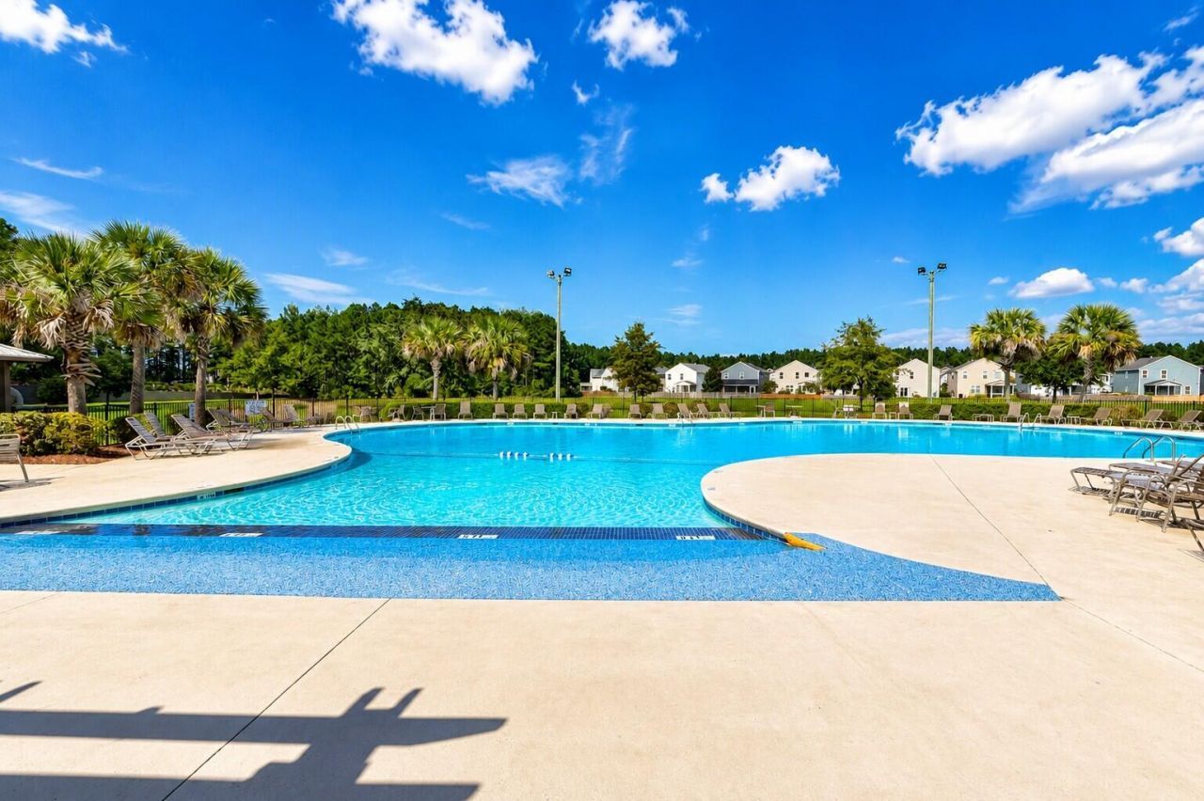
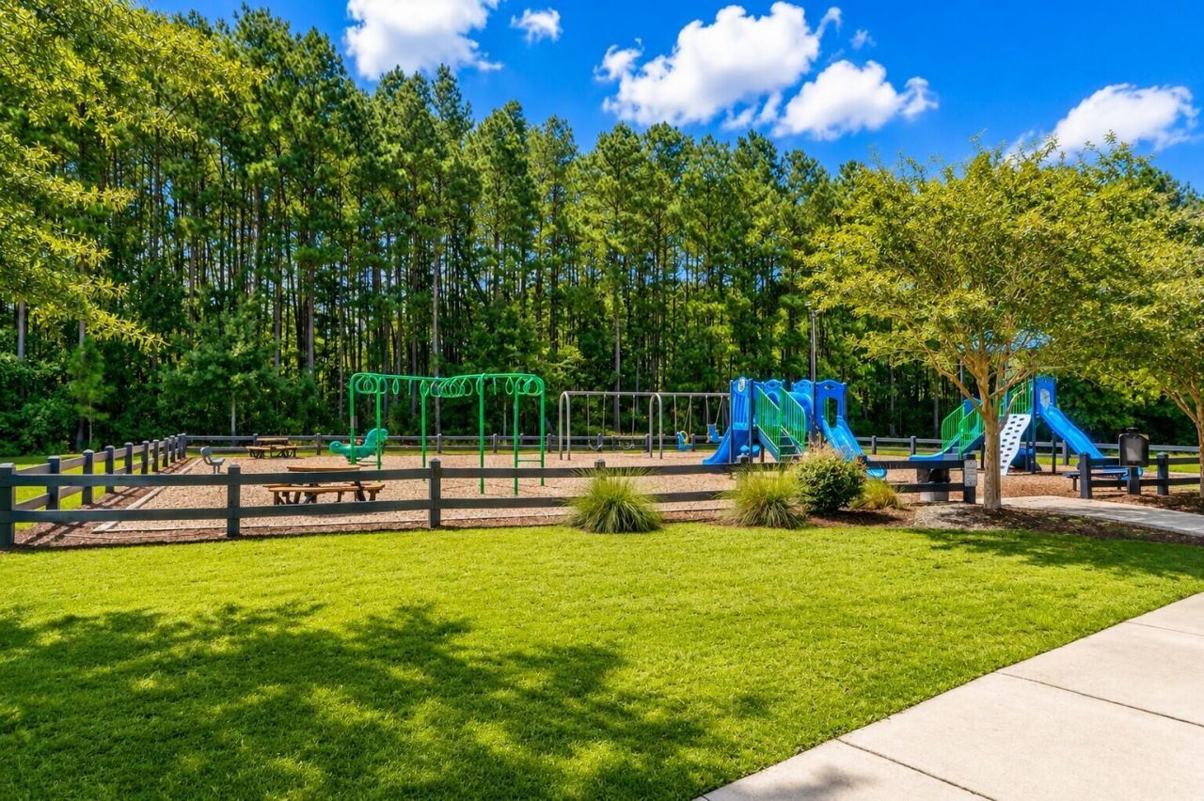
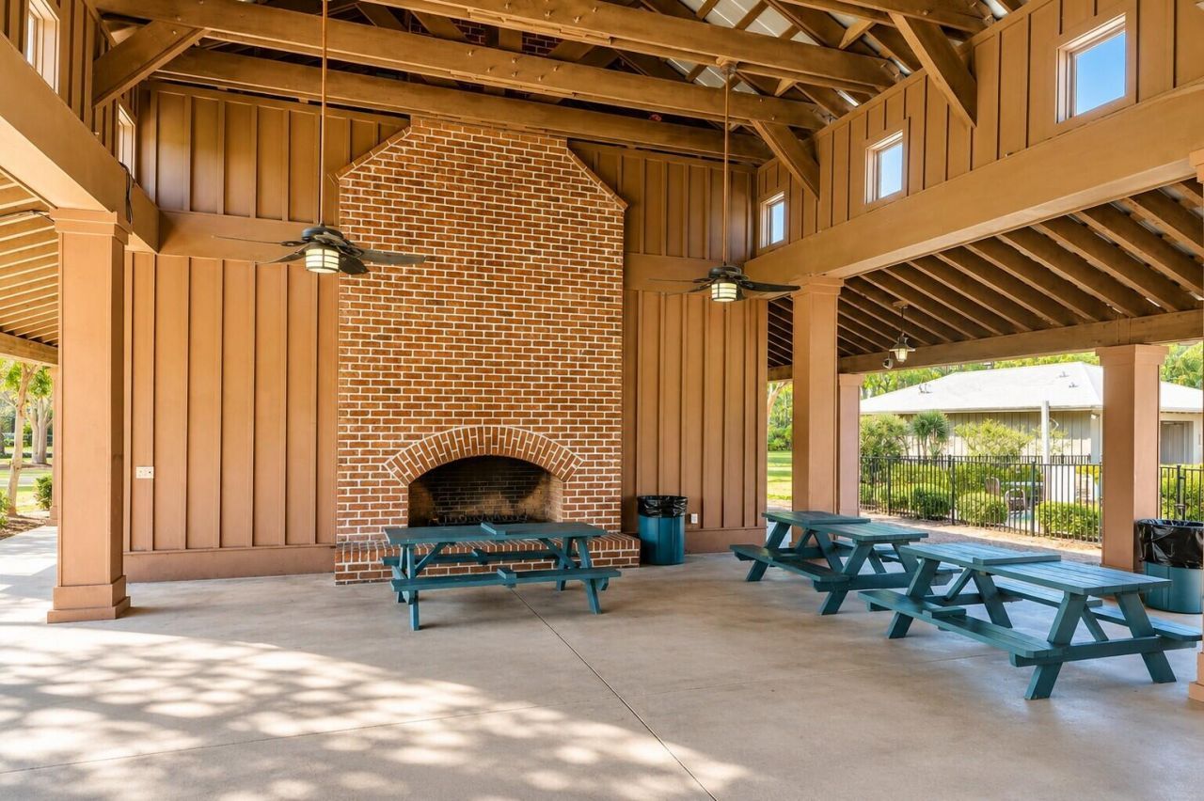
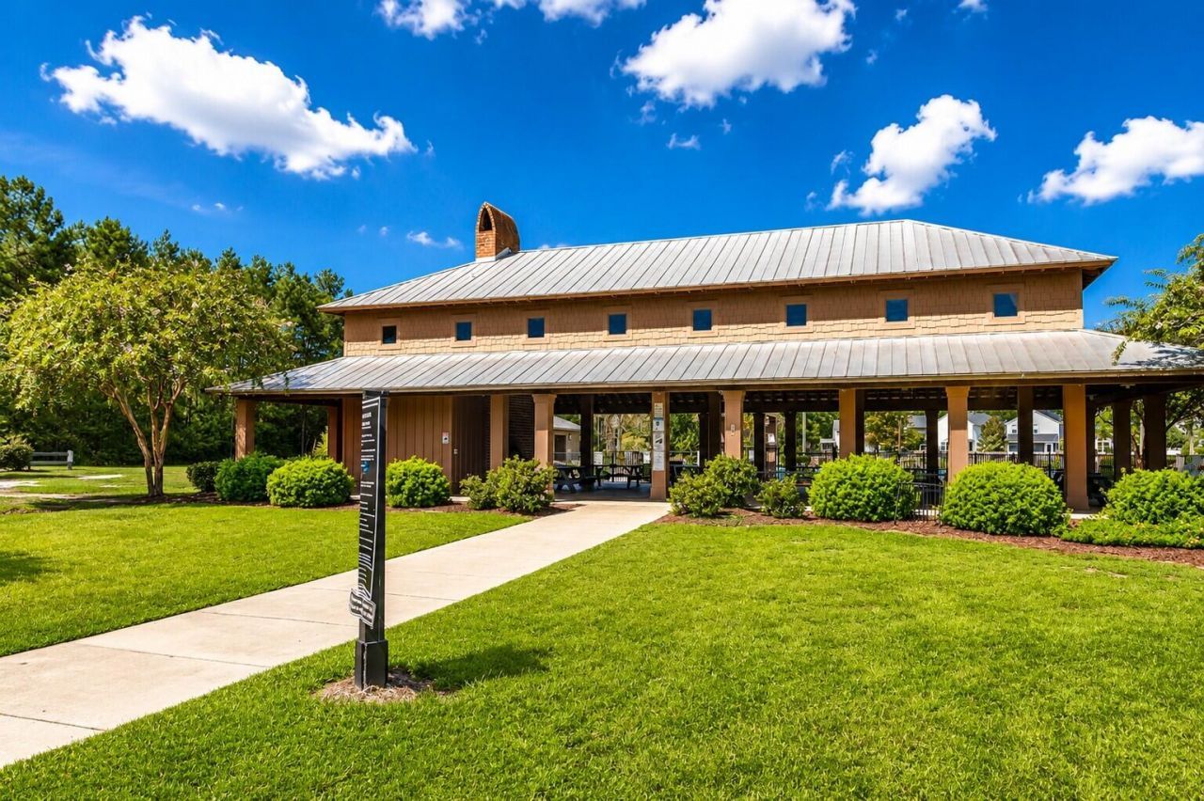
- Community FeaturesClubhouse, Pool, Park, Trash, Walk/Jog Trails
- CoolingCentral Air
- Days on Site133
- Door FeaturesSome Storm Door(s)
- Exterior FeaturesRain Gutters
- FencingFence - Wooden Enclosed
- Fireplace FeaturesGas Log, Gas Connection, Great Room, Living Room, One
- Fireplaces1
- Fireplace Y/NYes
- FlooringCeramic Tile, Carpet, Wood
- Garage2
- GarageY/NYes
- HeatingCentral
- HeatingY/N1
- Home StyleTraditional
- Interior FeaturesHigh Ceilings, Garden Tub/Shower, Kitchen Island, Ceiling - Smooth, Walk-In Closet(s), Ceiling Fan(s), Eat-in Kitchen, Family, Entrance Foyer, Great, Loft, Pantry, Separate Dining, Sun
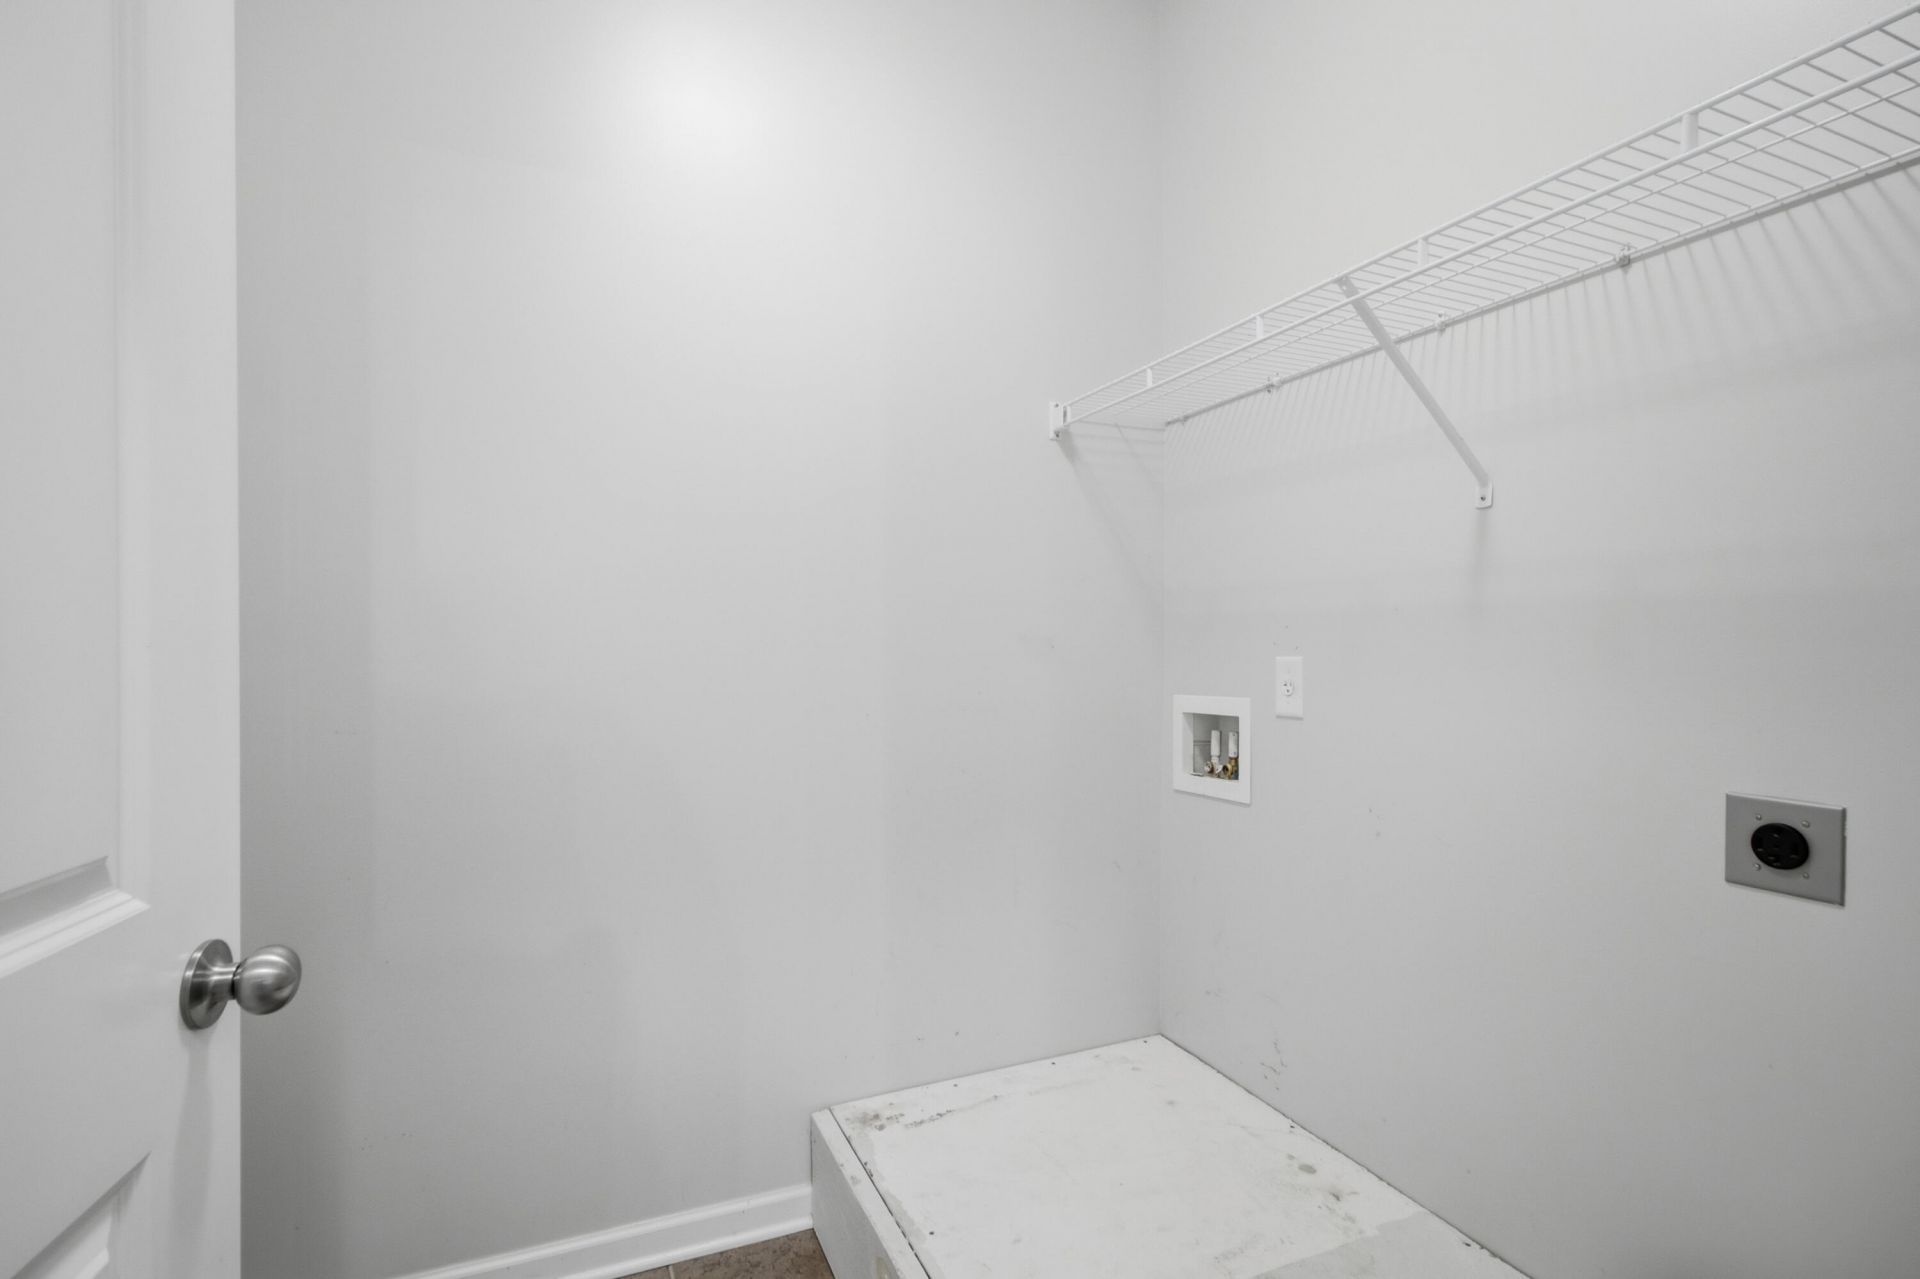
- LaundryWasher Hookup, Electric Dryer Hookup, Laundry Room
- Lot FeaturesLevel, Wooded
- Other StructuresNo
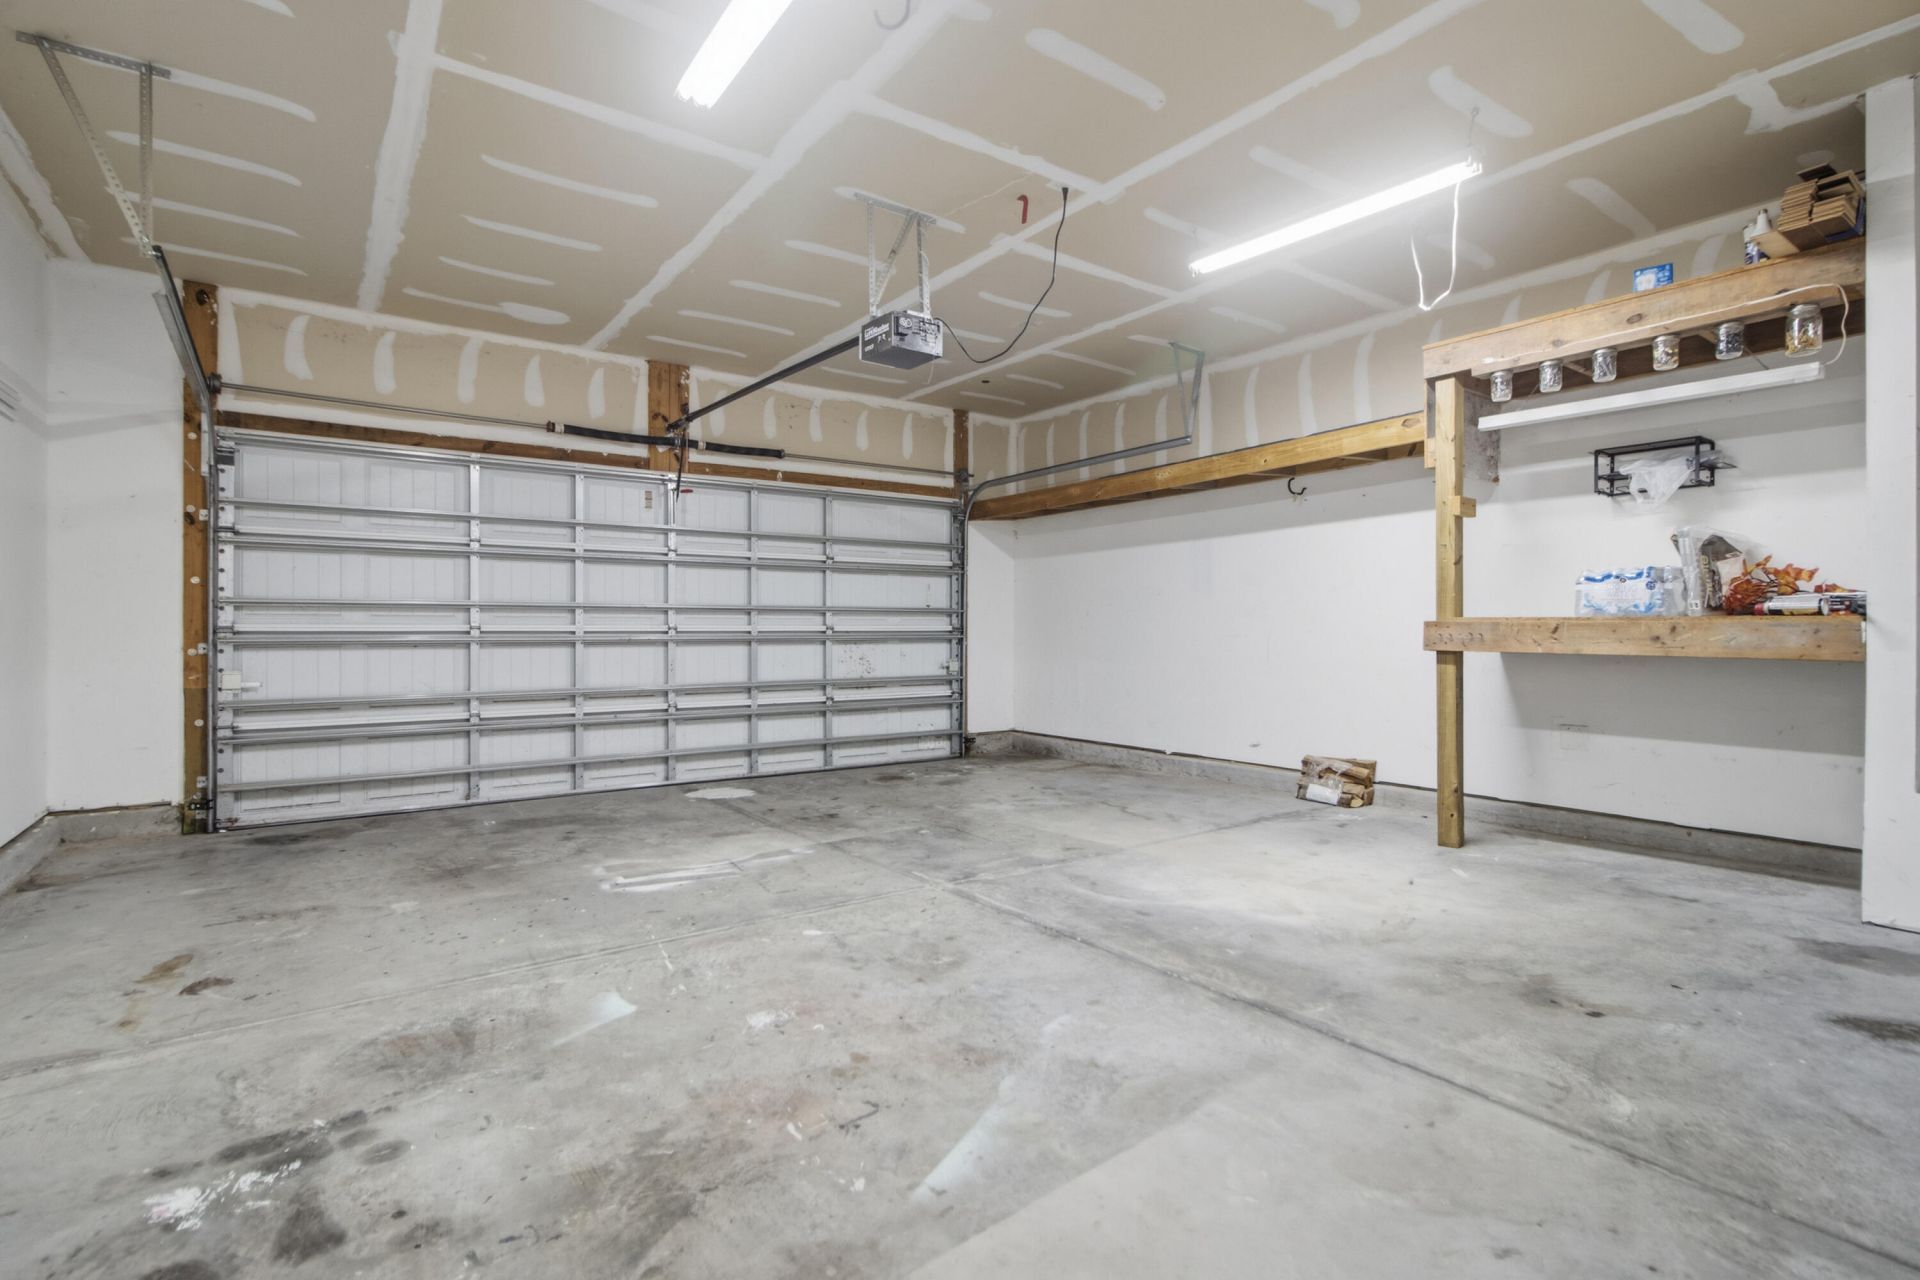
- Parking Features2 Car Garage, Garage Door Opener
- Patio And PorchPatio
- Roof TypeAsphalt
- SewerPublic Sewer
- Stories2.0
- UtilitiesBCW & SA, Berkeley Elect Co-Op
- WaterPublic
- Waterfront FeaturesPond, Pond Site
- Window FeaturesSome Storm Wnd/Doors
- WoodedYes
- Year Built2014
Amenities
- High Ceilings
- Garden Tub/Shower
- Kitchen Island
- Ceiling - Smooth
- Walk-In Closet(s)
- Ceiling Fan(s)
- Eat-in Kitchen
- Family
- Entrance Foyer
- Great
- Loft
- Pantry
- Separate Dining
- Sun
- Rain Gutters
Listed By / Shown By
Listed By
Agency Name: The Cassina Group
Agency Contact: 843-628-0008
Charleston Trident MLS
Shown By
Agent Name: Elke Pizzo
Agent Phone: (843) 577-9676
Agency Title: Carolina One Real Estate
Charleston Trident MLS


Web address QR Codes
271 Decatur Drive
Elke Pizzo
©OneHomeValue
Ask A Question 271 Decatur Drive, Summerville, SC 29486




Privacy Policy / DMCA Notice / ADA Accessibility


This site is hosted, designed and copyright
© 1994 - 2026 by
Delta Media Group, Inc. -- Patent Pending --