
2639 Ferguson Dr. | Little River | $439,900

SHOW DETAILS
2639 Ferguson Dr.
Little River, SC 29566
$439,900
4
BEDS
2.5
BATHS
2,271
SQ. FT.
2639 Ferguson Dr.Little River, SC 29566
For SALE
Single Family
ACTIVE
$439,900
EST. 1,107.33/MO CALCULATE
4
BEDS
2.5
BATHS
2,271
SQ. FT.
Property Description
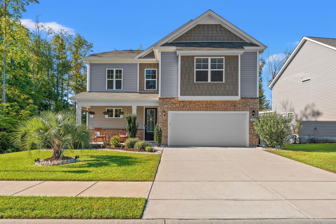
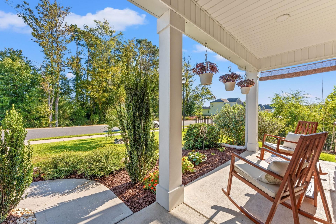
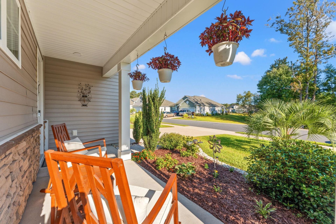
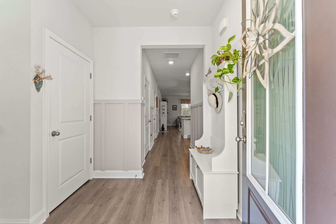
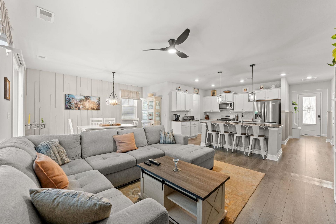
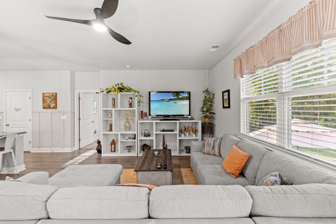
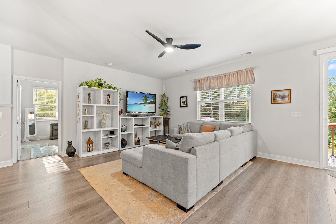
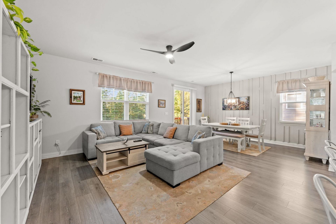
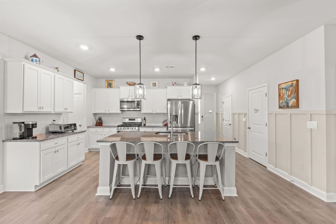
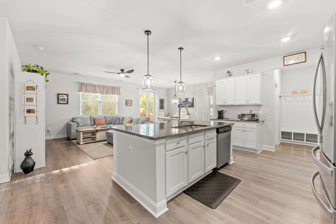
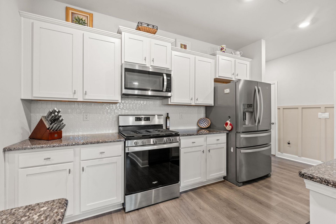
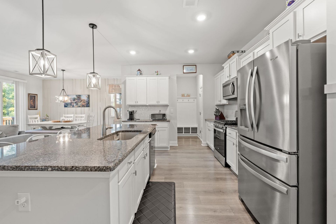
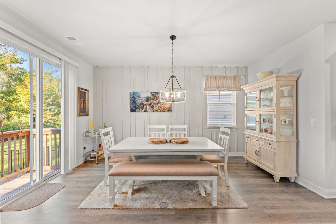
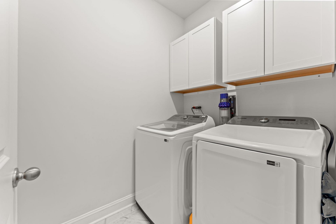
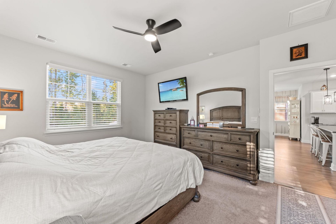
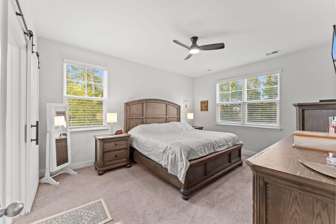
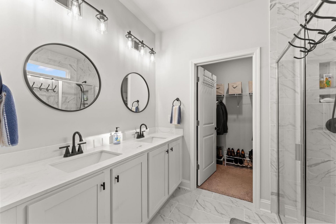
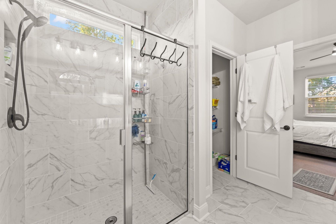
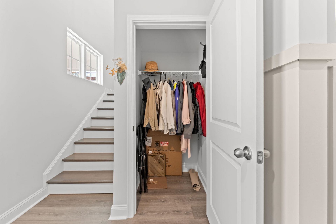
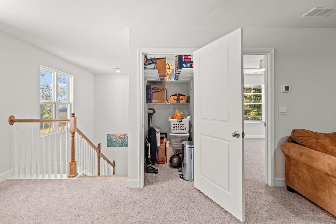
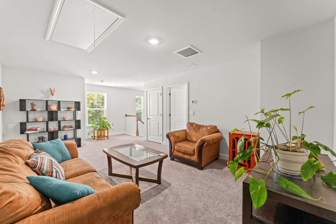
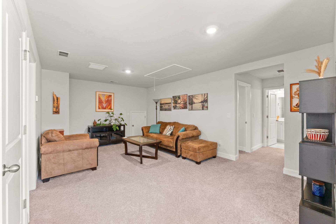
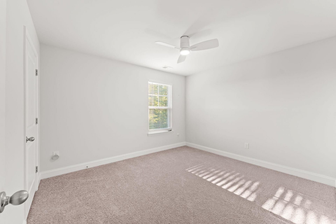
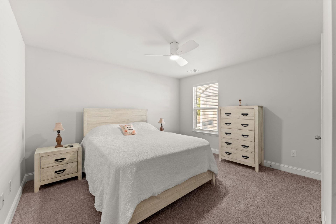
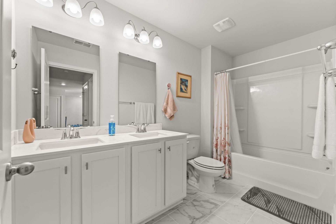
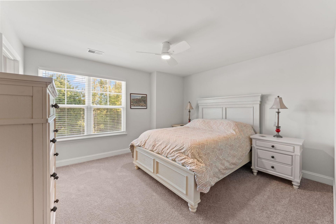
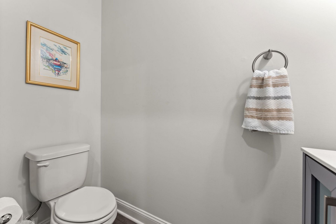
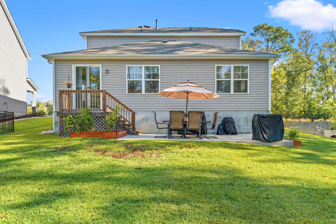
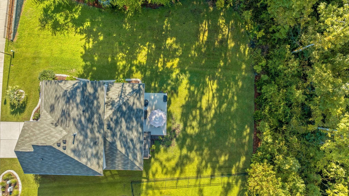
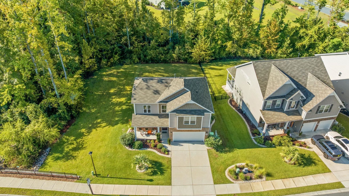
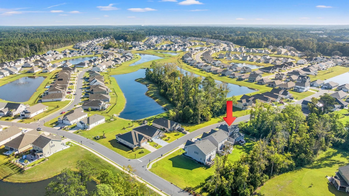
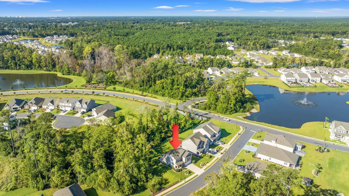
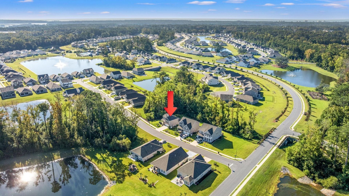
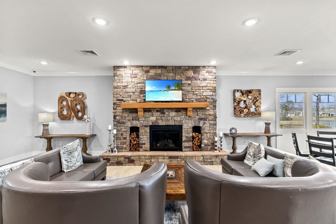
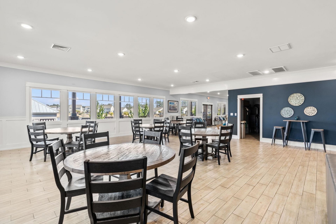
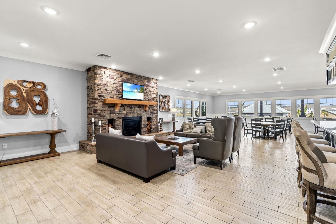
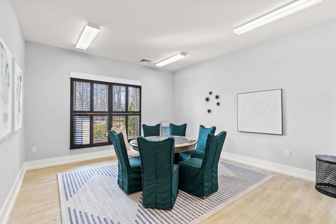
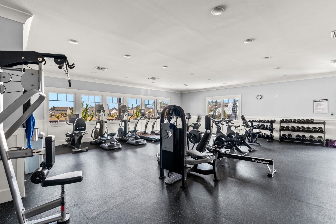
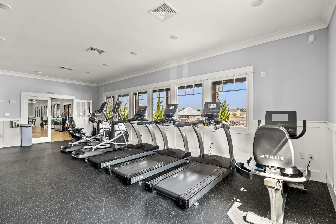
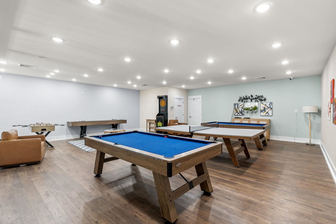
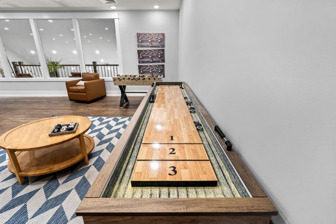
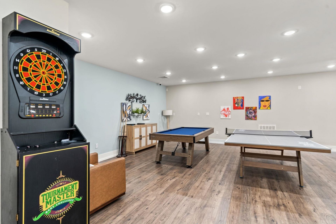
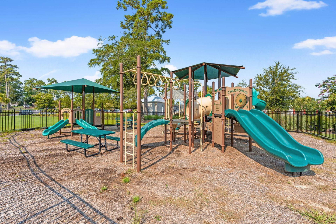
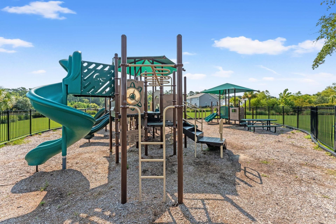
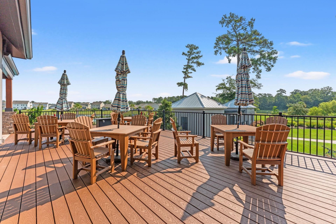
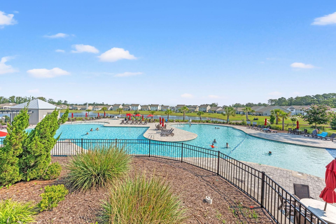
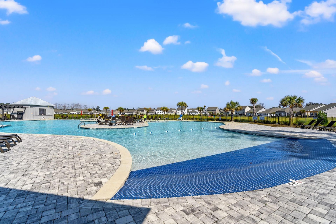
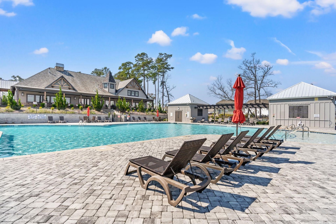
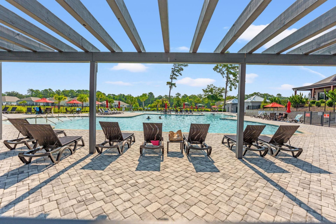
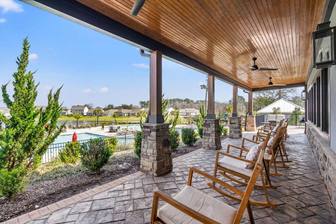
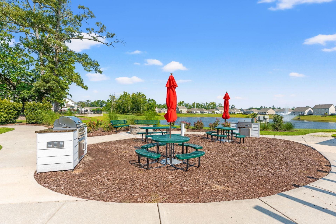
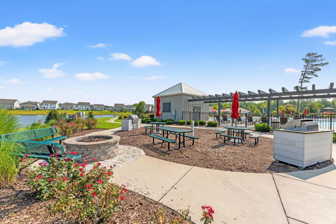
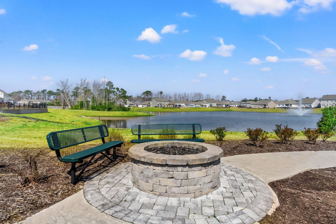
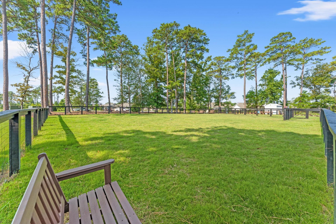
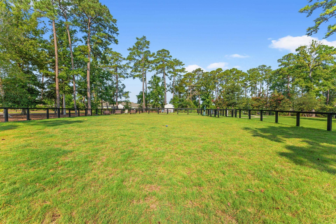
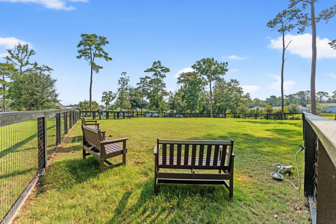
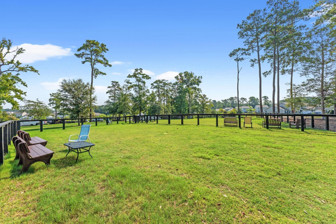
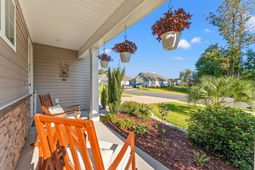
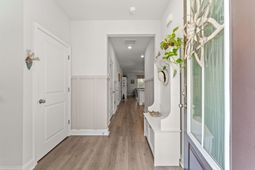
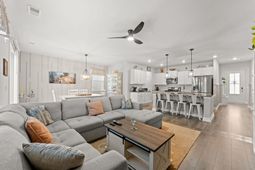
Welcome to your beautiful new home in Heather Glen! This gorgeous, two-story layout is nestled on a quiet, peaceful street, offering the perfect blend of comfort and convenience for any stage of life. From the moment you arrive, the inviting front porch and grand 8-foot glass entry door welcome you inside. At the heart of the home is a bright, spacious kitchen designed for gathering. It features classic white cabinetry, elegant granite countertops, a large island with a built-in breakfast bar, a walk-in pantry, and premium stainless Whirlpool appliances (including a gas range). Beautiful, warm wide-plank laminate flooring flows seamlessly through the foyer, kitchen, living, and dining rooms, creating a cohesive and cozy atmosphere. For ultimate privacy and ease, the luxurious primary bedroom suite and the laundry room are conveniently located on the first floor. Upstairs, you will find three more nicely sized, sunlit bedrooms and a versatile loft space that is perfect for a cozy media room, home office, or play area. Best of all, this home is equipped as America's Smart Home and includes an industry-leading smart home technology package to keep your family connected and secure. Located in a natural gas community, Heather Glen offers an incredible neighborhood lifestyle. Residents can relax and socialize at the large clubhouse with its sprawling verandas, take a dip in the impressive swimming pool, stay active in the climate-controlled fitness center, or enjoy the fenced dog park and playground area. Come see why this quiet street in Heather Glen is the perfect place to start your next chapter!
Property Details
- MLS ID2624218
- Property TypeResidential - Single Family
- AppliancesDishwasher, Disposal, Microwave, Range, Refrigerator, Dryer, Washer
- Association AmenitiesClubhouse, Owner Allowed Golf Cart, Owner Allowed Motorcycle, Pet Restrictions
- Community FeaturesClubhouse, Golf Carts OK, Recreation Area, Long Term Rental Allowed, Pool
- CoolingCentral Air
- Days on Site31
- Door FeaturesInsulated Doors
- ExteriorVinyl Siding, Wood Frame
- FlooringCarpet, Luxury Vinyl, Luxury VinylPlank, Tile
- Garage2 car attached
- HeatingCentral, Electric, Gas
- HOAYes
- HOA Fee120/ Monthly
- Home StyleRanch
- Interior FeaturesAttic, Dual Sinks, Linen Closet, Main Level Primary, Pull Down Attic Stairs, Permanent Attic Stairs, Sitting Area in Primary, Split Bedrooms, Separate Shower, Vanity, Walk-In Closet(s), Breakfast Bar, Bedroom on Main Level, Entrance Foyer, Kitchen Island, Loft, Stainless Steel Appliances, Solid Surface Counters
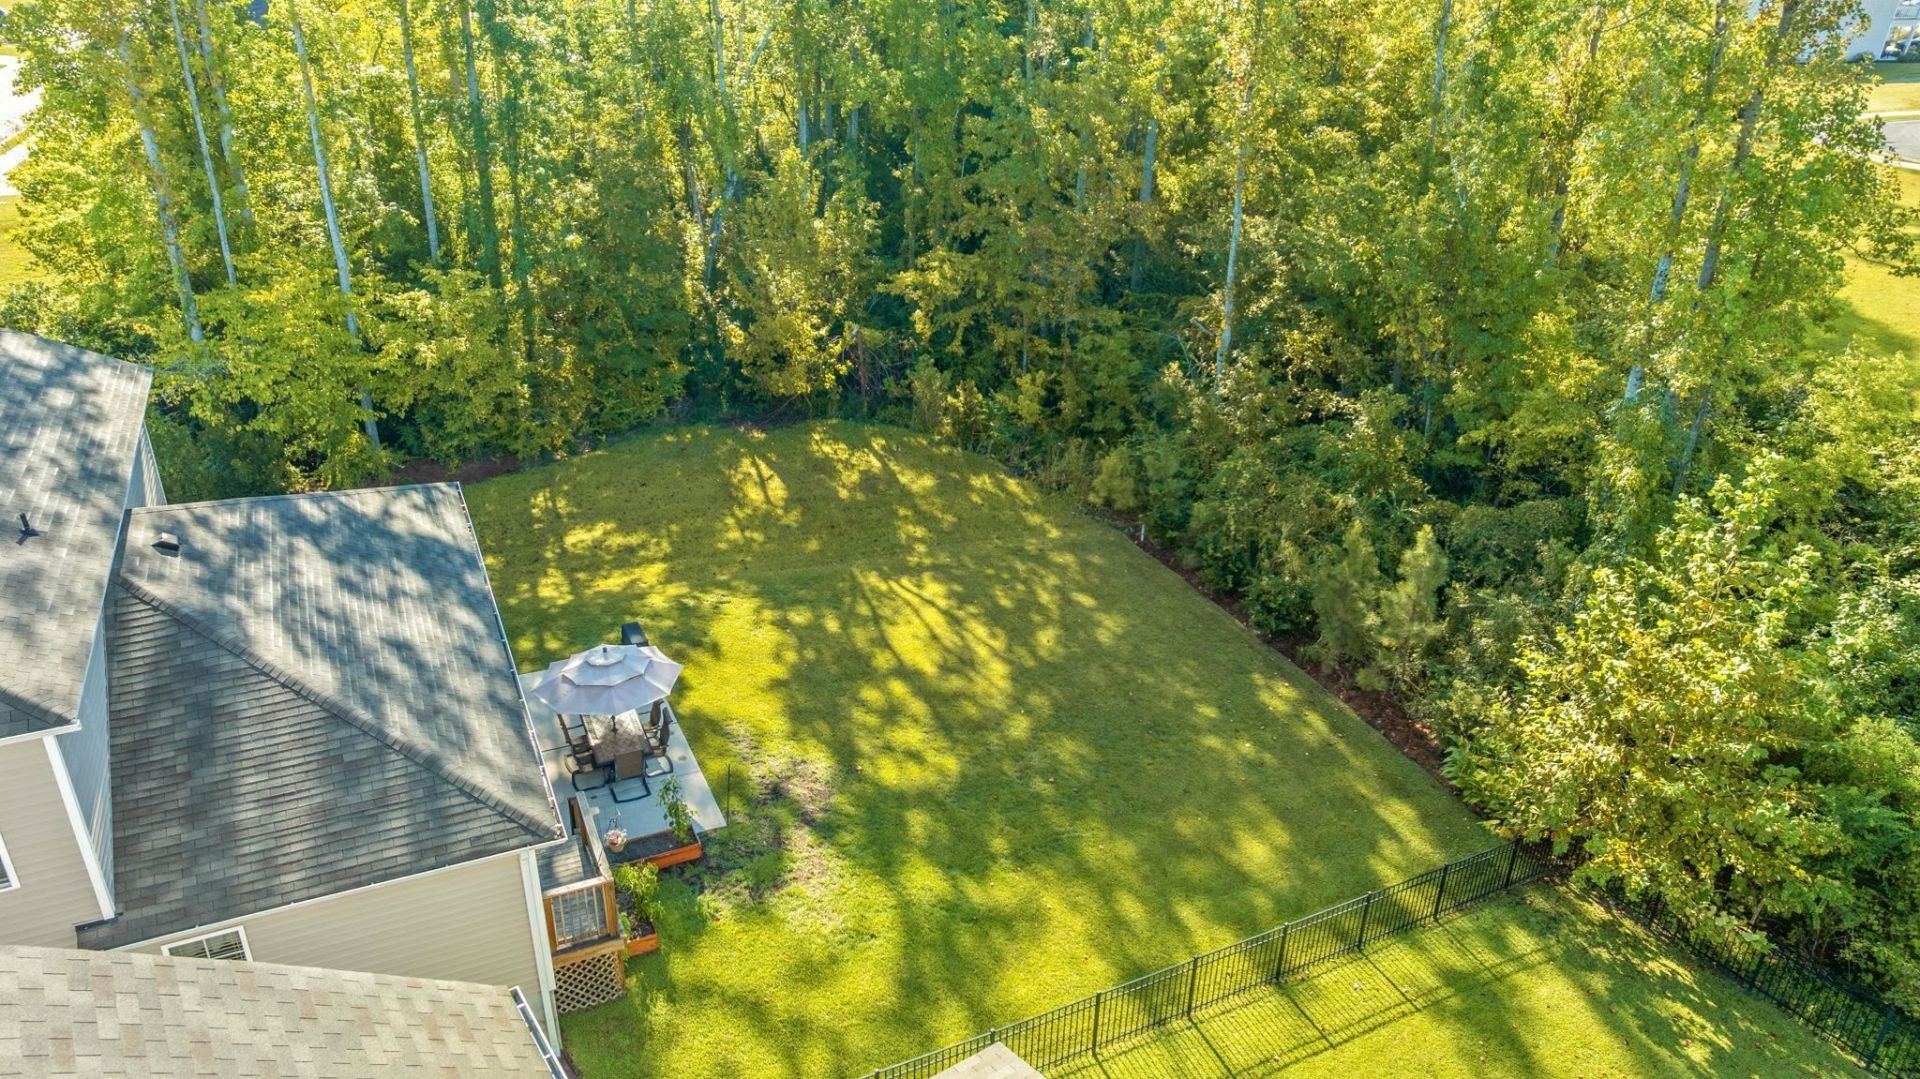
- Lot DescriptionOutside City Limits, Rectangular, Rectangular Lot
- Lot Size0.18 Acres
- Parcel#30709030023
- ParkingAttached, Garage, Two Car Garage, Garage Door Opener
- Parking NotesAttached, Garage, Two Car Garage, Garage Door Opener
- Patio/PorchFront Porch
- Pets AllowedOwner Only, Yes
- PoolCommunity, Outdoor Pool
- SecuritySmoke Detector(s)
- Stories1.0
- Swimming PoolYes
- UtilitiesCable Available, Electricity Available, Natural Gas Available, Phone Available, Sewer Available, Underground Utilities, Water Available
- WaterPublic
- Year Built2022
- acres0.18
Amenities
- Attic
- Dual Sinks
- Linen Closet
- Main Level Primary
- Pull Down Attic Stairs
- Permanent Attic Stairs
- Sitting Area in Primary
- Split Bedrooms
- Separate Shower
- Vanity
- Walk-In Closet(s)
- Breakfast Bar
- Bedroom on Main Level
- Entrance Foyer
- Kitchen Island
- Loft
- Stainless Steel Appliances
- Solid Surface Counters
Room Sizes
- Kitchen - 12 x11'4
- Great Room - 24'2 x15'6
- Bedroom 3 - 11x12'4 Level - Upper
- Bedroom 2 - 13 x11'4 Level - Upper
- Primary Bedroom - 12'8 x15'7 Level - Main
- Bedroom 1 - 13'2 x11'3 Level - Upper
Listed By / Shown By
Listed By
Agency Name: Keller Williams Innovate South
Agency Contact: Office: 843-443-9400
CCAR MLS
Shown By
Agent Name: Elke Pizzo
Agent Phone: (843) 577-9676
Agency Title: Carolina One Real Estate
CCAR MLS


Web address QR Codes
2639 Ferguson Dr.
Elke Pizzo
©OneHomeValue
Ask A Question 2639 Ferguson Dr., Little River, SC 29566




Privacy Policy / DMCA Notice / ADA Accessibility


This site is hosted, designed and copyright
© 1994 - 2026 by
Delta Media Group, Inc. -- Patent Pending --