
263 Grouper Lane | Summerville | $395,435






SHOW DETAILS
263 Grouper Lane
Summerville, SC 29483
$395,435
4
BEDS
2.5
BATHS
1,857
SQ. FT.
263 Grouper LaneSummerville, SC 29483
For SALE
Single Family
ACTIVE
$395,435
EST. 995.40/MO CALCULATE
4
BEDS
2.5
BATHS
1,857
SQ. FT.
Property Description
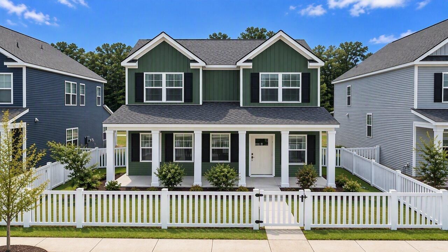
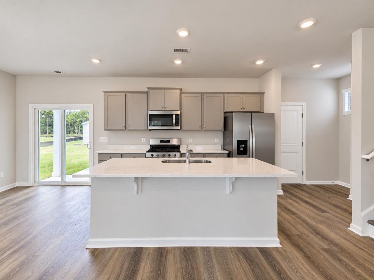
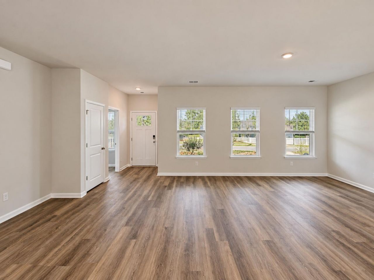
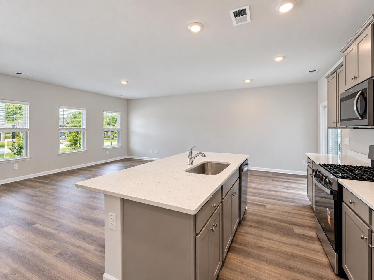
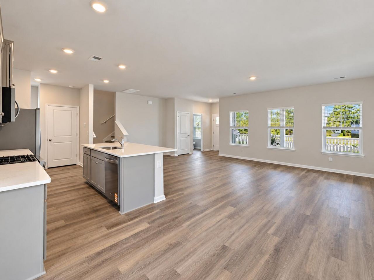
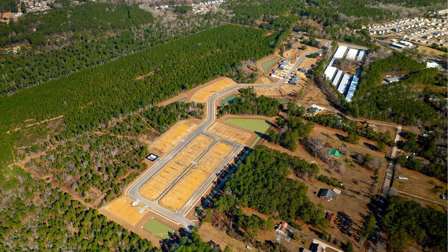
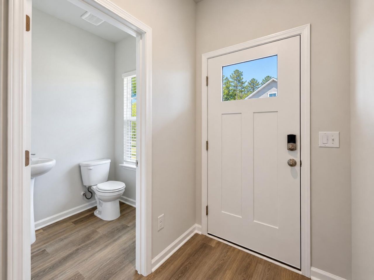
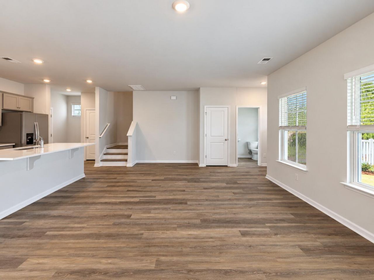
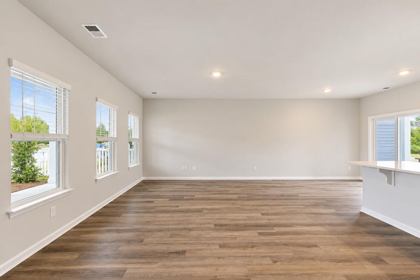
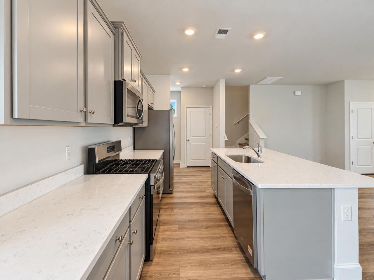
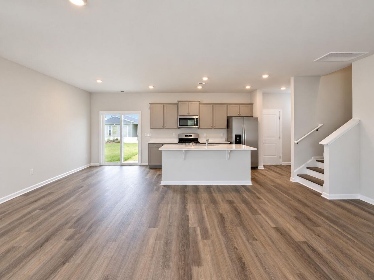
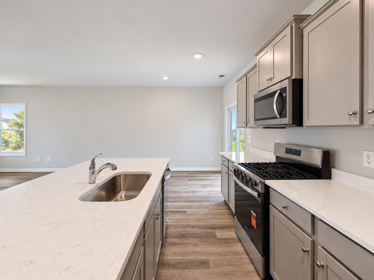
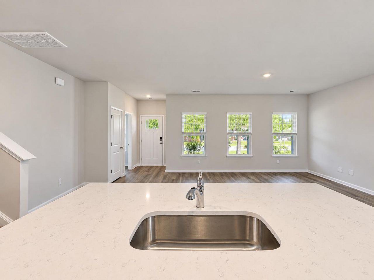
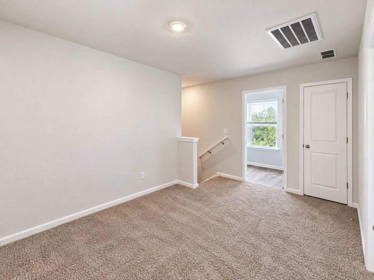
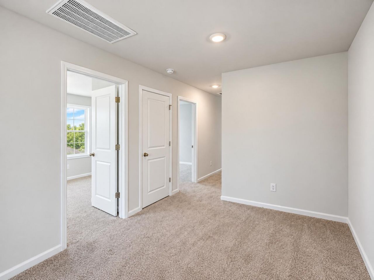
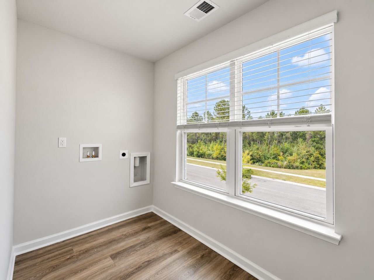
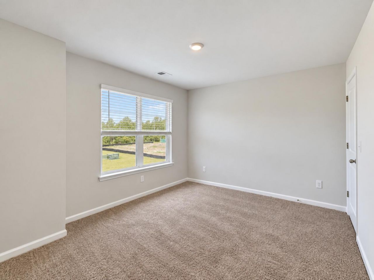
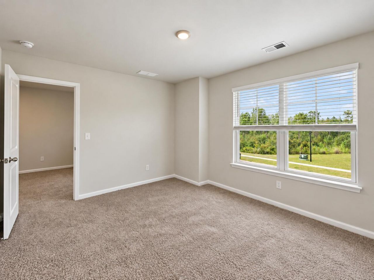
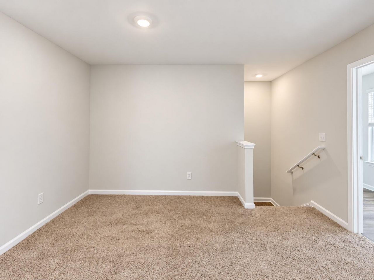
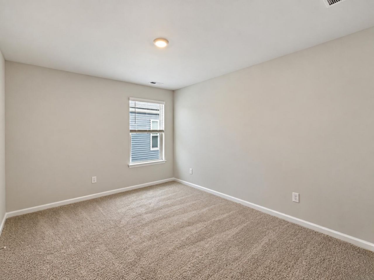
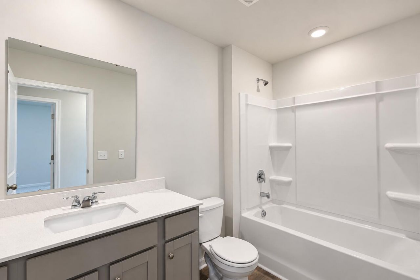
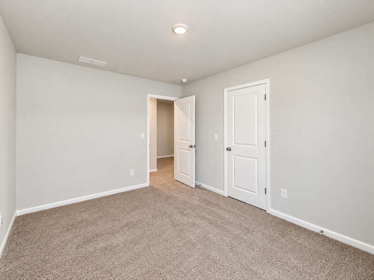
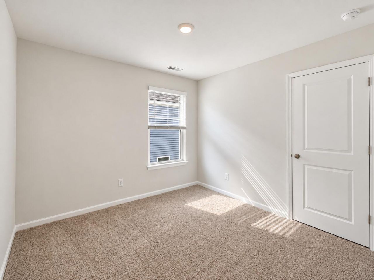
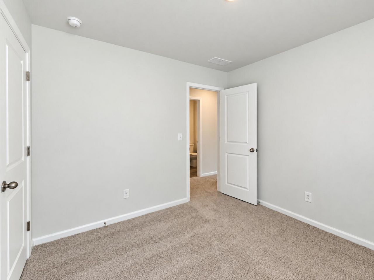
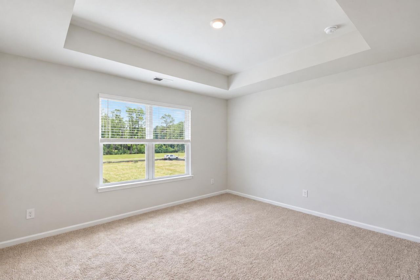
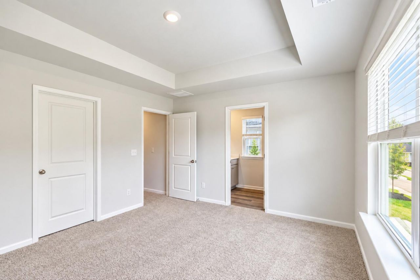
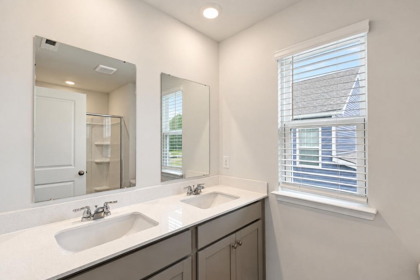
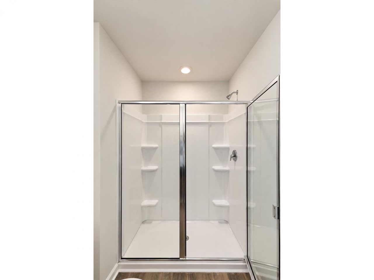
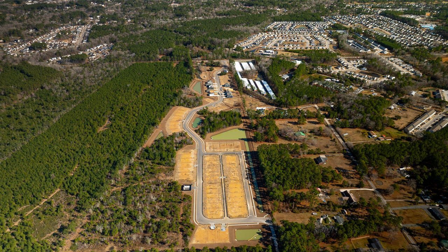
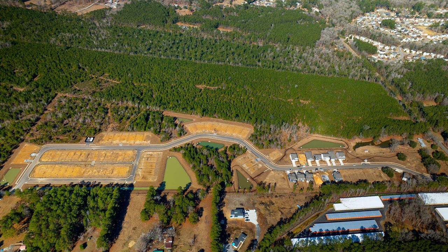
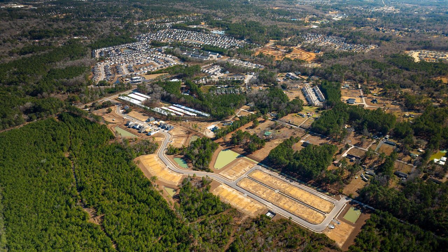
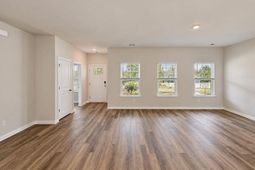
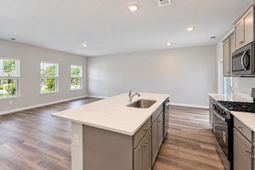
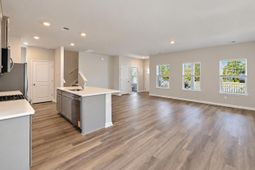
Alley-Load Living at The Cove at Mallard CrossingFeaturing a desirable alley-fed design, fenced front yard, and charming streetscape, 263 Grouper Lane offers a unique opportunity to enjoy one of The Cove at Mallard Crossing's most distinctive home styles. Situated on a private lot, this beautifully designed new construction home combines modern comfort with everyday convenience. The Cove at Mallard Crossing is centrally located so you can enjoy all that Summerville has to offer, including parks, shopping, dining, historic downtown Summerville, and major commuter routes. Combined with smart home features and access to the highly regarded DD2 school district, this thoughtfully designed community delivers the perfect balance of convenience, quality, and value.Step into The Poplar, a beautifully designed two-story home offering modern comfort, thoughtful design, and plenty of flexible living space. The inviting front porch welcomes you into a bright foyer that opens to a spacious family room with seamless flow into the dining area and kitchen, creating the perfect setting for everyday living and entertaining. A convenient powder room and access to the covered patio and rear-entry two-car garage complete the main level.Upstairs, the private primary suite features a generous bedroom, a well-appointed bathroom, and a large walk-in closet. Three additional bedrooms provide room for family, guests, or a home office, while the loft adds valuable bonus space for work, relaxation, or play. A centrally located laundry room and a full secondary bath enhance everyday convenience, while an optional third bathroom layout offers additional flexibility.With its smart design, open-concept living spaces, desirable alley-fed layout, and comfortable bedroom arrangement, The Poplar offers the perfect blend of style, functionality, and everyday livability.*The photos you see here are for illustration purposes only, interior, and exterior features, options, colors and selections will differ.
Property Details
- MLS ID26010429
- Property TypeResidential - Single Family
- Building Area Total1857
- Community FeaturesTrash
- CoolingCentral Air
- Days on Site202
- ExteriorVinyl Siding
- FlooringVinyl, Carpet
- Garage2
- GarageY/NYes
- HeatingNatural Gas
- HeatingY/N1
- Home StyleTraditional
- Interior FeaturesKitchen Island, Walk-In Closet(s), Eat-in Kitchen, Entrance Foyer, Great, Living/Dining Combo, Loft, Pantry, Study
- LaundryWasher Hookup, Laundry Room
- Lot Dimensions0.14 acre(s)
- Lot FeaturesLevel,0 - .5 Acre
- Lot Size0.14 Acres
- Other StructuresNo
- Parking Features2 Car Garage
- Roof TypeFiberglass
- SewerPublic Sewer
- Stories2.0
- UtilitiesBerkeley Elect Co-Op, Dominion Energy
- Waterfront FeaturesPond
- Window FeaturesWindow Treatments
- Year Built2026
- acres0.14
Amenities
- Kitchen Island
- Walk-In Closet(s)
- Eat-in Kitchen
- Entrance Foyer
- Great
- Living/Dining Combo
- Loft
- Pantry
- Study
Listed By / Shown By
Listed By
Agency Name: D R Horton Inc
Charleston Trident MLS
Shown By
Agent Name: Elke Pizzo
Agent Phone: (843) 577-9676
Agency Title: Carolina One Real Estate
Charleston Trident MLS


Web address QR Codes
263 Grouper Lane
Elke Pizzo
©OneHomeValue
Ask A Question 263 Grouper Lane, Summerville, SC 29483




Privacy Policy / DMCA Notice / ADA Accessibility


This site is hosted, designed and copyright
© 1994 - 2026 by
Delta Media Group, Inc. -- Patent Pending --