
254 Witherspoon Street | Summerville | $444,900
SHOW DETAILS
254 Witherspoon Street
Summerville, SC 29486
$444,900
3
BEDS
2.5
BATHS
2,119
SQ. FT.
254 Witherspoon StreetSummerville, SC 29486
For SALE
Single Family
ACTIVE
$444,900
EST. 1,119.92/MO CALCULATE
3
BEDS
2.5
BATHS
2,119
SQ. FT.
Property Description
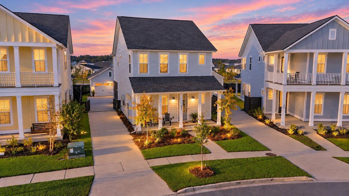
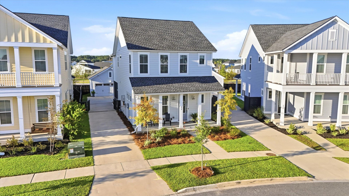
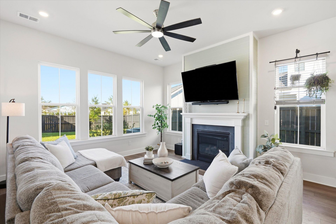
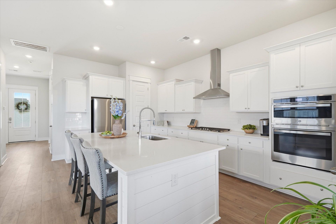
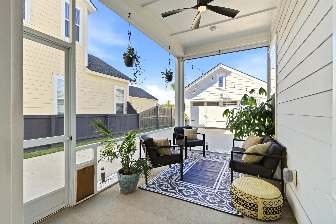
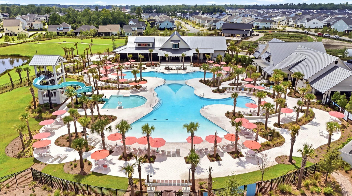
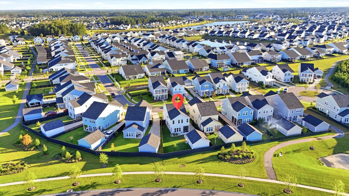
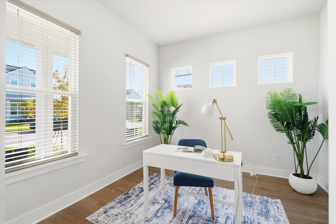
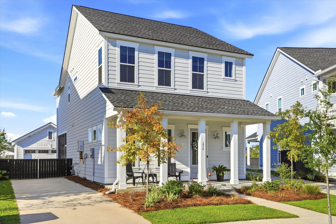
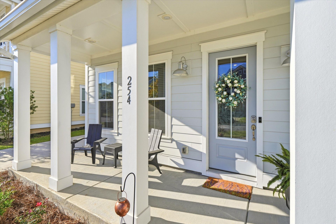
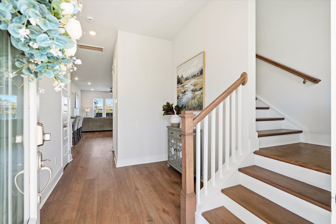
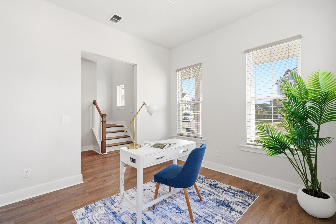
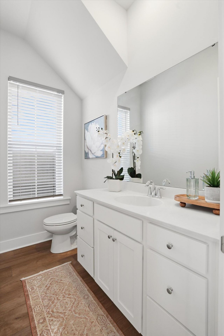
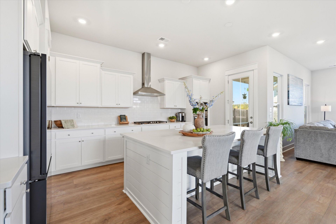
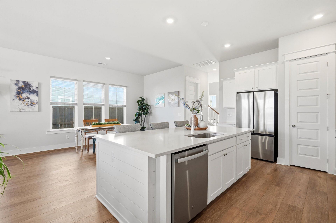
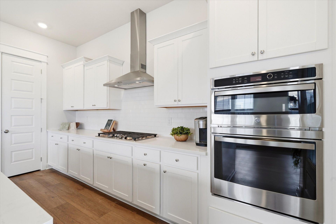
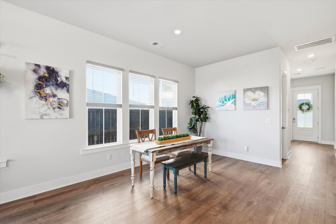
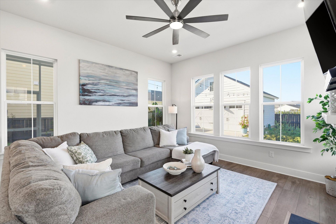
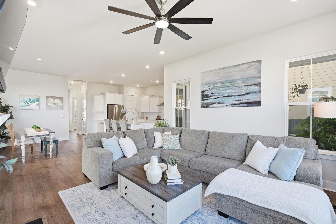
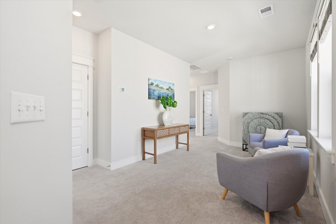
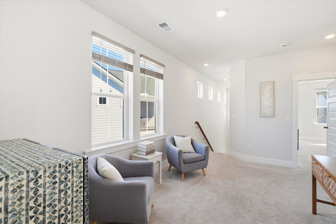
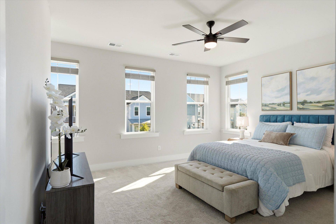
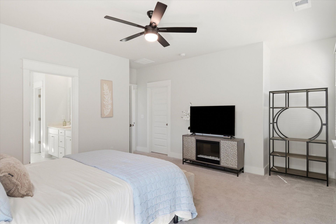
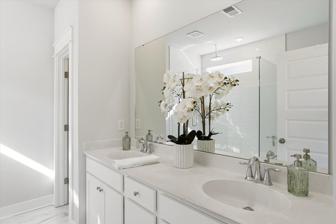
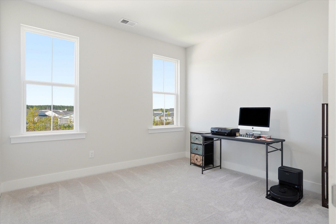
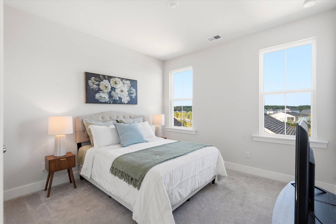
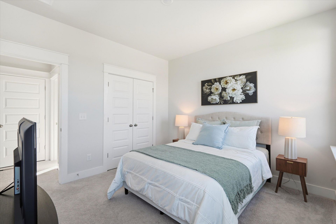
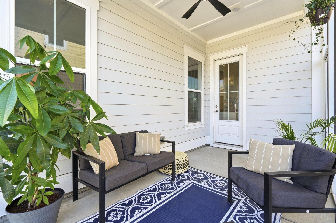
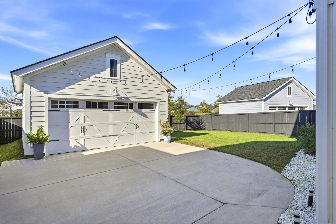
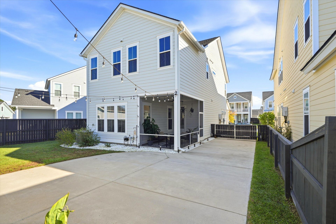
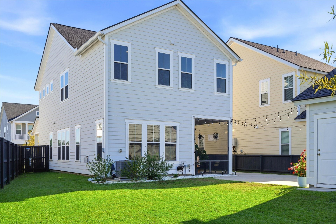
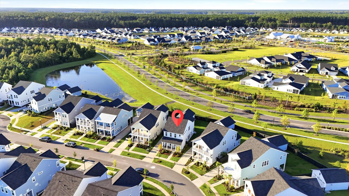
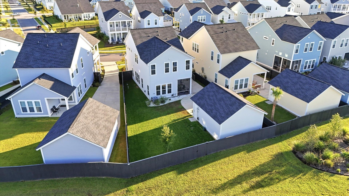
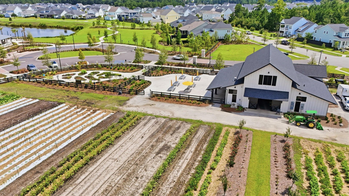
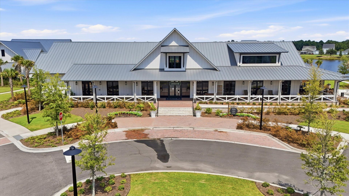
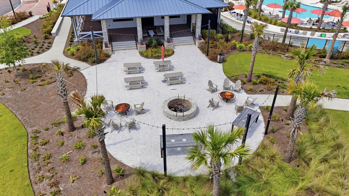
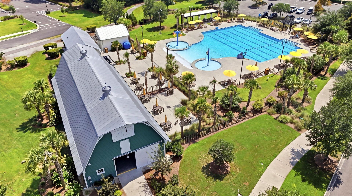
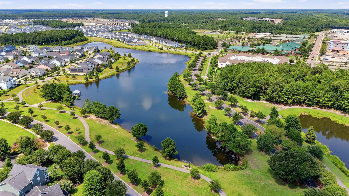
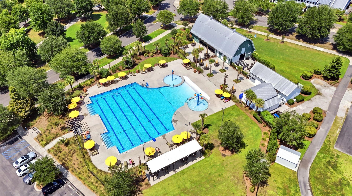
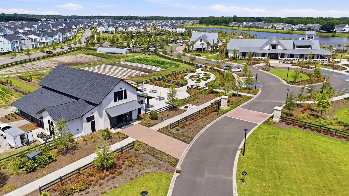
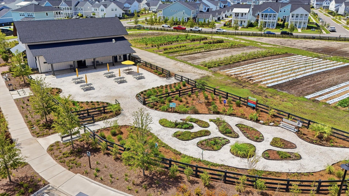
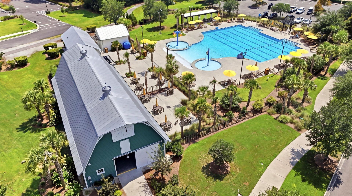
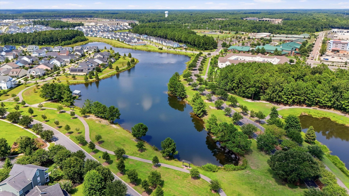
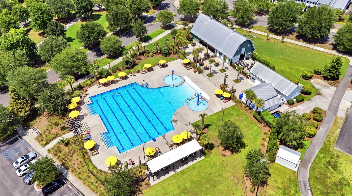
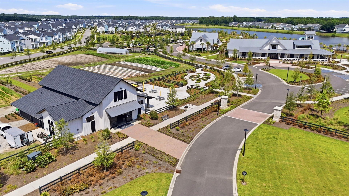
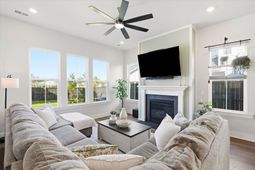
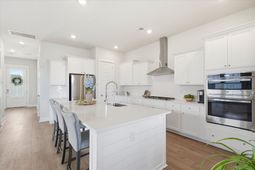
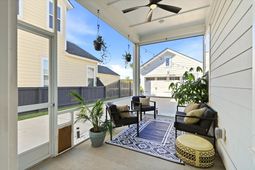
Imagine evenings on the screened porch, kids playing in a private, fully fenced backyard with no neighbors directly behind, and a park, pool, and farm just minutes from your door. This is the Lowcountry life so many families move here for, in a Carnes Crossroads home that's ready now. Skip the build wait and the add-on list: it already comes with the extras builders charge for, including a fireplace, refrigerator, washer and dryer, gutters, fence, and screened porch. It sits on a quiet street near a cul-de-sac, a short walk to Carolyn Lewis K-8.Inside, 2,119 square feet give you more room than you'd expect. The main-level flex room is easily used as a 4th bedroom, home office, or playroom, and the upstairs loft adds a second living area surrounded by three bedrooms.The bright, open living room, anchored by the fireplace, flows into the dining area and a kitchen with double ovens, a gas cooktop, and a built-in range hood. Step out to the screened porch overlooking the backyard, and use the detached garage for parking, storage, or a workshop.Carnes Crossroads is a true agrihood, a neighborhood built around a working farm. You can pick up fresh, local food at the Farm Store and spend weekends at the farmers market. The amenities rival a resort: two pools, including a lap pool with splash pads and The Perch, a resort-style pool with a three-story waterslide, plus a full Fitness Lodge, a perk few neighborhoods offer. Days here are spent outside, with a park just minutes from every home, miles of walking trails, lakes for fishing, playgrounds and Bumble Bee Park, pickleball and tennis courts, and coffee at the Lakehouse while the kids play. The community's lifestyle director plans events all year, so it's easy to meet neighbors and feel at home quickly.Everyday life is easy too. Roper St. Francis Berkeley Hospital, medical offices, Publix, and local restaurants are all just outside the neighborhood. I-26 is about 10 minutes away, and Joint Base Charleston and Charleston International Airport are about 25 minutes. Spend a Saturday strolling the shops and restaurants of downtown Summerville, about 15 minutes away, or head to historic downtown Charleston, about 35 to 40 minutes, with the beaches under an hour.If you're relocating to the Lowcountry, this is a place to put down roots and grow, in a home that's ready for you now, with no build wait.
Property Details
- MLS ID26028506
- Property TypeResidential - Single Family
- Building Area Total2119
- Community FeaturesClubhouse, Fitness Center, Pool, Park, Tennis Court(s), Walk/Jog Trails, Dog Park
- CoolingCentral Air
- Days on Site16
- ExteriorCement Siding
- Exterior FeaturesRain Gutters, Lawn Irrigation
- FencingPrivacy
- Fireplace FeaturesLiving Room, One
- Fireplaces1
- Fireplace Y/NYes
- FlooringCeramic Tile, Carpet, Luxury Vinyl
- Garage2
- GarageY/NYes
- HeatingNatural Gas
- HeatingY/N1
- Home StyleTraditional
- Interior FeaturesHigh Ceilings, Ceiling - Smooth, Walk-In Closet(s), Loft, Office, Pantry
- Lot Dimensions0.15 acre(s)
- Lot FeaturesCul-De-Sac,0 - .5 Acre
- Lot Size0.15 Acres
- Other StructuresNo
- Parking FeaturesDetached,2 Car Garage
- Patio And PorchScreened, Front Porch
- Roof TypeArchitectural
- SewerPublic Sewer
- Stories2.0
- UtilitiesBCW & SA, Berkeley Elect Co-Op, City of Goose Creek, Dominion Energy
- WaterPublic
- Year Built2024
- acres0.15
Amenities
- High Ceilings
- Ceiling - Smooth
- Walk-In Closet(s)
- Loft
- Office
- Pantry
- Rain Gutters
- Lawn Irrigation
Listed By / Shown By
Listed By
Agency Name: EXP Realty LLC
Charleston Trident MLS
Shown By
Agent Name: Elke Pizzo
Agent Phone: (843) 577-9676
Agency Title: Carolina One Real Estate
Charleston Trident MLS


Web address QR Codes
254 Witherspoon Street
Elke Pizzo
©OneHomeValue
Ask A Question 254 Witherspoon Street, Summerville, SC 29486




Privacy Policy / DMCA Notice / ADA Accessibility


This site is hosted, designed and copyright
© 1994 - 2026 by
Delta Media Group, Inc. -- Patent Pending --