
251 Rebel Kat Court | Charleston | $799,990
SHOW DETAILS
251 Rebel Kat Court
Charleston, SC 29412
$799,990
4
BEDS
2.5
BATHS
2,096
SQ. FT.
251 Rebel Kat CourtCharleston, SC 29412
For SALE
Single Family
ACTIVE
$799,990
EST. 2,013.76/MO CALCULATE
4
BEDS
2.5
BATHS
2,096
SQ. FT.
Property Description
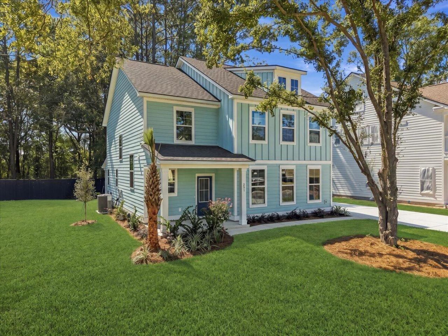
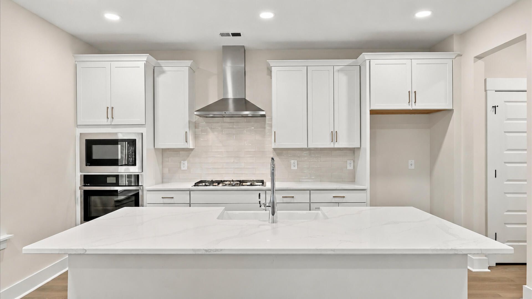
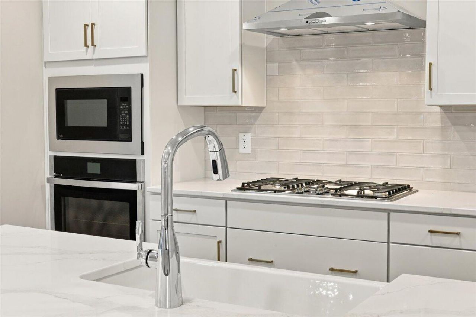
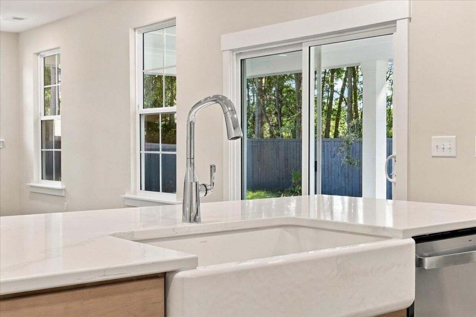
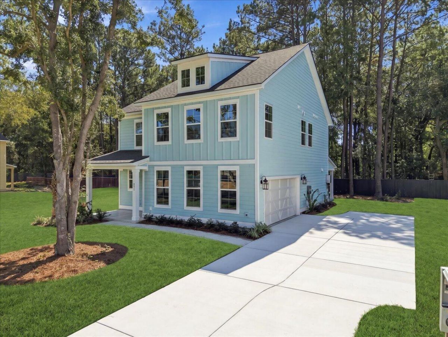
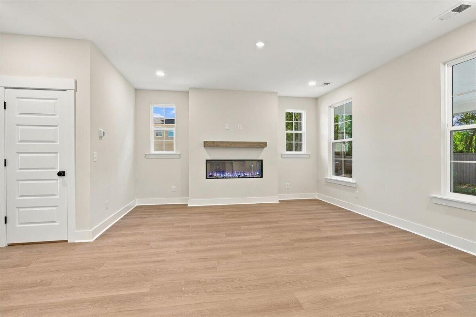
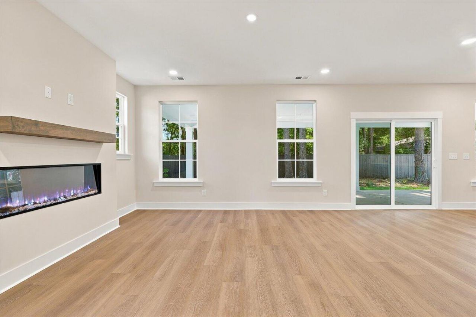
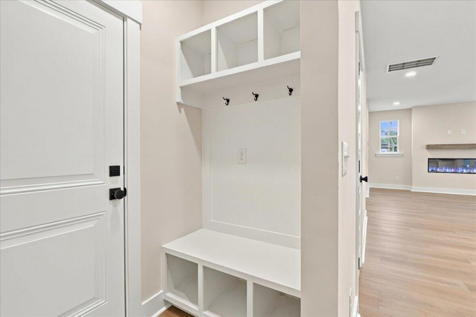
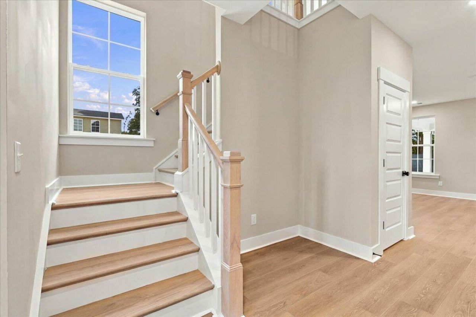
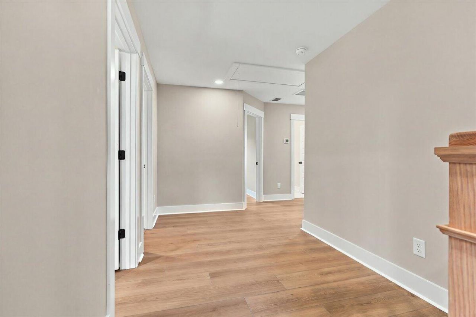
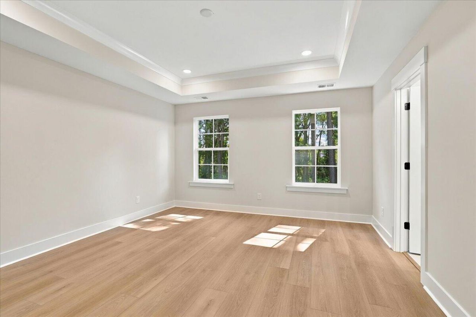
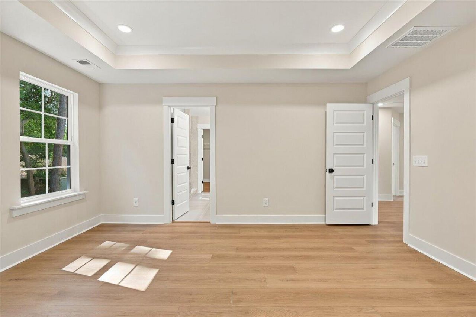
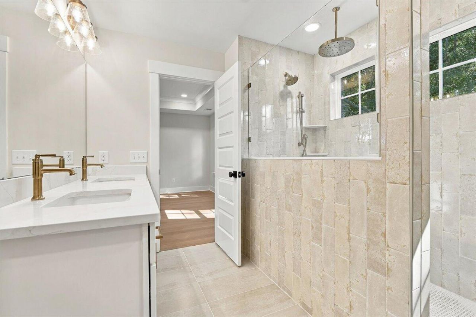
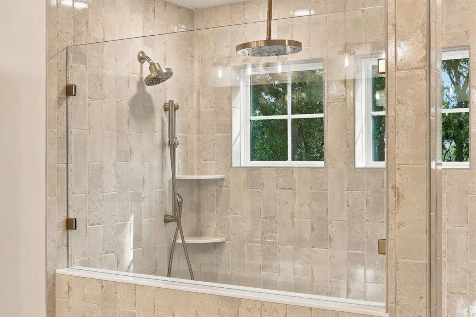
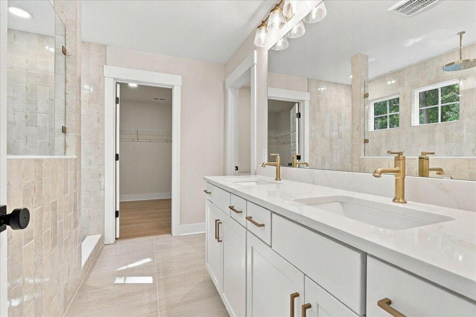
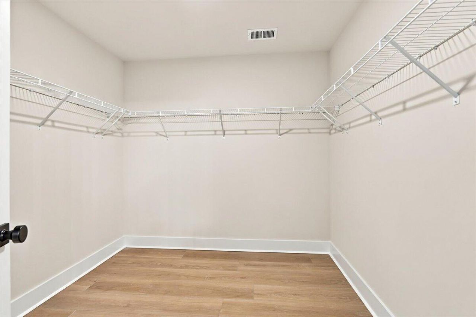
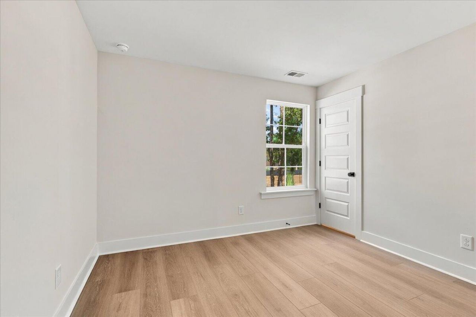
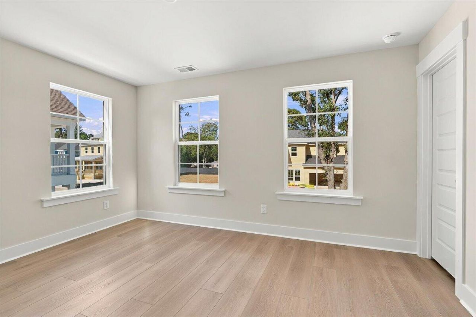
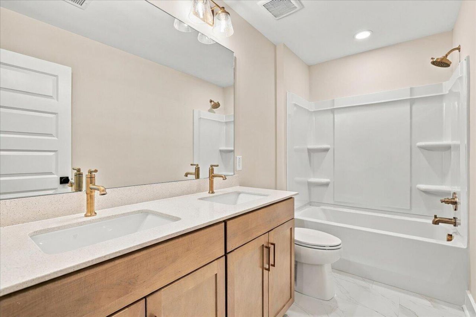
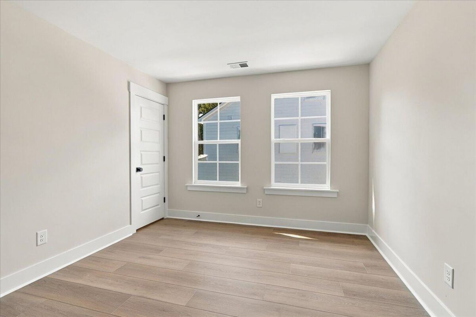
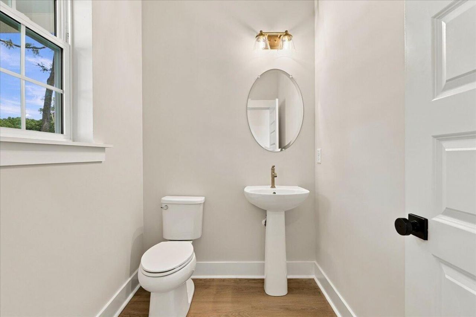
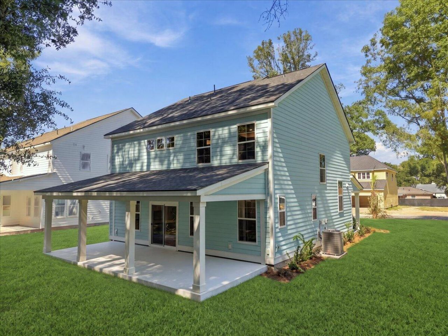
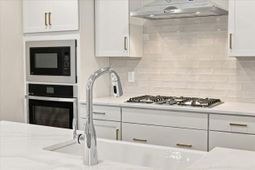
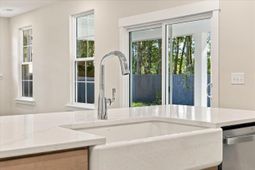
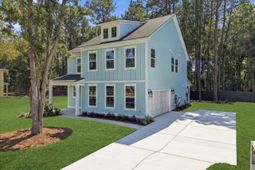
This nearly complete Pritchard plan offers amazing curb appeal as a result of the side entry garage. The foyer is a real foyer which leads to an inviting open living/dining space with a rear porch to enjoy the low country evenings. The home features LVP throughout, a gourmet kitchen, a primary suite with a large walk in closet and roman shower and 3 large secondary bedrooms. Estimated September completion. Schedule your private tour of Oak Bend today-there are only 7 homes Left in the neighborhood. This location is an outstanding location on James Island too, only 15 minutes to Folly Beach and 10 Minutes to Downtown Charleston. It doesn't get much better than this!
Property Details
- MLS ID26015976
- Property TypeResidential - Single Family
- Building Area Total2096
- CoolingCentral Air
- Days on Site155
- ExteriorCement Siding
- Exterior FeaturesRain Gutters, Lawn Irrigation
- FencingRear Only, Wood
- Fireplace FeaturesFamily Room, One
- Fireplaces1
- Fireplace Y/NYes
- FlooringCeramic Tile, Luxury Vinyl
- Garage2 car attached
- GarageY/NYes
- HeatingNatural Gas
- HeatingY/N1
- Home StyleTraditional
- Interior FeaturesHigh Ceilings, Kitchen Island, Ceiling - Smooth, Tray Ceiling(s), Walk-In Closet(s), Eat-in Kitchen, Family, Entrance Foyer
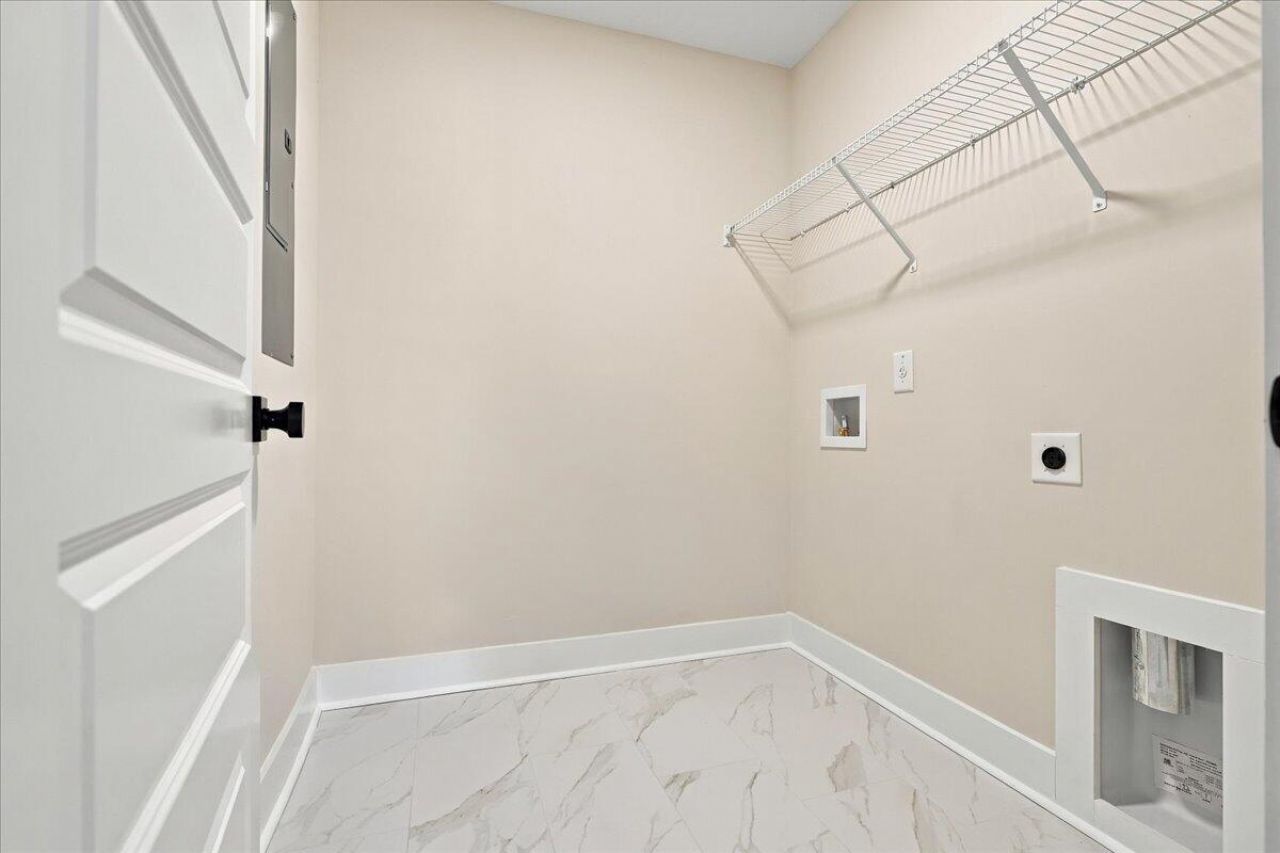
- LaundryWasher Hookup, Electric Dryer Hookup, Laundry Room
- Lot Dimensions0.34 acre(s)
- Lot Features0 - .5 Acre
- Lot Size0.34 Acres
- Other StructuresNo
- Parking FeaturesAttached, Other,2 Car Garage, Garage Door Opener
- Roof TypeArchitectural
- SewerPublic Sewer
- Stories2.0
- UtilitiesCharleston Water Service, Dominion Energy
- WaterPublic
- Waterfront FeaturesPond
- Year Built2026
- acres0.34
Amenities
- High Ceilings
- Kitchen Island
- Ceiling - Smooth
- Tray Ceiling(s)
- Walk-In Closet(s)
- Eat-in Kitchen
- Family
- Entrance Foyer
- Rain Gutters
- Lawn Irrigation
Listed By / Shown By
Listed By
Agency Name: DRB Group South Carolina, LLC
Charleston Trident MLS
Shown By
Agent Name: Elke Pizzo
Agent Phone: (843) 577-9676
Agency Title: Carolina One Real Estate
Charleston Trident MLS


Web address QR Codes
251 Rebel Kat Court
Elke Pizzo
©OneHomeValue
Ask A Question 251 Rebel Kat Court, Charleston, SC 29412




Privacy Policy / DMCA Notice / ADA Accessibility


This site is hosted, designed and copyright
© 1994 - 2026 by
Delta Media Group, Inc. -- Patent Pending --