
2486 Cheswick Lane | Mount Pleasant | $700,000
SHOW DETAILS
2486 Cheswick Lane
Mount Pleasant, SC 29466
$700,000
3
BEDS
2
BATHS
1,785
SQ. FT.
2486 Cheswick LaneMount Pleasant, SC 29466
For SALE
Single Family
ACTIVE
$700,000
EST. 1,762.06/MO CALCULATE
3
BEDS
2
BATHS
1,785
SQ. FT.
Property Description
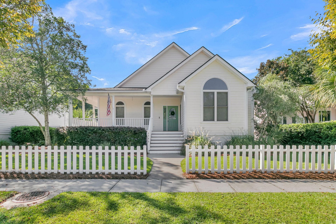
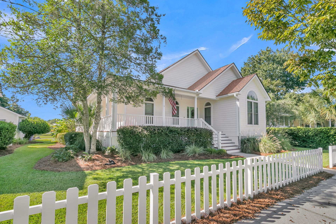
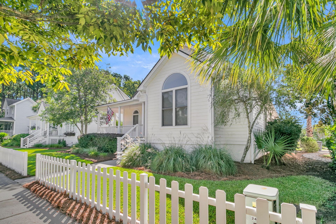
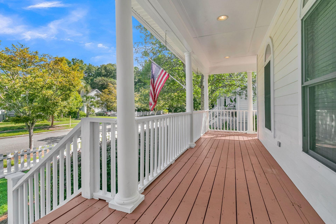
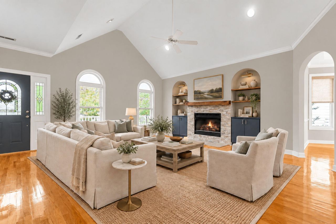
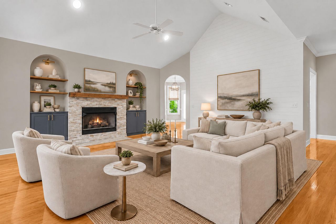
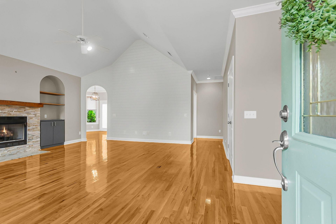
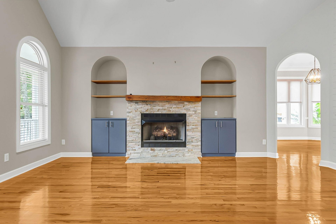
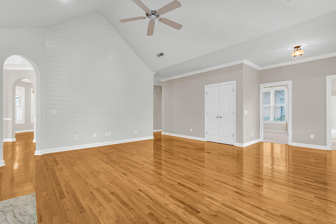
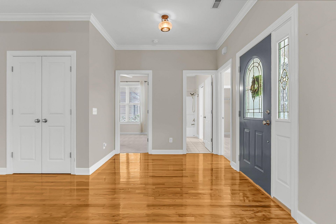
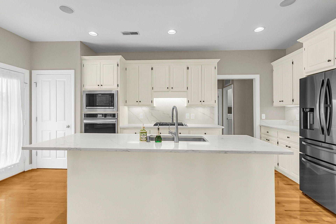
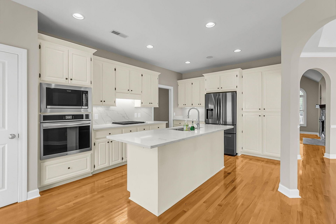
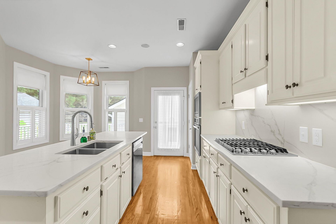
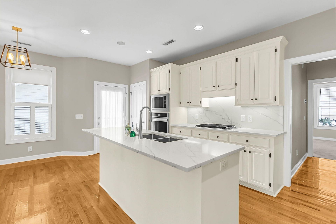
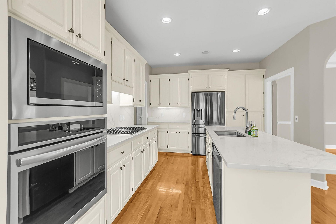
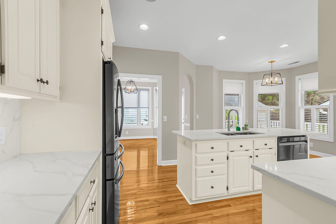
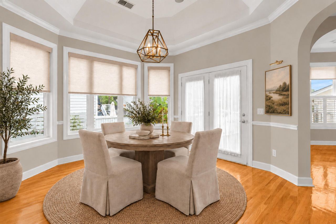
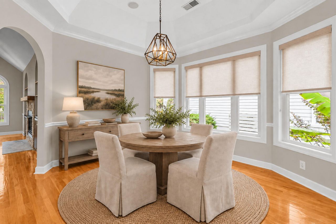
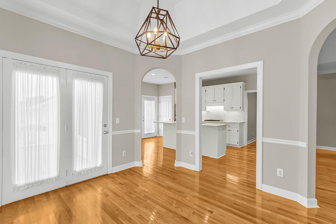
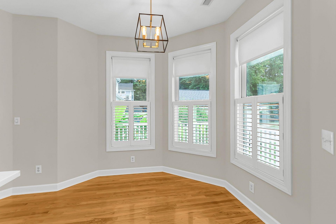
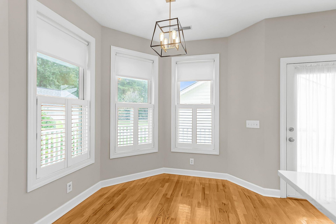
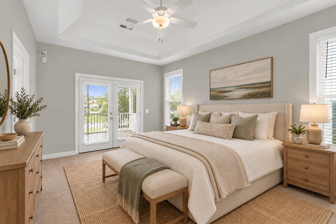
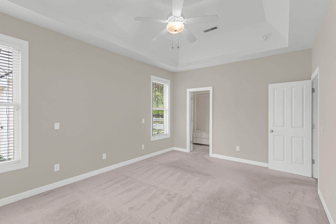
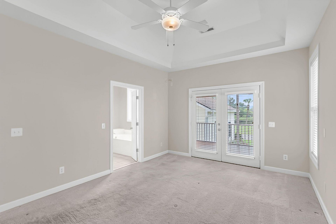
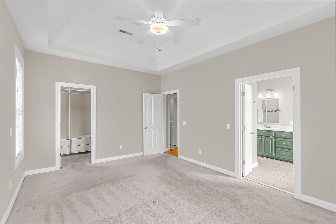
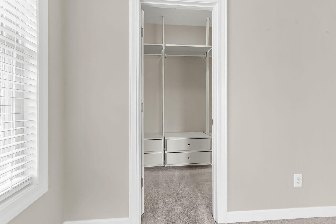
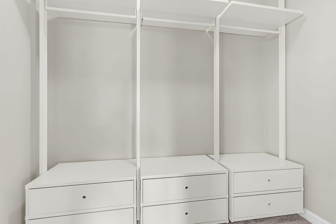
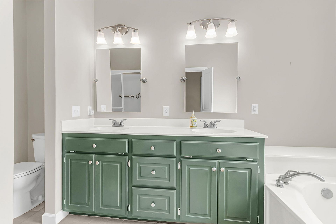
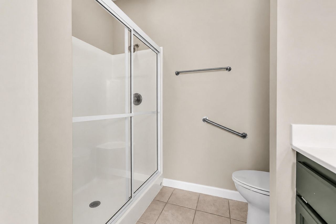
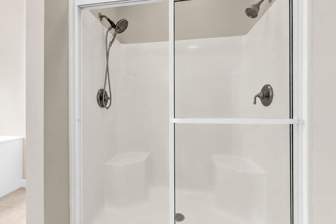
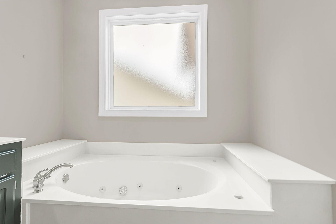
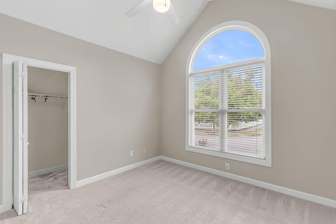
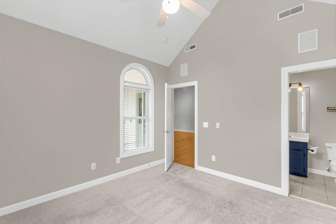
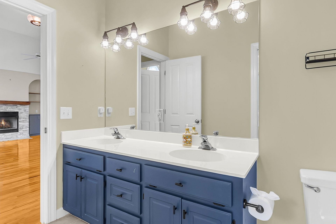
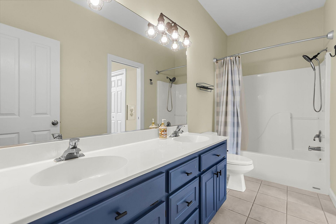
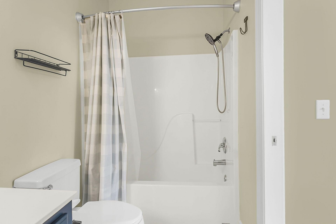
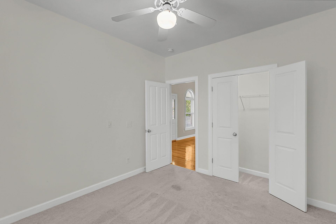
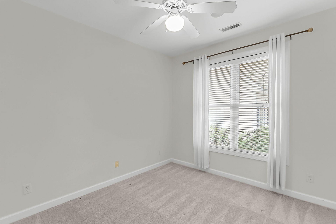
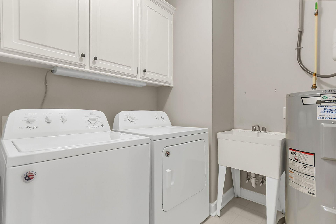
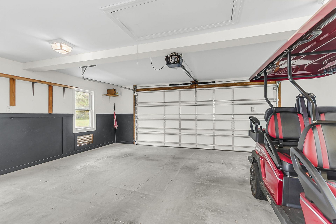
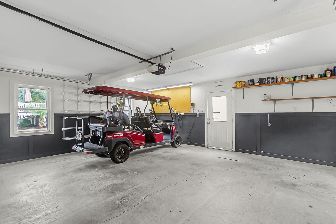
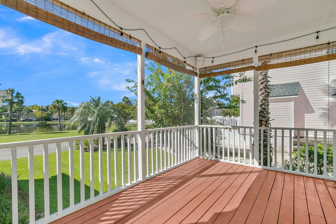
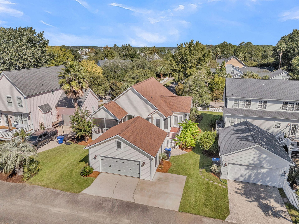
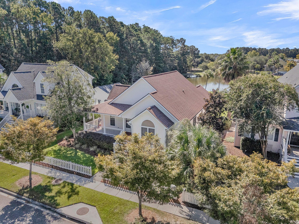
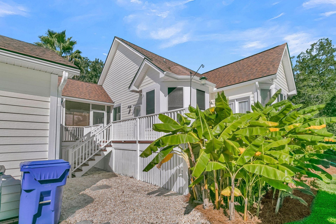
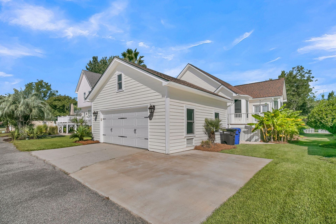
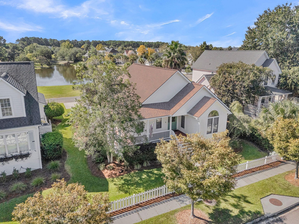
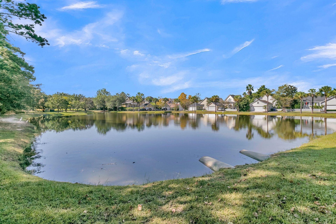
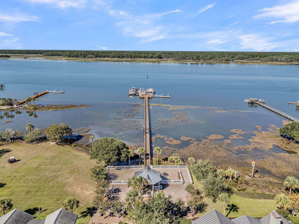
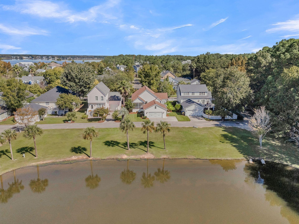
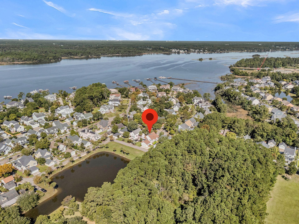
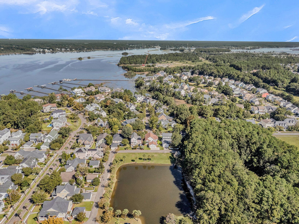
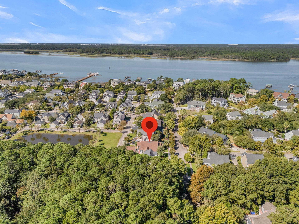
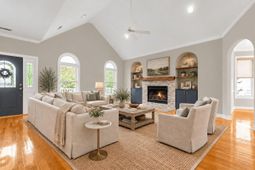
A white picket fence, mature landscaping, and peaceful pond views give this single-story cottage its coastal charm. Just steps from the Wando River in desirable Rivertowne on the Wando, this three-bedroom home pairs a comfortable layout with a low-maintenance yard, leaving more time to enjoy life in this waterfront neighborhood. The foyer opens into a spacious family room with vaulted ceilings, hardwood floors, and generous custom built-in bookcases. A gas fireplace with a shiplap accent wall anchors the room, offering a welcoming place to gather. The adjoining dining room has abundant natural light, plantation shutters, and French doors leading to the wraparound deck. The updated kitchen features new quartz countertops and backsplash, stainless steel appliances, an island, a pantry, and plenty of cabinetry. There's room for a casual breakfast table, along with a separate dining room for larger gatherings. Direct access to the deck makes it easy to take dinner outside. Set apart from the two front bedrooms, the spacious primary suite includes a tray ceiling and a walk-in closet with custom built-ins. French doors open to the screened porch overlooking the pond and green space, where you can settle in with morning coffee and watch the coastal birds. The primary bath has dual sinks, a soaking tub, and a separate shower. Two additional bedrooms, one with a vaulted ceiling, share a full bathroom. A dedicated laundry room offers upper cabinetry and a convenient utility sink, while the detached two-car garage provides additional storage. The screened porch and wraparound deck give you plenty of ways to enjoy the outdoors without a large yard to care for. Parks and shared green spaces are woven throughout the neighborhood, so weekends can be spent walking, swimming, or catching a sunset by the river rather than tending a lawn. Rivertowne on the Wando is a neighborhood where the river is part of everyday life. Hop in your golf cart for a ride through the neighborhood, meet neighbors at the pool, or head to a community dock to catch the sunset over the Wando. Tennis courts, a playground, parks, and walking trails offer plenty to enjoy close to home, while nearby Rivertowne Country Club features an Arnold Palmer Signature golf course with public play and membership options. Grocery stores and neighborhood restaurants are just a short drive away, with Costco and Mount Pleasant Towne Centre also convenient. Award-winning area schools, access to Isle of Palms and Sullivan's Island beaches, and proximity to downtown Charleston and Charleston International Airport round out the location. Whether your plans call for a beach day, dinner downtown, or a quiet evening on the porch, this cottage puts the best of Lowcountry living within reach.
Property Details
- MLS ID26027856
- Property TypeResidential - Single Family
- Building Area Total1785
- Community FeaturesClubhouse, Dock Facilities, Fitness Center, Golf Course, Pool, Tennis Court(s), Trash, Walk/Jog Trails
- CoolingCentral Air
- Days on Site24
- ExteriorCement Siding
- Exterior FeaturesRain Gutters, Lawn Irrigation
- FencingPartial
- Fireplace FeaturesFamily Room, One
- Fireplaces1
- Fireplace Y/NYes
- FlooringCeramic Tile, Carpet, Wood
- Garage2
- GarageY/NYes
- HeatingForced Air, Heat Pump, Central
- HeatingY/N1
- Home StyleTraditional
- Interior FeaturesHigh Ceilings, Ceiling - Cathedral/Vaulted, Kitchen Island, Ceiling - Smooth, Tray Ceiling(s), Walk-In Closet(s), Ceiling Fan(s), Eat-in Kitchen, Family, Entrance Foyer, Pantry, Separate Dining
- LaundryLaundry Room
- Lot Dimensions0.16 acre(s)
- Lot FeaturesLevel,0 - .5 Acre
- Lot Size0.16 Acres
- Other StructuresNo
- Parking FeaturesDetached, Off Street,2 Car Garage
- Patio And PorchDeck, Screened, Wrap Around, Front Porch
- SewerPublic Sewer
- Stories1.0
- UtilitiesMt. P. W/S Comm, Dominion Energy
- WaterPublic
- Waterfront FeaturesPond Site
- Year Built1998
- acres0.16
Amenities
- High Ceilings
- Ceiling - Cathedral/Vaulted
- Kitchen Island
- Ceiling - Smooth
- Tray Ceiling(s)
- Walk-In Closet(s)
- Ceiling Fan(s)
- Eat-in Kitchen
- Family
- Entrance Foyer
- Pantry
- Separate Dining
- Rain Gutters
- Lawn Irrigation
Listed By / Shown By
Listed By
Agency Name: Compass Carolinas, LLC
Charleston Trident MLS
Shown By
Agent Name: Elke Pizzo
Agent Phone: (843) 577-9676
Agency Title: Carolina One Real Estate
Charleston Trident MLS


Web address QR Codes
2486 Cheswick Lane
Elke Pizzo
©OneHomeValue
Ask A Question 2486 Cheswick Lane, Mount Pleasant, SC 29466




Privacy Policy / DMCA Notice / ADA Accessibility


This site is hosted, designed and copyright
© 1994 - 2026 by
Delta Media Group, Inc. -- Patent Pending --