
2465 Campton Loop | Conway | $292,000

SHOW DETAILS
2465 Campton Loop
Conway, SC 29527
$292,000
3
BEDS
2
BATHS
1,656
SQ. FT.
2465 Campton LoopConway, SC 29527
For SALE
Single Family
ACTIVE
$292,000
EST. 735.03/MO CALCULATE
3
BEDS
2
BATHS
1,656
SQ. FT.
Property Description
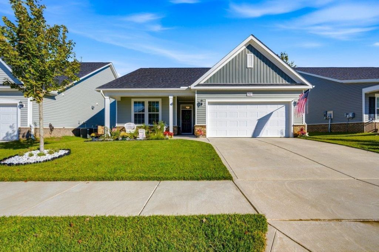
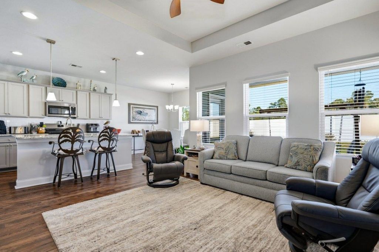
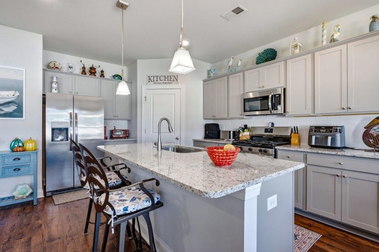
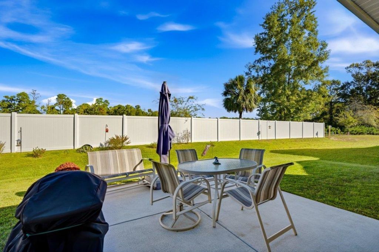
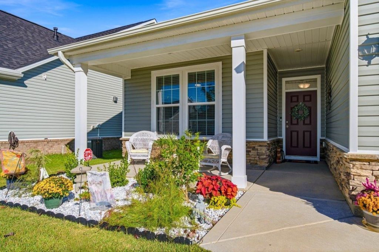
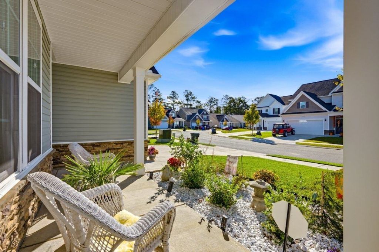
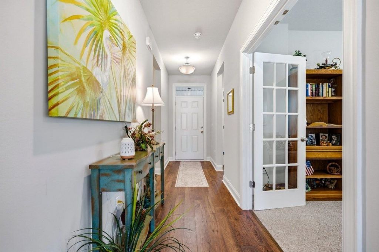
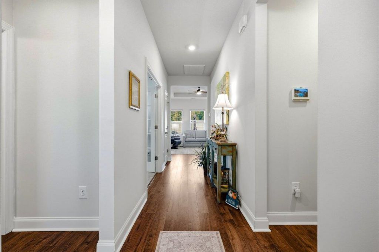
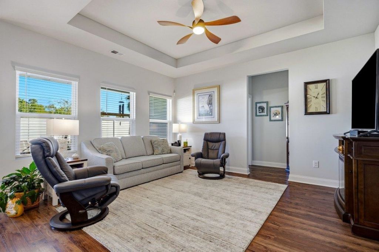
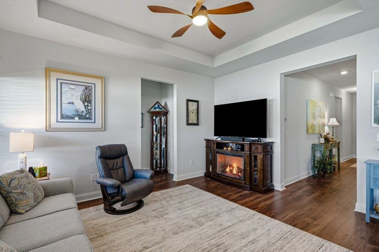
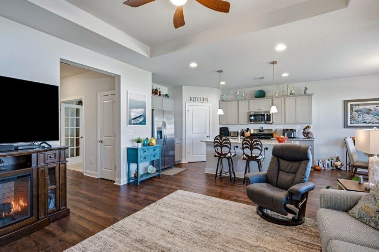
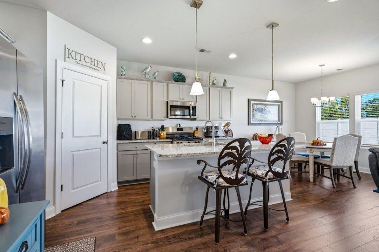
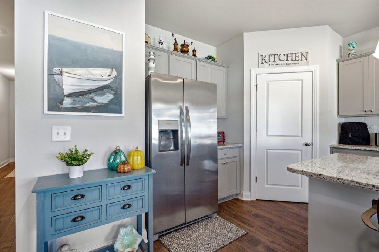
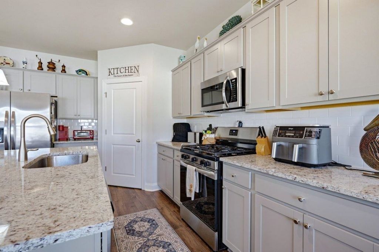
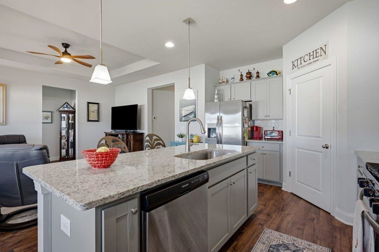
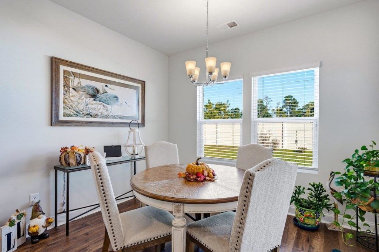
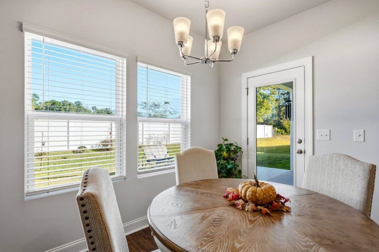
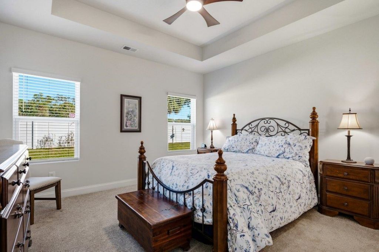
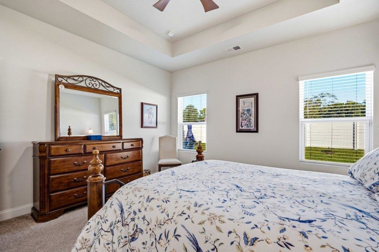
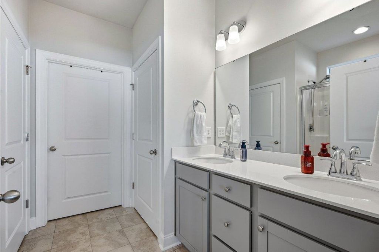
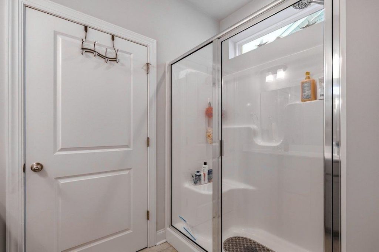
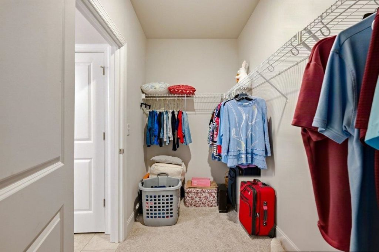
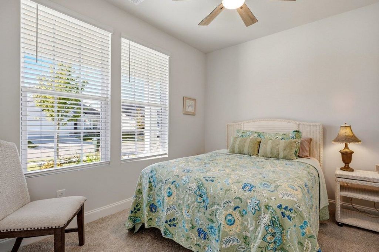
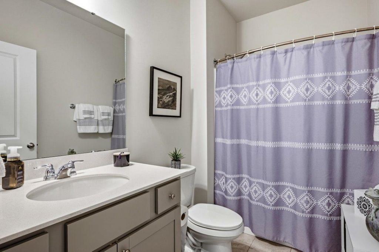
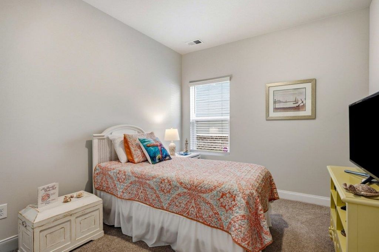
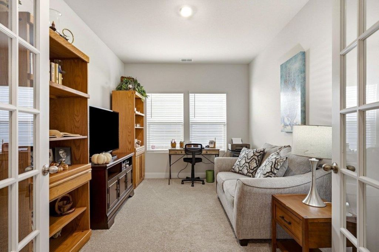
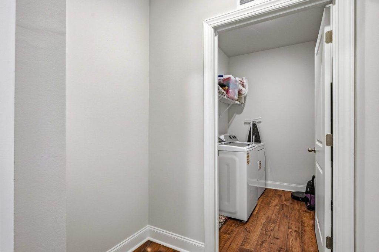
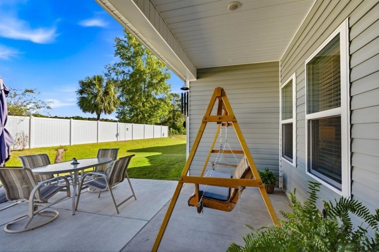
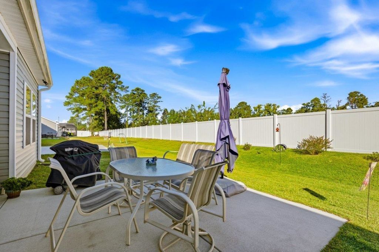
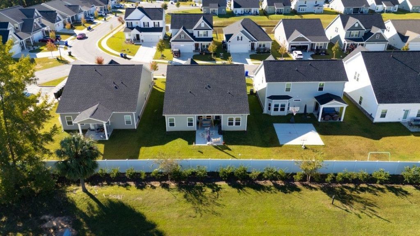
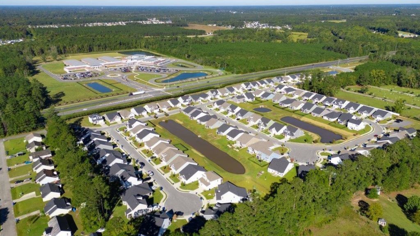
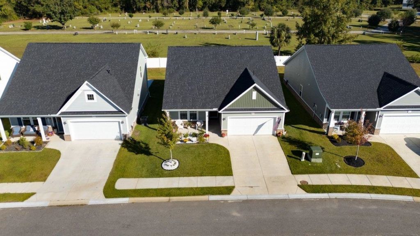
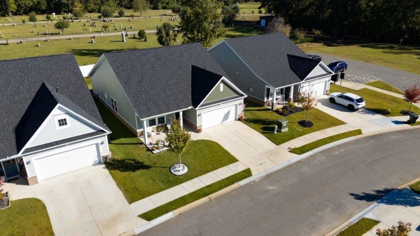
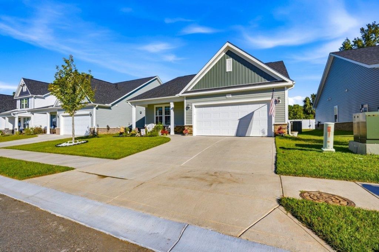
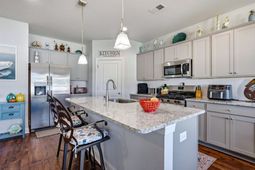
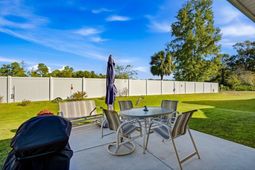
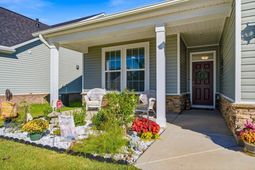
This charming, like-new ranch-style home features 3 bedrooms and 2 full bathrooms, thoughtfully designed to maximize natural light throughout. The inviting family room showcases a beautiful tray ceiling and flows seamlessly into the kitchen and dining area, creating an open and welcoming space for everyday living and entertaining. The well-appointed kitchen has everything you need, including a full suite of stainless appliances, a 5-burner natural gas range, granite countertops, tile backsplash, a single-bowl sink, a center island with breakfast bar, and a spacious corner pantry. The primary suite offers a tray ceiling, walk-in closet, and private ensuite bathroom complete with a shower, double-bowl vanity, linen closet, and separate toilet room. Two additional guest bedrooms share a full guest bathroom, providing comfortable accommodations for family and visitors. A versatile flex room with french doors currently serves as an office/den but can easily be transformed into a formal dining room to suit your needs. Step outside to enjoy the covered porch or relax on the expanded concrete patio. The backyard is enclosed by a privacy fence, creating a wonderful space for outdoor enjoyment. Additional features include a convenient entry alcove ready for your custom drop zone, a generously sized 8'6 x 7'10 laundry room, 2-inch blinds, and pull-down attic stairs for added storage access. The curb appeal is just as impressive, with beautifully landscaped beds, attractive stacked-stone accents complementing the vinyl siding, and a welcoming exterior that makes a great first impression. Your coastal retreat awaits! This move-in-ready home combines comfort, functionality, and charm in one inviting package.
Property Details
- MLS ID2625761
- Property TypeResidential - Single Family
- AppliancesDishwasher, Disposal, Microwave, Range, Refrigerator
- Association AmenitiesOwner Allowed Motorcycle, Pet Restrictions
- Community FeaturesLong Term Rental Allowed
- CoolingCentral Air
- Days on Site10
- Door FeaturesInsulated Doors
- ExteriorMasonry, Vinyl Siding
- Exterior FeaturesPatio
- FlooringCarpet, Laminate
- Garage2 car attached
- HeatingCentral
- HOAYes
- HOA Fee63/ Monthly
- Home StyleRanch
- Interior FeaturesAttic, Tray Ceiling(s), Ceiling Fan(s), Dual Sinks, Linen Closet, Pull Down Attic Stairs, Permanent Attic Stairs, Split Bedrooms, Separate Shower, Walk-In Closet(s), Window Treatments, Breakfast Bar, Bedroom on Main Level, Entrance Foyer, Stainless Steel Appliances, Solid Surface Counters
- LaundryWasher Hookup
- Lot DescriptionCity Lot, Rectangular, Rectangular Lot
- Lot Dimensions52x112x52x112
- Lot Size0.13 Acres
- Parcel#33711010062
- ParkingAttached, Garage, Two Car Garage, Garage Door Opener
- Parking NotesAttached, Garage, Two Car Garage, Garage Door Opener
- Patio/PorchFront Porch, Patio
- Pets AllowedOwner Only, Yes
- SecuritySmoke Detector(s)
- Stories1.0
- UtilitiesElectricity Available, Natural Gas Available, Sewer Available, Underground Utilities, Water Available
- WaterPublic
- WindowWindow Treatments
- Year Built2024
- acres0.13
Amenities
- Attic
- Tray Ceiling(s)
- Ceiling Fan(s)
- Dual Sinks
- Linen Closet
- Pull Down Attic Stairs
- Permanent Attic Stairs
- Split Bedrooms
- Separate Shower
- Walk-In Closet(s)
- Window Treatments
- Breakfast Bar
- Bedroom on Main Level
- Entrance Foyer
- Stainless Steel Appliances
- Solid Surface Counters
- Patio
Room Sizes
- Kitchen - 11'2x14'
- Great Room - 13'2x15'2
- Bedroom 2 - 11'4x10' Level - First
- Primary Bedroom - 13'8x13'6 Level - First
- Bedroom 1 - 11'2x10'4 Level - First
Listed By / Shown By
Listed By
Agency Name: REMAX Southern Shores
Agency Contact: Cell: 843-446-3539
CCAR MLS
Shown By
Agent Name: Elke Pizzo
Agent Phone: (843) 577-9676
Agency Title: Carolina One Real Estate
CCAR MLS


Web address QR Codes
2465 Campton Loop
Elke Pizzo
©OneHomeValue
Ask A Question 2465 Campton Loop, Conway, SC 29527




Privacy Policy / DMCA Notice / ADA Accessibility


This site is hosted, designed and copyright
© 1994 - 2026 by
Delta Media Group, Inc. -- Patent Pending --