
2336 Highway 1115 | Galivants Ferry | $899,000

SHOW DETAILS
2336 Highway 1115
Galivants Ferry, SC 29544
$899,000
5
BEDS
3.5
BATHS
3,424
SQ. FT.
2336 Highway 1115Galivants Ferry, SC 29544
For SALE
Single Family
ACTIVE
$899,000
EST. 2,262.99/MO CALCULATE
5
BEDS
3.5
BATHS
3,424
SQ. FT.
Property Description
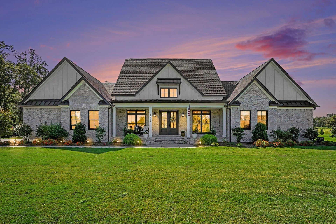
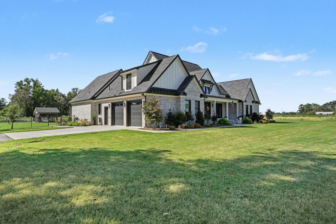
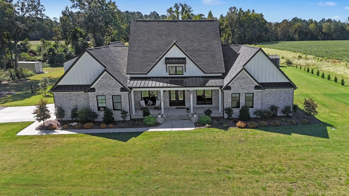
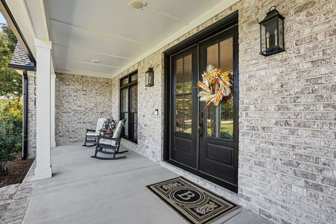
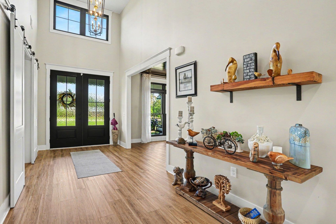
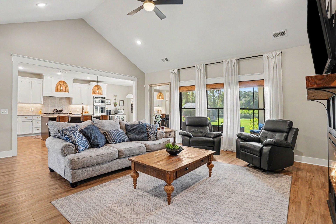
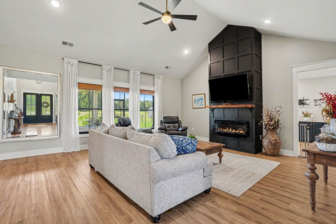
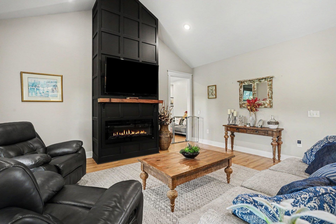
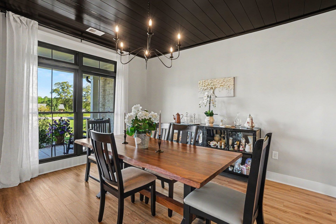
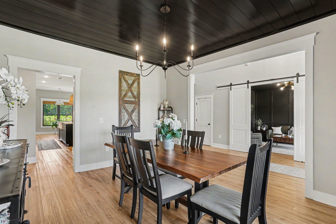
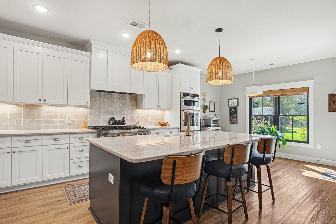
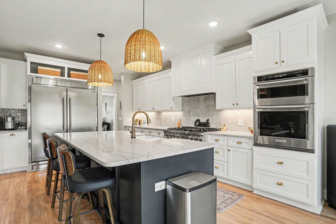
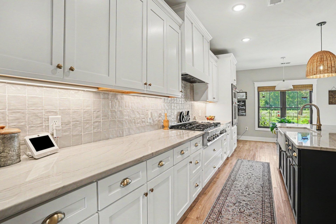
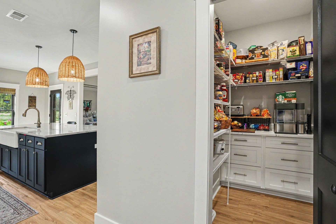
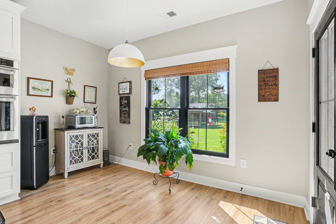
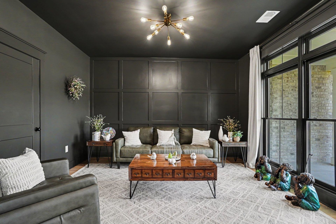
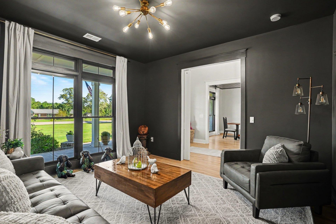
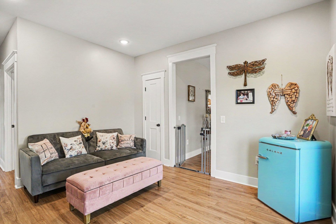
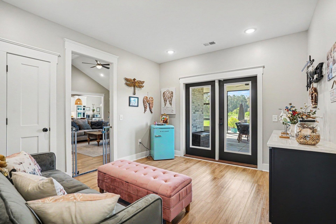
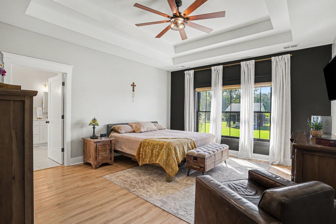
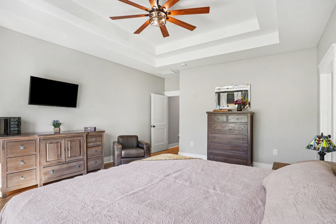
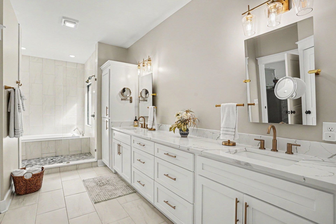
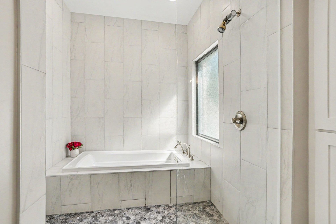
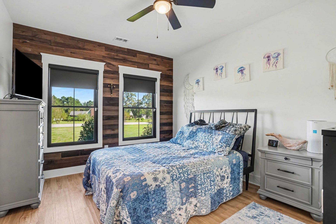
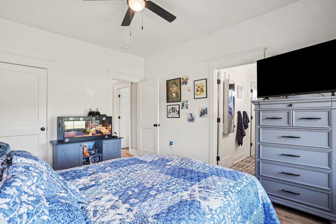
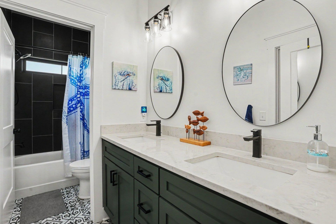
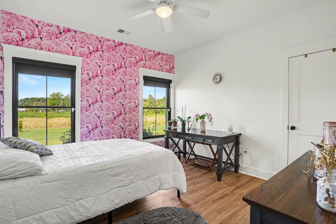
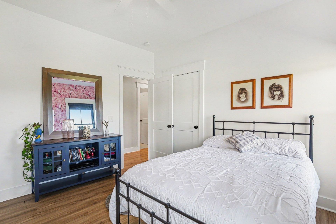
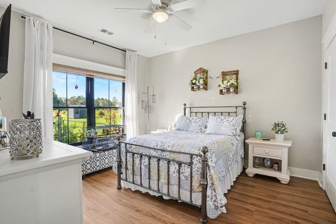
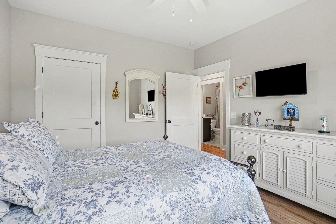
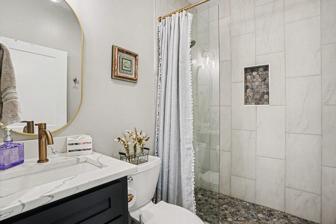
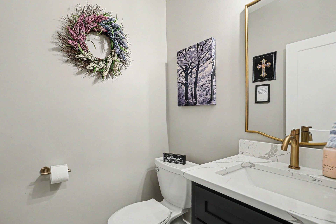
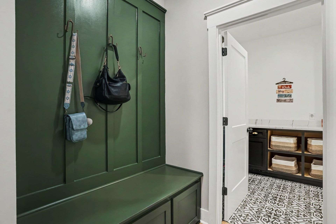
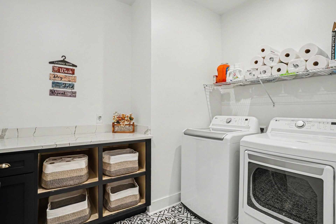
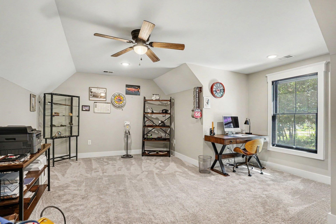
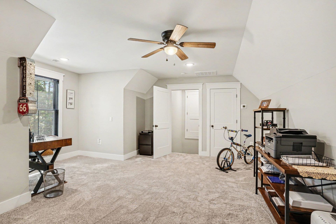
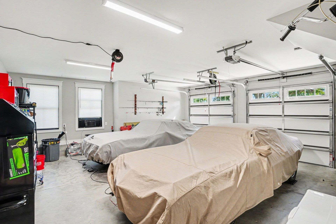
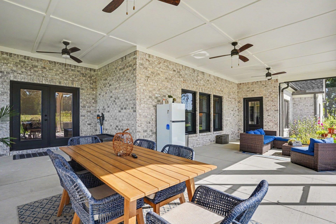
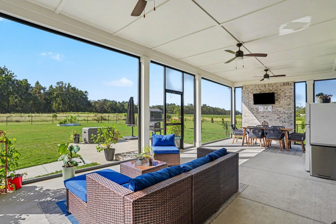
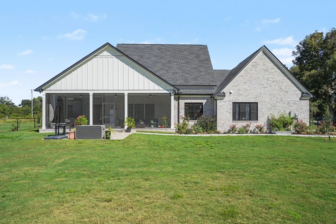
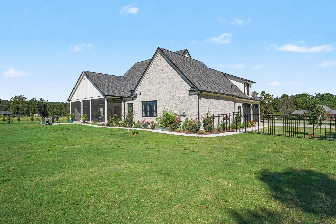
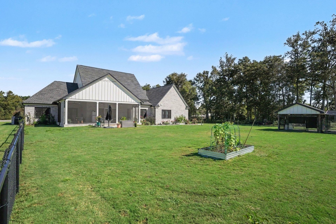
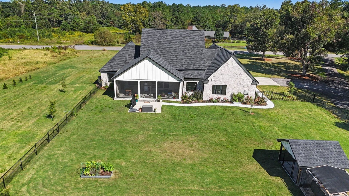
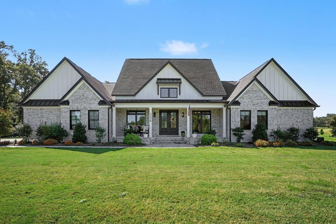
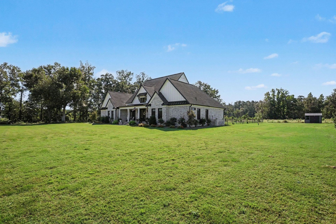
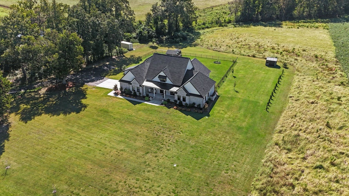
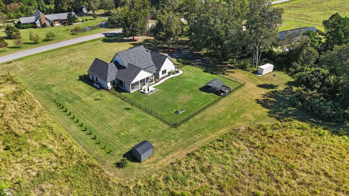
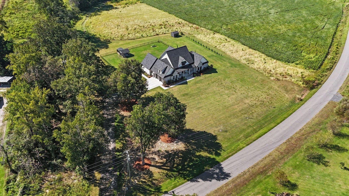
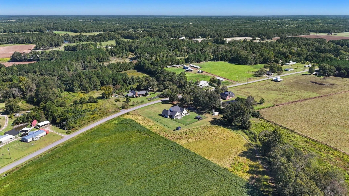
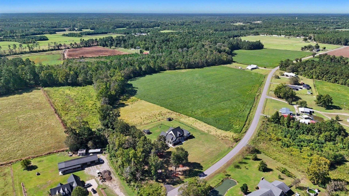
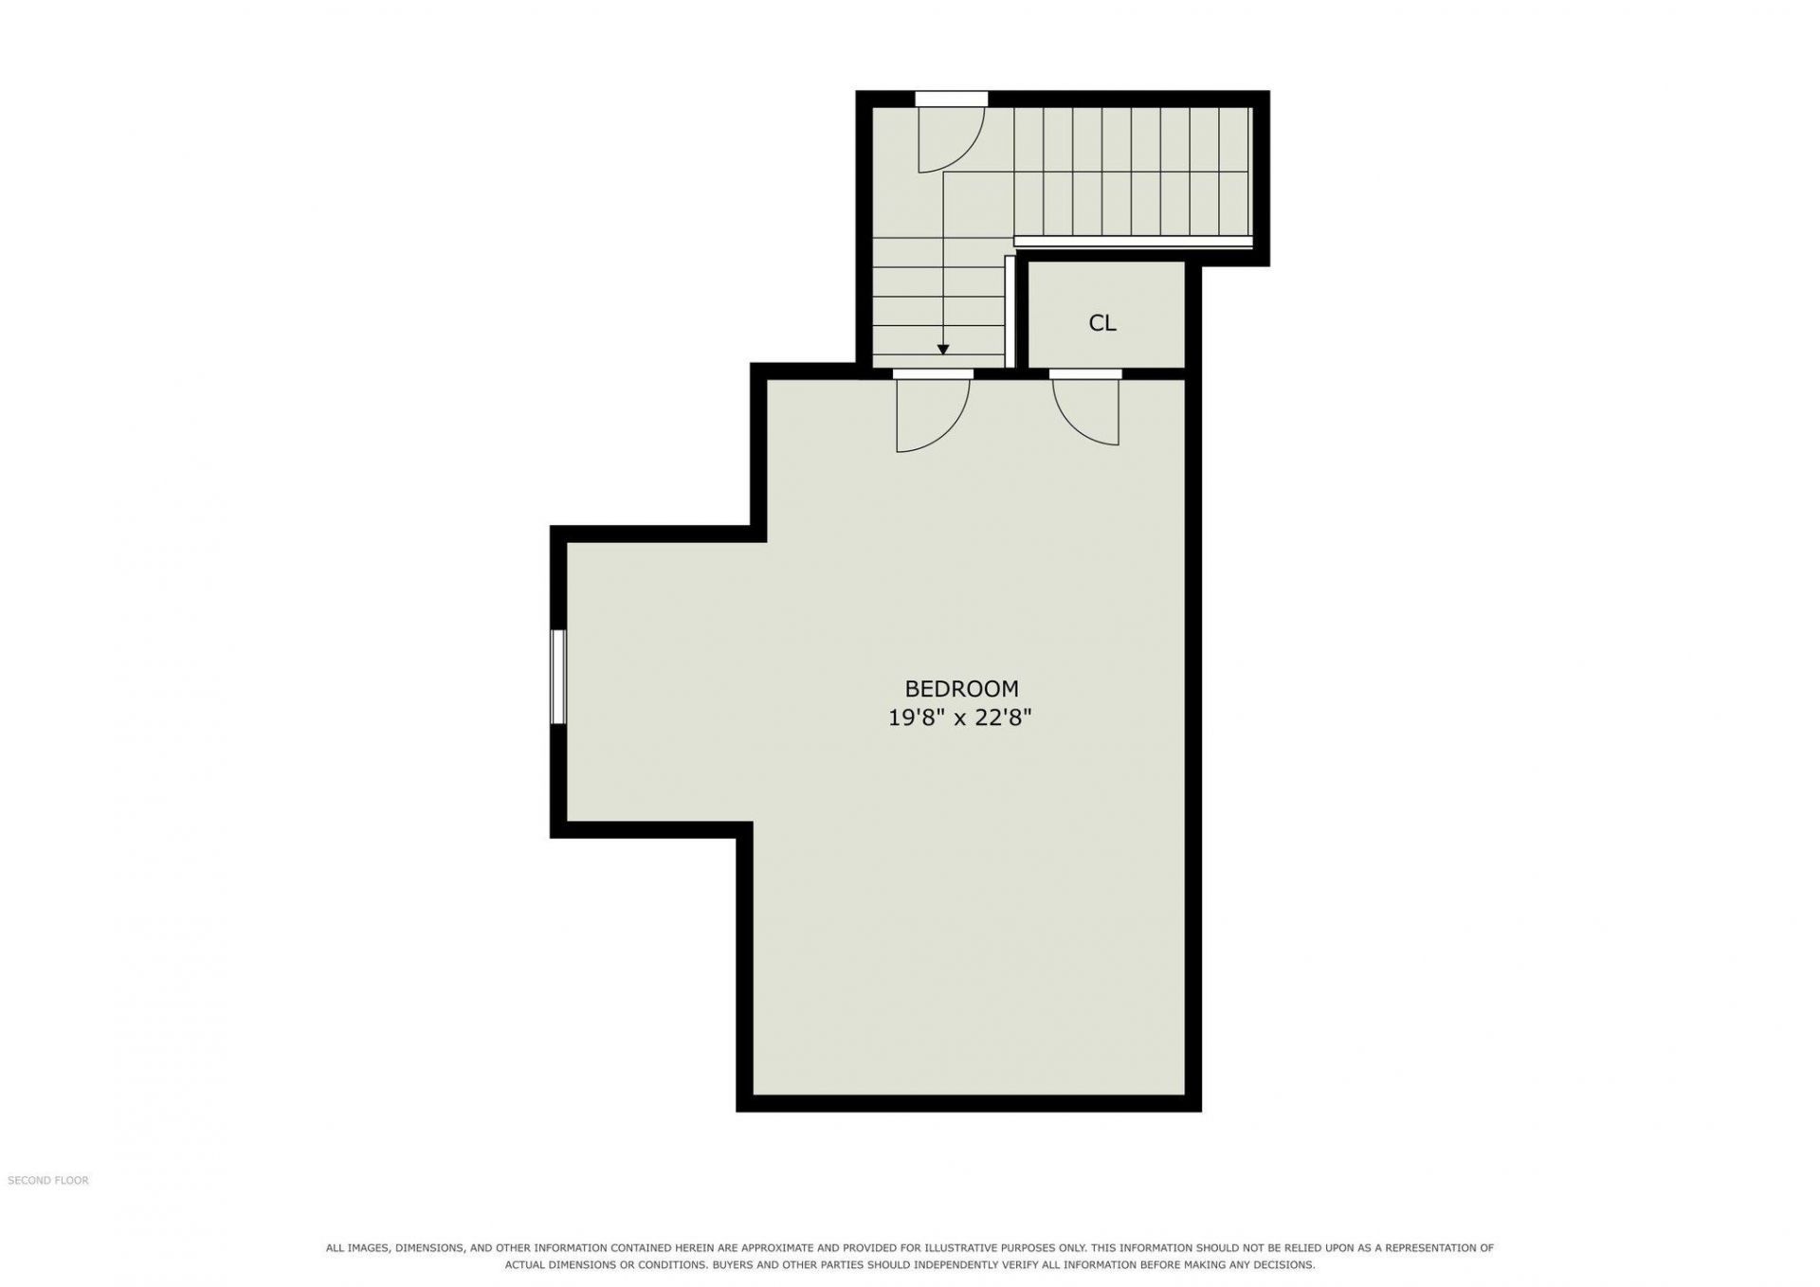
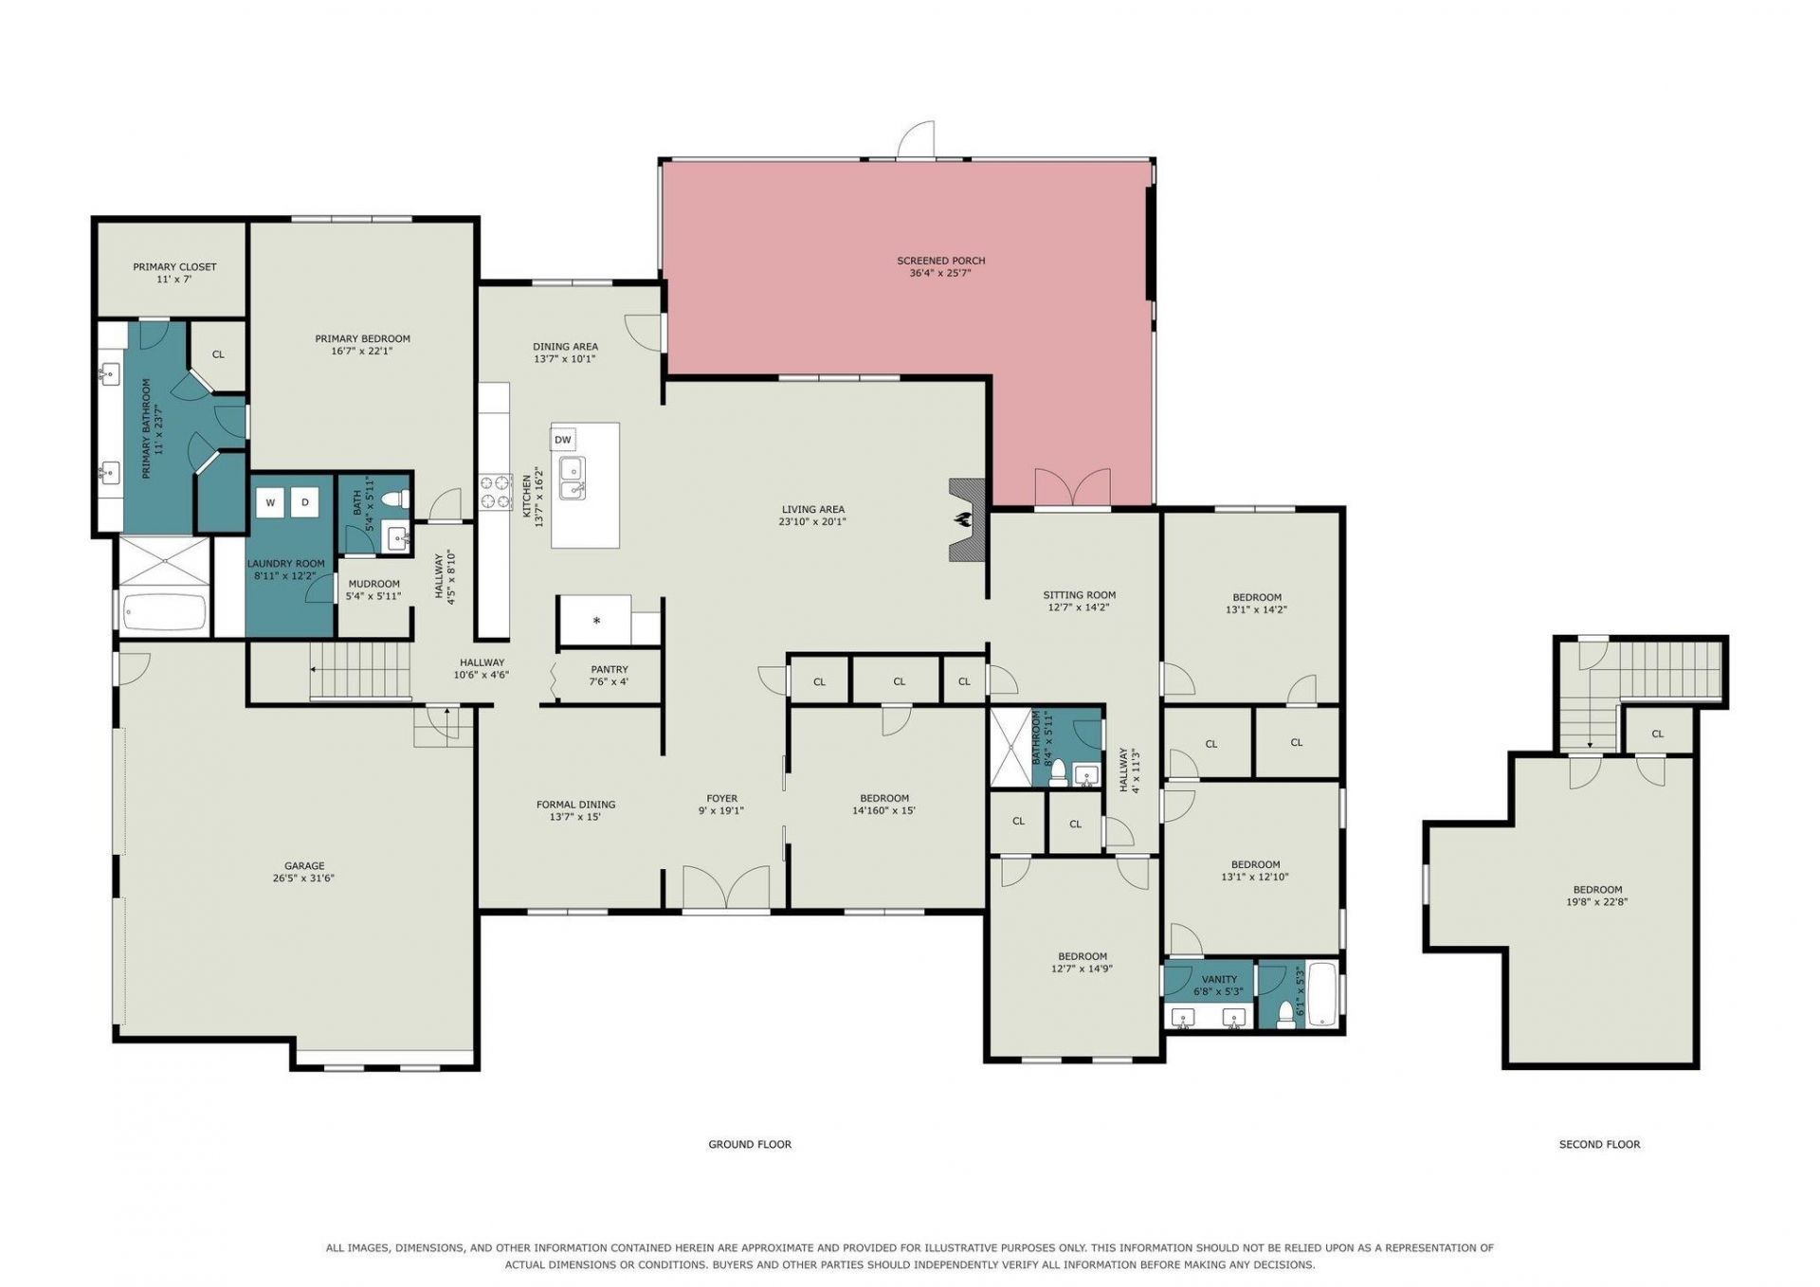
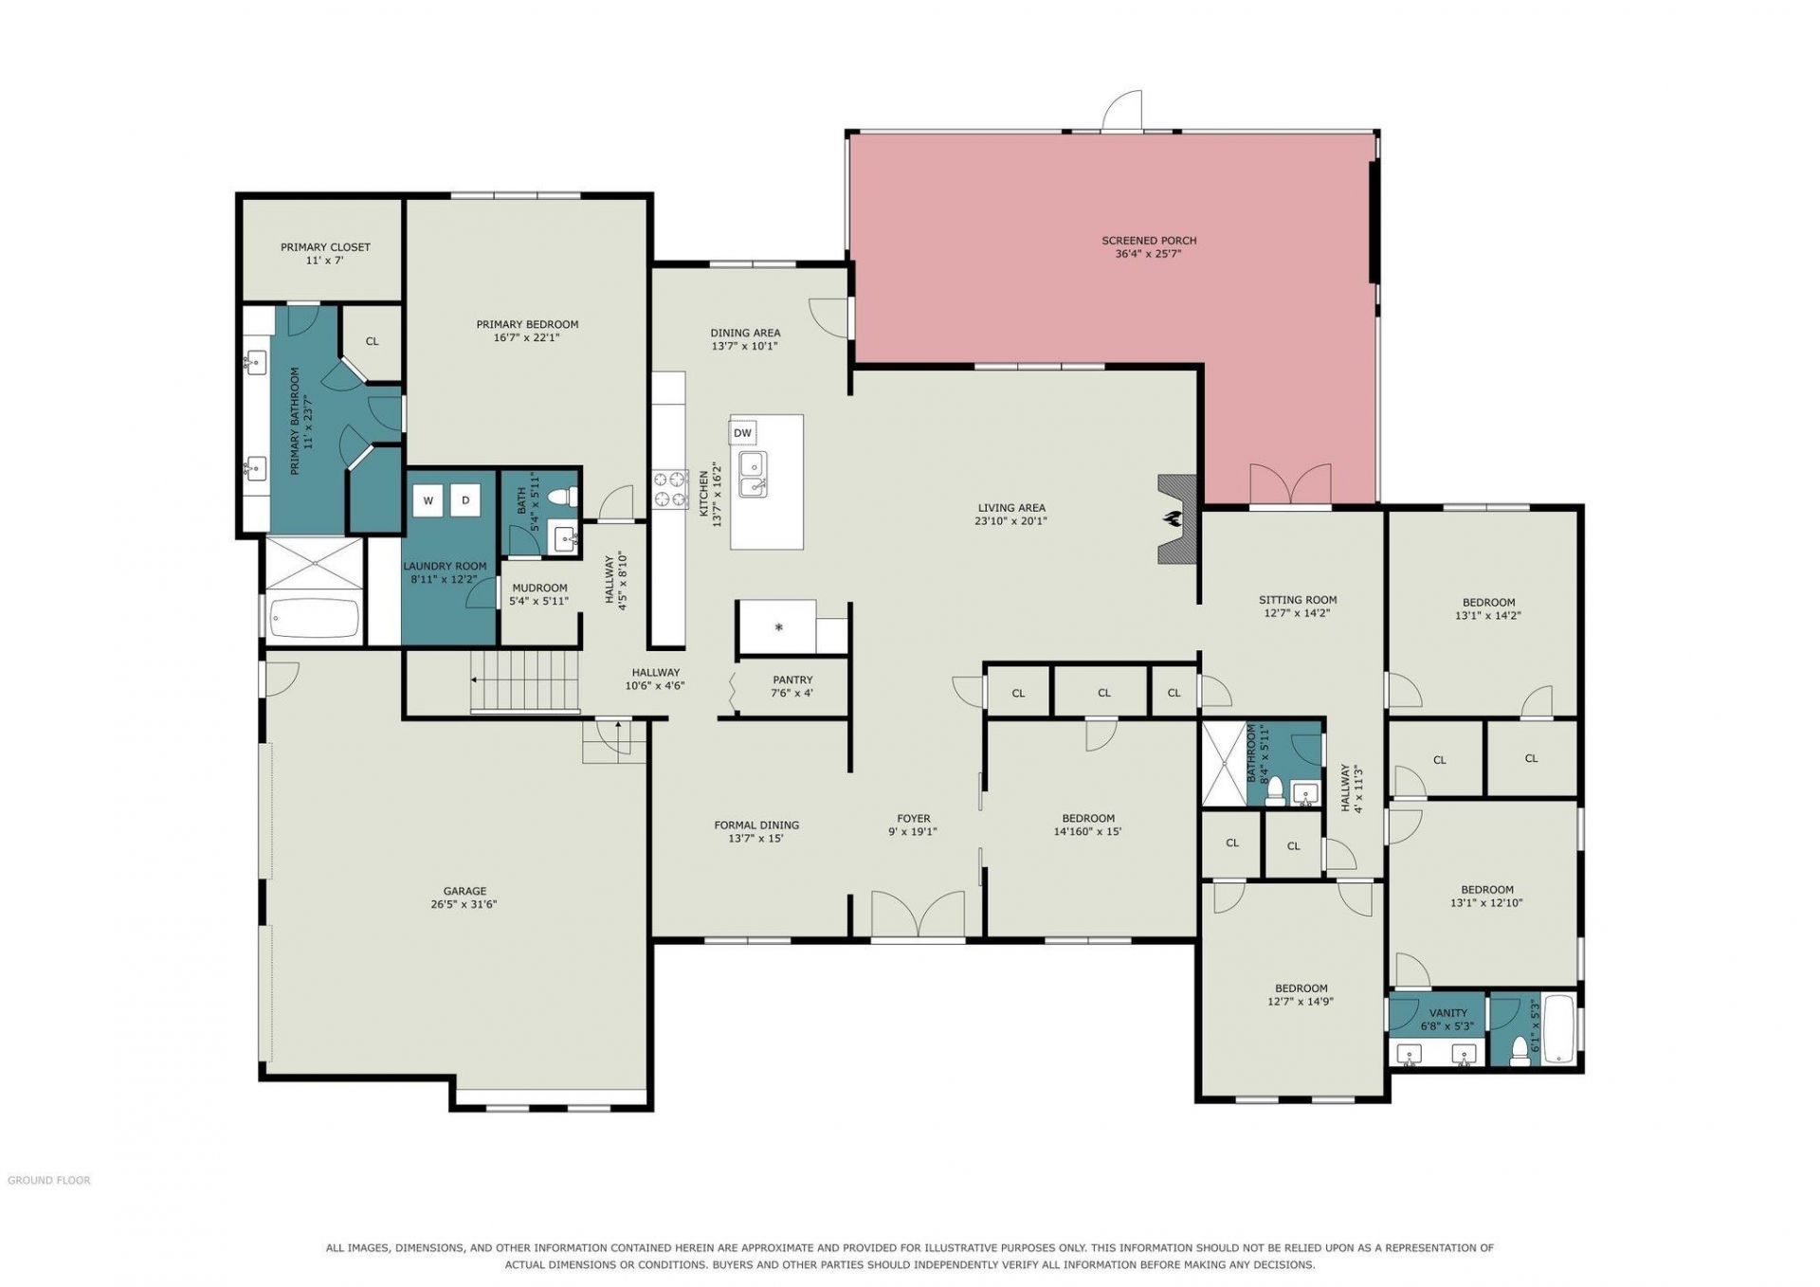
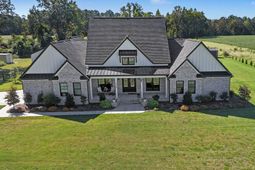
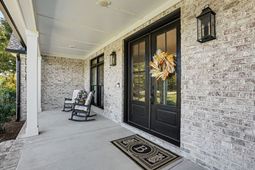
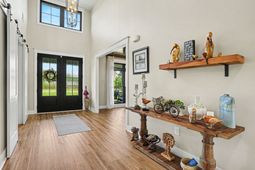
Situated on an expansive 2.08-acre lot, no detail has been missed in this exceptional custom built 6 bed 3.5 bath home! The well-designed living space provides comfort and functionality and features soaring ceilings, LVP flooring on the first floor, ceiling fans and upscale lighting throughout, fresh paint, a drop zone with built in storage, a 3-zone A/C unit, and abundant windows and transoms that infuse the home with wonderful natural light and provide views from every room. An impressive foyer leads to a formal dining room with beadboard ceiling adjacent to the kitchen, a bedroom with accent wall that would be a great office space, and the spacious living room enhanced with vaulted ceilings and an inviting custom electric fireplace and a den just off the living room has direct access to the screened porch. Meal preparation is a pleasure in the beautiful chef's kitchen with gleaming stainless appliances, including a new oversized refrigerator, a 48 gas range and range hood, solid surface counters, staggered cabinets with crown mold, a work island with double sink, breakfast bar and walk-in pantry with shelving and cabinets and there is also a breakfast nook for casual dining. The sumptuous first floor primary suite boasts a tray ceiling, dual walk-in closets, a spa-like bath with double sink vanity, a garden tub and separate tiled shower. Two additional bedrooms with ample closet space share a bath with double sink vanity and tub/shower and the fifth bedroom has access to a private full bath with vanity and tiled shower and is perfect for guests. A powder room and laundry with custom tile flooring, folding table, shelving and cabinets completes the first floor. Upstairs, the generous sixth bedroom would also be ideal as a bonus room, media room or playroom. Outdoors, a true oasis awaits with a welcoming front porch, huge, screened porch with multiple ceiling fans and room for everyone to gather when entertaining, an extended patio for grilling, a fenced backyard and an irrigation system. In addition, there is also a two-car garage and parking pad with sidewalks leading to the front and back of the home. This is a wonderful opportunity to finally have your own country retreat with no HOA away from the hustle and bustle but located only 15 minutes from historic Conway with the Riverwalk, abundant shopping and dining options and festivals and events through the year plus just 30 minutes from Myrtle Beach with all the attractions and entertainment the Grand Strand has to offer! This spectacular home is a must see! Schedule your private showing today!
Property Details
- MLS ID2623955
- Property TypeResidential - Single Family
- AppliancesDishwasher, Disposal, Microwave, Range, Refrigerator, Range Hood, Dryer, Washer
- CoolingCentral Air
- Days on Site33
- ExteriorBrick Veneer
- Exterior FeaturesFence, Irrigation Sprinklers, Porch, Patio
- FencedYes
- FlooringCarpet, Other, Tile
- Garage2 car attached
- HeatingCentral, Electric, Propane
- HOA Fee0/ Monthly
- Home StyleTraditional
- Interior FeaturesTray Ceiling(s), Ceiling Fan(s), Dual Sinks, Fireplace, Garden Tub/Roman Tub, Main Level Primary, Split Bedrooms, Separate Shower, Vanity, Walk-In Closet(s), Window Treatments, Breakfast Bar, Bedroom on Main Level, Breakfast Area, Entrance Foyer, Kitchen Island, Stainless Steel Appliances, Solid Surface Counters
- LaundryWasher Hookup
- Lot DescriptionOutside City Limits
- Lot Dimensions323x367x344x258
- Lot Size2.08 Acres
- Parcel#20410020004
- ParkingAttached, Two Car Garage, Garage, Garage Door Opener
- Parking NotesAttached, Two Car Garage, Garage, Garage Door Opener
- Patio/PorchRear Porch, Front Porch, Patio, Porch, Screened
- SecuritySmoke Detector(s)
- SewerSeptic Tank
- UtilitiesCable Available, Electricity Available, Phone Available, Septic Available, Water Available
- WaterPublic
- WindowWindow Treatments
- Year Built2023
- acres2.08
Amenities
- Tray Ceiling(s)
- Ceiling Fan(s)
- Dual Sinks
- Fireplace
- Garden Tub/Roman Tub
- Main Level Primary
- Split Bedrooms
- Separate Shower
- Vanity
- Walk-In Closet(s)
- Window Treatments
- Breakfast Bar
- Bedroom on Main Level
- Breakfast Area
- Entrance Foyer
- Kitchen Island
- Stainless Steel Appliances
- Solid Surface Counters
- Fence
- Irrigation Sprinklers
- Porch
- Patio
Listed By / Shown By
Listed By
Agency Name: Century 21 The Harrelson Group
Agency Phone: 843-903-3550
CCAR MLS
Shown By
Agent Name: Elke Pizzo
Agent Phone: (843) 577-9676
Agency Title: Carolina One Real Estate
CCAR MLS


Web address QR Codes
2336 Highway 1115
Elke Pizzo
©OneHomeValue
Ask A Question 2336 Highway 1115, Galivants Ferry, SC 29544




Privacy Policy / DMCA Notice / ADA Accessibility


This site is hosted, designed and copyright
© 1994 - 2026 by
Delta Media Group, Inc. -- Patent Pending --