
231 Altamaha Drive | North Augusta | $674,900
SHOW DETAILS
231 Altamaha Drive
North Augusta, SC 29841
$674,900
4
BEDS
4
BATHS
2,698
SQ. FT.
231 Altamaha DriveNorth Augusta, SC 29841
For SALE
Single Family
ACTIVE
$674,900
EST. 1,698.88/MO CALCULATE
4
BEDS
4
BATHS
2,698
SQ. FT.
Property Description
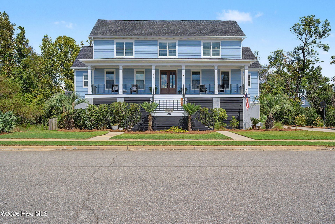
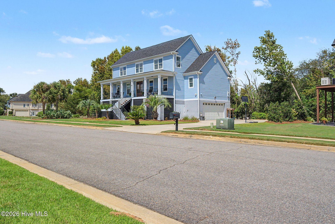
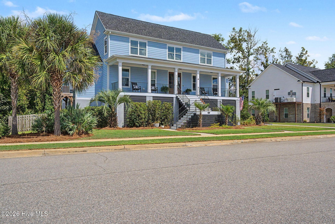
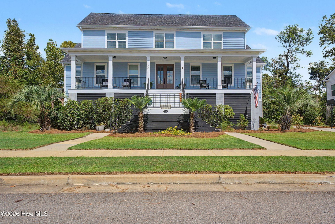
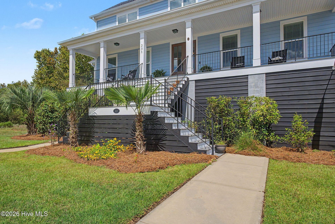
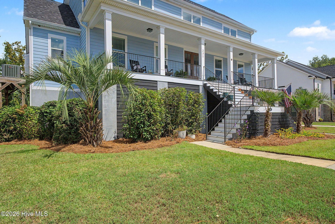
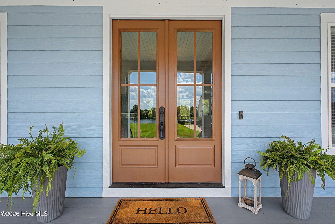
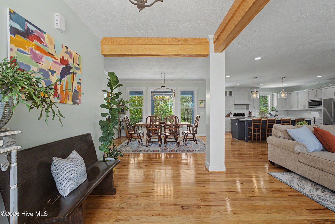
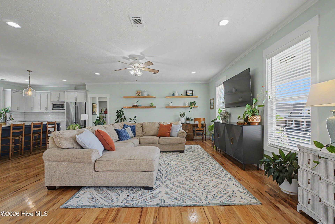
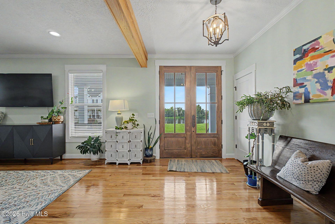
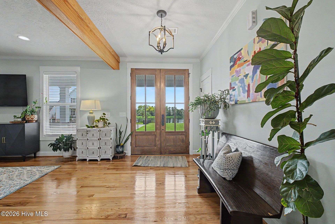
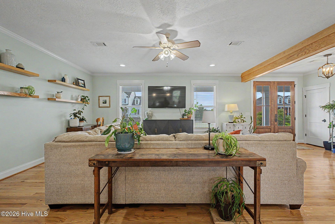
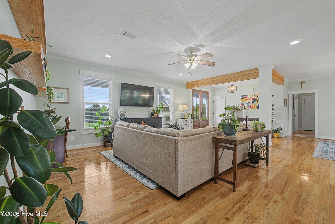
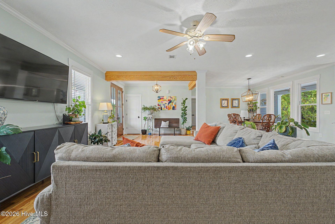
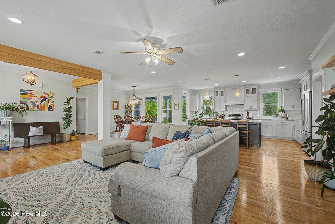
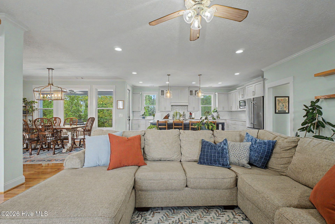
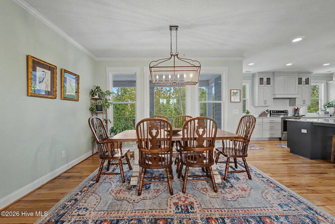
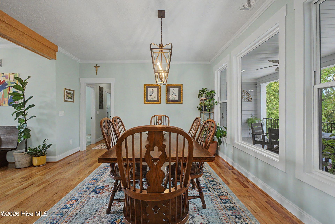
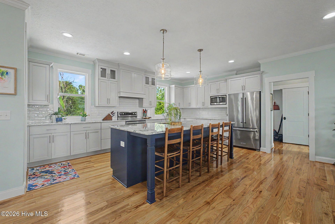
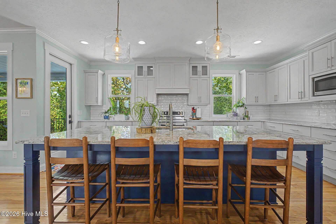
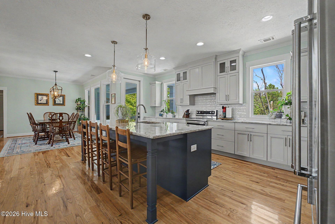
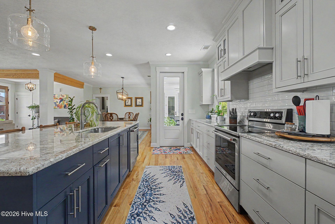
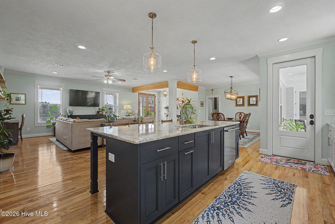
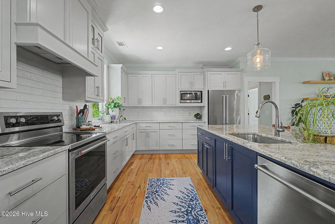
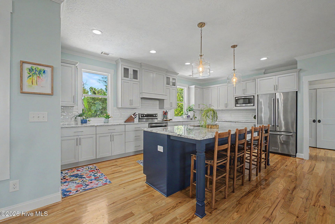
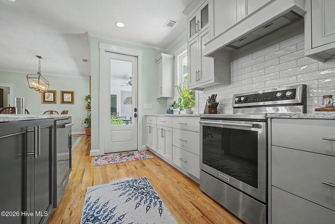
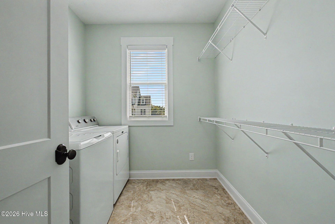
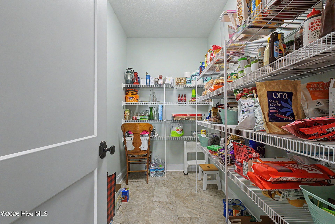
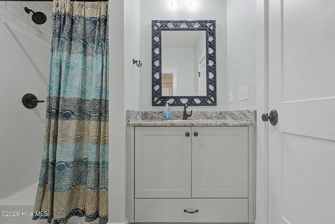
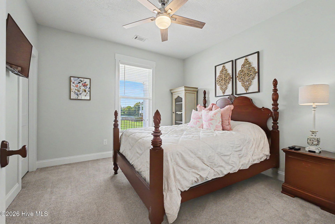
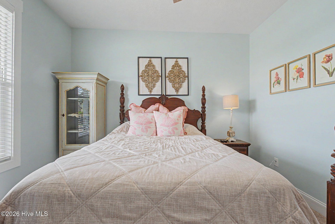
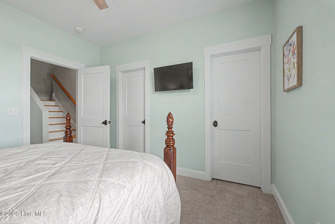
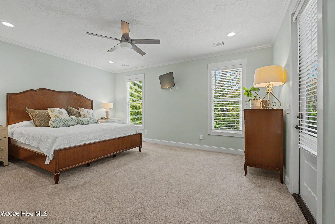
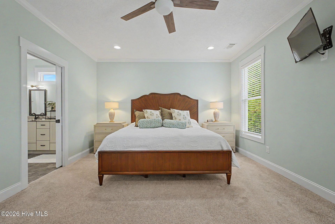
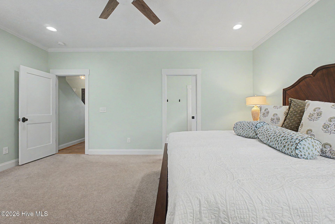
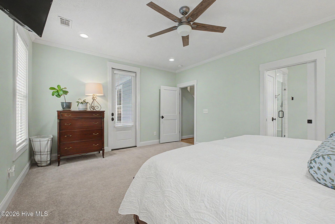
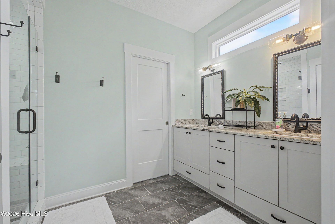
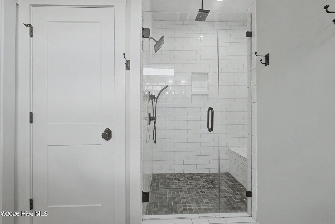
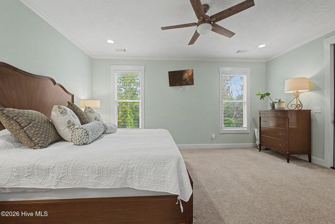
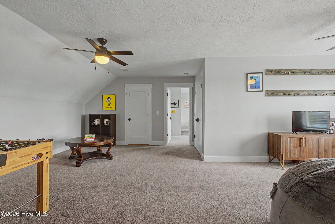
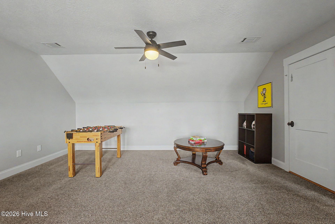
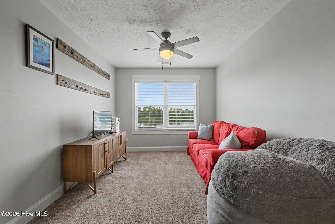
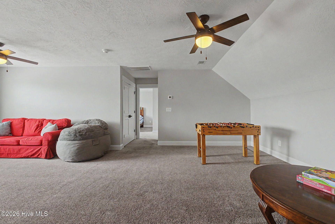
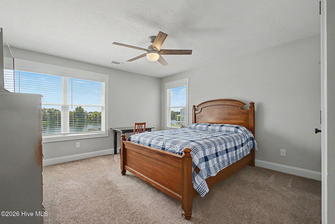
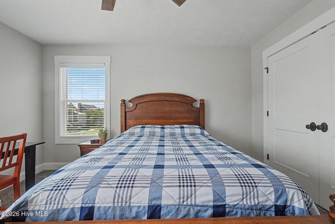
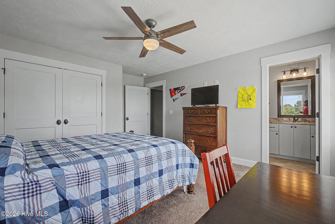
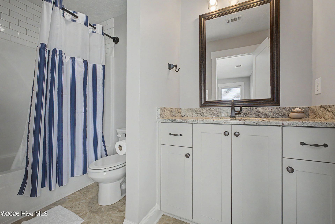
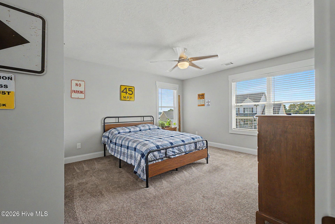
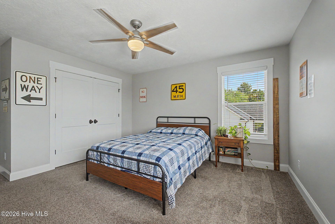
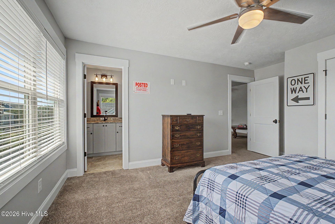
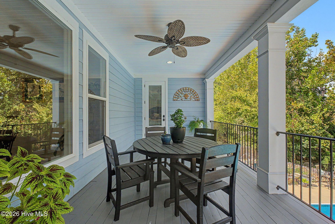
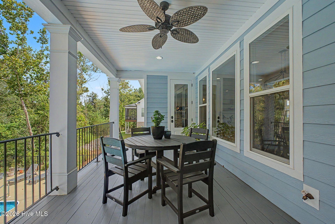
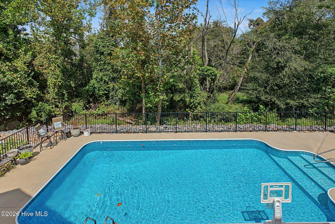
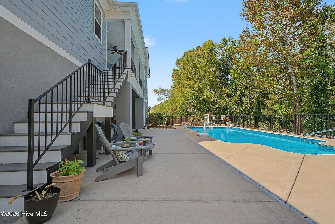
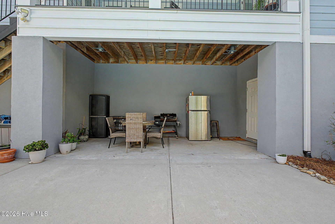
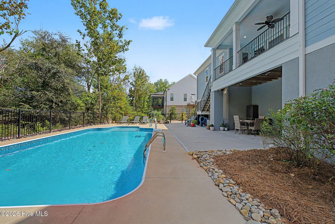
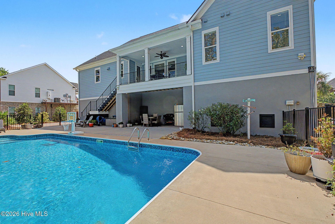
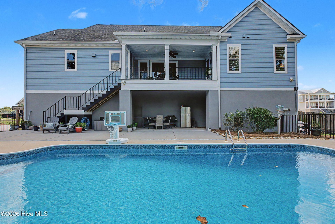
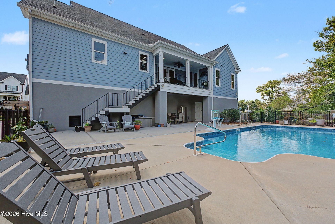
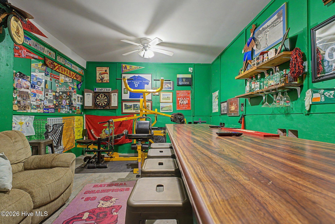
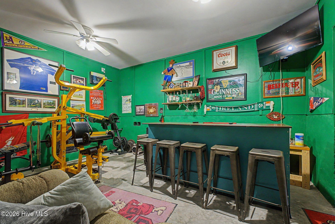
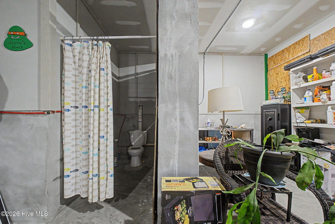
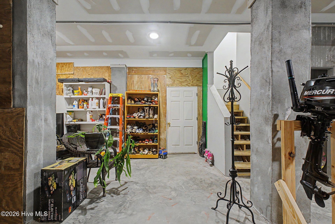
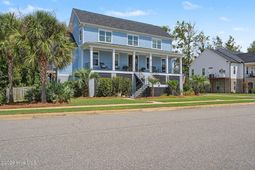
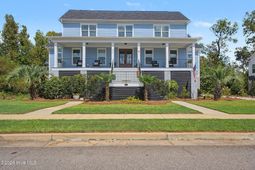
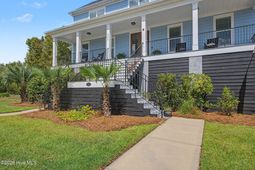
#SimplyBeautiful Welcome to 231 Altamaha Dr. in North Augusta's sought after River Club community, where Charleston inspired charm meets exceptional indoor and outdoor living. Nestled in a peaceful cul-de-sac with beautiful scenic views and a natural green space behind the property, this stunning home offers privacy, elegance, and incredible entertaining space along with the highly desirable opportunity for a Masters Rental. The inviting exterior features a durable Hardie and stucco exterior and an impressive 8' x 47' rocking-chair front porch, perfect for relaxing and enjoying the peaceful surroundings. Step inside to a spacious foyer measuring approximately 8' x 12', featuring a beautiful stained wood beam that sets the tone for the craftsmanship found throughout the home. The main level showcases true hardwood flooring throughout, with carpet reserved for the bedrooms. The spacious great room provides an inviting gathering space, while the gourmet kitchen is designed to impress, featuring a 9-foot island with granite countertops, custom tiled backsplash, stainless steel appliances, abundant recessed lighting, and ample cabinetry and workspace. A dedicated dining room provides the perfect setting for everyday meals or entertaining guests. The conveniently located laundry room features a folding table and extensive hanging space, while the 10' x 6' walk-in pantry provides exceptional storage. A main-level guest bedroom offers a private ensuite bath complete with a single granite vanity and stand-up shower with tiled surround. The main-level owner's suite is a true retreat. The spacious bedroom has direct access to the rear covered patio, while the luxurious owner's bath features dual granite-topped vanities, ceramic tile flooring, a custom tiled shower with a built-in niche, and a large walk-in closet. The owner's suite, kitchen, and dining room all provide direct access to the covered rear patio, creating an ideal flow for entertaining and enjoying the outdoors. Upstairs, true hardwood stair treads lead to a versatile loft area that is perfect for a game room, playroom, media space, or additional gathering area. An approximately 10' x 12' bump-out adds even more usable space. There is also an additional walk-in storage area, ideal for holiday decorations, luggage, seasonal items, or additional Masters Rental storage. Outdoor living is where this home truly shines. Enjoy peaceful mornings, afternoon gatherings, or late dinners on the 10' x 22' covered rear patio, complete with a ceiling fan and views overlooking the private rear yard and sparkling 32' x 16' in-ground saltwater pool. The pool area is partially enclosed with attractive decorative aluminum fencing and provides a resort-like setting for family and guests. An 18' x 10' lower-level grill area overlooks the pool and creates another fantastic space for entertaining. Just off the pool area is a 14' x 16' pub, perfect for hosting guests, watching the game, or enjoying gatherings with frie
Property Details
- MLS ID100605475
- Property TypeResidential - Single Family
- AppliancesDishwasher
- CoolingCentral Air, Ceiling Fan(s)
- Days on Site42
- ExteriorSee Remarks, Stucco, Wood Siding
- FencedYes
- FencimgPrivacy, Partial, Fenced
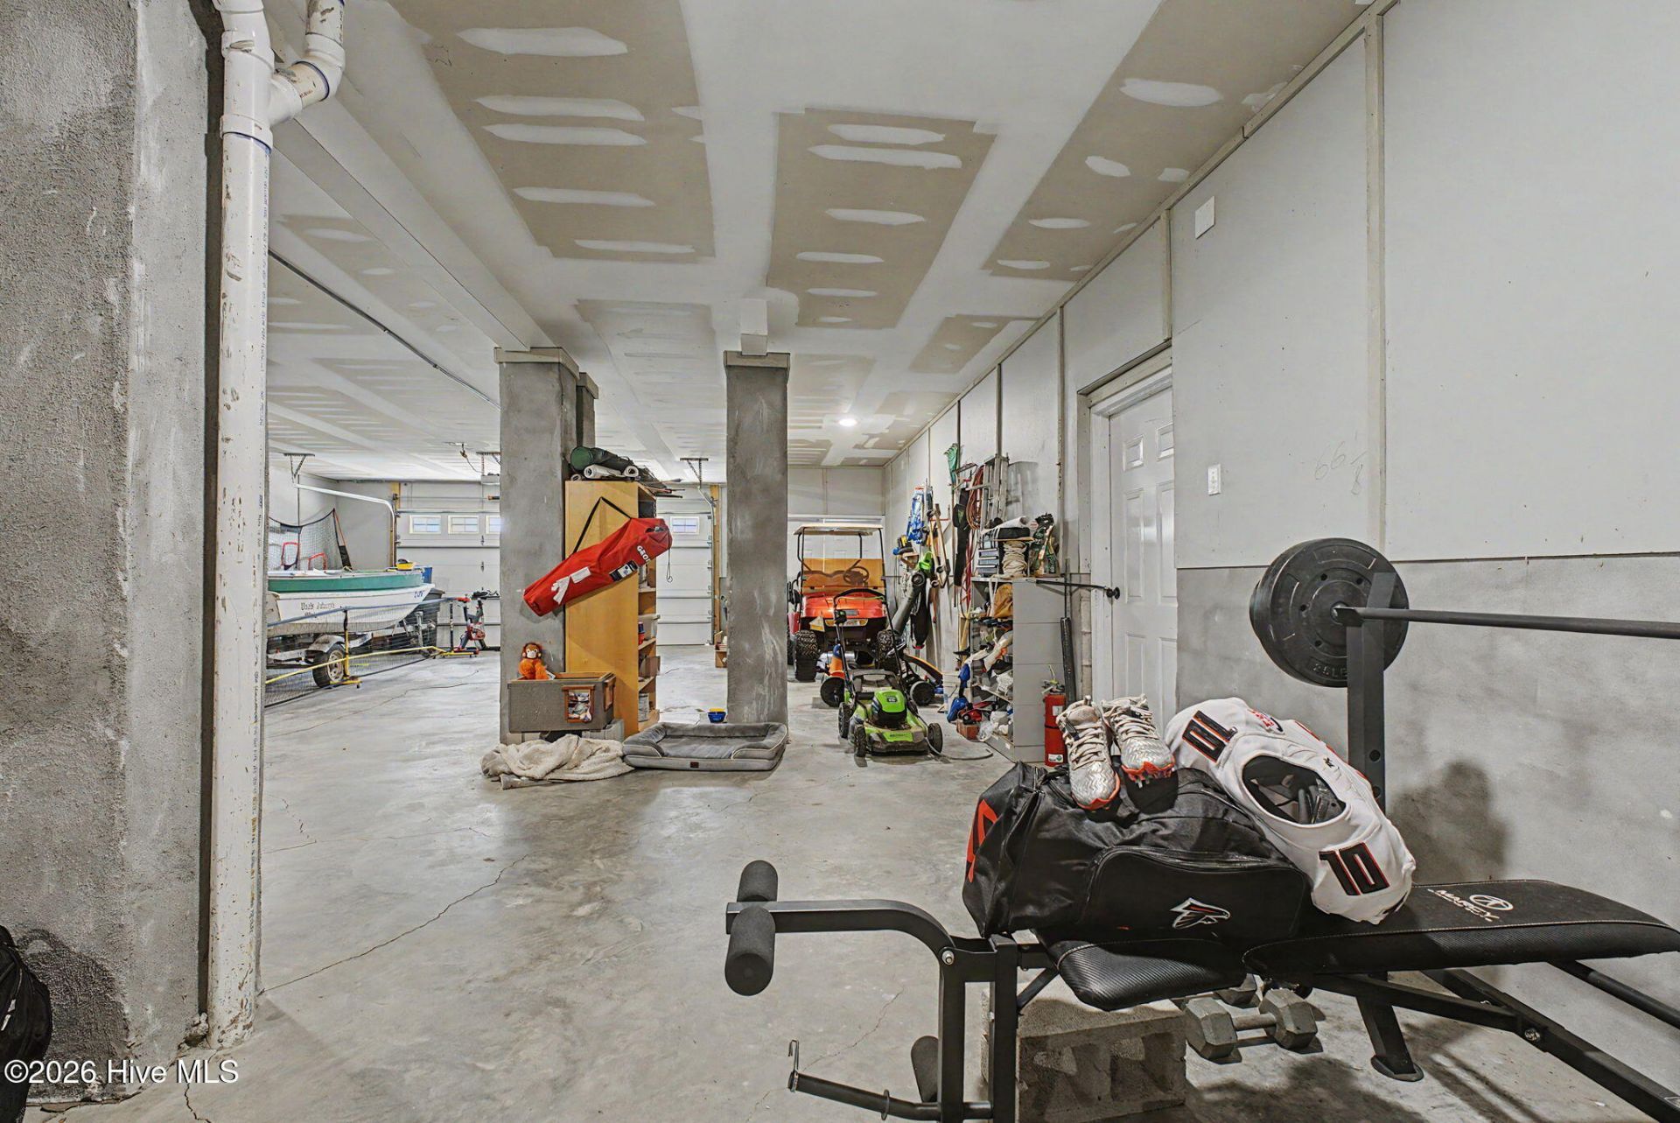
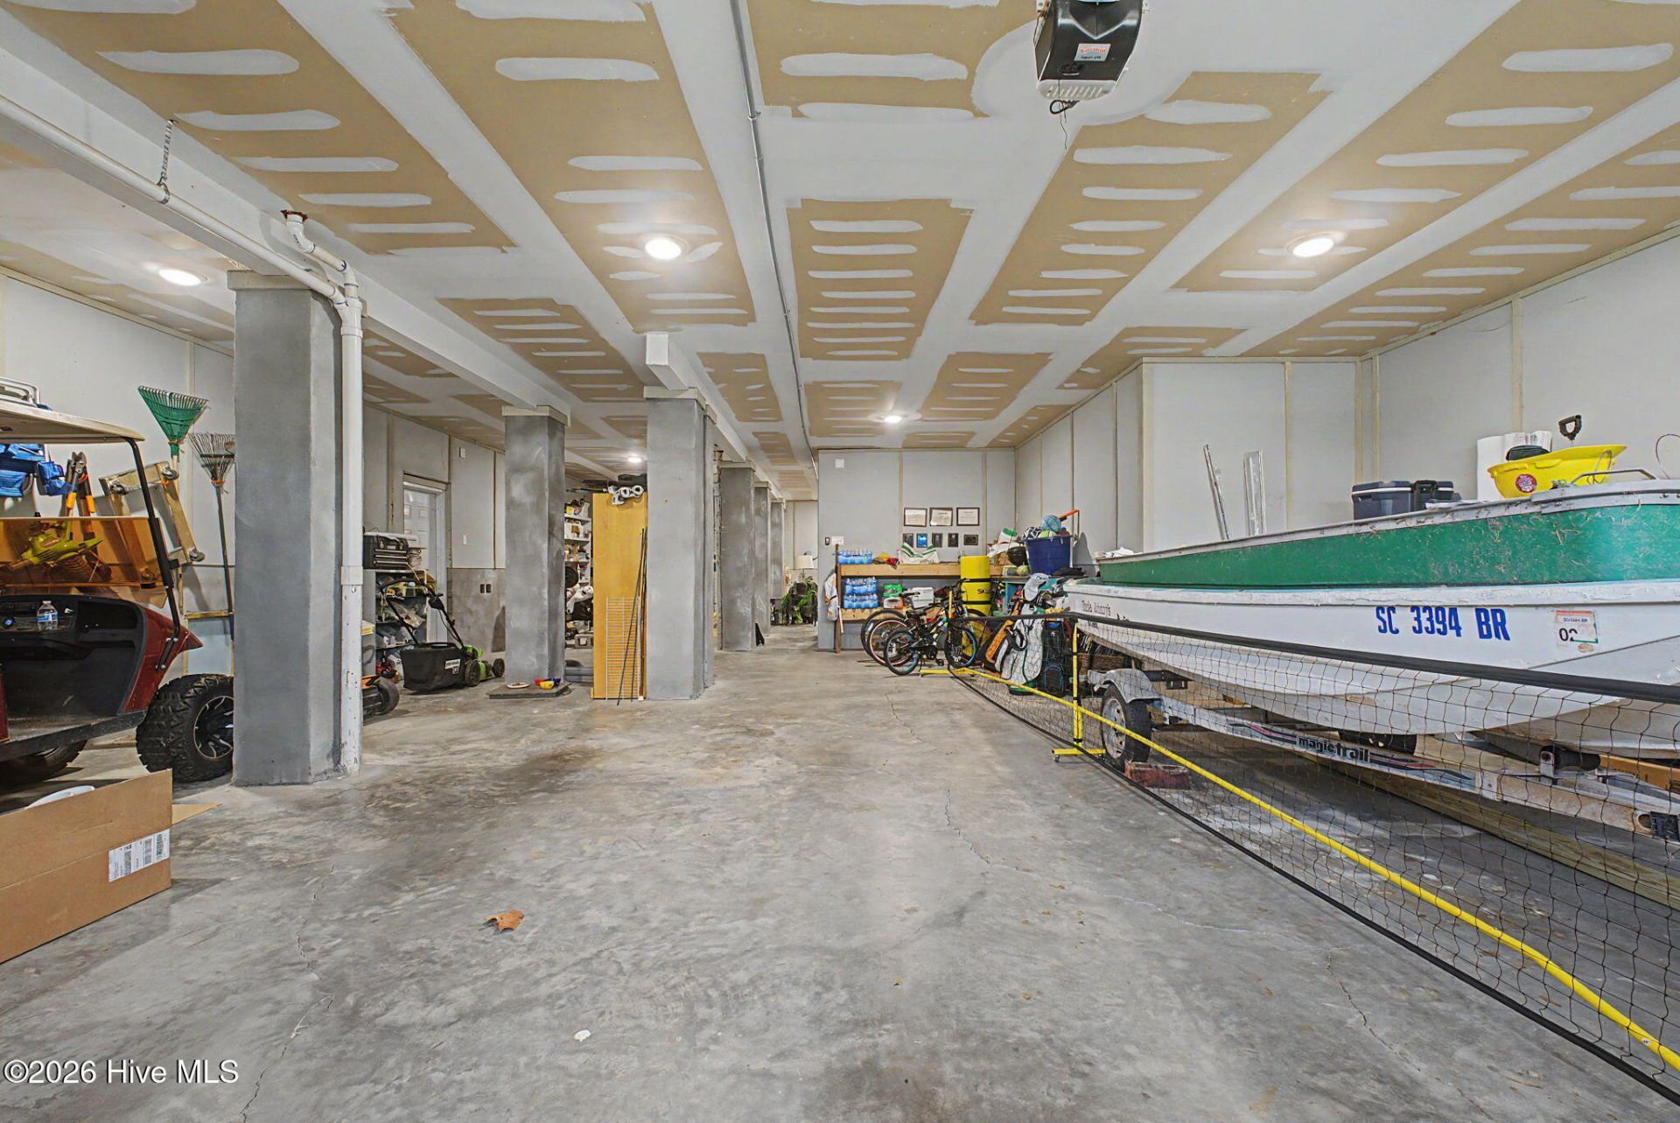
- Garage2 car attached
- HeatingGas Pack, Electric, Forced Air, Natural Gas
- HOA Fee$500/ Annually
- Interior FeaturesWalk-in Closet(s), Ceiling Fan(s), Pantry, Walk-in Shower, Walk-In Closet(s)
- Lot Dimensions120.7x107.6x115.4x118.6
- Lot Size0.34 Acres
- Parcel#0140002095
- ParkingGarage
- Parking NotesGarage
- Patio/PorchCovered, Patio, Front Porch
- PoolIn Ground
- Roof TypeArchitectural Shingle
- SewerPublic Sewer
- Special View InfoRiver
- Stories2.0
- Swimming PoolYes
- UtilitiesCable Available
- WaterPublic
- Year Built2020
- acres0.34
Amenities
- Walk-in Closet(s)
- Ceiling Fan(s)
- Pantry
- Walk-in Shower
- Walk-In Closet(s)
Room Sizes
- Dining Room - 13 X 10 Level - Main
- Bedroom 4 - 14 X 13 Level - Upper
- Bedroom 2 - 12 X 12 Level - Main
- Kitchen - 19 X 15 Level - Main
- Bedroom 3 - 13 X 14 Level - Upper
- Primary Bedroom - 14 X 17 Level - Main
- Loft - 17 X 13 Level - Upper
- Laundry - 8 X 8 Level - Main
- Great Room - 18 X 21 Level - Main
Listed By / Shown By
Listed By
Agency Name: Meybohm Real Estate - Wheeler
Hive MLS
Shown By
Agent Name: Elke Pizzo
Agent Phone: (843) 577-9676
Agency Title: Carolina One Real Estate
Hive MLS


Web address QR Codes
231 Altamaha Drive
Elke Pizzo
©OneHomeValue
Ask A Question 231 Altamaha Drive, North Augusta, SC 29841




MLS Licensed Data - Copyright 2018 NCRMLS. All rights reserved. North Carolina Regional Multiple Listing Service, (NCRMLS), provides content displayed here (“provided content”) on an “as is” basis and makes no representations or warranties regarding the provided content, including, but not limited to those of non-infringement, timeliness, accuracy, or completeness. Individuals and companies using information presented are responsible for verification and validation of information they utilize and present to their customers and clients. NCRMLS will not be liable for any damage or loss resulting from use of the provided content or the products available through Portals, IDX, VOW, and/or Syndication. Recipients of this information shall not resell, redistribute, reproduce, modify, or otherwise copy any portion thereof without the expressed written consent of NCRMLS.
Privacy Policy / DMCA Notice / ADA Accessibility


This site is hosted, designed and copyright
© 1994 - 2026 by
Delta Media Group, Inc. -- Patent Pending --