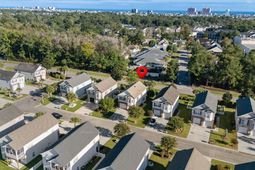

2308 Plumbridge Ln. | North Myrtle Beach | $474,900
SHOW DETAILS
2308 Plumbridge Ln.
North Myrtle Beach, SC 29582
$474,900
4
BEDS
3
BATHS
1,779
SQ. FT.
2308 Plumbridge Ln.North Myrtle Beach, SC 29582
For SALE
Single Family
ACTIVE
$474,900
EST. 1,195.43/MO CALCULATE
4
BEDS
3
BATHS
1,779
SQ. FT.
Property Description
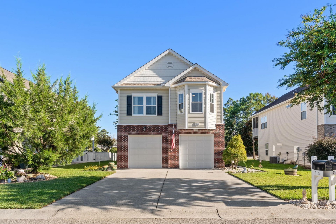
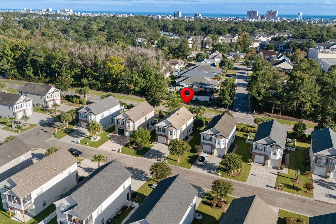
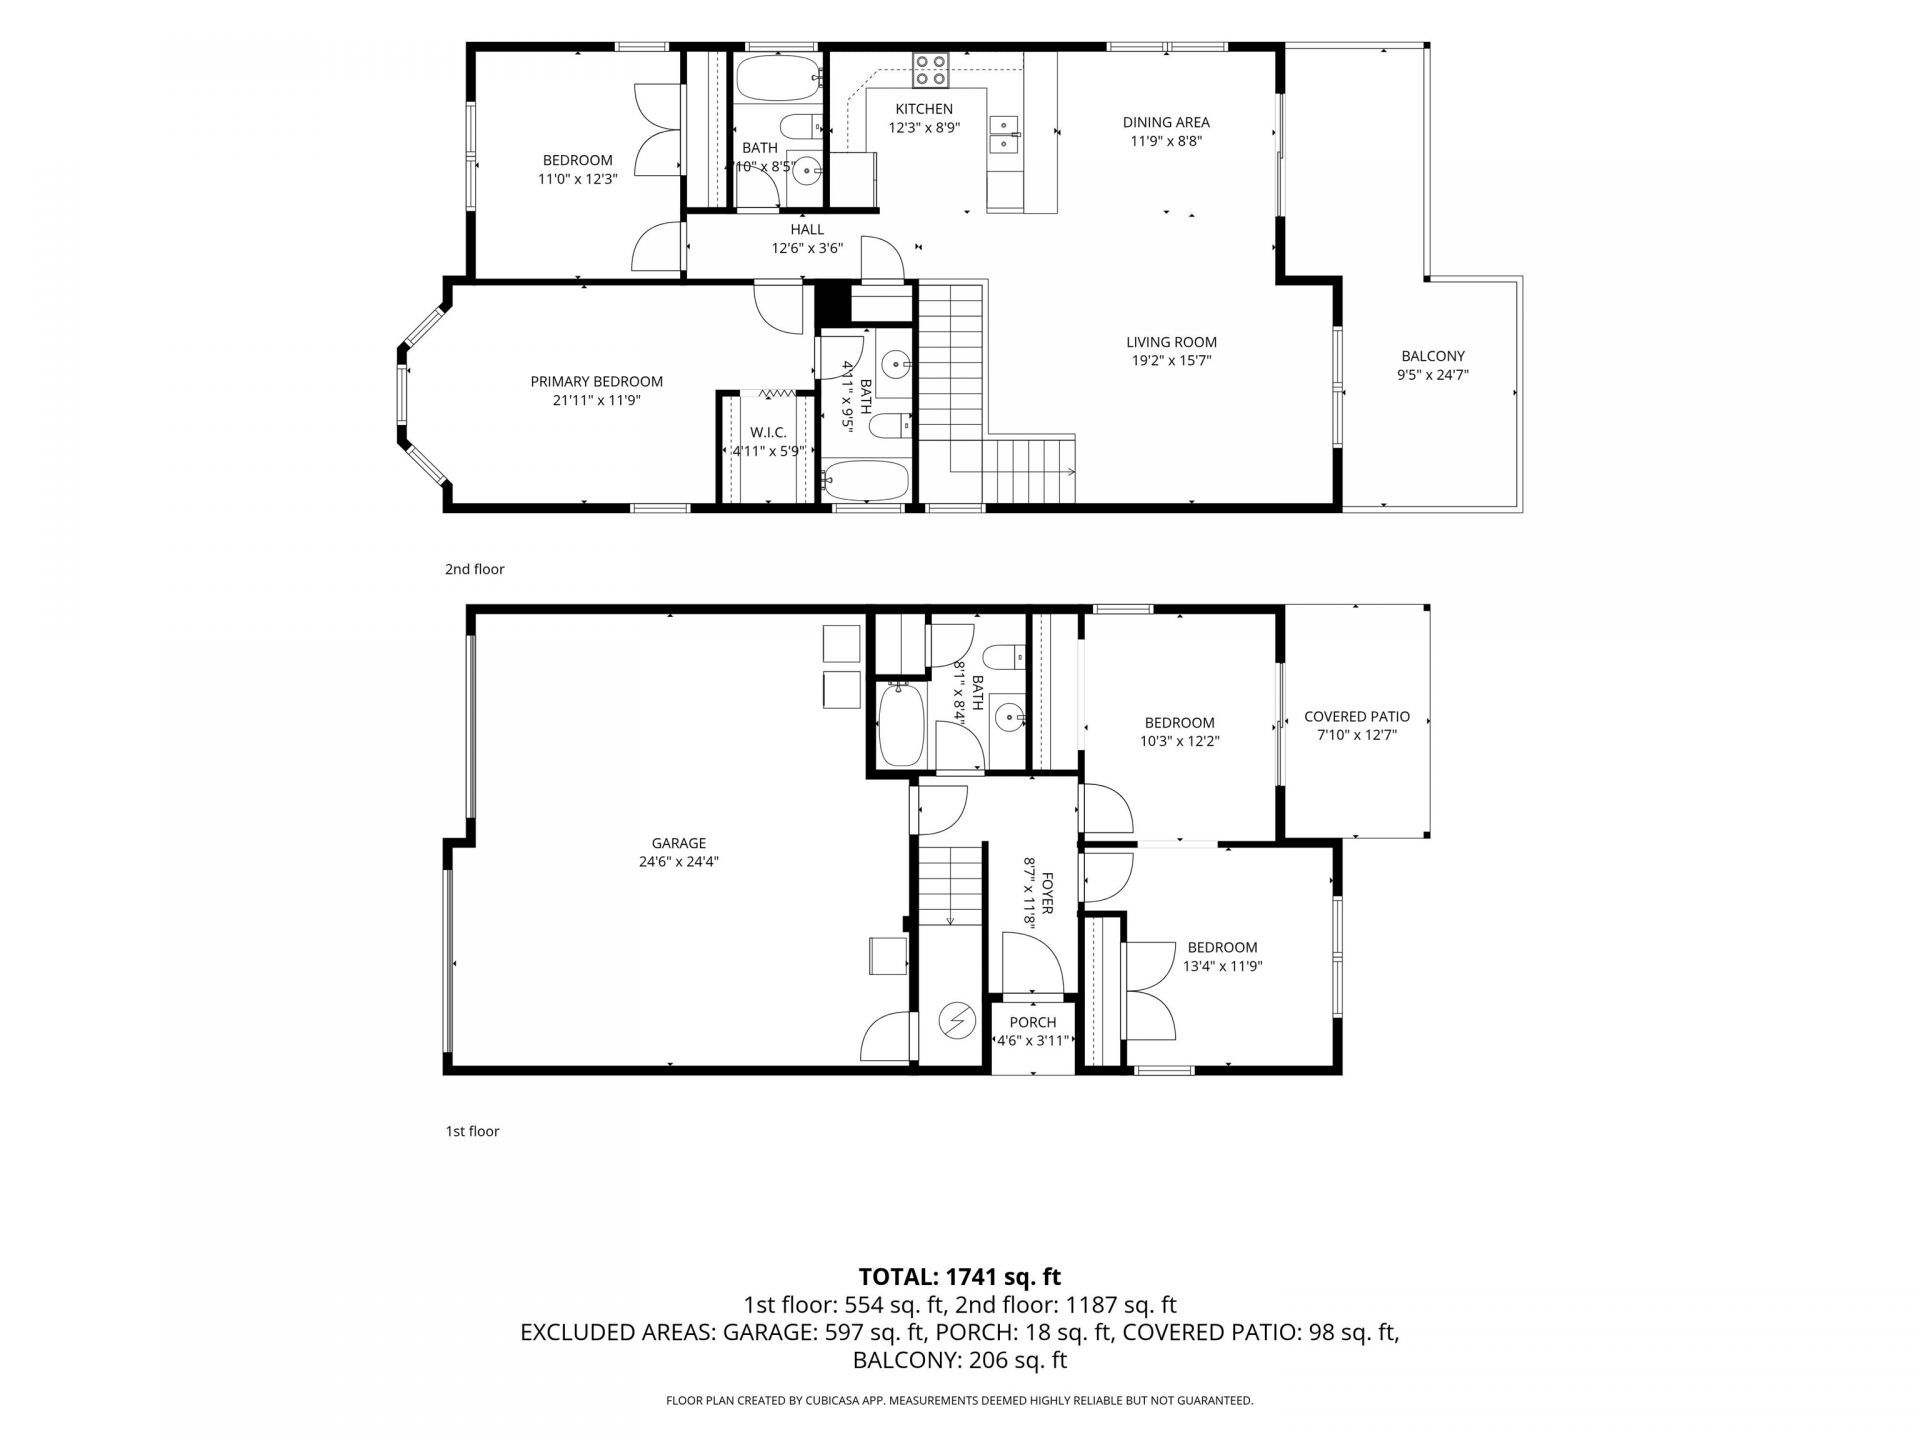
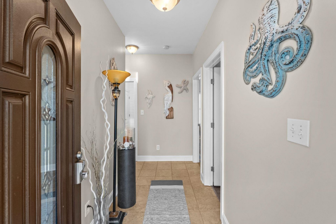
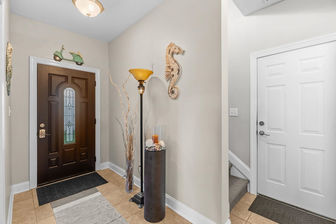
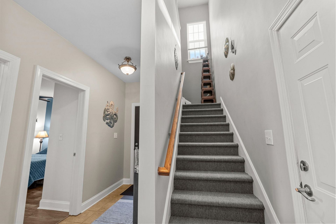
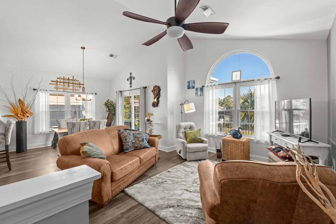
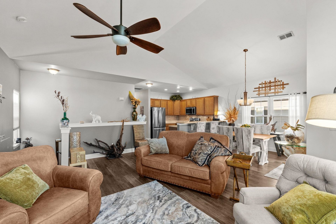
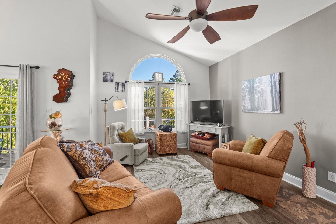
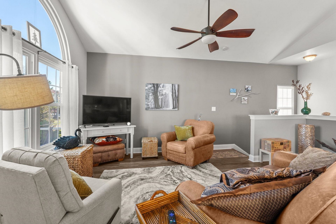
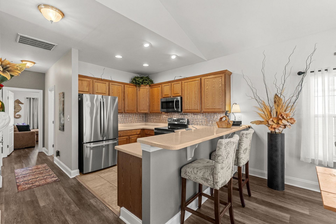
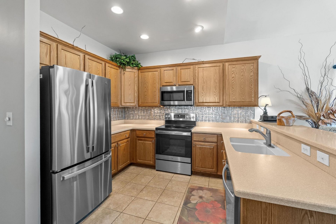
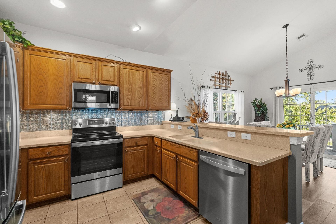
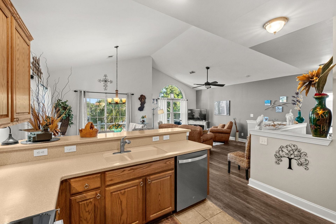
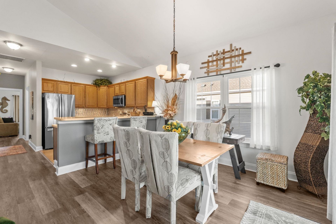
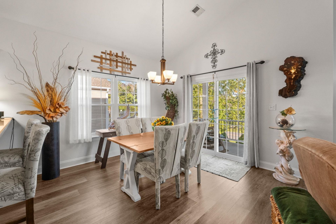
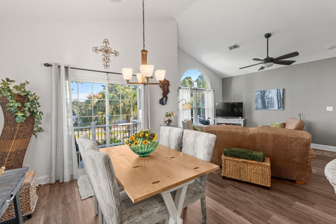
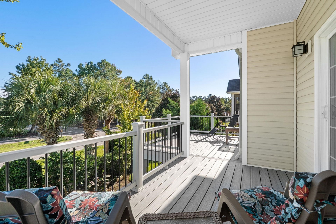
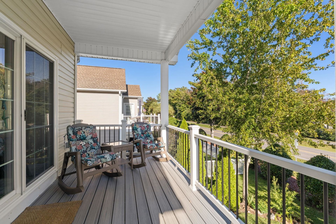
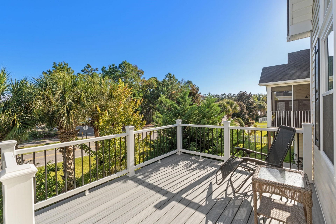
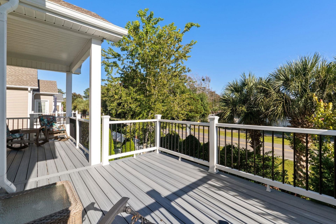
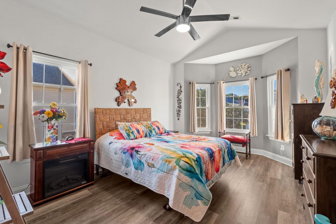
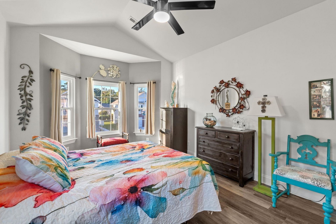
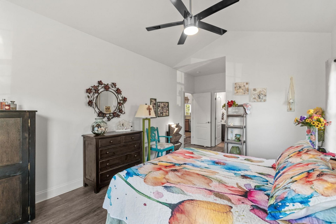
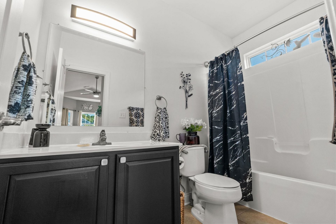
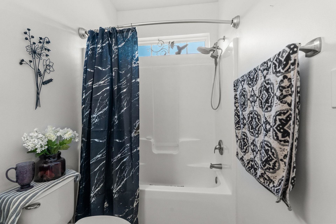
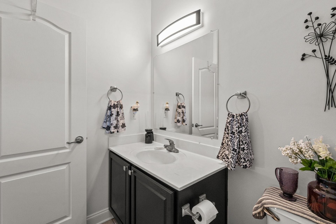
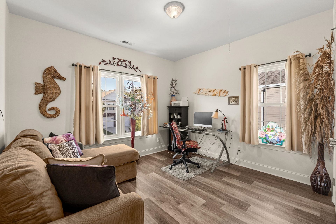
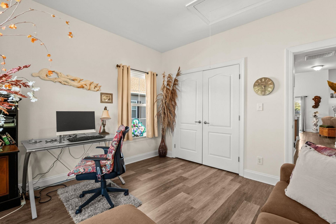
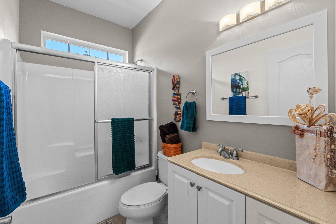
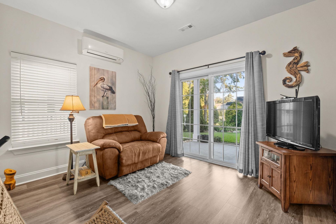
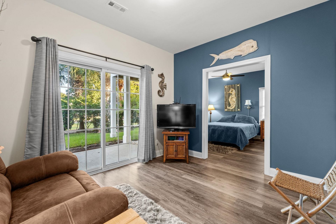
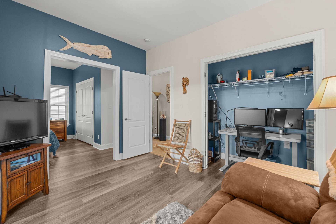
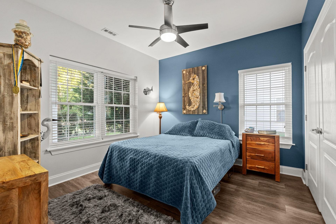
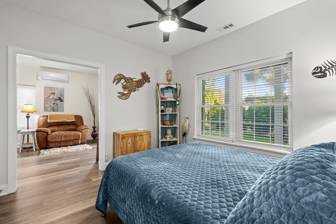
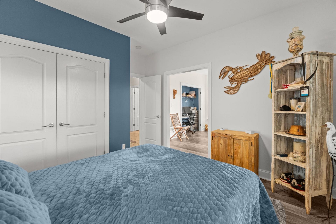
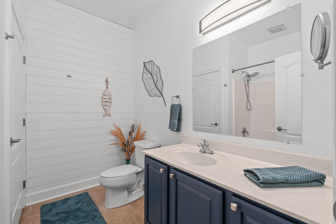
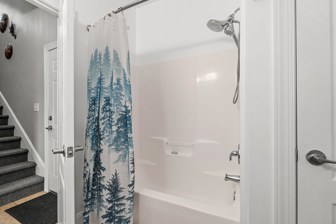
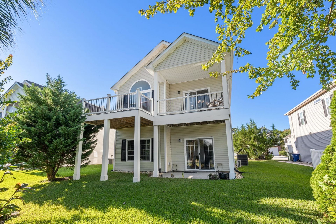
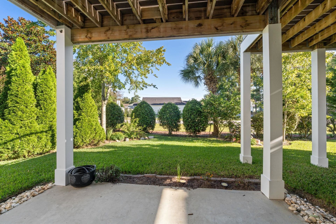
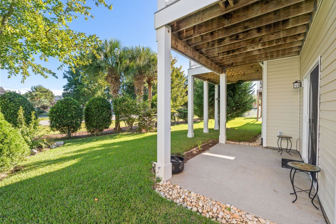
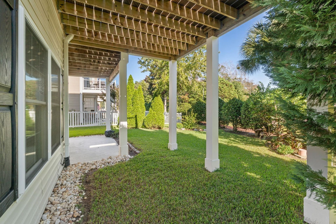
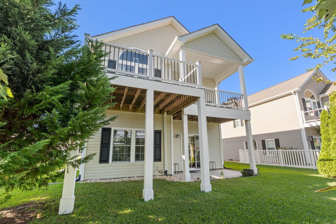
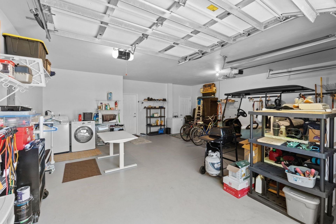
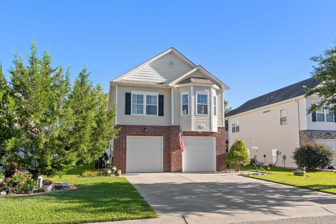
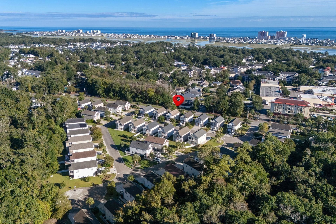
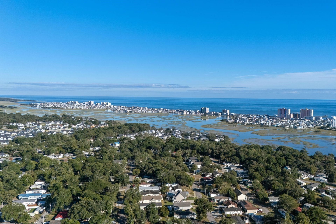
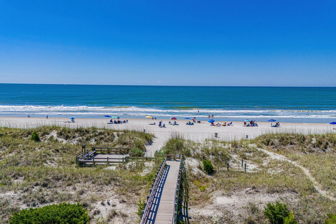
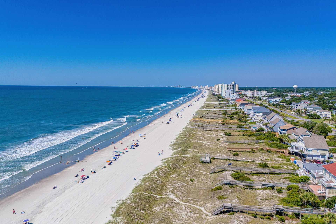
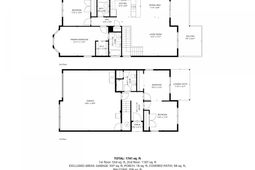
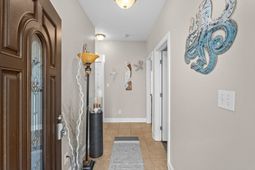
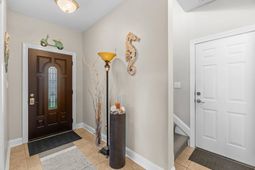
2308 Plumbridge Lane in the Cherry Grove Cottages section of North Myrtle Beach offers a 4 bedroom, 3 bath home east of Highway 17, just an easy walk or golf cart ride to the beach. With low HOA fees, deeded land, and extensive improvements completed between 2024-2025, this property delivers a well-maintained home in a highly desirable coastal location. Furniture is negotiable. Coretec® luxury vinyl plank flooring was installed throughout the living areas and bedrooms in 2018, with tile in the kitchen and bathrooms and carpet on the stairs for added traction. The roof was installed in November 2016, the HVAC system was replaced in 2025 and includes an ultraviolet light to help control mold, bacteria and viruses in the home (system is serviced twice a year). A new water heater was installed in July 2025 and carries a six-year warranty. A termite bond is maintained through Dodson Pest Control. All windows have also been replaced with Simonton windows (1st floor windows in 2016, 2nd floor windows in 2024), along with a new upstairs glass sliding door (2024). Updated ceiling fans, plumbing fixtures, and light fixtures are found throughout the home. The second level provides the main living space, including a spacious family room with vaulted smooth ceilings, an updated ceiling fan, and a glass sliding door opening to the covered porch and large open deck, both were replaced/expanded in 2024 with Trex Foggy Wharf decking and new handrails with black balusters, creating a comfortable outdoor area for relaxing or entertaining. The kitchen features updated stainless steel appliances, including a French-door refrigerator, range with microwave above, and dishwasher. Kitchen also features Corian-style countertops with a seamless built-in double sink, breakfast bar, pantry, recessed lighting, and under-cabinet lighting. The adjacent dining area features new lighting and plenty of windows for natural light. The primary bedroom features cathedral ceilings, an updated ceiling fan, bay window, walk-in closet, and private ensuite bathroom with updated plumbing and lighting fixtures, a tub/shower combination, and transom window. The upstairs guest bedroom is nicely sized with convenient access to a pull-down attic with partially floored storage space. A second full bathroom includes a new vanity and fixtures, tub/shower combination with sliding door, and transom window. The first level includes a tiled foyer and two additional bedrooms. The wall between these bedrooms was partially removed to create a larger bedroom area with a den and office space, but the seller will reinstall the wall to restore two separate bedrooms if desired by the new owner. The fourth bedroom includes a glass sliding door leading to the covered patio and grassy backyard. A full guest bathroom with tile flooring, tub/shower combination, and large linen closet completes the first floor. Outside, the property features an irrigation system around the home, a covered patio, grassy, low mai
Property Details
- MLS ID2624822
- Property TypeResidential - Single Family
- AppliancesDishwasher, Disposal, Microwave, Range, Refrigerator, Dryer, Washer
- Association AmenitiesOwner Allowed Golf Cart, Owner Allowed Motorcycle, Pet Restrictions
- Community FeaturesGolf Carts OK, Long Term Rental Allowed
- CoolingCentral Air
- Days on Site23
- Door FeaturesInsulated Doors
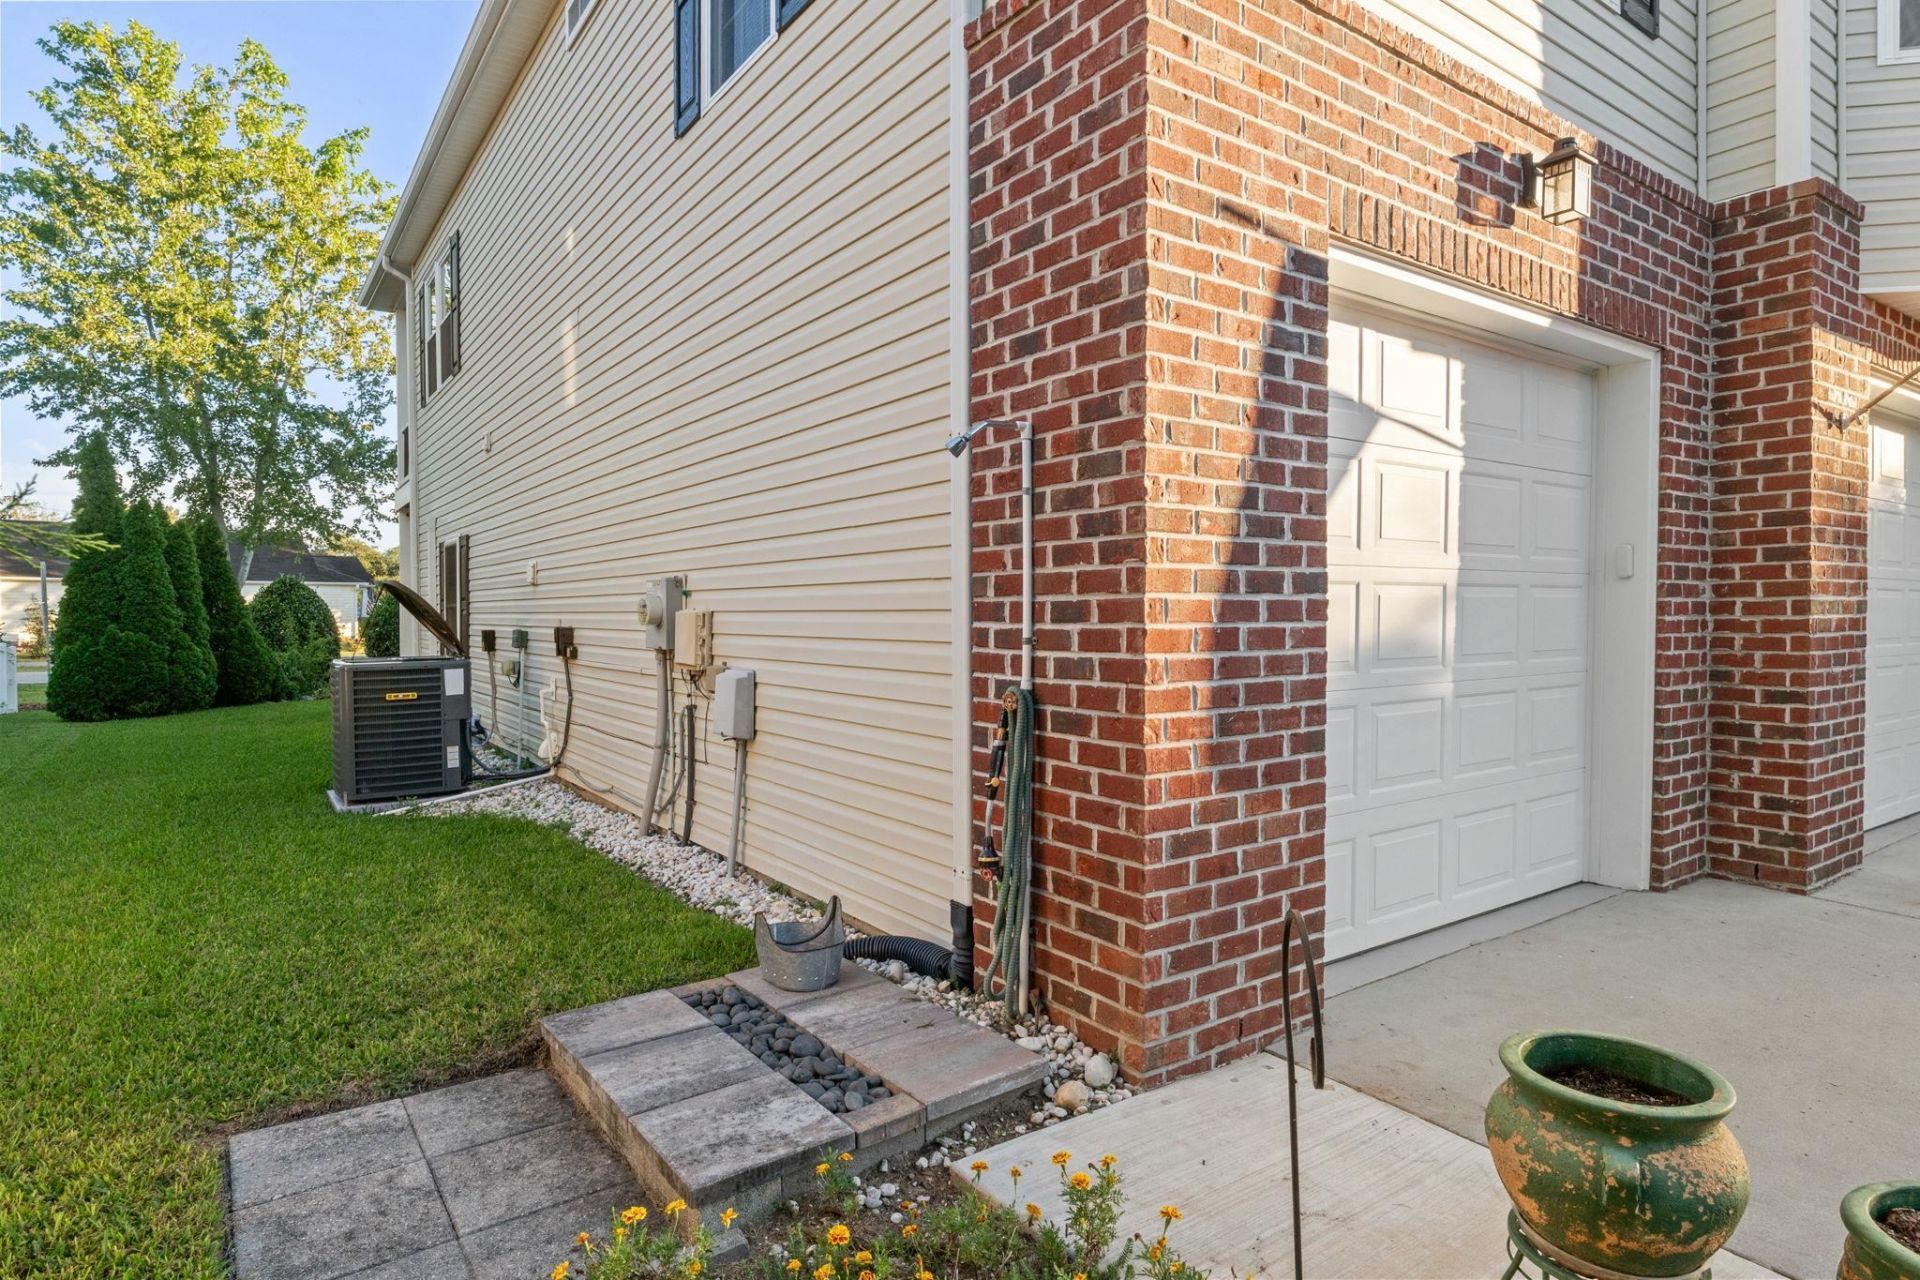
- ExteriorBrick Veneer, Vinyl Siding
- Exterior FeaturesDeck, Irrigation Sprinklers, Porch
- FlooringLuxury Vinyl, Luxury VinylPlank, Tile
- Garage2 car attached
- HeatingCentral, Electric
- HOAYes
- HOA Fee30/ Monthly
- Home StyleTraditional
- Interior FeaturesCeiling Fan(s), Split Bedrooms, Tub Shower, Vaulted Ceiling(s), Walk-In Closet(s), Breakfast Bar, Bedroom on Main Level, Entrance Foyer, Stainless Steel Appliances
- LaundryWasher Hookup
- Lot DescriptionCity Lot, Rectangular, Rectangular Lot
- Lot Dimensions49'x97'x52'x96
- Lot Size0.11 Acres
- Parcel#35108030079
- ParkingAttached, Garage, Two Car Garage, Garage Door Opener
- Parking NotesAttached, Garage, Two Car Garage, Garage Door Opener
- Patio/PorchRear Porch, Deck
- Pets AllowedOwner Only, Yes
- SecuritySmoke Detector(s)
- Stories2.0
- UtilitiesCable Available, Electricity Available, Other, Phone Available, Sewer Available, Underground Utilities, Water Available
- WaterPublic
- Year Built2006
- acres0.11
Amenities
- Ceiling Fan(s)
- Split Bedrooms
- Tub Shower
- Vaulted Ceiling(s)
- Walk-In Closet(s)
- Breakfast Bar
- Bedroom on Main Level
- Entrance Foyer
- Stainless Steel Appliances
- Deck
- Irrigation Sprinklers
- Porch
Room Sizes
- Kitchen - 12'3x8'9
Listed By / Shown By
Listed By
Agency Name: RE/MAX Southern Shores NMB
Agency Contact: Cell: 843-457-5534
CCAR MLS
Shown By
Agent Name: Elke Pizzo
Agent Phone: (843) 577-9676
Agency Title: Carolina One Real Estate
CCAR MLS


Web address QR Codes
2308 Plumbridge Ln.
Elke Pizzo
©OneHomeValue
Ask A Question 2308 Plumbridge Ln., North Myrtle Beach, SC 29582




Privacy Policy / DMCA Notice / ADA Accessibility


This site is hosted, designed and copyright
© 1994 - 2026 by
Delta Media Group, Inc. -- Patent Pending --