
2267 Vaught Rd. | Galivants Ferry | $340,000
SHOW DETAILS
2267 Vaught Rd.
Galivants Ferry, SC 29544
$340,000
4
BEDS
2
BATHS
1,796
SQ. FT.
2267 Vaught Rd.Galivants Ferry, SC 29544
For SALE
Single Family
ACTIVE
$340,000
EST. 855.86/MO CALCULATE
4
BEDS
2
BATHS
1,796
SQ. FT.
Property Description
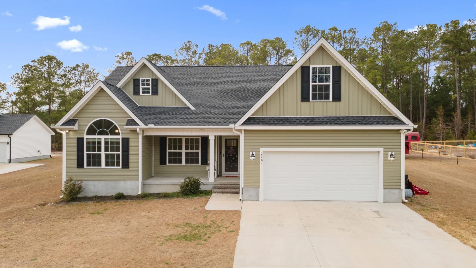
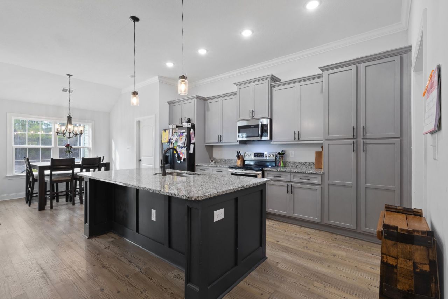
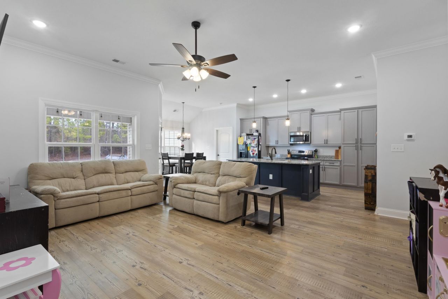
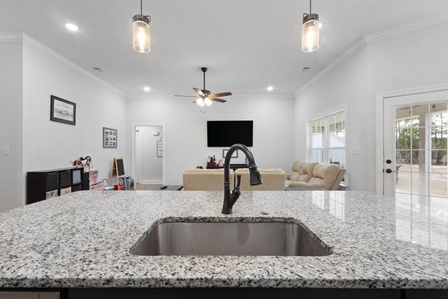
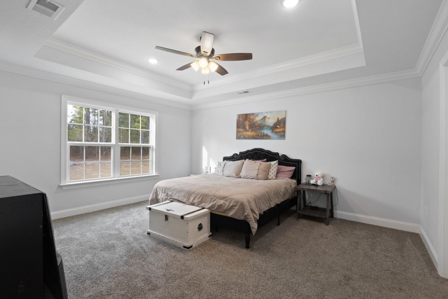
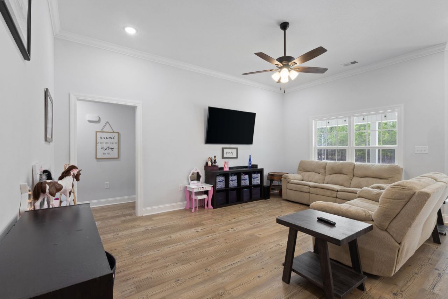
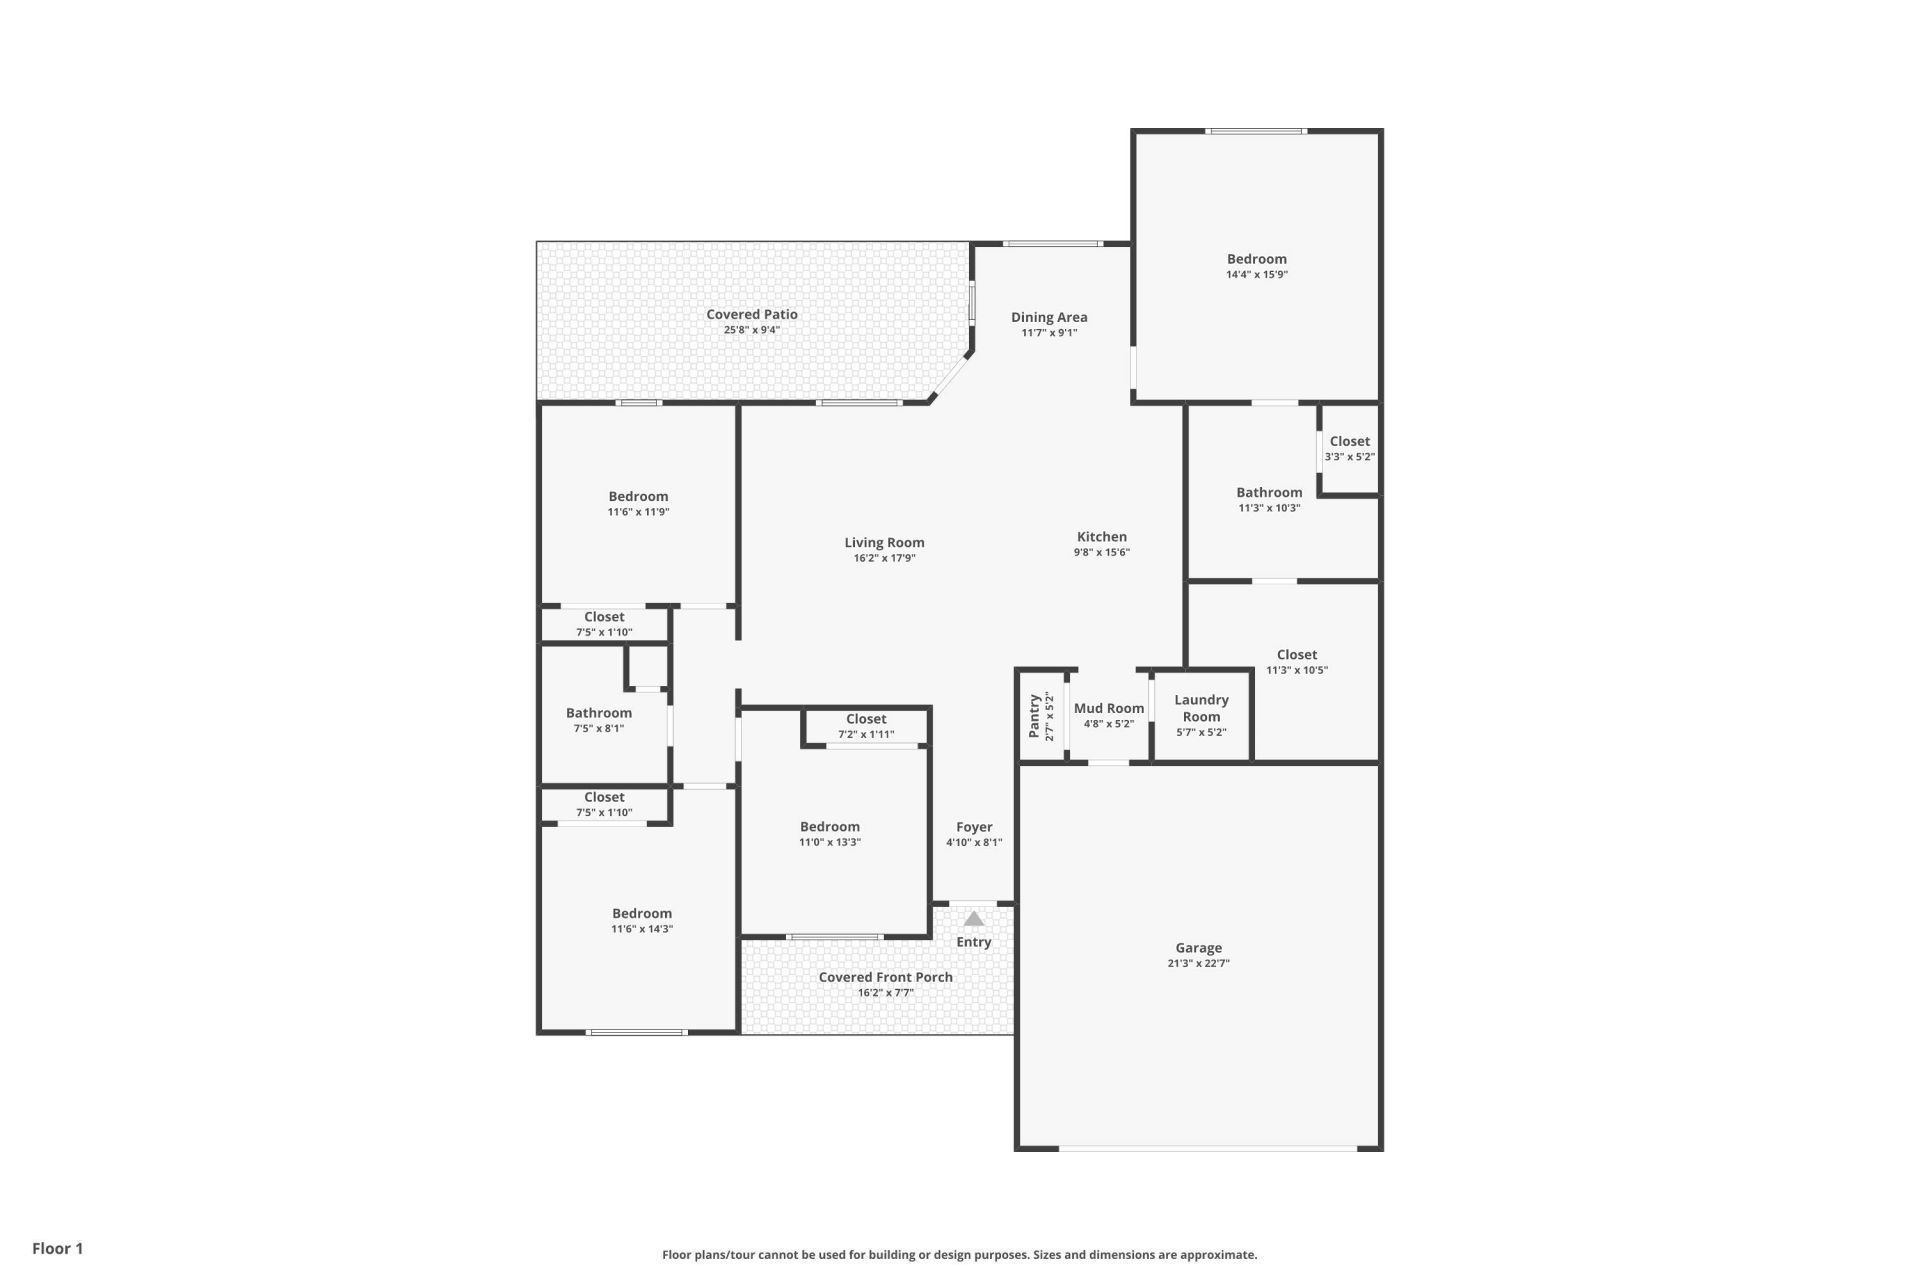
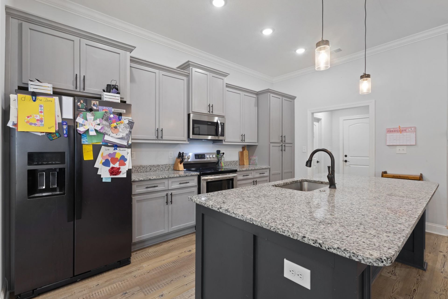
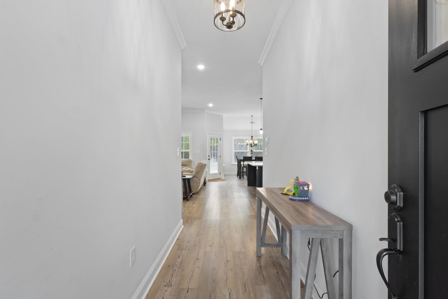
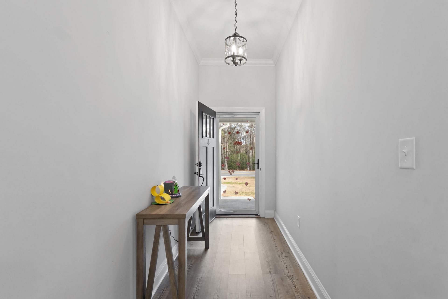
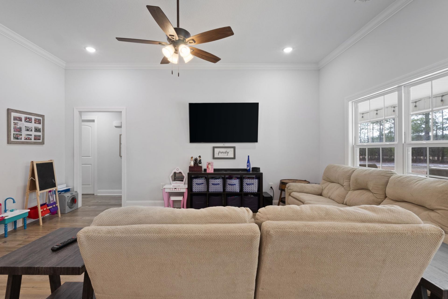
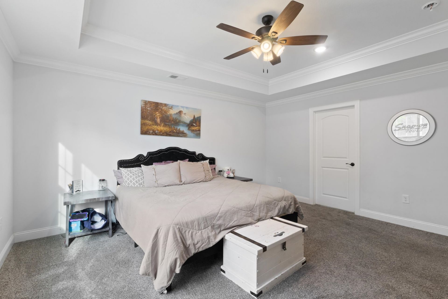
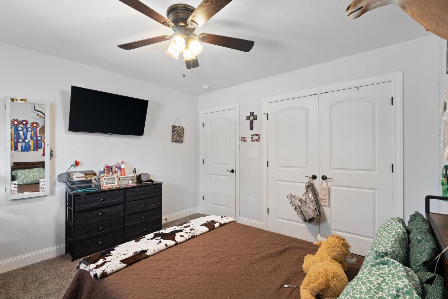
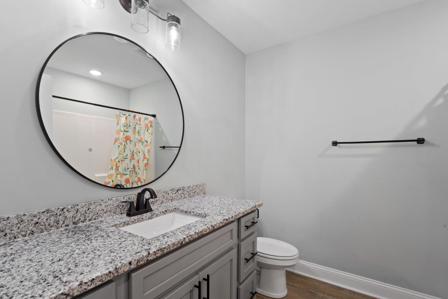
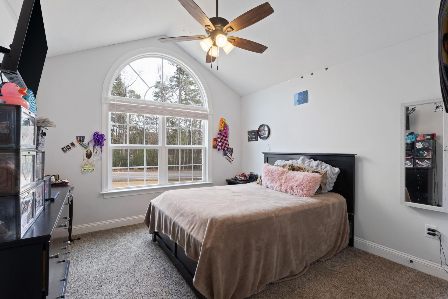
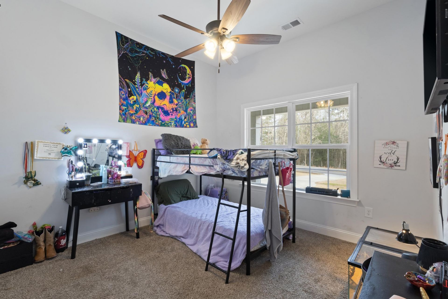
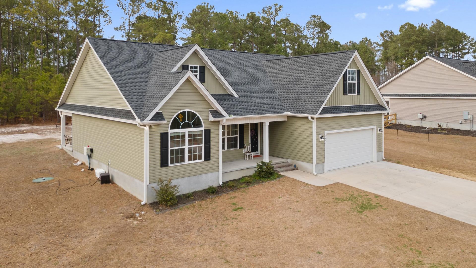
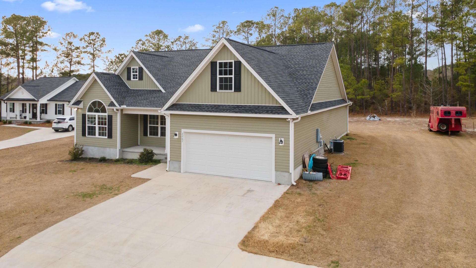
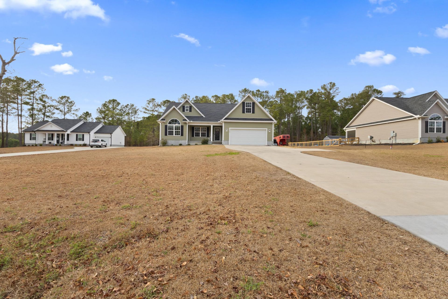
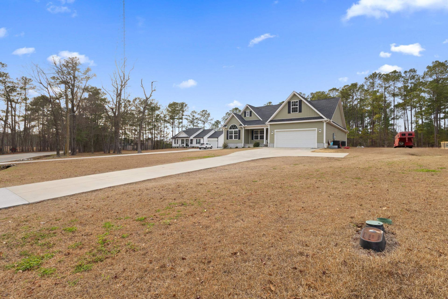
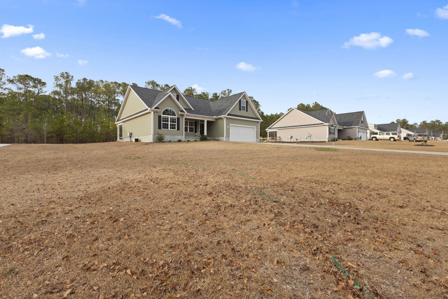
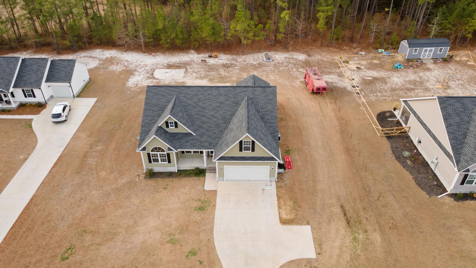
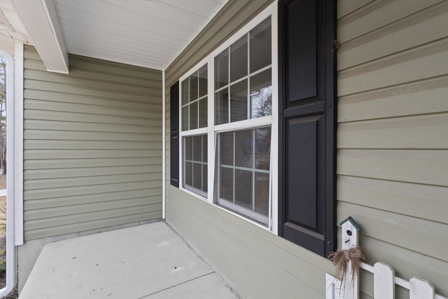
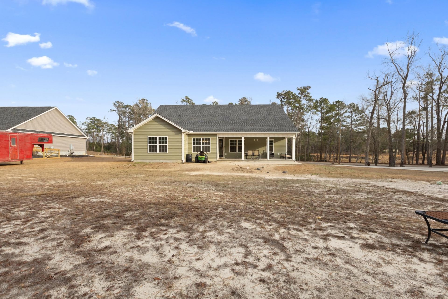
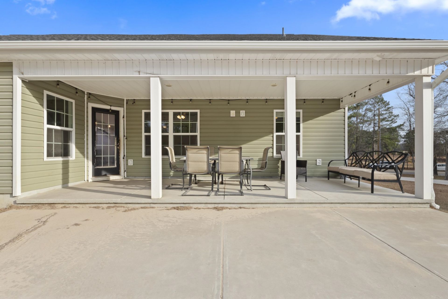
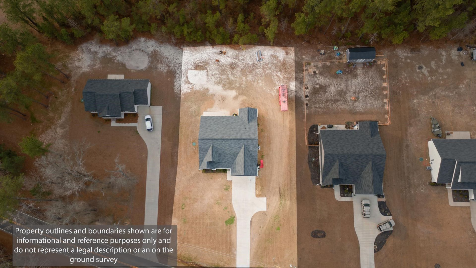
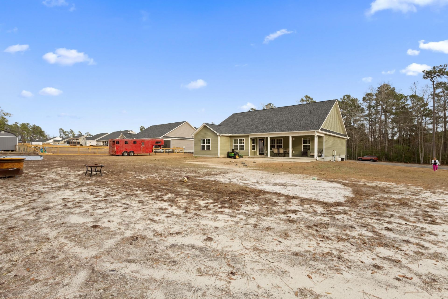
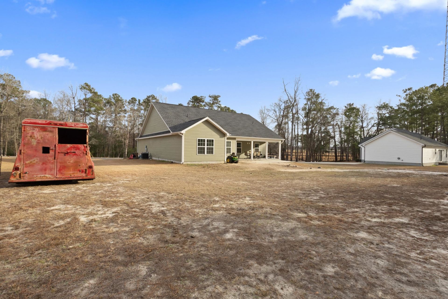
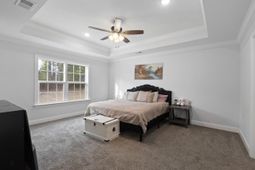
OPPORTUNITY in Galivants Ferry! Built in 2023 by a respected local builder, this 4-bedroom, 2-bath home offers approximately 1,797 heated square feet on .53 acres with NO HOA. If you love the appeal of newer construction but don't mind putting in some cosmetic work to make a home your own, this property deserves a look. One of the home's standout features is its spacious, open floor plan. The kitchen features granite countertops, a large island with seating, and flows into the dining and living areas, where large windows bring in plenty of natural light. Four bedrooms provide flexibility for family, guests, a home office, or additional living space. Outside, enjoy a covered front porch, large covered back porch, patio, and over half an acre in a peaceful rural setting approximately 7 minutes from town. The home does need TLC and is priced with that in mind. With some improvements, this newer home offers tremendous potential without starting from scratch. Property is being sold AS-IS. Seller will make no repairs. Buyers are encouraged to complete all desired inspections and verify measurements, condition, schools, and other property information. Located in the Midland Elementary, Aynor Middle, and Aynor High School attendance areas.
Property Details
- MLS ID2604467
- Property TypeResidential - Single Family
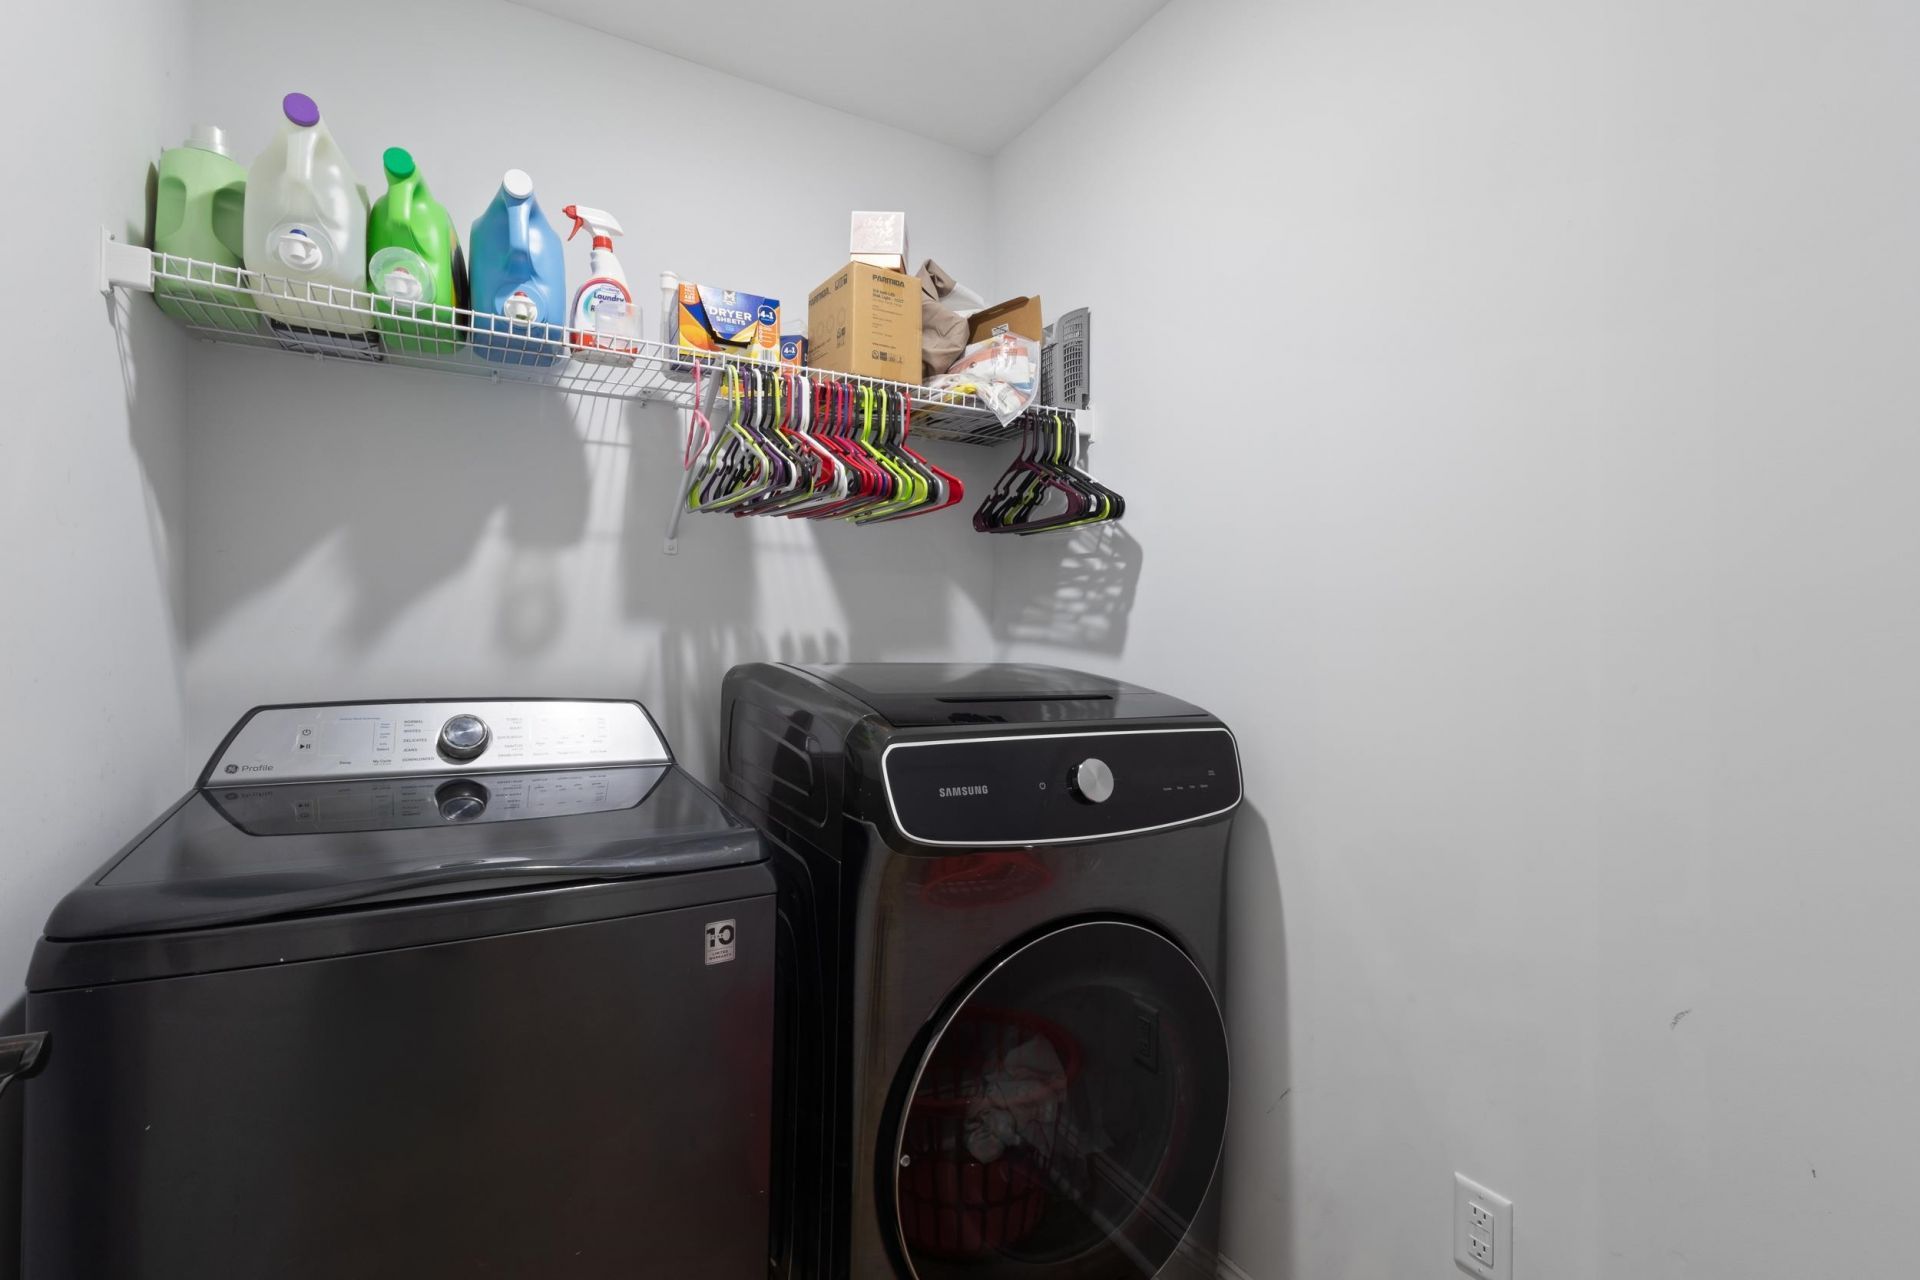
- AppliancesDishwasher, Disposal, Microwave, Range, Refrigerator, Dryer, Washer
- Association AmenitiesOwner Allowed Golf Cart, Owner Allowed Motorcycle, Pet Restrictions, Tenant Allowed Golf Cart, Tenant Allowed Motorcycle
- Community FeaturesGolf Carts OK, Long Term Rental Allowed, Short Term Rental Allowed
- CoolingCentral Air
- Days on Site255
- Door FeaturesInsulated Doors, Storm Door(s)
- ExteriorVinyl Siding
- Exterior FeaturesPorch, Patio
- FlooringCarpet, Luxury Vinyl, Luxury VinylPlank
- Garage2 car attached
- HeatingCentral, Electric
- HOA Fee0/ Monthly
- Home StyleTraditional
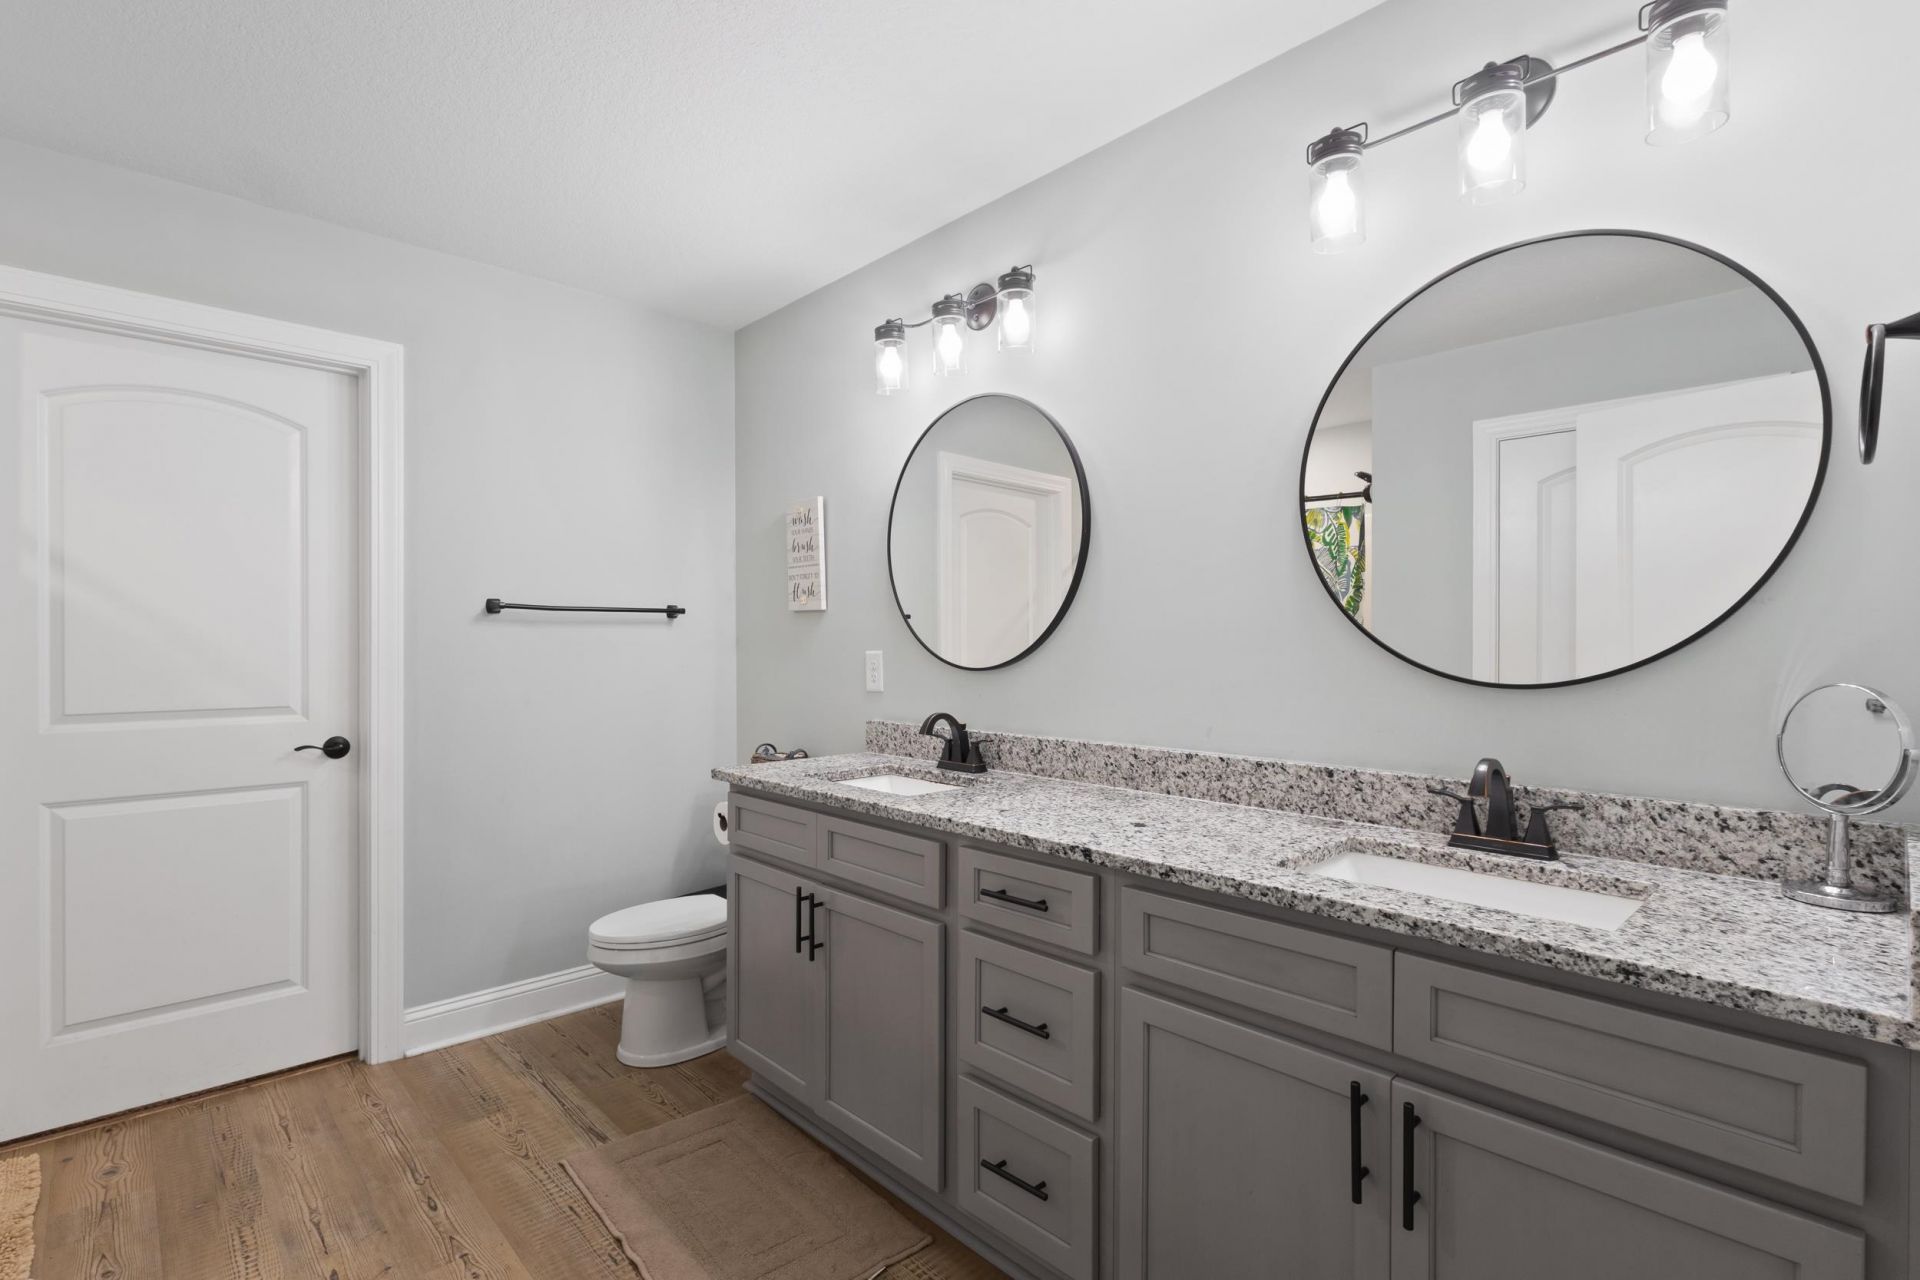
- Interior FeaturesAttic, Ceiling Fan(s), Dual Sinks, Linen Closet, Main Level Primary, Pull Down Attic Stairs, Permanent Attic Stairs, Split Bedrooms, Separate Shower, Walk-In Closet(s), Window Treatments, Breakfast Bar, Bedroom on Main Level, Entrance Foyer, Kitchen Island, Stainless Steel Appliances, Solid Surface Counters
- LaundryWasher Hookup
- Lot DescriptionIrregular Lot, Outside City Limits
- Lot Size0.53 Acres
- Parcel#20408030004
- ParkingAttached, Garage, Two Car Garage, Boat, Garage Door Opener, RV Access/Parking
- Parking NotesAttached, Garage, Two Car Garage, Boat, Garage Door Op
- Patio/PorchRear Porch, Front Porch, Patio
- Pets AllowedOwner Only, Yes
- SecuritySmoke Detector(s)
- Stories1.0
- UtilitiesCable Available, Electricity Available, Phone Available, Sewer Available, Water Available
- WaterPublic
- WindowStorm Window(s), Window Treatments
- Year Built2023
- acres0.53
Amenities
- Attic
- Ceiling Fan(s)
- Dual Sinks
- Linen Closet
- Main Level Primary
- Pull Down Attic Stairs
- Permanent Attic Stairs
- Split Bedrooms
- Separate Shower
- Walk-In Closet(s)
- Window Treatments
- Breakfast Bar
- Bedroom on Main Level
- Entrance Foyer
- Kitchen Island
- Stainless Steel Appliances
- Solid Surface Counters
- Porch
- Patio
Listed By / Shown By
Listed By
Agency Name: INNOVATE Real Estate
Agency Phone: 843-246-8374
CCAR MLS
Shown By
Agent Name: Elke Pizzo
Agent Phone: (843) 577-9676
Agency Title: Carolina One Real Estate
CCAR MLS



Web address QR Codes
2267 Vaught Rd.
Elke Pizzo
©OneHomeValue
Ask A Question 2267 Vaught Rd., Galivants Ferry, SC 29544




Privacy Policy / DMCA Notice / ADA Accessibility


This site is hosted, designed and copyright
© 1994 - 2026 by
Delta Media Group, Inc. -- Patent Pending --