
2142 Boatwright Road | Johns Island | $2,699,000

SHOW DETAILS
2142 Boatwright Road
Johns Island, SC 29455
$2,699,000
4
BEDS
3.5
BATHS
3,076
SQ. FT.
2142 Boatwright RoadJohns Island, SC 29455
For SALE
Single Family
ACTIVE
$2,699,000
EST. 6,794.01/MO CALCULATE
4
BEDS
3.5
BATHS
3,076
SQ. FT.
Property Description
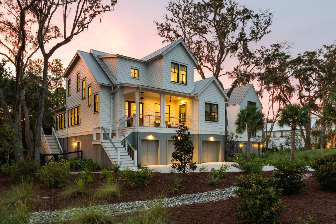
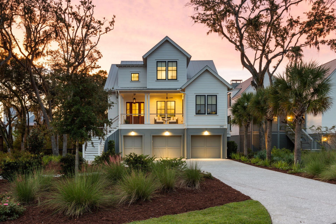
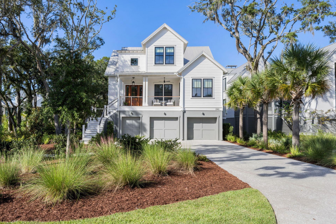
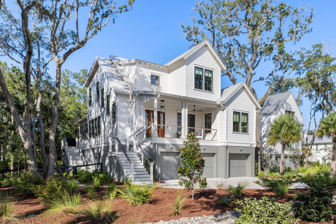
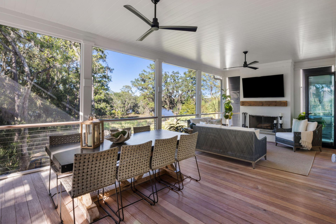
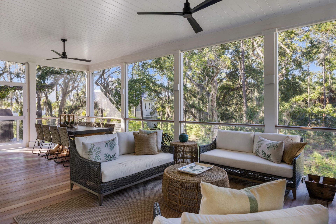
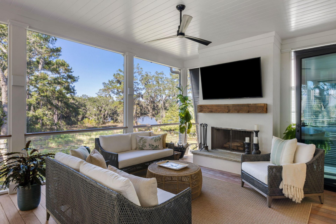
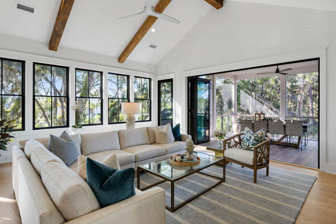
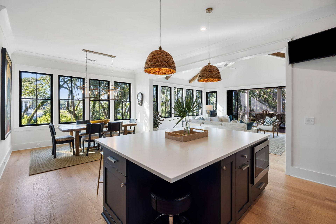
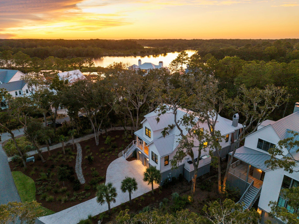
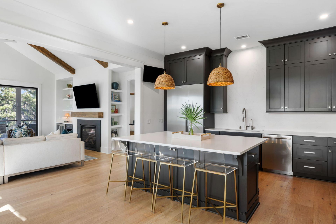
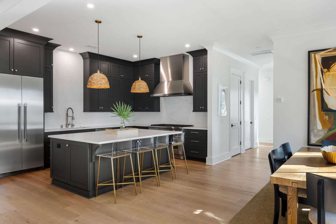
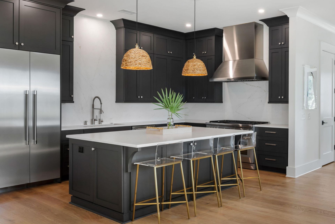
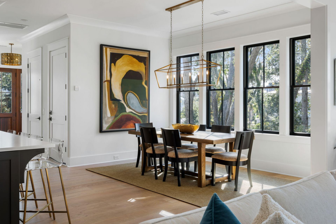
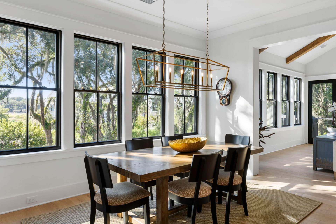
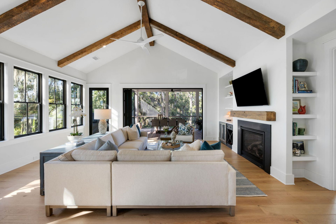
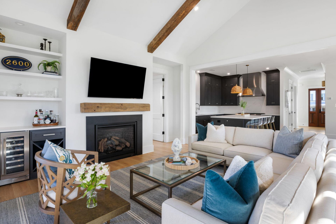
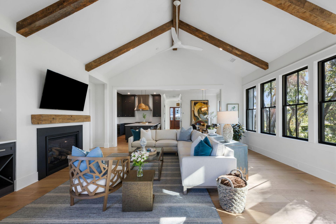
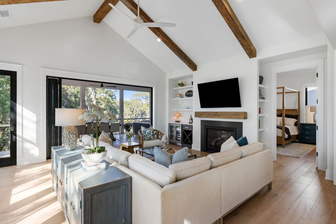
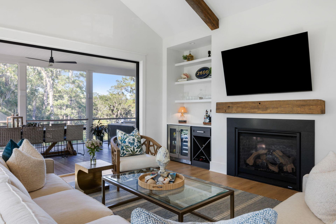
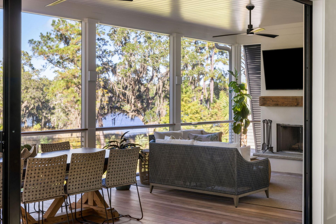
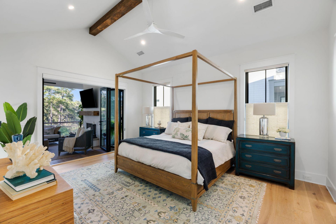
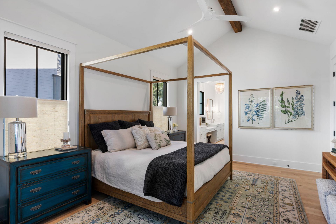
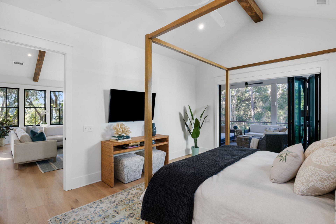
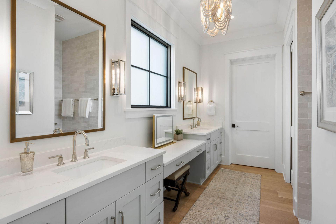
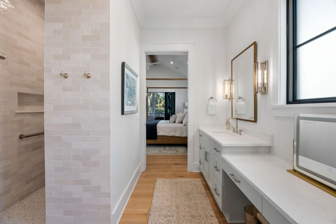
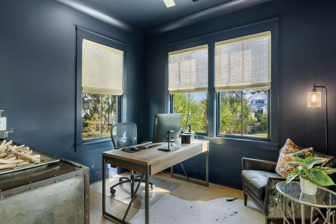
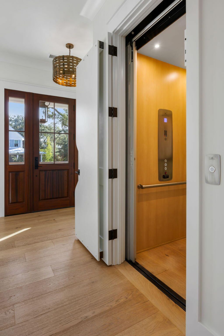
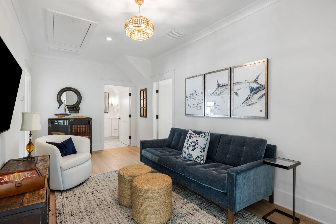
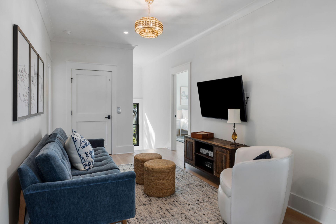
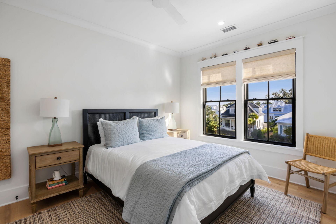
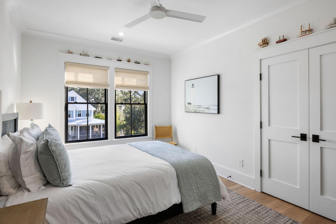
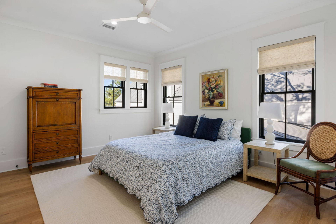
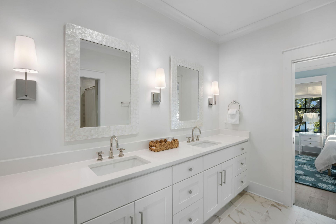
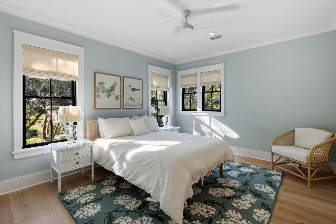
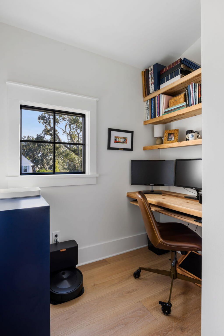
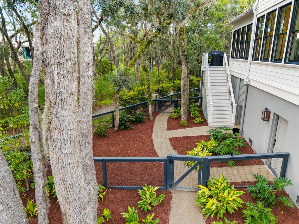
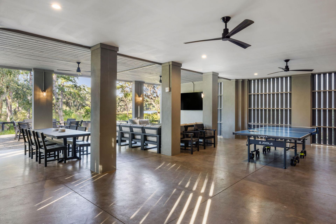
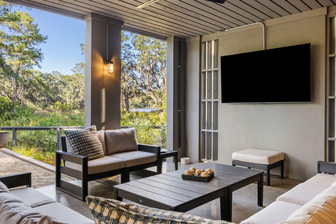
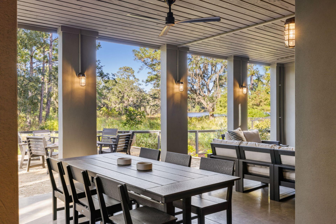
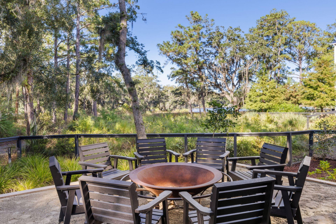
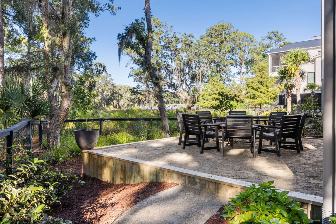
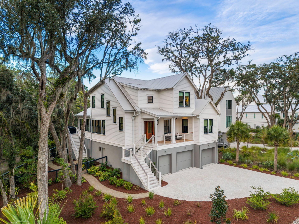
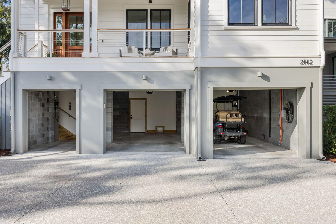
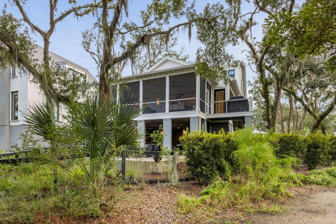
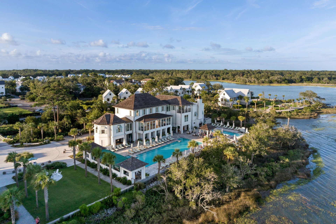
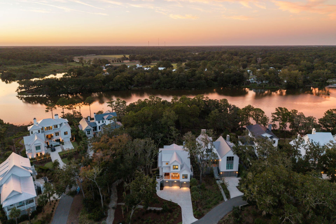
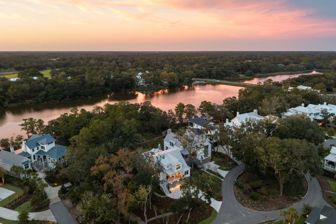
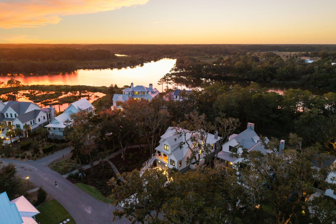
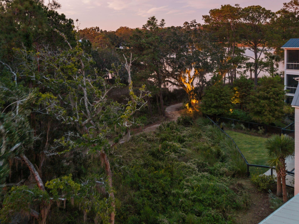
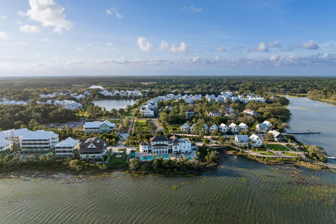
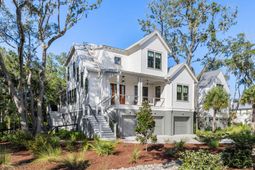
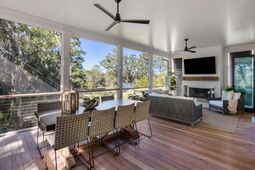
2142 Boatwright Road: The Porch That Comes with a House. Let's be honest about what you're really buying here: a spacious 420 square foot screened outdoor living room with a wood-burning fireplace, marsh-and-water views, all tucked into one of the most private settings in Kiawah River. The house comes along to keep it company. And it is a gorgeous house. Accordion doors in both the vaulted ceiling great room and the primary suite fold all the way open, so the line between inside and outside basically stops existing. When you need a change of scenery, there's a generous front porch, a separate grilling porch, and 1000 square feet of casual entertaining space under cover below the house that opens to a fire-pit patio. There are plenty of spots to sit with a drink and do nothing at all.The design is tasteful and quietly smart. Every transition is zero-step, so nobody trips carrying a tray of martinis and oysters. The main level has a primary suite with a roll-in shower, a dedicated office, wide hallways and a kitchen large enough for too many cooks. A three-stop elevator reaches every floor, for luggage, groceries, or the simple pleasure of not taking the stairs. Upstairs are three more bedrooms, a second office, and a central den which gives guests their own space to... do what guests do.Then there's the dog situation, which is frankly excellent. A fenced yard, separate dog area, and a dedicated dog-wash station, so the pluff mud stays outside where it belongs. It all sits inside about 640 square feet of enclosed, dehumidified storage, which in the Lowcountry is a genuine luxury.When storm season does its thing, you'll have impact-resistant windows, a whole-house generator, and three separate garage bays for two cars plus the golf cart.Built to be lived in, not just admired. Come see the porch. The house will be there too.
Property Details
- MLS ID26027957
- Property TypeResidential - Single Family
- AccessibilityHandicapped Equipped
- Building Area Total3076
- Community FeaturesBoat Ramp, RV/Boat Storage, Clubhouse, Dock Facilities, Elevators, Fitness Center, Pool, Park, RV Parking, Sauna, Security, Tennis Court(s), Trash, Walk/Jog Trails, Dog Park
- CoolingCentral Air
- Days on Site23
- Door FeaturesStorm Door(s)
- ElevatorY
- ExteriorCement Siding
- Exterior FeaturesRain Gutters
- FencingRear Only, Wire, Wood
- Fireplace FeaturesGas Log, Great Room, Other, Two, Wood Burning
- Fireplaces2
- Fireplace Y/NYes
- FlooringCeramic Tile, Stone, Wood, Concrete
- Garage2.5 car attached
- GarageY/NYes
- HeatingElectric, Forced Air, Heat Pump, Central
- HeatingY/N1
- Home StyleTraditional
- Interior FeaturesBeamed Ceilings, Ceiling - Cathedral/Vaulted, Elevator, Kitchen Island, Ceiling - Smooth, Walk-In Closet(s), Ceiling Fan(s), Bonus, Eat-in Kitchen, Family, Entrance Foyer, Great, Office, Pantry, Study, Utility
- LaundryWasher Hookup, Laundry Room
- Lot Dimensions0.25 acre(s)
- Lot FeaturesCorner Lot, Lakeview, Wooded,0 - .5 Acre
- Lot Size0.25 Acres
- Other StructuresNo, Storage
- Parking FeaturesAttached, Other, Garage Door Opener
- Patio And PorchCovered, Porch - Full Front, Patio, Screened, Front Porch
- Roof TypeMetal
- Security FeaturesSecurity System
- SewerPrivate Sewer
- Stories3.0
- UtilitiesBerkeley Elect Co-Op, John IS Water Co
- WaterPublic
- Window FeaturesStorm Window(s), Thermal Windows/Doors, Window Treatments, ENERGY STAR Qualified Windows
- WoodedYes
- Year Built2023
- acres0.25
Amenities
- Beamed Ceilings
- Ceiling - Cathedral/Vaulted
- Elevator
- Kitchen Island
- Ceiling - Smooth
- Walk-In Closet(s)
- Ceiling Fan(s)
- Bonus
- Eat-in Kitchen
- Family
- Entrance Foyer
- Great
- Office
- Pantry
- Study
- Utility
- Rain Gutters
Listed By / Shown By
Listed By
Agency Name: Daniel Ravenel Sotheby's International Realty
Charleston Trident MLS
Shown By
Agent Name: Elke Pizzo
Agent Phone: (843) 577-9676
Agency Title: Carolina One Real Estate
Charleston Trident MLS


Web address QR Codes
2142 Boatwright Road
Elke Pizzo
©OneHomeValue
Ask A Question 2142 Boatwright Road, Johns Island, SC 29455




Privacy Policy / DMCA Notice / ADA Accessibility


This site is hosted, designed and copyright
© 1994 - 2026 by
Delta Media Group, Inc. -- Patent Pending --