
214 Garden Gate Way | Summerville | $560,000
SHOW DETAILS
214 Garden Gate Way
Summerville, SC 29486
$560,000
3
BEDS
3
BATHS
2,096
SQ. FT.
214 Garden Gate WaySummerville, SC 29486
For SALE
Single Family
ACTIVE
$560,000
EST. 1,409.65/MO CALCULATE
3
BEDS
3
BATHS
2,096
SQ. FT.
Property Description
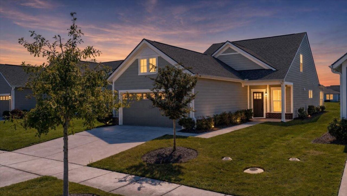
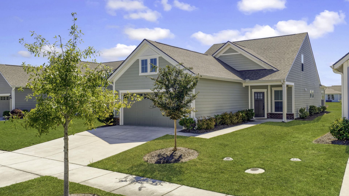
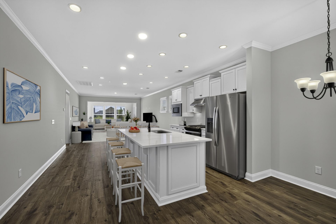
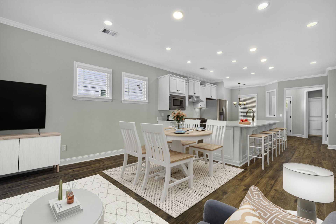
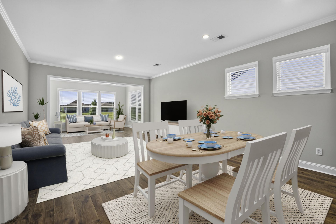
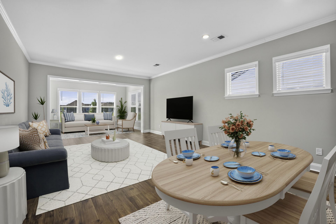
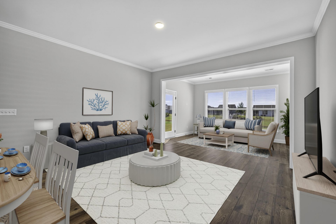
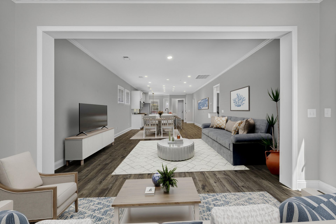
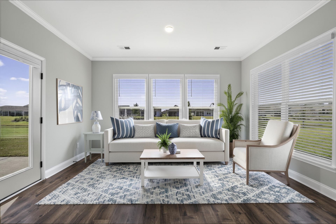
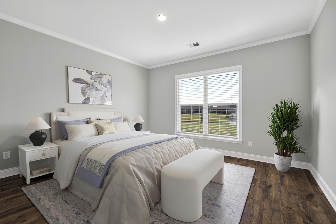
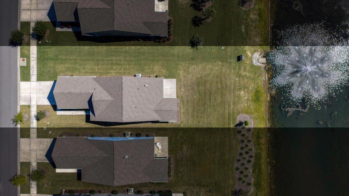
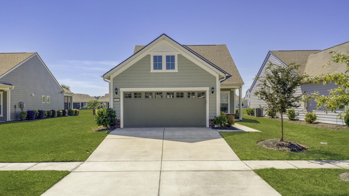
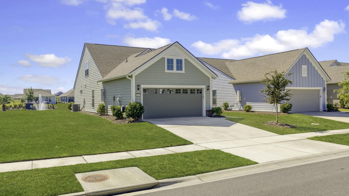
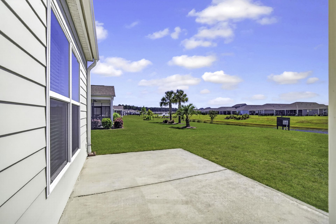
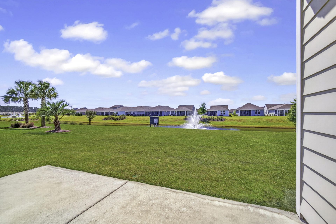
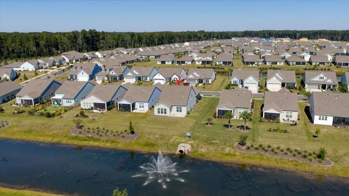
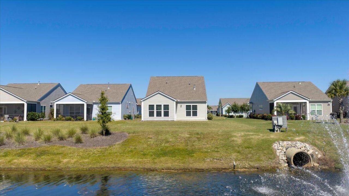
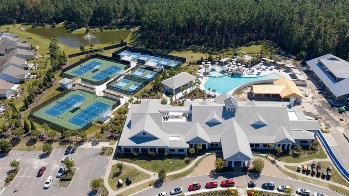
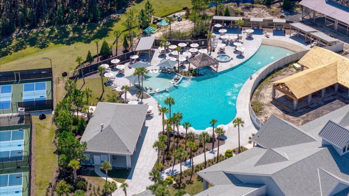
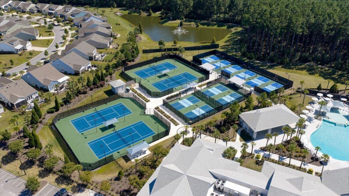
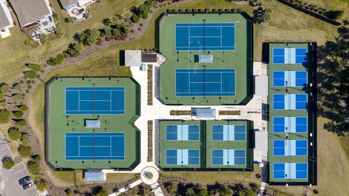
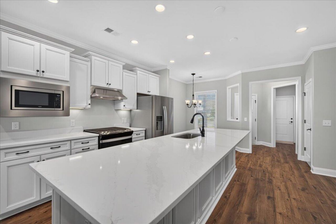
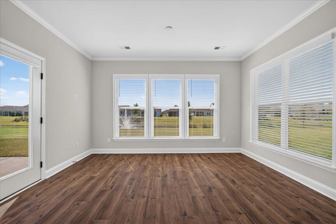
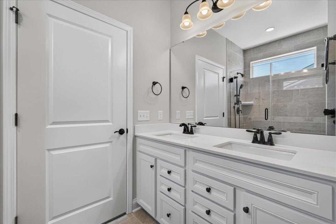
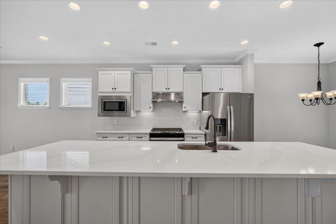
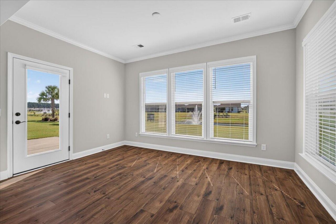
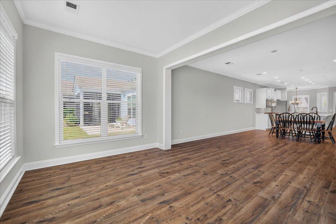
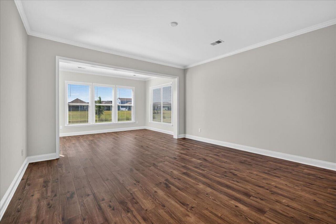
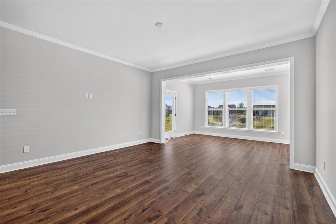
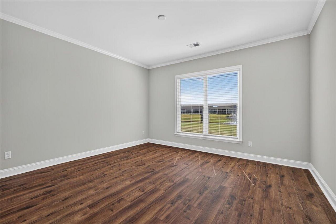
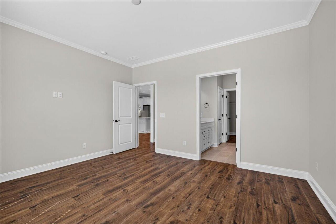
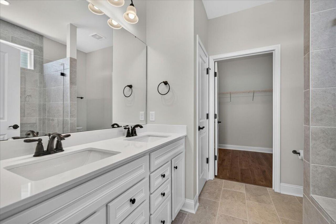
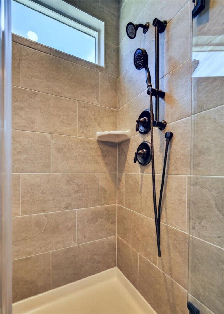
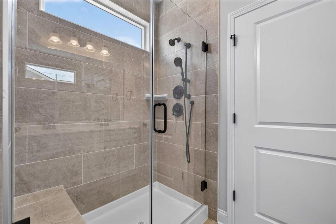
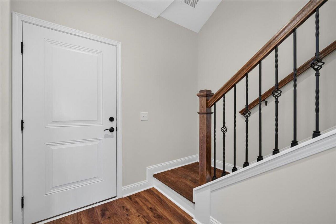
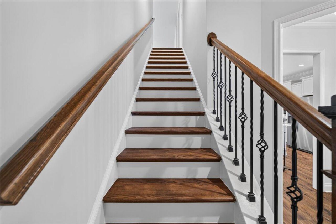
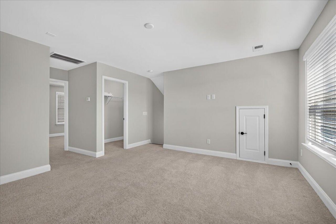
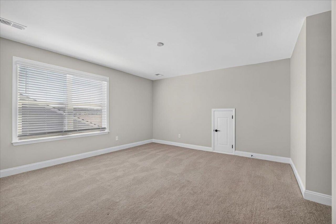
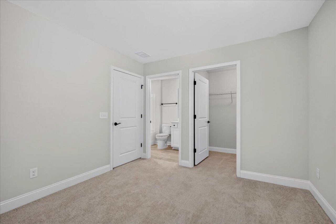
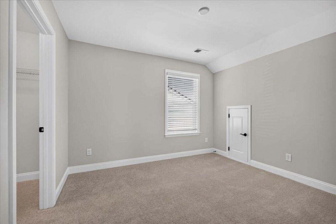
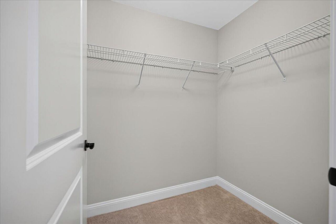
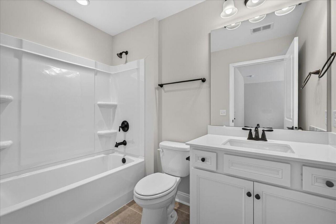
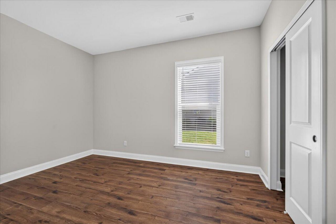
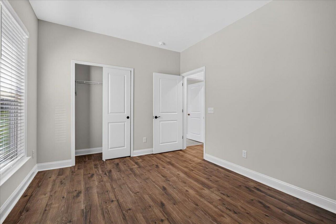
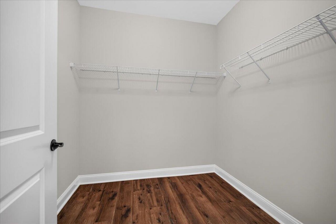
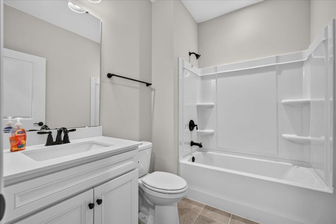
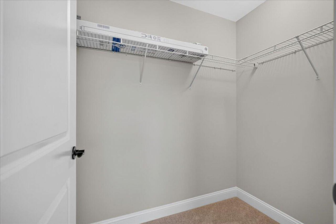
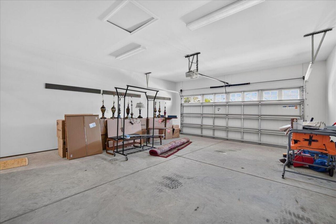
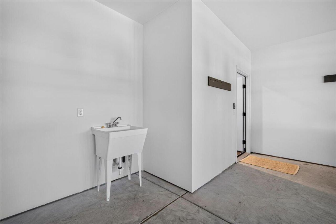
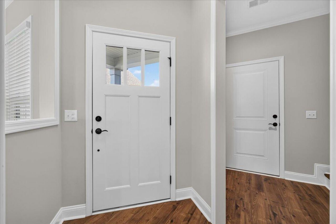
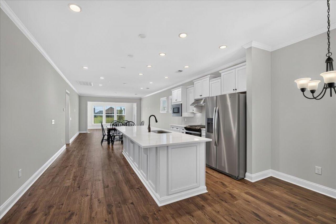
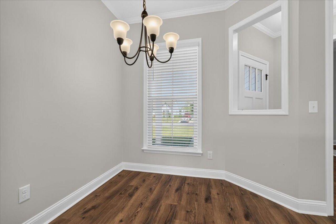
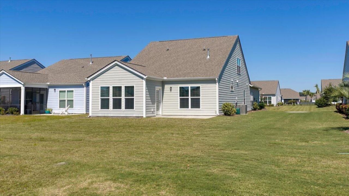
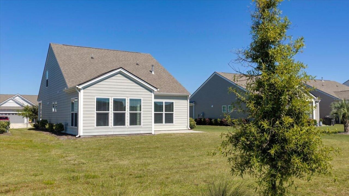
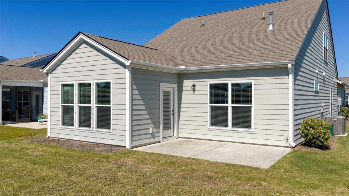
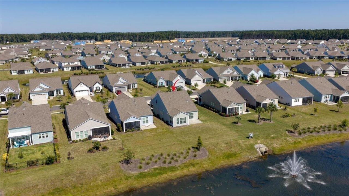
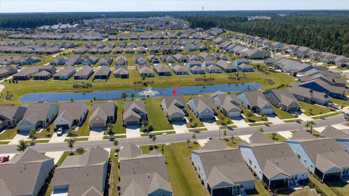
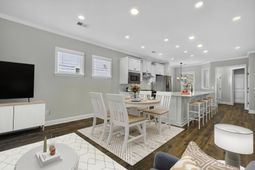
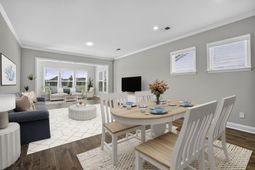
Overlooking a pond and fountain, this 2023 Del Webb Nexton home offers approx. 2,096 sq. ft., 3 bedrooms, 3 baths, plus a sunroom. Engineered hardwoods, 8-ft. doors, and blinds elevate the main level. The upgraded kitchen features soft-close cabinetry, Calacatta Gold quartz, backsplash, under-cabinet lighting, a 36-in. gas cooktop, wood vent hood, and island. The primary suite includes floor-to-ceiling shower tile, frameless glass, upgraded cabinetry, and a bath window. Upstairs loft with conditioned storage, bedroom, and bath offers flexible guest space. Whole-home gutters, irrigation, gas patio line, tankless water heater, upgraded HVAC, and spray-foam attic insulation. Short golf-cart ride to amenities; 55+ community near Nexton trails, shopping, dining, and entertainment.Pond and fountain views set the tone for this well-appointed 2023 Del Webb Nexton home. Offering approximately 2,096 square feet with 3 bedrooms, 3 baths, a sunroom, and a flexible second-floor suite, it is designed for easy everyday living and comfortable hosting.The main level features upgraded engineered hardwood flooring, 8-foot interior doors, upgraded trim, designer lighting, and whole-home blinds. The kitchen is a genuine standout, with soft-close cabinets and drawers, upgraded hardware, a large island, pot-and-pan drawers, a trash pull-out, quartz countertops, tile backsplash, under-cabinet lighting, a 36-inch gas cooktop, and wood vent hood.The spacious primary suite includes a windowed bath with upgraded soft-close cabinetry, undermount sinks, comfort-height toilets, upgraded fixtures, handheld shower head, and a floor-to-ceiling tiled walk-in shower behind frameless glass. Upstairs, the loft, bedroom, full bath, and conditioned storage create a separate, flexible space for guests, hobbies, or a private retreat.Practical upgrades include a 4-foot garage extension, garage utility sink and upgraded lighting, whole-home gutters, full-yard irrigation, gas line to the rear patio, tankless water heater, upgraded HVAC, and spray-foam attic insulation. Enjoy a short golf-cart ride to Del Webb's pools, fitness, pickleball, tennis, and social spaces, plus access to Midtown Nexton and Brighton Park amenities. This 55+ community is close to Nexton trails, shopping, dining, and entertainment.
Property Details
- MLS ID26027099
- Property TypeResidential - Single Family
- Building Area Total2096
- Community FeaturesClubhouse, Fitness Center, Gated, Lawn Maint Incl, Pool, Park, Tennis Court(s), Walk/Jog Trails, Dog Park
- CoolingCentral Air
- Days on Site32
- ExteriorCement Siding
- Exterior FeaturesLawn Irrigation
- FlooringCeramic Tile, Carpet, Wood
- Garage2
- GarageY/NYes
- Gated PropertyY
- HeatingHeat Pump, Central
- HeatingY/N1
- Home StyleTraditional
- Interior FeaturesHigh Ceilings, Kitchen Island, Ceiling - Smooth, Walk-In Closet(s), Bonus, Eat-in Kitchen, Family, Entrance Foyer, Frog Attached, Living/Dining Combo, Loft, Office, Separate Dining, Study, Sun
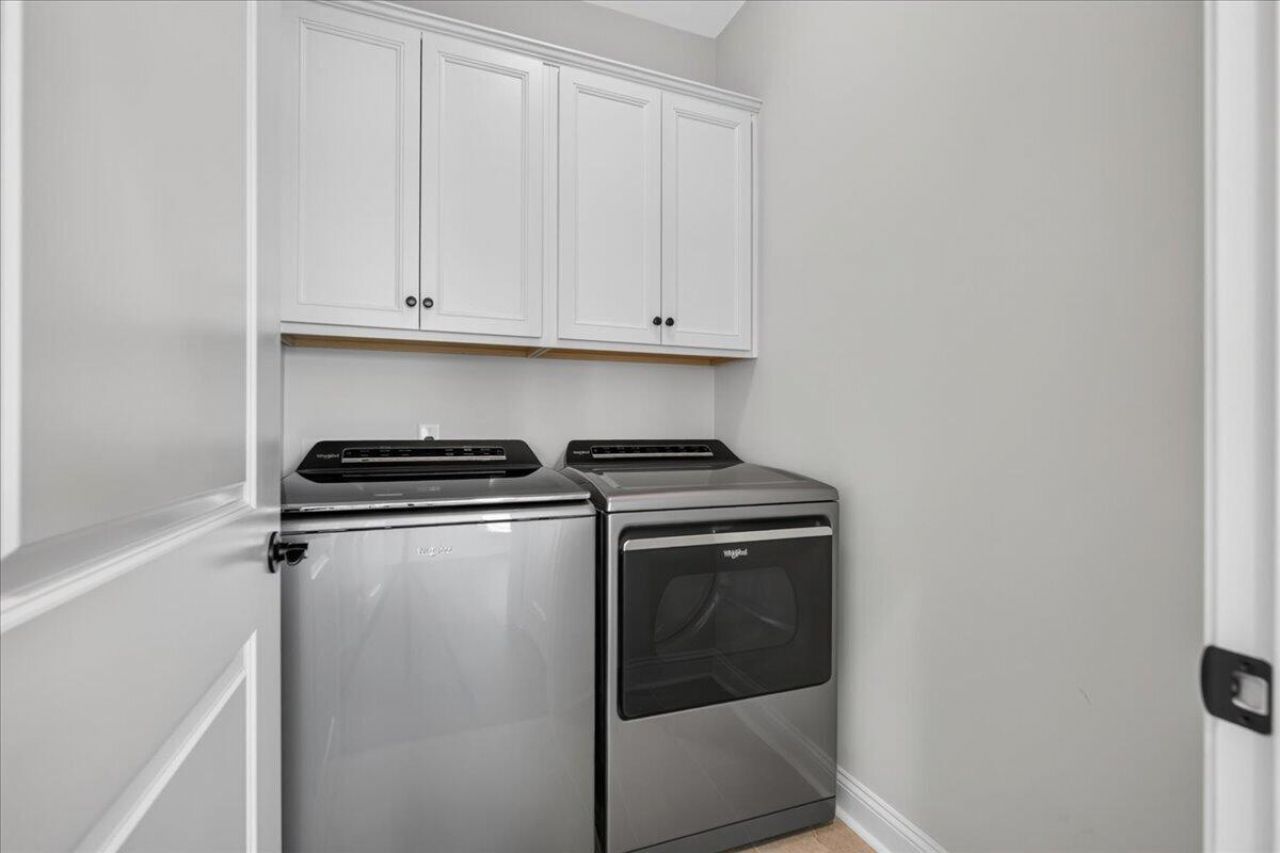
- LaundryWasher Hookup, Electric Dryer Hookup, Laundry Room
- Lot Dimensions0.16 acre(s)
- Lot Features0 - .5 Acre
- Lot Size0.16 Acres
- Other StructuresNo
- Parking Features2 Car Garage, Garage Door Opener
- Patio And PorchPatio, Front Porch
- Roof TypeArchitectural
- SewerPublic Sewer
- Spa FeaturesCommunity
- Stories2.0
- UtilitiesBCW & SA, Berkeley Elect Co-Op, Carolina Water Service, Dominion Energy
- WaterPublic
- Waterfront FeaturesPond, Pond Site
- Year Built2023
- acres0.16
Amenities
- High Ceilings
- Kitchen Island
- Ceiling - Smooth
- Walk-In Closet(s)
- Bonus
- Eat-in Kitchen
- Family
- Entrance Foyer
- Frog Attached
- Living/Dining Combo
- Loft
- Office
- Separate Dining
- Study
- Sun
- Lawn Irrigation
Listed By / Shown By
Listed By
Agency Name: Realty ONE Group Coastal
Charleston Trident MLS
Shown By
Agent Name: Elke Pizzo
Agent Phone: (843) 577-9676
Agency Title: Carolina One Real Estate
Charleston Trident MLS


Web address QR Codes
214 Garden Gate Way
Elke Pizzo
©OneHomeValue
Ask A Question 214 Garden Gate Way, Summerville, SC 29486




Privacy Policy / DMCA Notice / ADA Accessibility


This site is hosted, designed and copyright
© 1994 - 2026 by
Delta Media Group, Inc. -- Patent Pending --