
2130 Longhorn Lane | Summerville | $369,000

SHOW DETAILS
2130 Longhorn Lane
Summerville, SC 29485
$369,000
4
BEDS
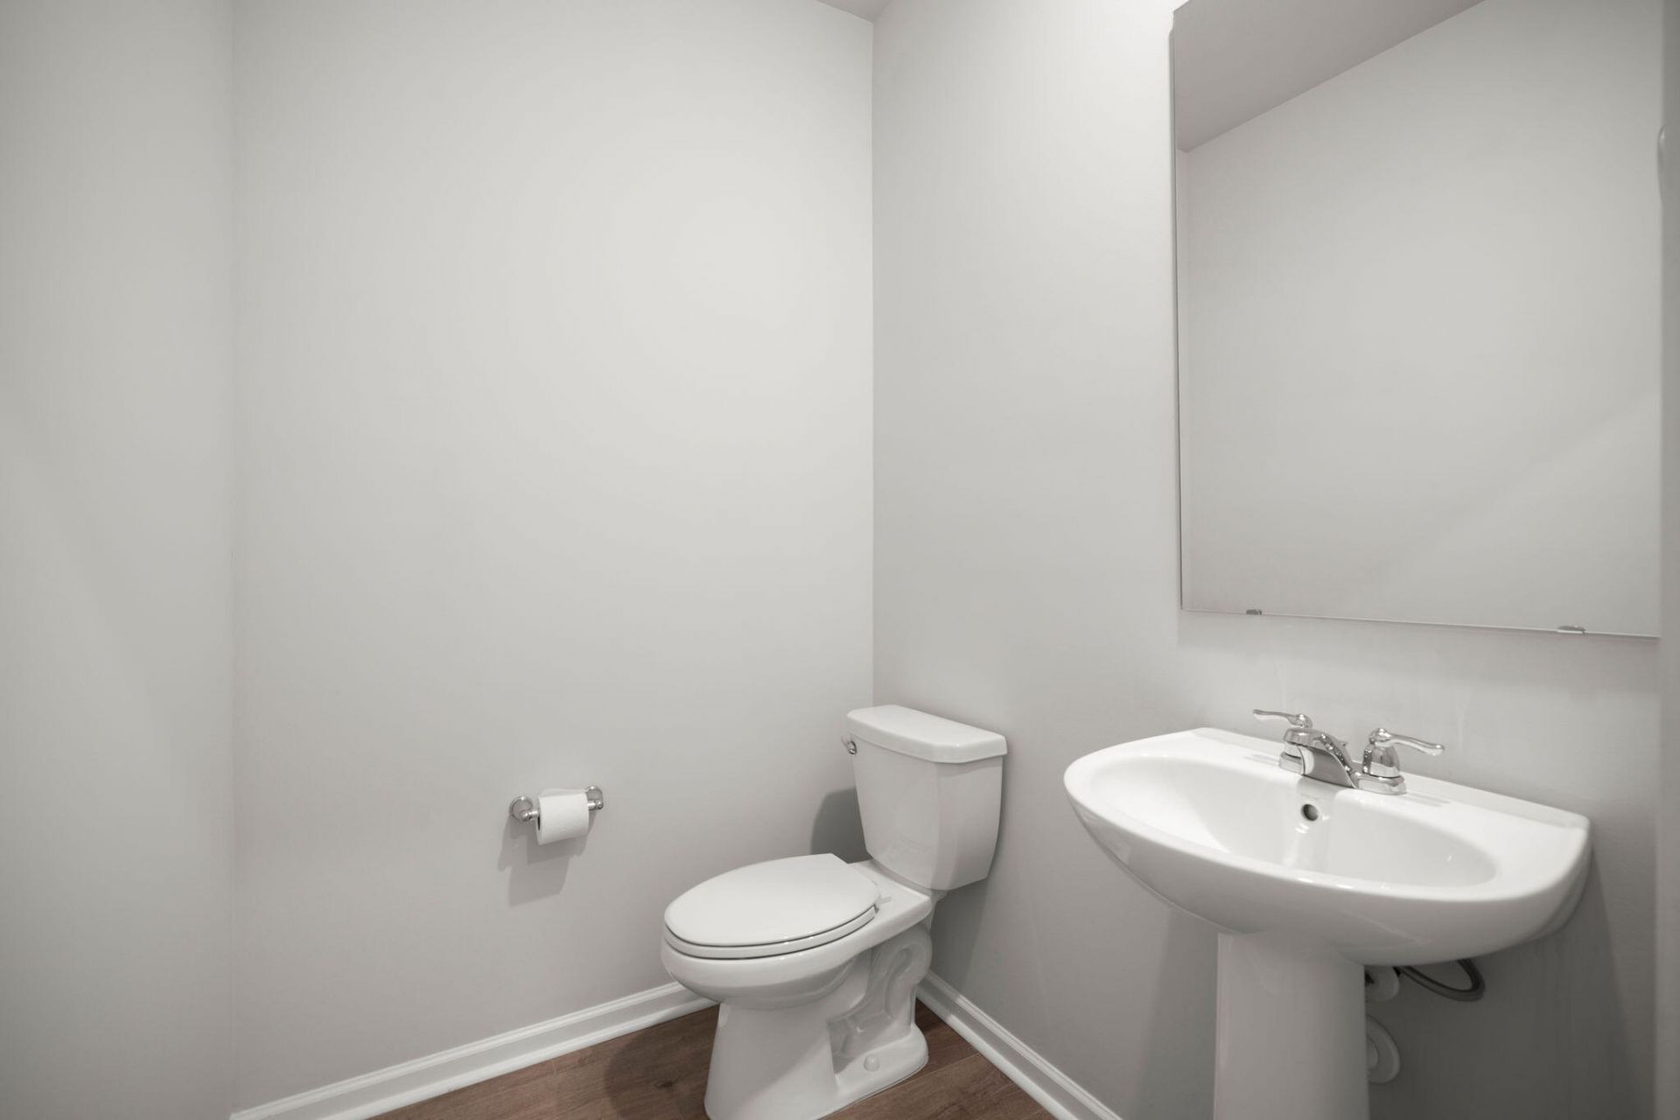
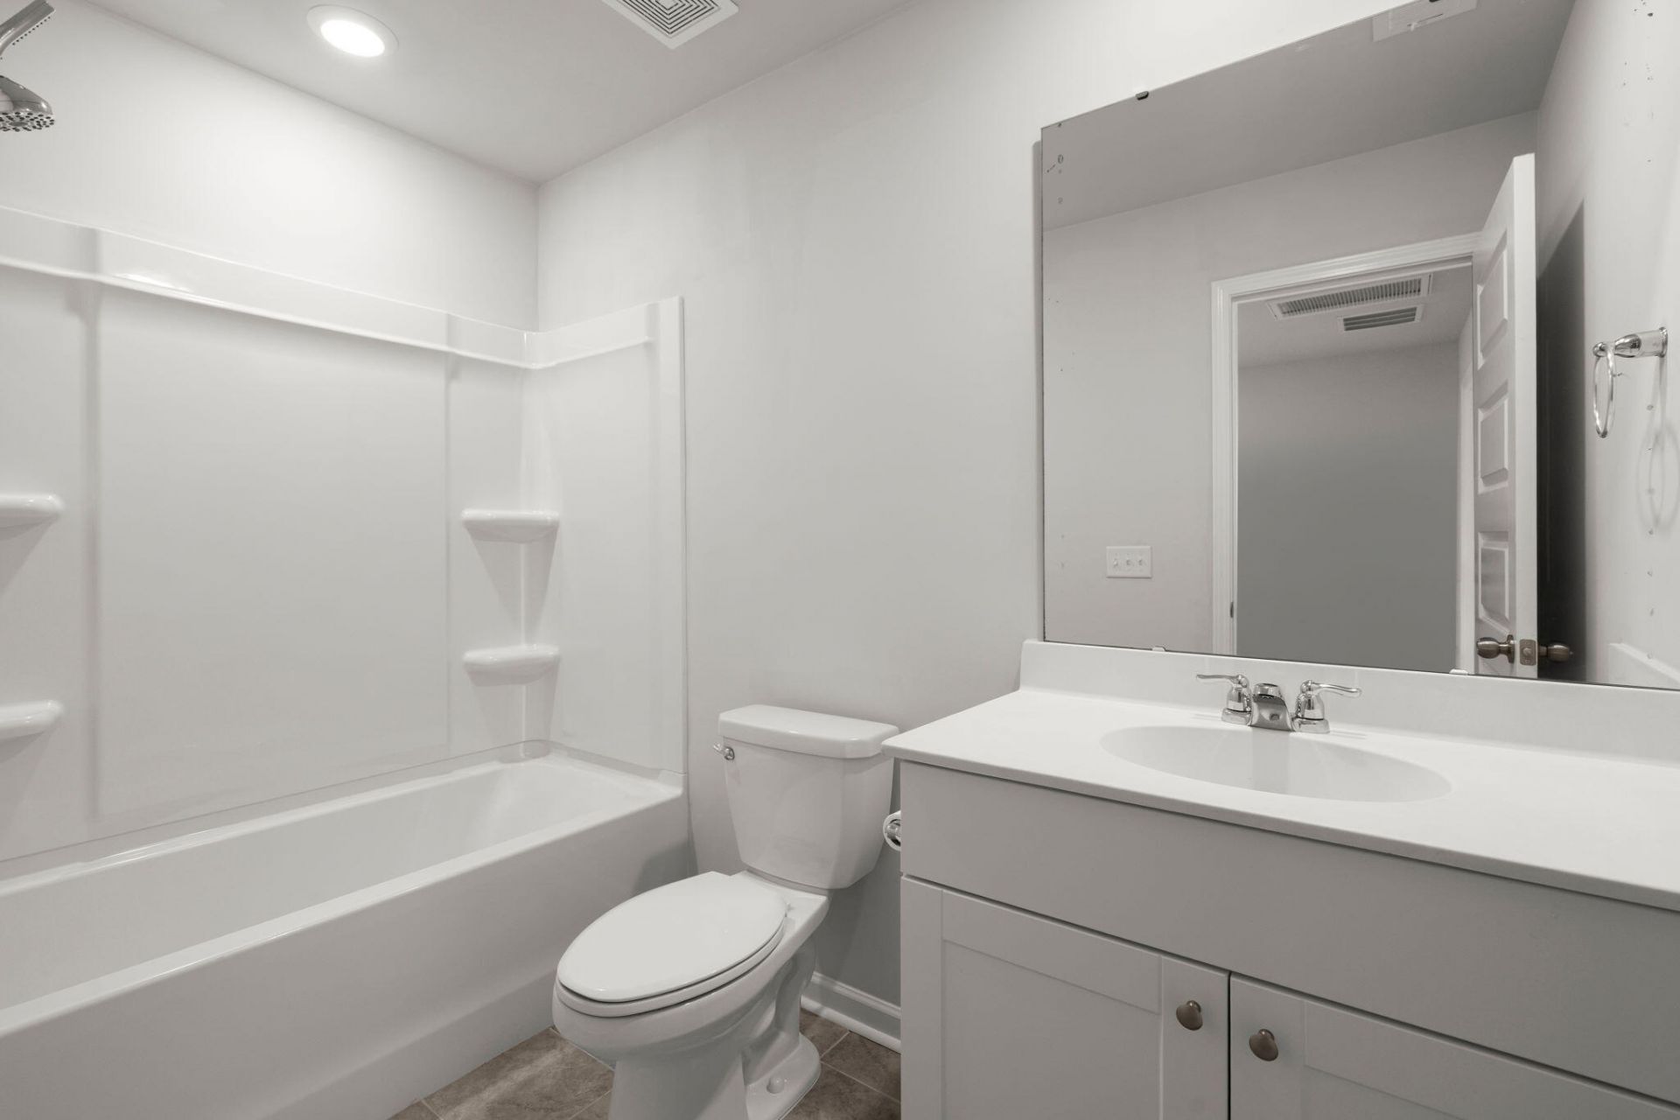
2.5
BATHS
1,986
SQ. FT.
2130 Longhorn LaneSummerville, SC 29485
For SALE
Single Family
ACTIVE
$369,000
EST. 928.86/MO CALCULATE
4
BEDS
2.5
BATHS
1,986
SQ. FT.
Property Description
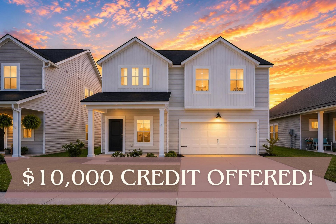
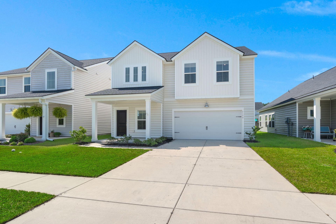
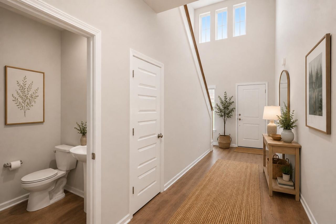
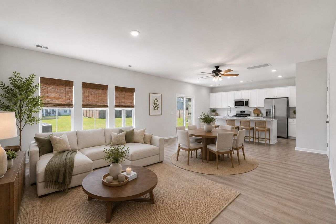
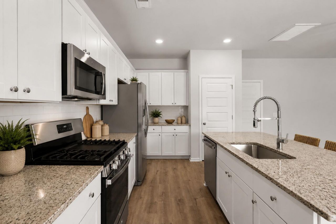
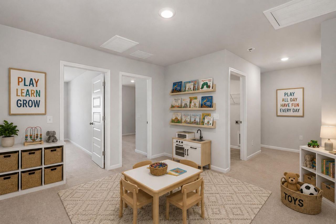
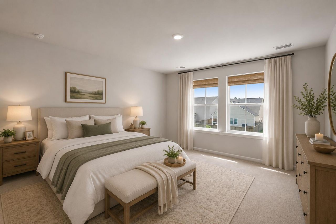
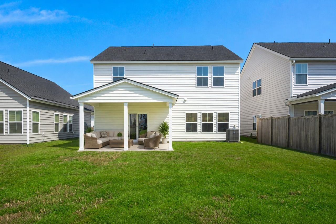
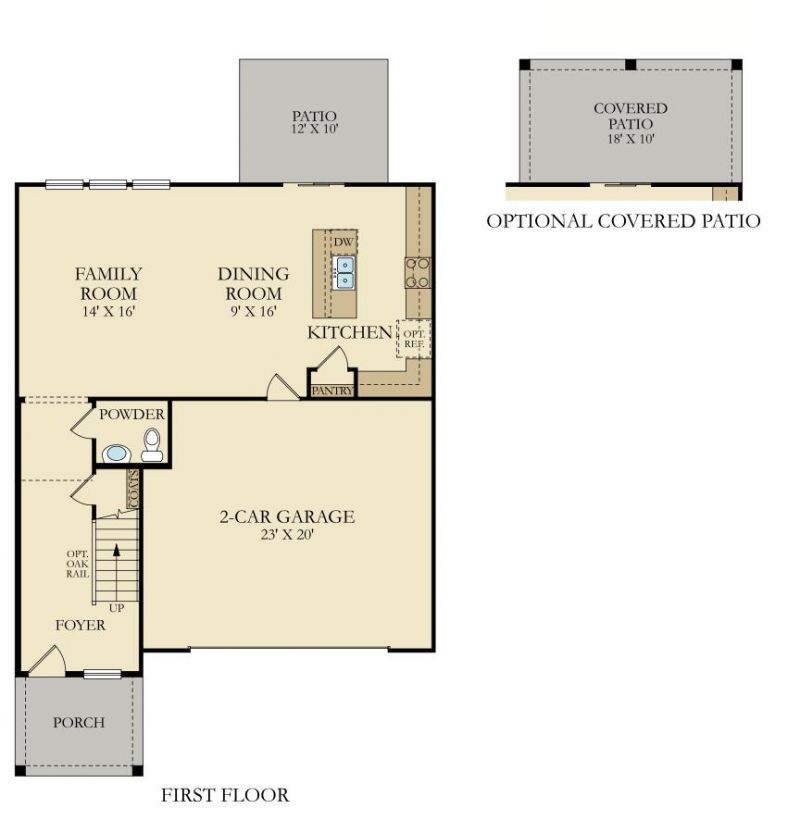
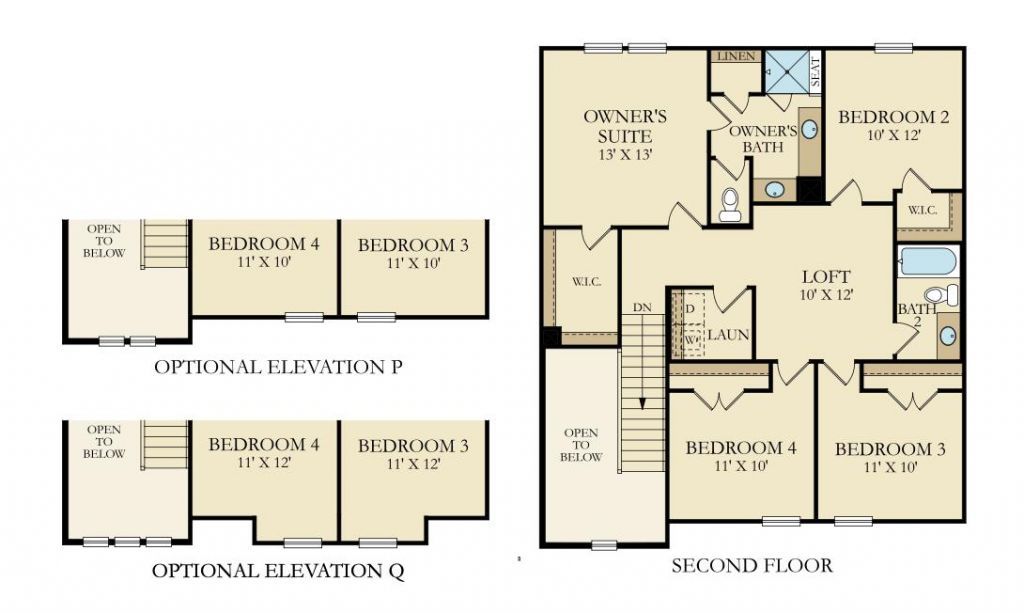
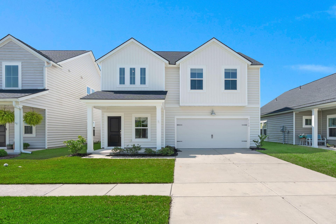
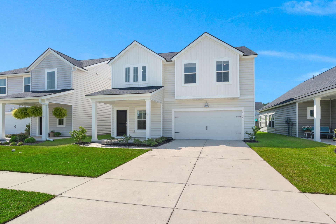
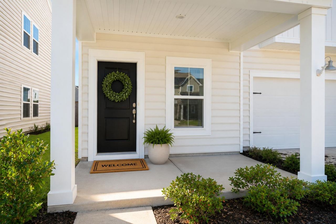
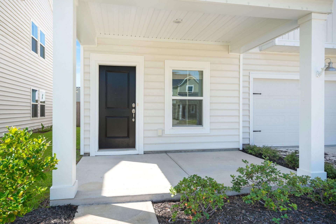
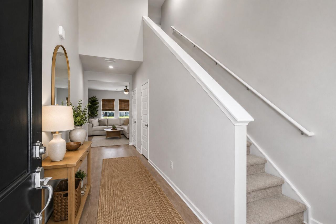
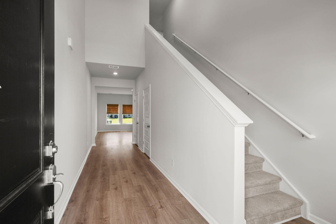
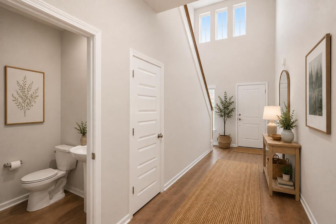
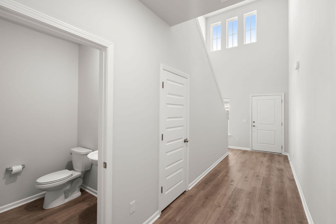
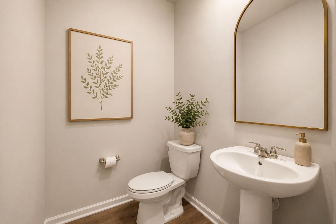
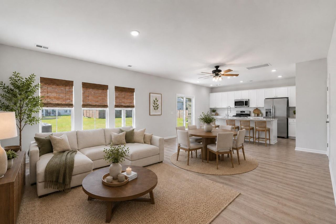
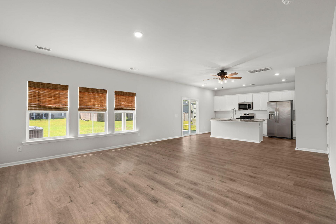
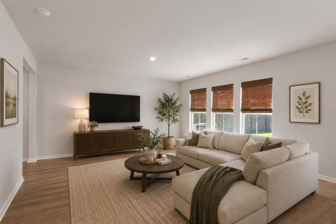
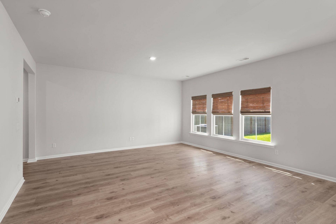
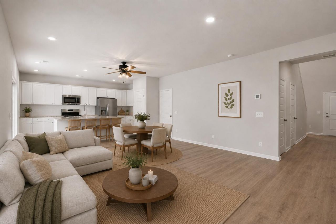
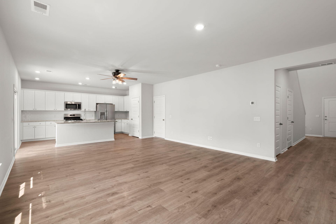
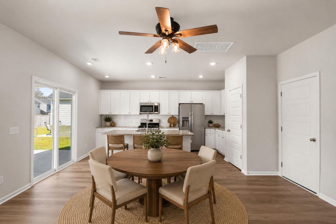
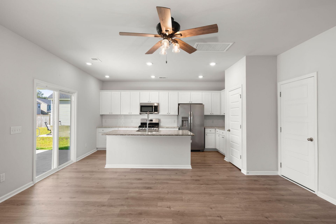
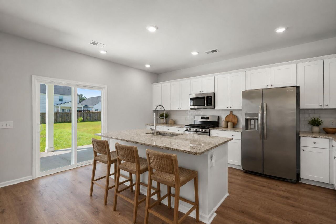
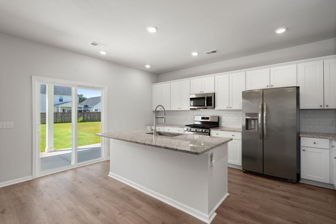
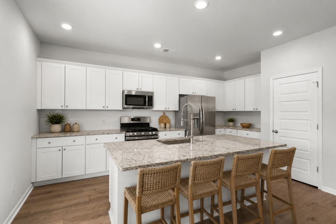
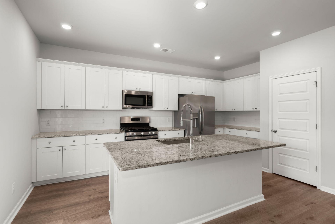
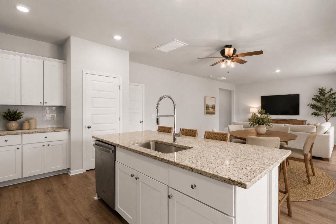
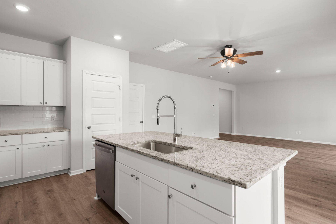
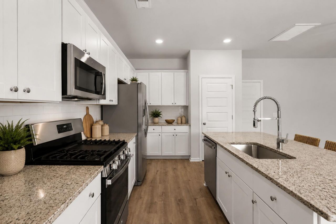
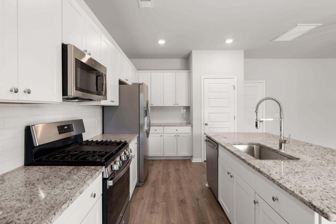
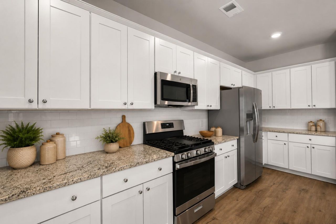
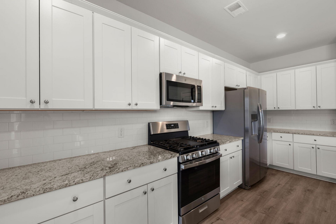
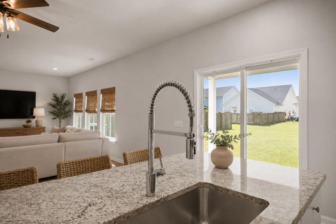
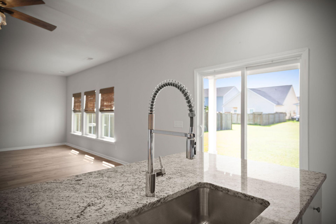
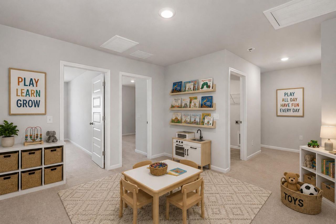
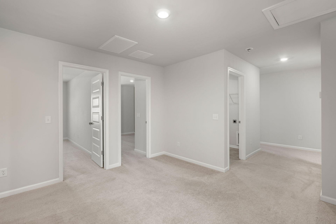
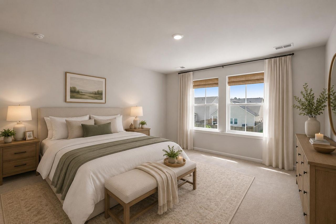
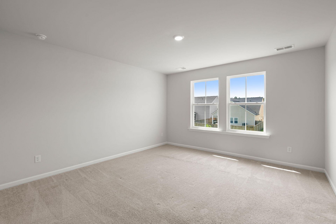
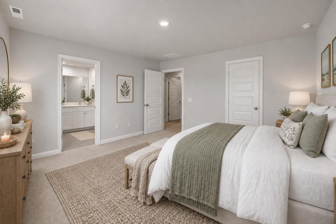
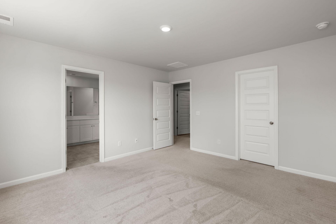
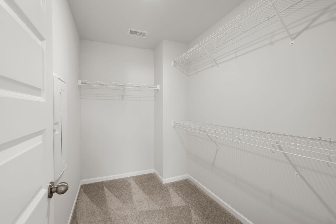
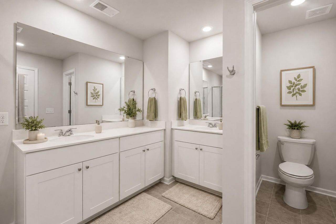
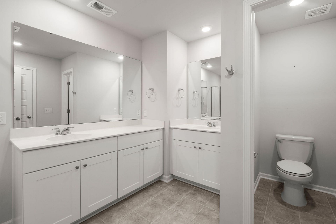
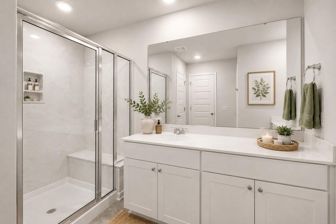
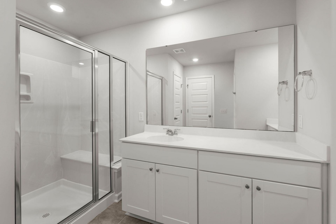
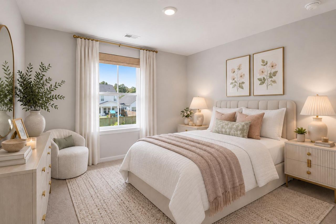
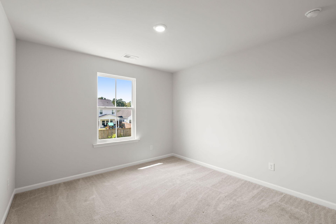
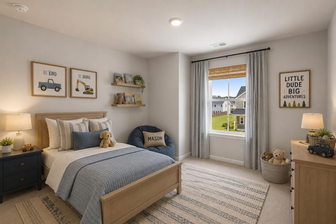
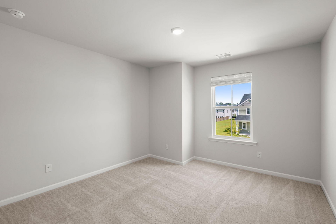
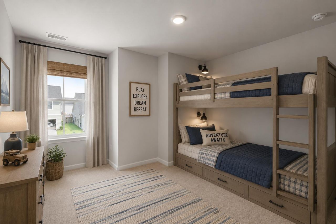
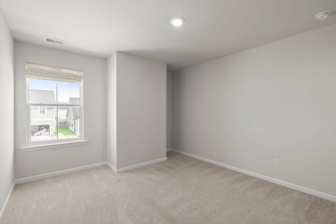
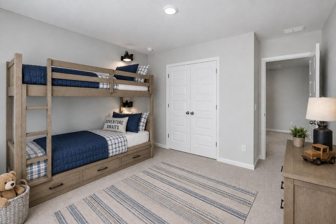
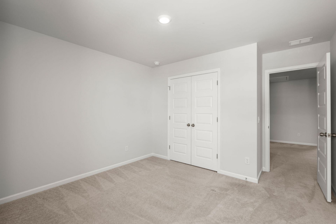
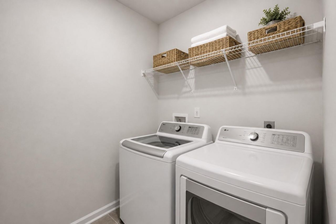
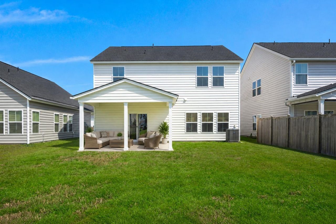
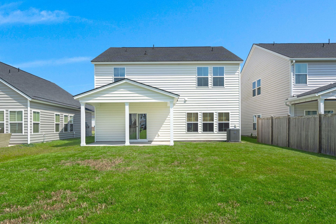
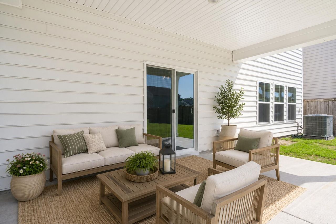
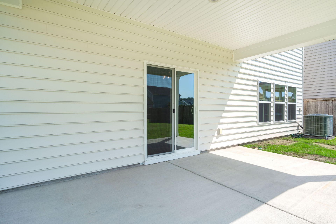
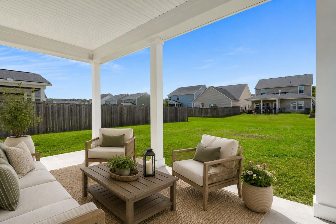
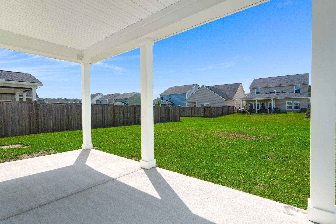
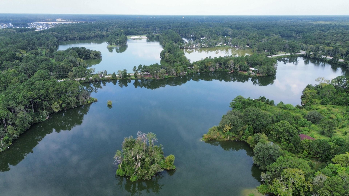
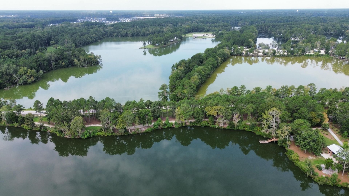
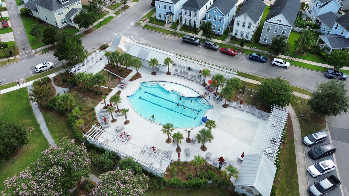
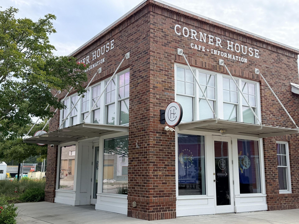
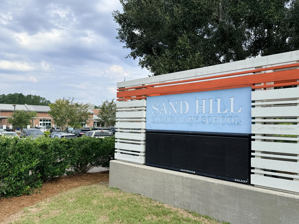
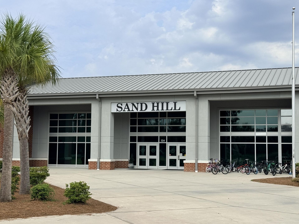
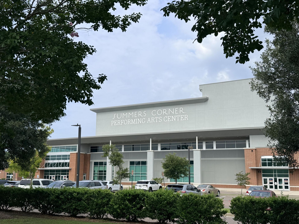
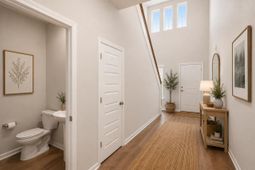
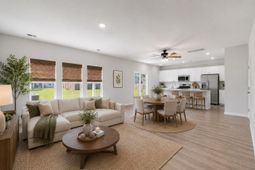
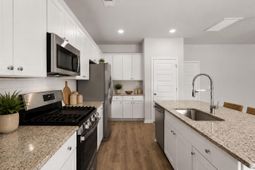
$10,000 CREDIT OFFERED TOWARDS CLOSING COSTS, RATE BUYDOWN, OR FENCE. CAN ALSO BE USED OFF THE PURCHASE PRICE.Welcome to Summers Corner! Built in 2023, this beautifully maintained Sweetgrass Q offers 1,986 square feet with 4 bedrooms, 2.5 baths, a spacious loft, high ceilings in the entryway for plenty of natural light, and 2-car garage. The open-concept main level is designed for everyday living and entertaining, featuring a welcoming family room, eat-in kitchen with granite countertops and ceiling fan, and a refrigerator that conveys. Upstairs, all four bedrooms are conveniently located together, along with a versatile loft that can easily serve as a home office, playroom, media room, or additional living space.Step outside to enjoy the covered back patio - perfect for morning coffee, weekend gatherings, or relaxing after a long day. Blinds throughout the home add to its move-in-ready appeal.And the lifestyle at Summers Corner is just as impressive! Enjoy Buffalo Lake, pools, playgrounds, parks and green spaces, a dog park, walking trails, and a golf-cart-friendly community. The Corner House restaurant and Performing Arts Center are already here, with Publix, additional restaurants and The Club at Summers Corner coming soon. With newer construction, a flexible floor plan, desirable upgrades, and an incredible master-planned community, this home offers the best of comfortable Lowcountry living with so much right outside your door.***Photos have been virtually staged to show potential furniture placement. Home is currently vacant and empty.
Property Details
- MLS ID26023666
- Property TypeResidential - Single Family
- Building Area Total1986
- Community FeaturesPool, Park, Trash, Walk/Jog Trails, Dog Park
- CoolingCentral Air
- Days on Site79
- ExteriorVinyl Siding
- FlooringCeramic Tile, Laminate, Carpet
- Garage2
- GarageY/NYes
- HeatingNatural Gas
- HeatingY/N1
- Home StyleTraditional
- Interior FeaturesHigh Ceilings, Kitchen Island, Ceiling - Smooth, Walk-In Closet(s), Ceiling Fan(s), Eat-in Kitchen, Family, Entrance Foyer, Loft, Pantry
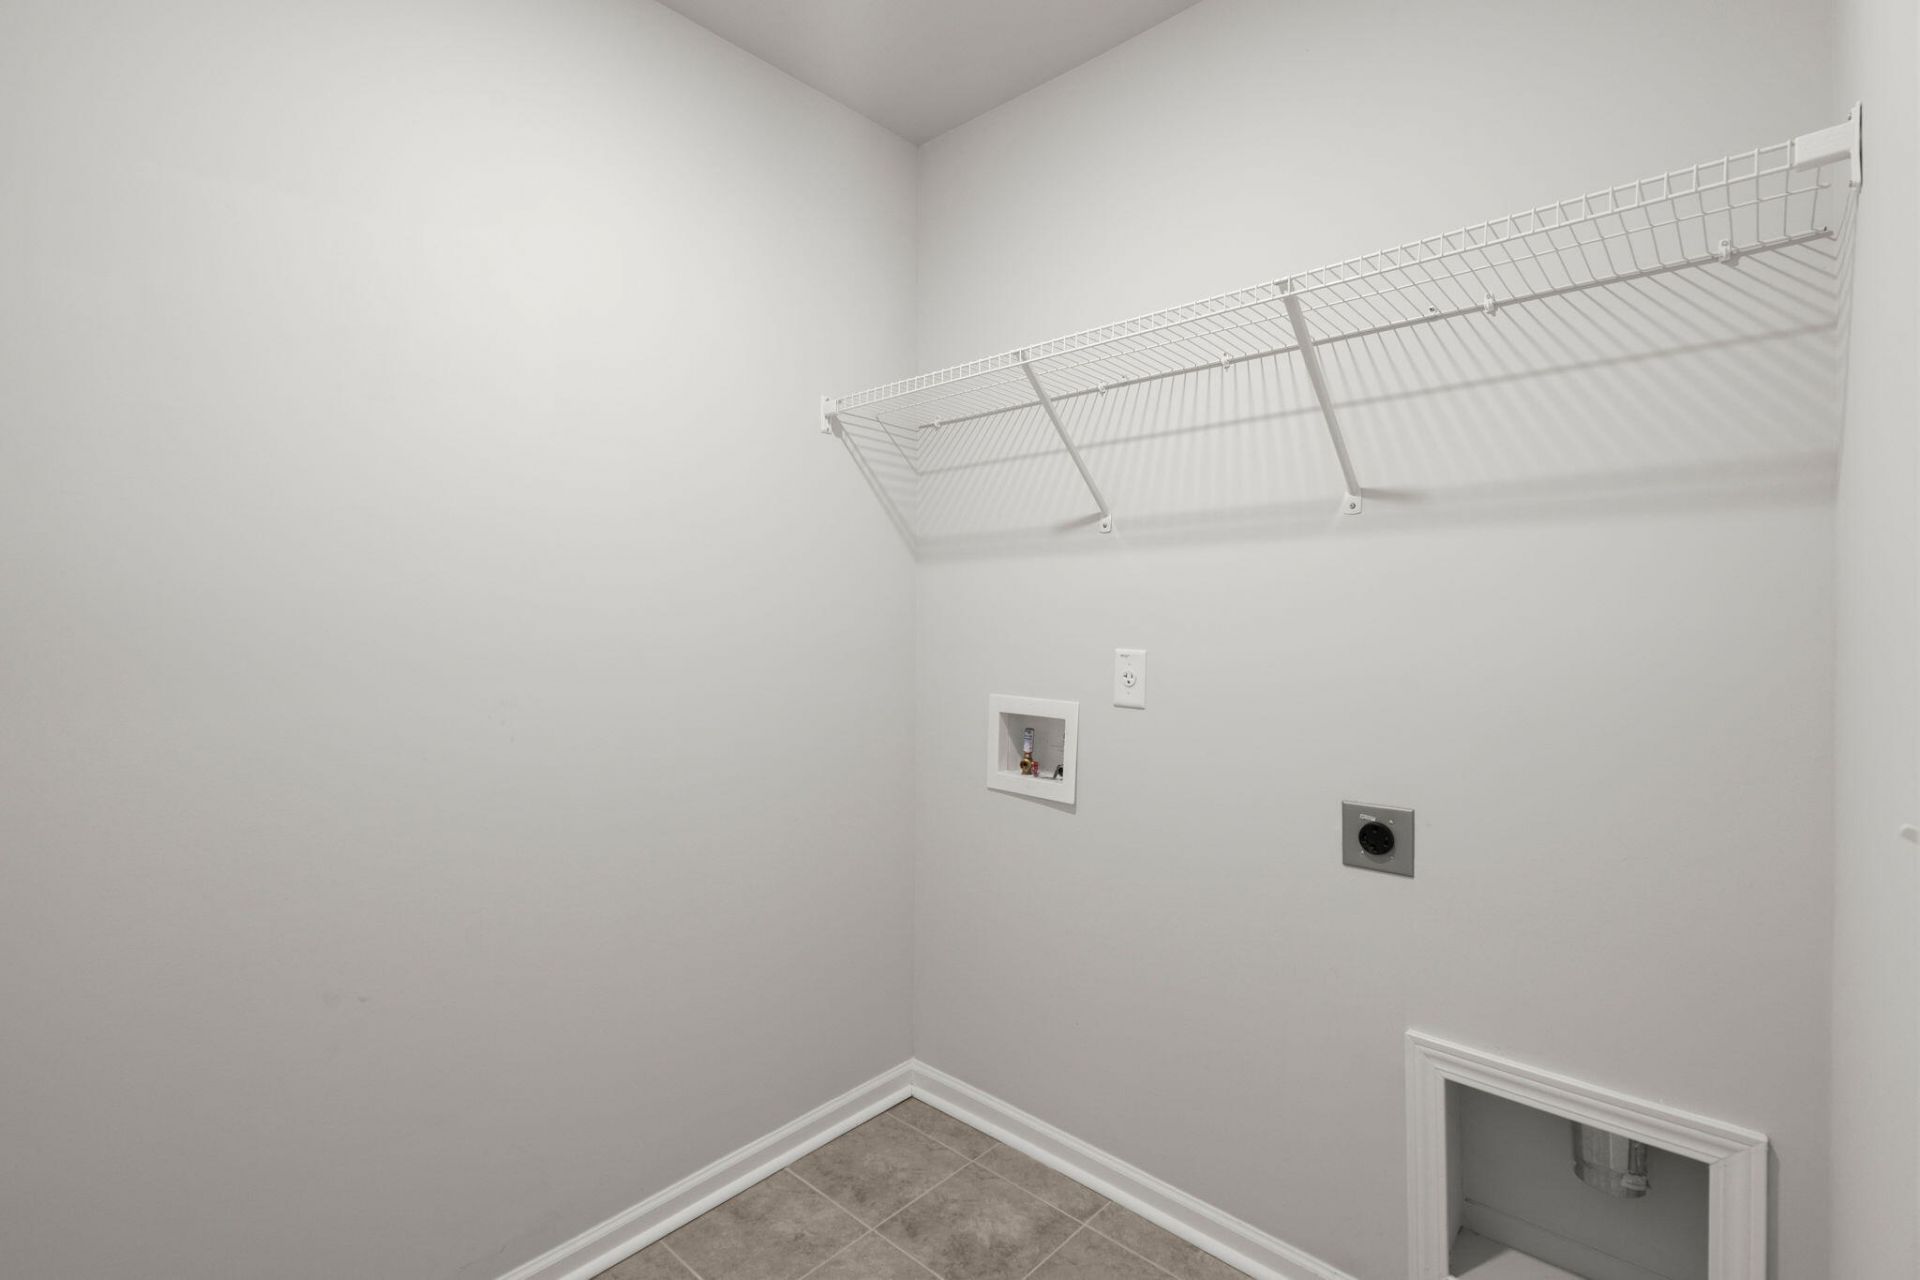
- LaundryWasher Hookup, Electric Dryer Hookup, Laundry Room
- Lot Dimensions0.12 acre(s)
- Lot FeaturesLevel,0 - .5 Acre
- Lot Size0.12 Acres
- Other StructuresNo
- Parking Features2 Car Garage, Garage Door Opener
- Patio And PorchCovered, Front Porch
- Roof TypeArchitectural
- SewerPublic Sewer
- Stories2.0
- UtilitiesDorchester Cnty Water and Sewer Dept, Dorchester Cnty Water Auth, Dominion Energy
- WaterPublic
- Waterfront FeaturesLake Privileges
- Window FeaturesWindow Treatments - Some
- Year Built2023
- acres0.12
Amenities
- High Ceilings
- Kitchen Island
- Ceiling - Smooth
- Walk-In Closet(s)
- Ceiling Fan(s)
- Eat-in Kitchen
- Family
- Entrance Foyer
- Loft
- Pantry
Listed By / Shown By
Listed By
Agency Name: JPAR Magnolia Group
Charleston Trident MLS
Shown By
Agent Name: Elke Pizzo
Agent Phone: (843) 577-9676
Agency Title: Carolina One Real Estate
Charleston Trident MLS


Web address QR Codes
2130 Longhorn Lane
Elke Pizzo
©OneHomeValue
Ask A Question 2130 Longhorn Lane, Summerville, SC 29485




Privacy Policy / DMCA Notice / ADA Accessibility


This site is hosted, designed and copyright
© 1994 - 2026 by
Delta Media Group, Inc. -- Patent Pending --