
213 Godwit Drive | Summerville | $399,986

SHOW DETAILS
213 Godwit Drive
Summerville, SC 29486
$399,986
4
BEDS
2.5
BATHS
2,483
SQ. FT.
213 Godwit DriveSummerville, SC 29486
For SALE
Single Family
ACTIVE
$399,986
EST. 1,006.86/MO CALCULATE
4
BEDS
2.5
BATHS
2,483
SQ. FT.
Property Description
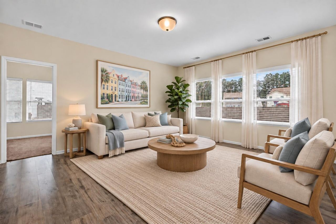
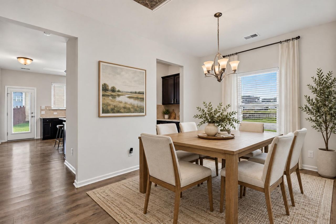
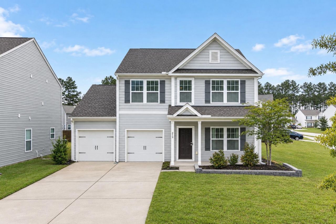
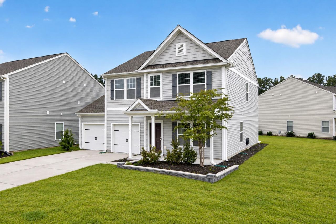
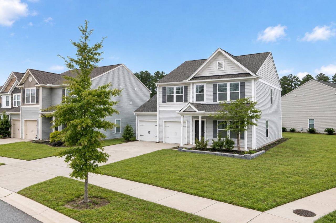
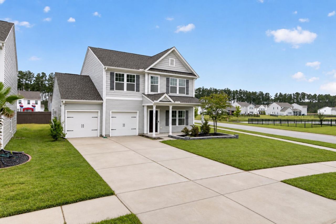
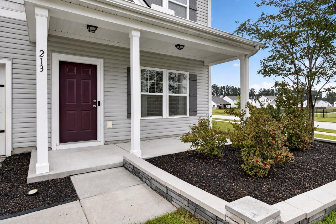
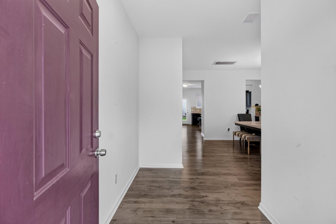
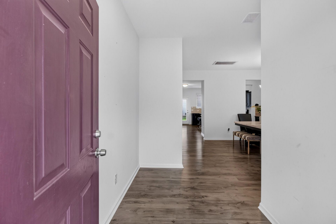
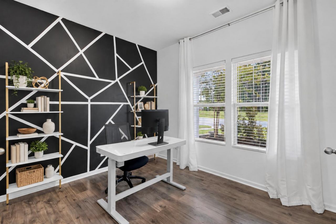
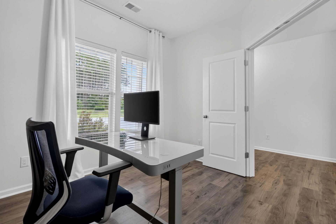
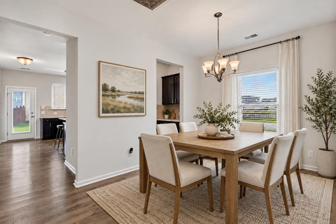
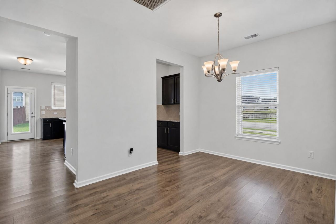
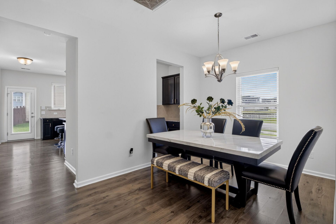
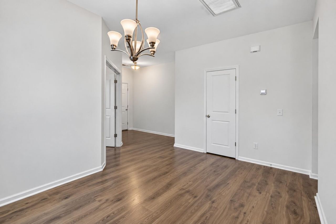
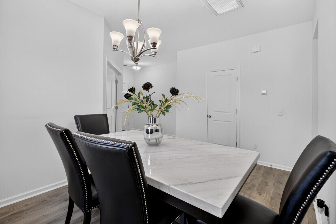
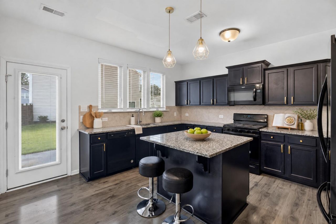
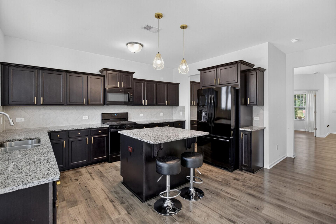
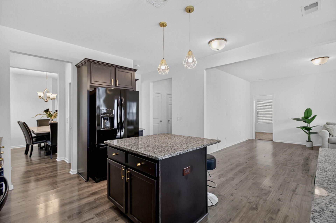
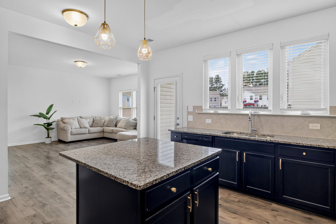
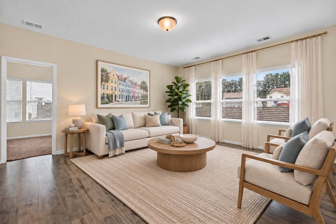
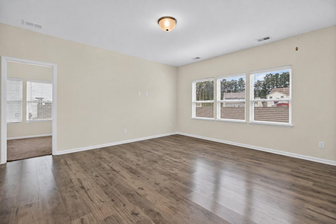
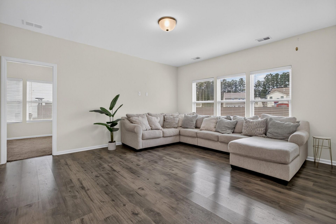
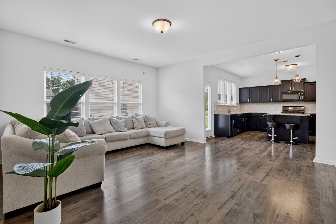
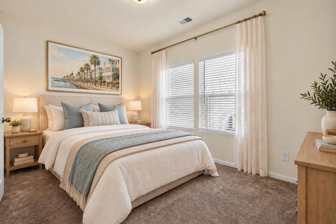
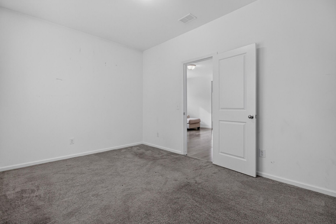
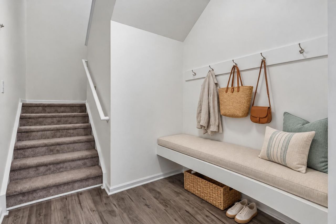
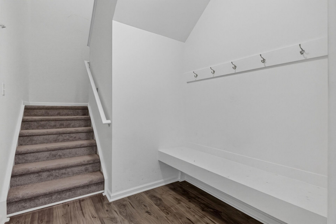
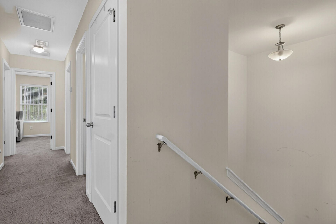
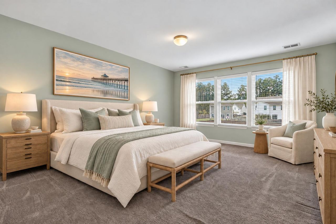
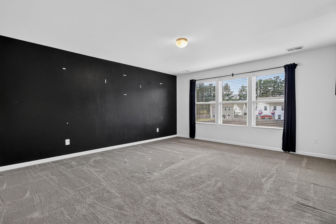
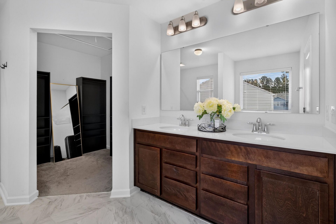
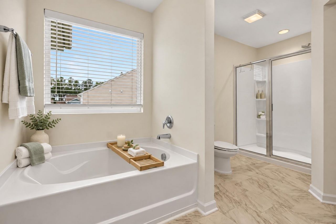
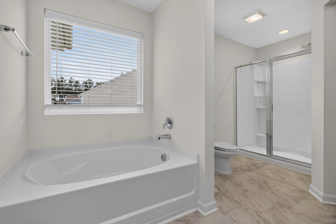
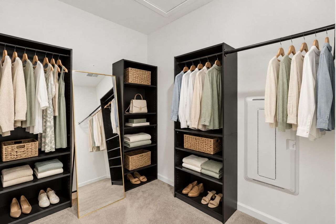
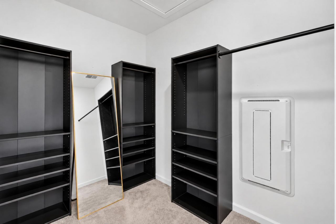
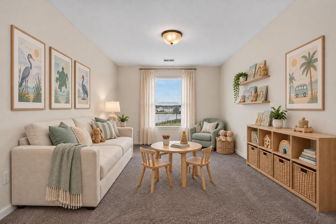
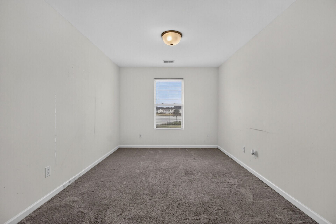
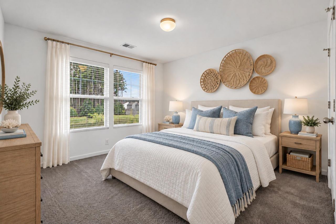
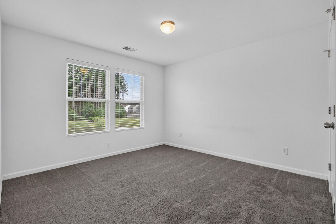
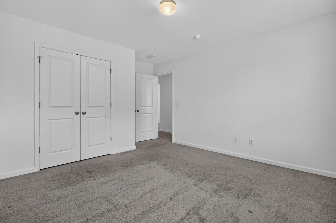
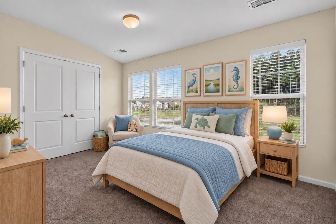
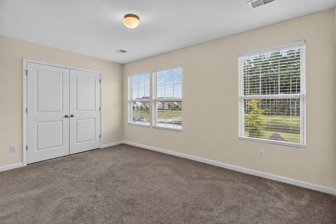
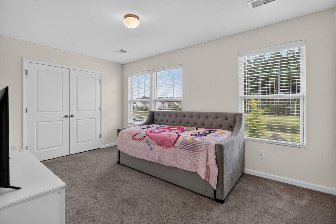
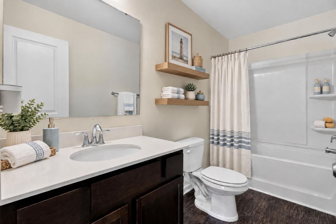
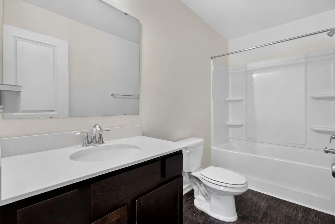
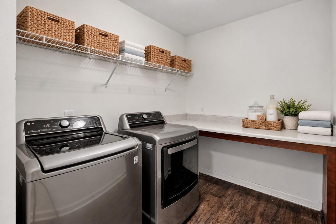
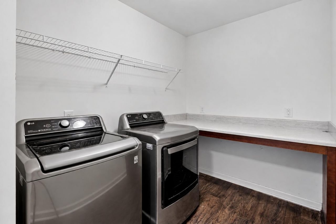
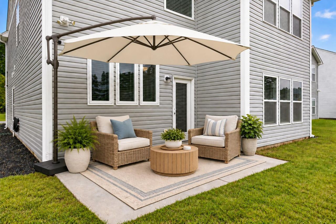
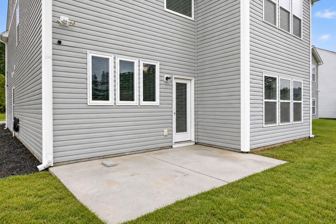
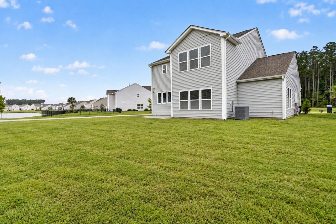
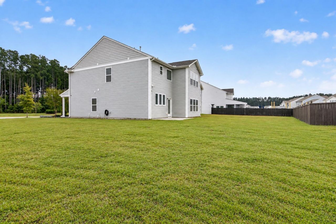
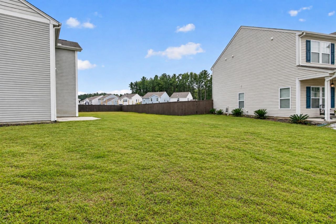
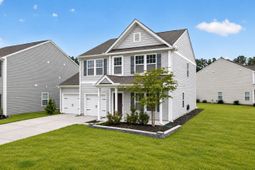
On a corner homesite with pond views in North Creek Village at Nexton, this 2021 Inverness plan gives everyone room to spread out. Laminate flooring carries through the main living areas, starting with a front office with double doors just off the foyer. The kitchen anchors the first floor with granite counters, a gas range, an island with seating, & a butler's pantry with a walk-in pantry across from it, all open to the Great Room. Off the Great Room, a bonus room with its own door offers a guest room option or space for a playroom, gym, or craft room. A drop zone with a built-in bench catches shoes & backpacks at the foot of the stairs.Upstairs, a loft with pond views separates the primary from two additional bedrooms & makes a great second play area or homeschool space.The primary has a walk-in closet & an ensuite with a double vanity, garden tub, & separate shower. The laundry room is on the same floor as the bedrooms, with a built-in folding counter. Out back, a patio opens to a wide backyard. The home is HERS rated, with a tankless water heater & ENERGY STAR appliances, HVAC & windows. Community pool, with Nexton's shops, restaurants & I-26 just minutes away.
Property Details
- MLS ID26027907
- Property TypeResidential - Single Family
- Building Area Total2483
- Community FeaturesClubhouse, Pool, Walk/Jog Trails
- CoolingCentral Air
- Days on Site24
- ExteriorVinyl Siding
- FlooringLaminate, Carpet
- Garage2 car attached
- GarageY/NYes
- Home StyleTraditional
- Interior FeaturesHigh Ceilings, Kitchen Island, Ceiling - Smooth, Walk-In Closet(s), Bonus, Eat-in Kitchen, Entrance Foyer, Great, Loft, Office, Pantry, Other, Separate Dining
- LaundryWasher Hookup, Electric Dryer Hookup, Laundry Room
- Lot Dimensions0.21 acre(s)
- Lot FeaturesCorner Lot, Level,0 - .5 Acre
- Lot Size0.21 Acres
- Other StructuresNo
- Parking FeaturesAttached,2 Car Garage, Garage Door Opener
- Patio And PorchPatio, Front Porch
- Roof TypeArchitectural
- SewerPublic Sewer
- Stories1.0
- UtilitiesBCW & SA, Berkeley Elect Co-Op, Dominion Energy
- WaterPublic
- Window FeaturesENERGY STAR Qualified Windows
- Year Built2021
- acres0.21
Amenities
- High Ceilings
- Kitchen Island
- Ceiling - Smooth
- Walk-In Closet(s)
- Bonus
- Eat-in Kitchen
- Entrance Foyer
- Great
- Loft
- Office
- Pantry
- Other
- Separate Dining
Listed By / Shown By
Listed By
Agency Name: The Shawn Cleary Team Powered by Keller Williams
Charleston Trident MLS
Shown By
Agent Name: Elke Pizzo
Agent Phone: (843) 577-9676
Agency Title: Carolina One Real Estate
Charleston Trident MLS



Web address QR Codes
213 Godwit Drive
Elke Pizzo
©OneHomeValue
Ask A Question 213 Godwit Drive, Summerville, SC 29486




Privacy Policy / DMCA Notice / ADA Accessibility


This site is hosted, designed and copyright
© 1994 - 2026 by
Delta Media Group, Inc. -- Patent Pending --