
212 Beauford Pointe | Mount Pleasant | $2,299,000
SHOW DETAILS
212 Beauford Pointe
Mount Pleasant, SC 29464
$2,299,000
4
BEDS
5.5
BATHS
3,739
SQ. FT.
212 Beauford PointeMount Pleasant, SC 29464
For SALE
Single Family
ACTIVE
$2,299,000
EST. 5,787.12/MO CALCULATE
4
BEDS
5.5
BATHS
3,739
SQ. FT.
Property Description
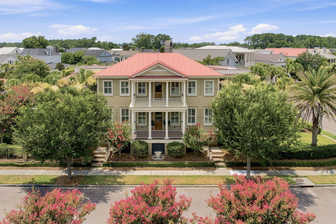
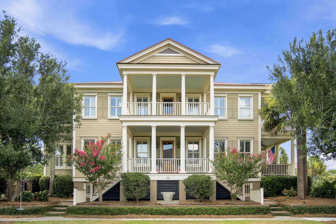
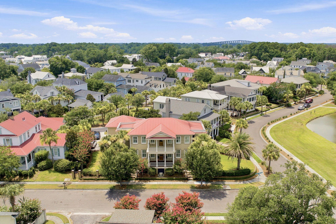
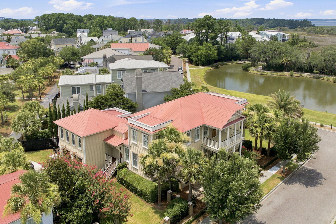
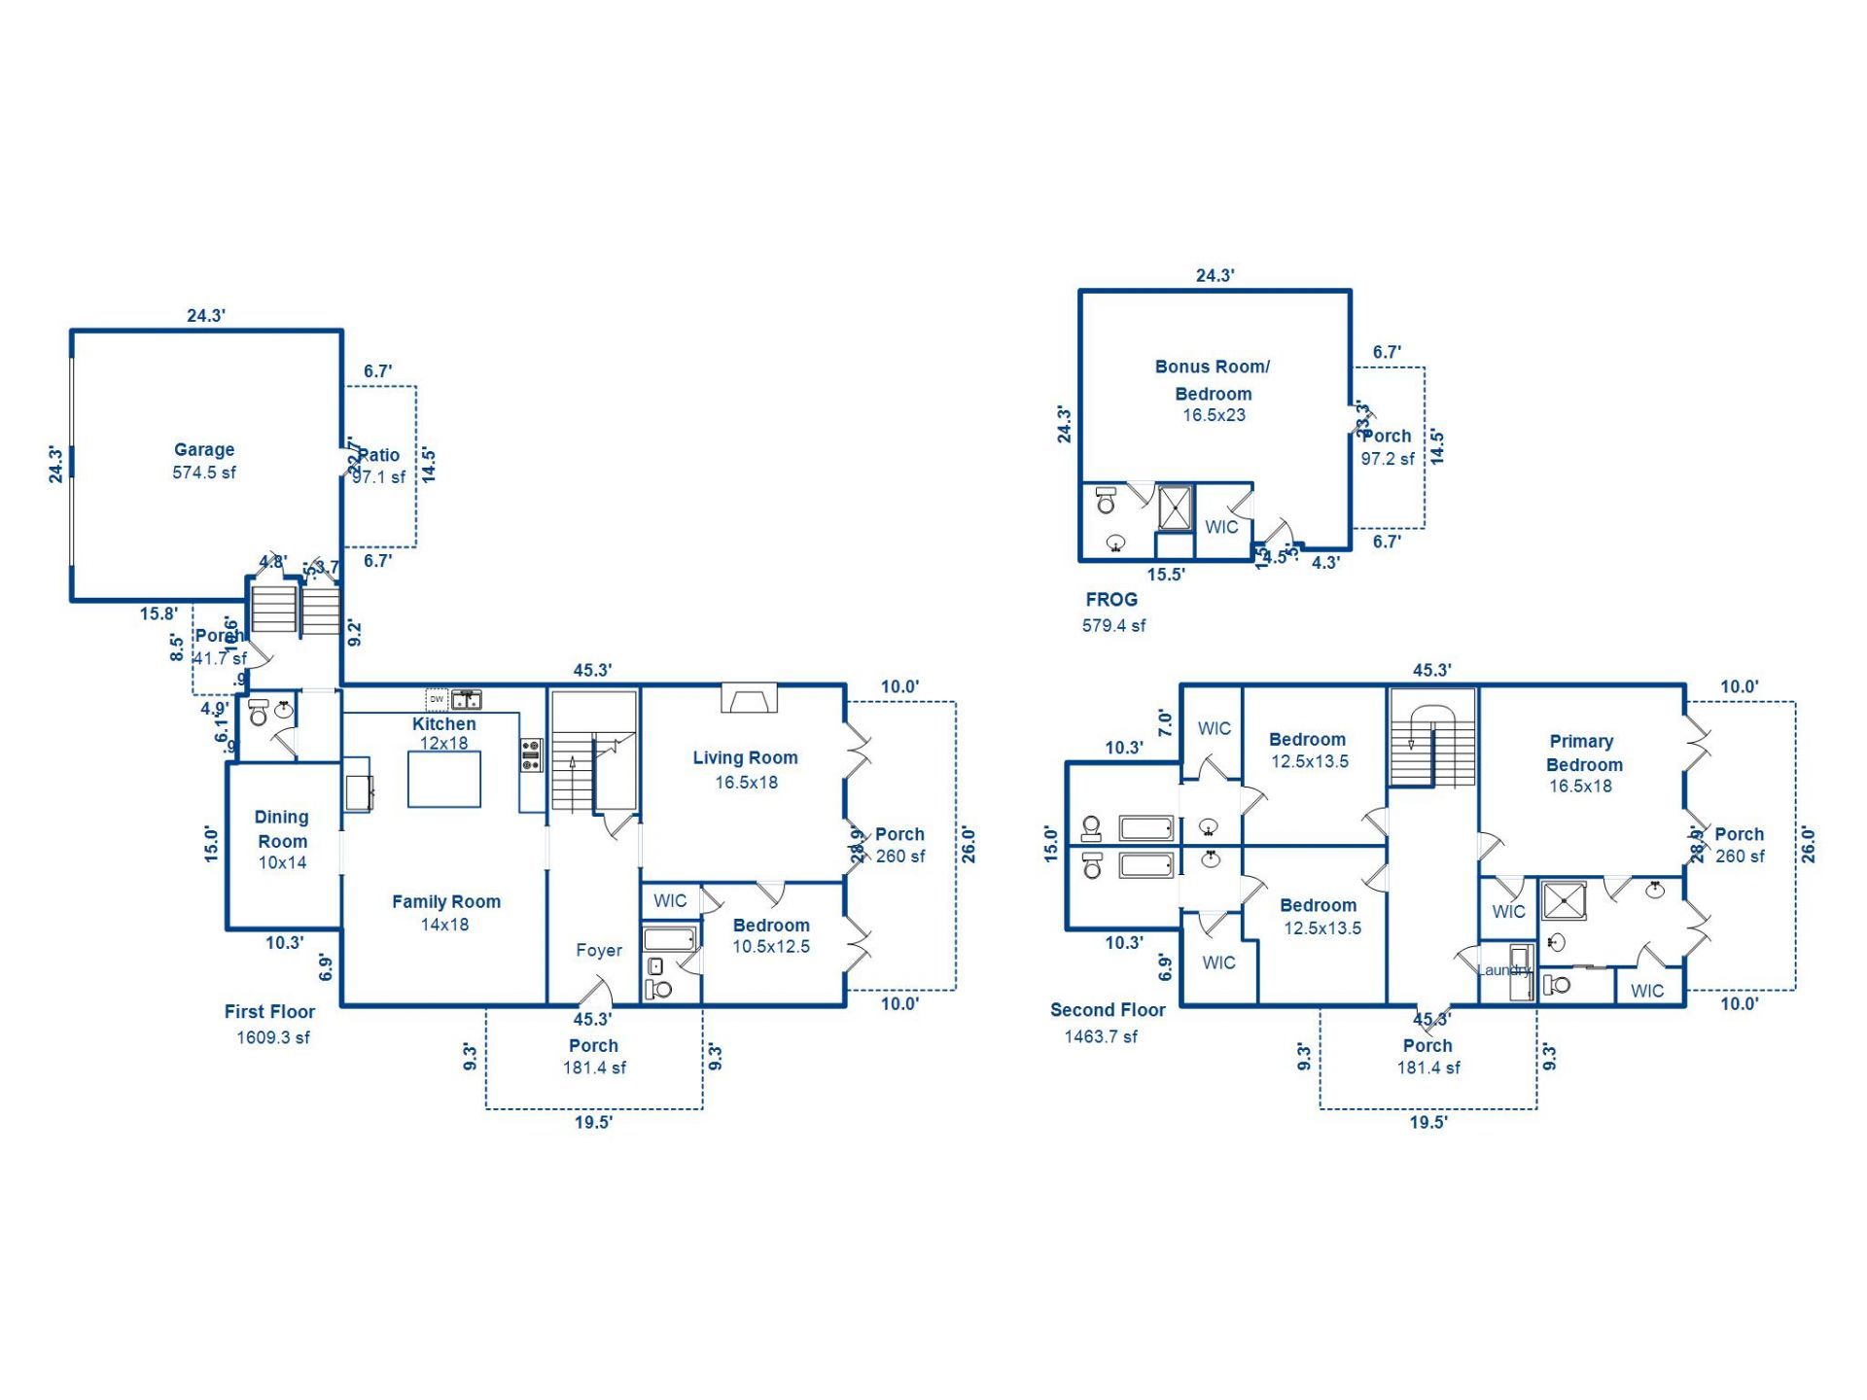
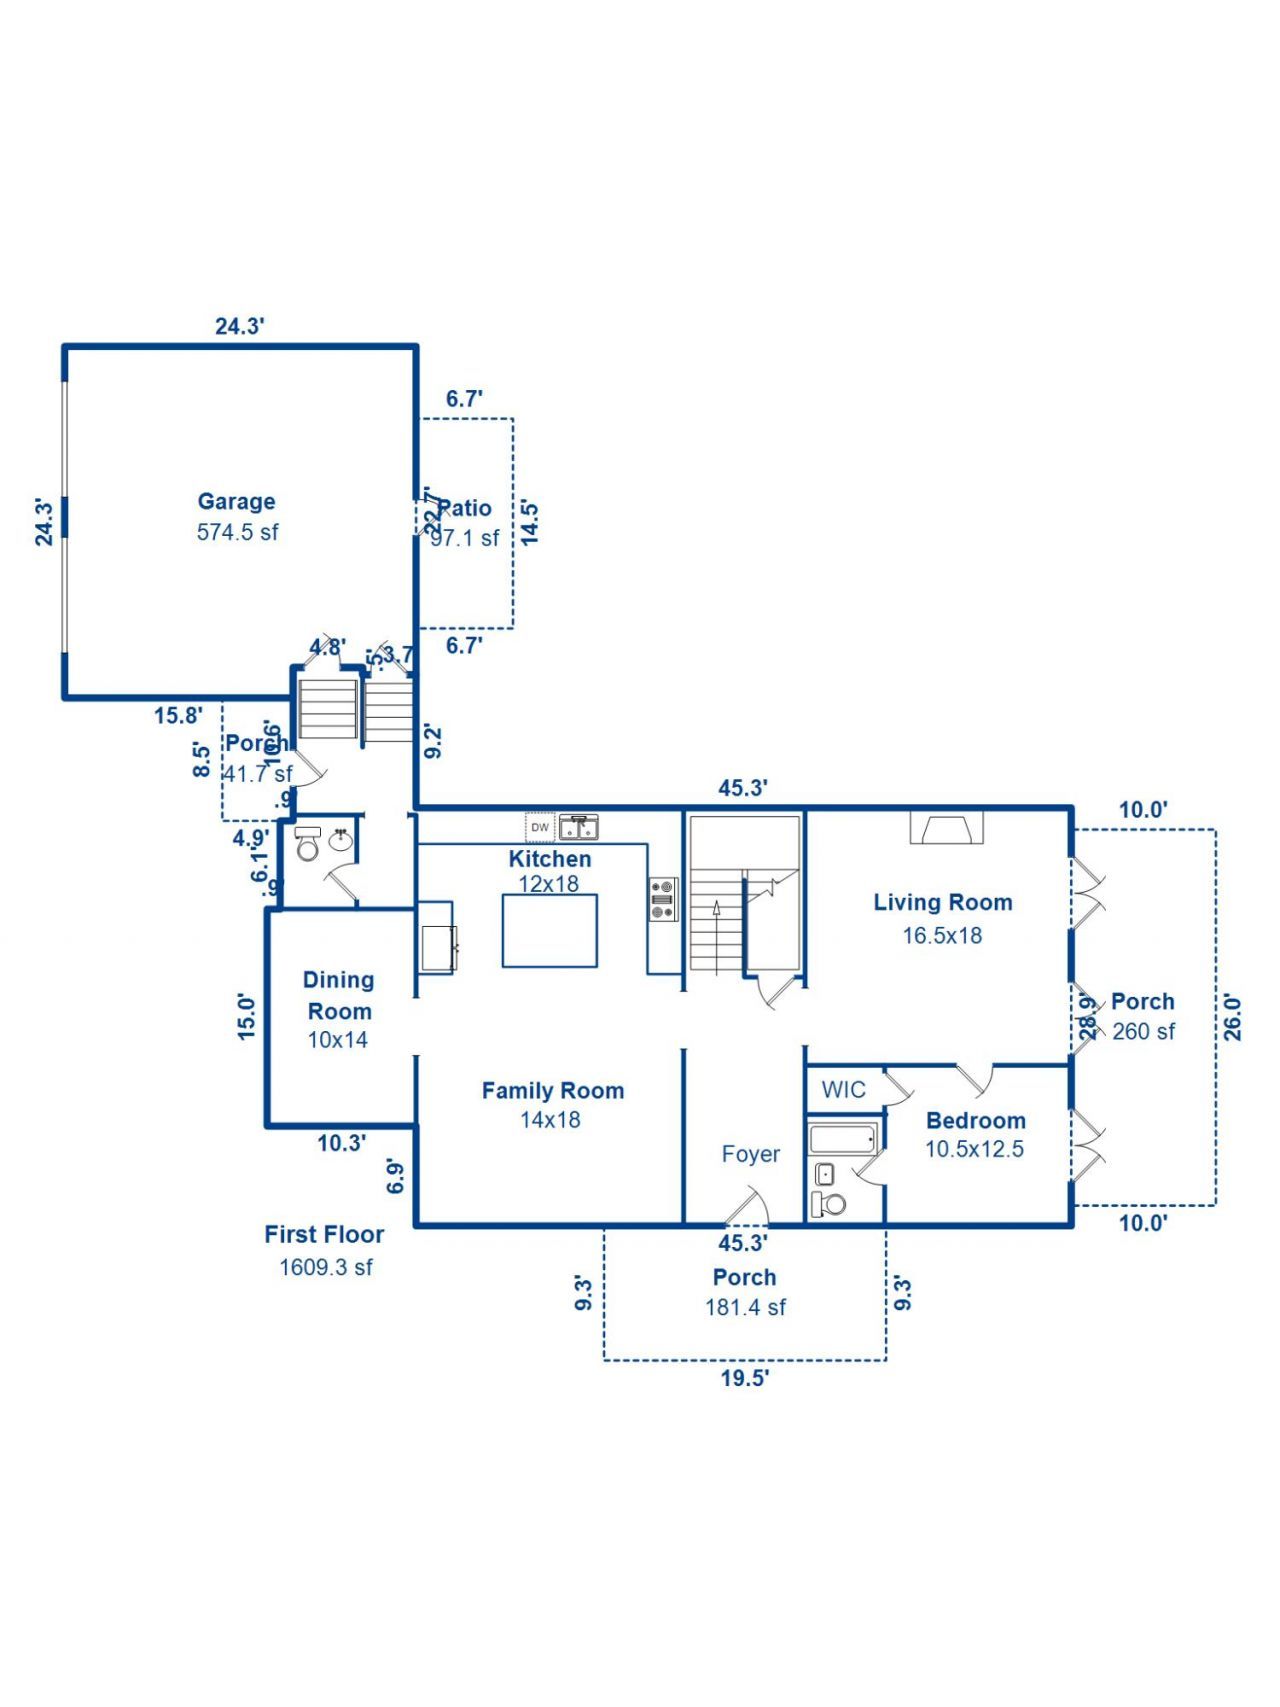
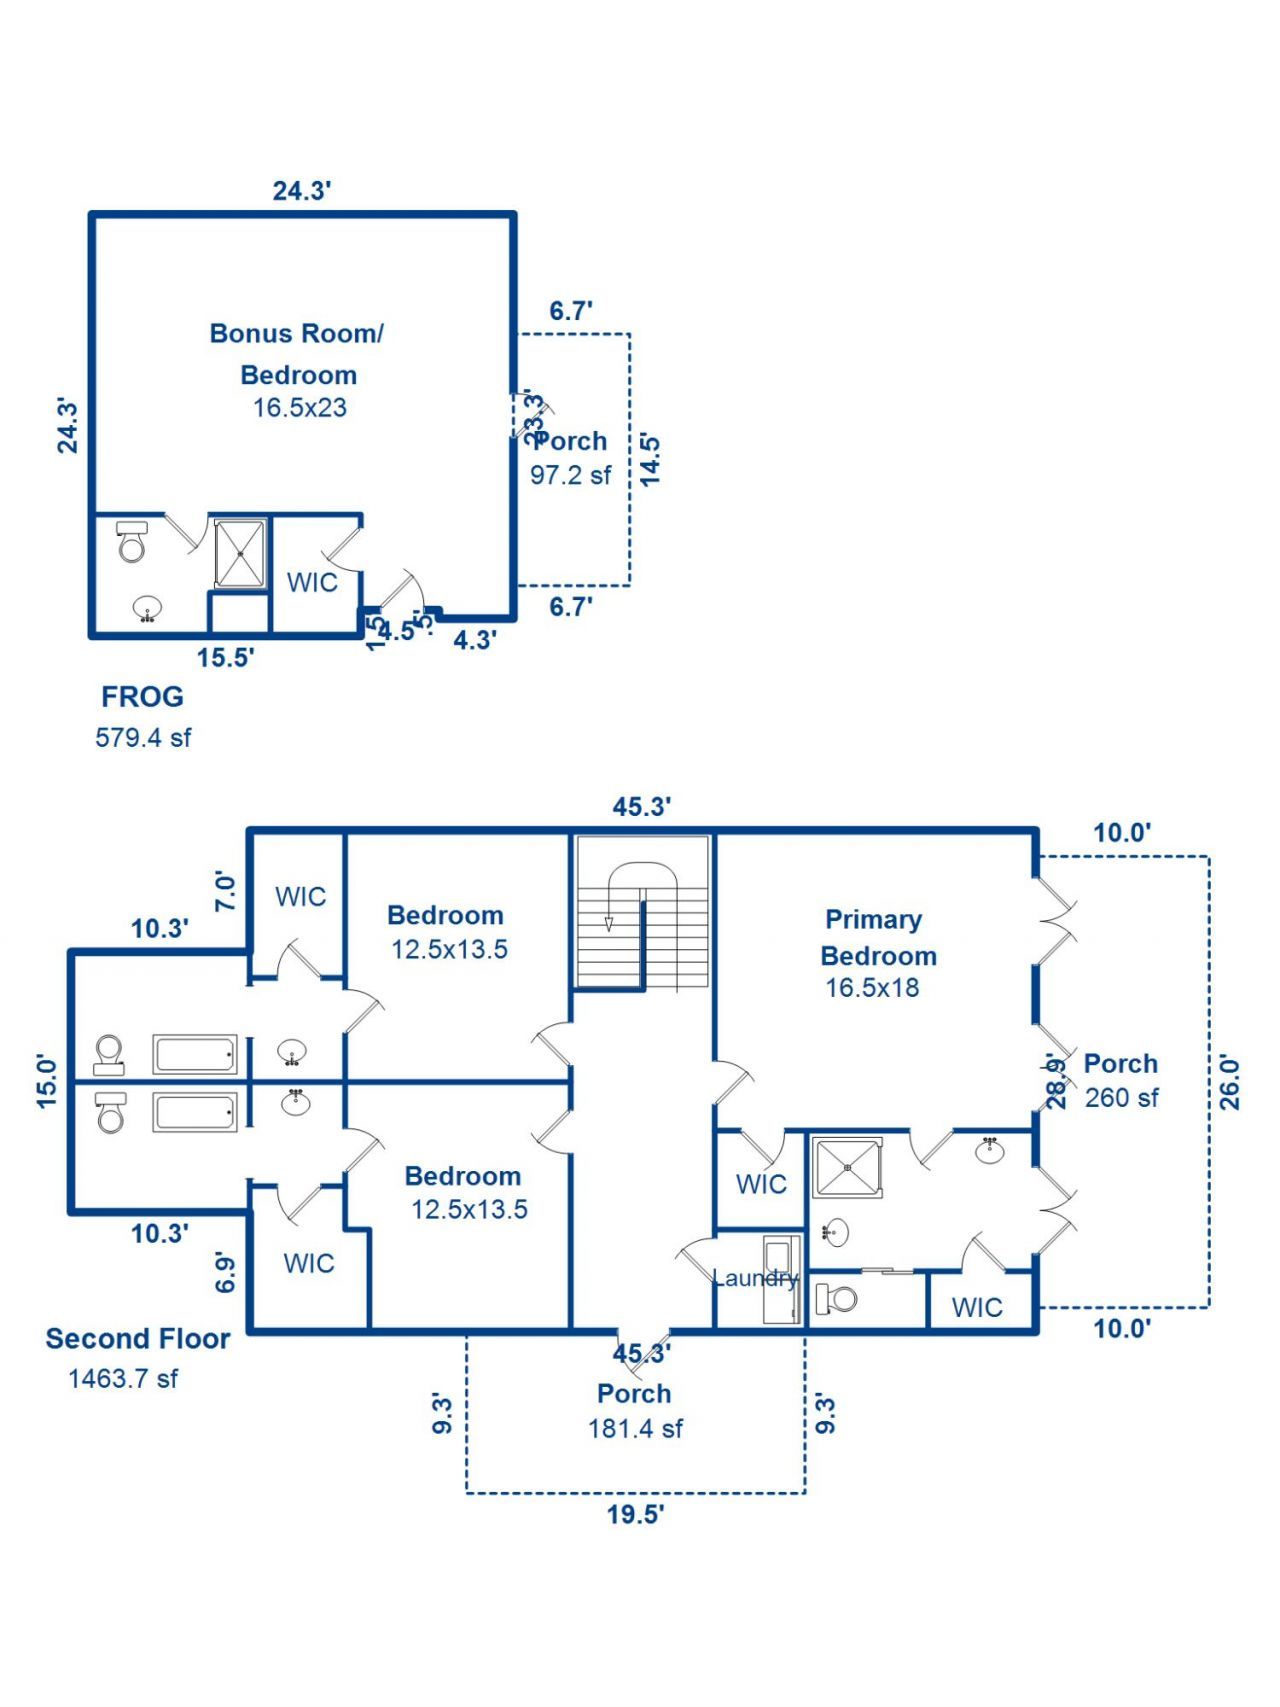
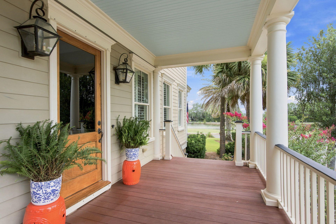
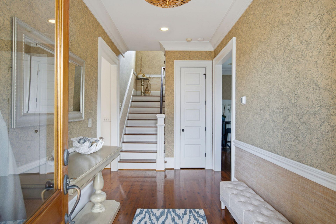
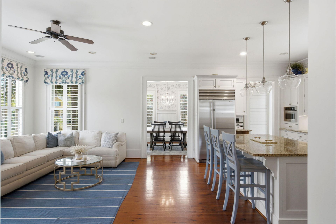
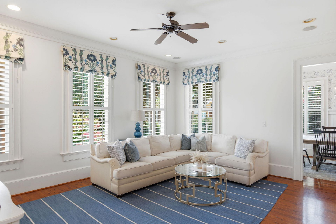
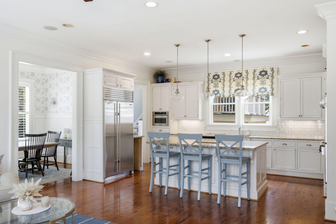
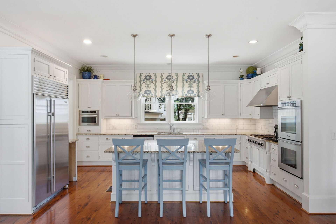
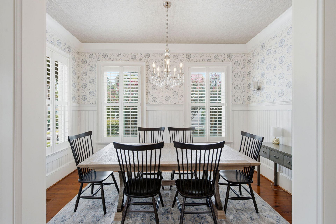
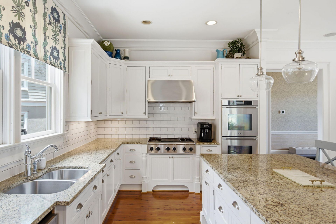
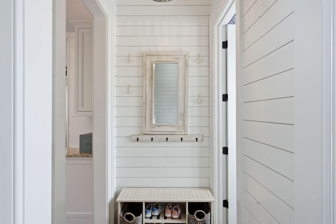
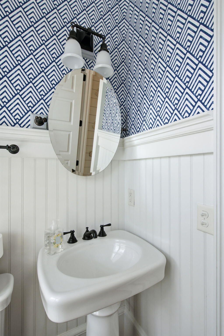
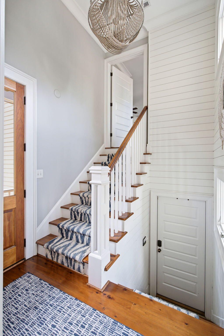
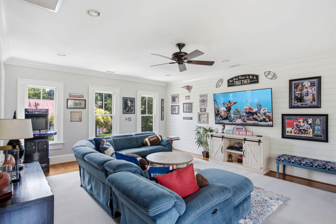
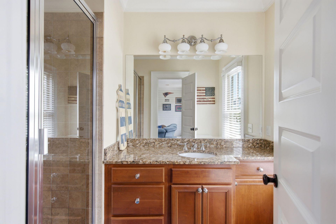
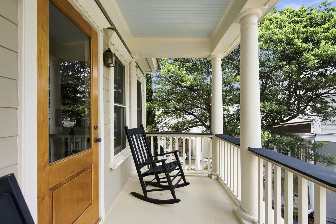
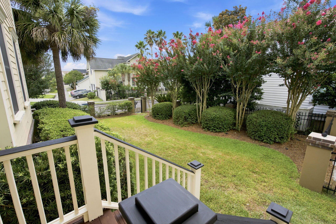
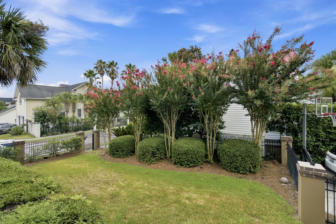
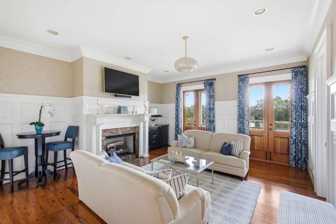
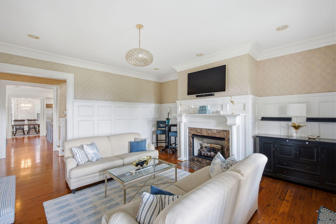
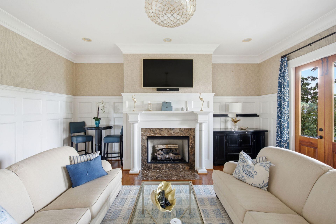
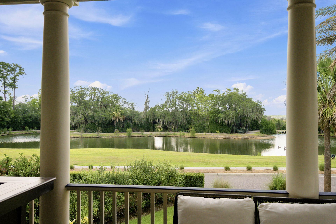
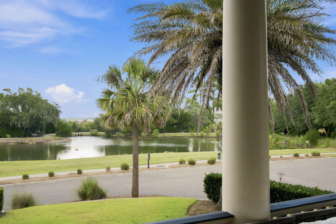
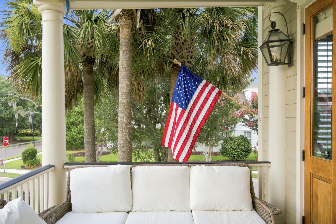
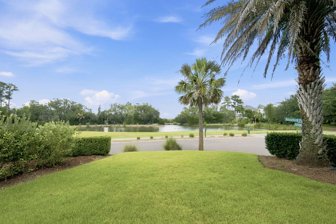
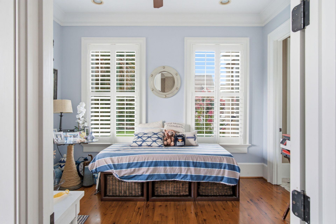
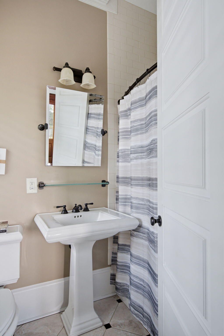
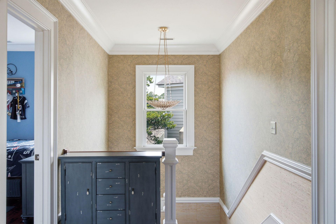
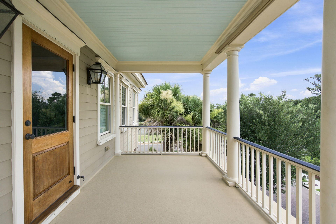
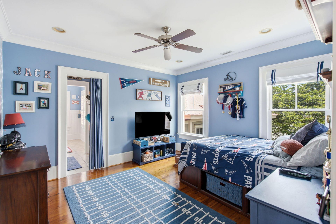
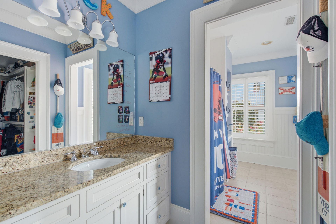
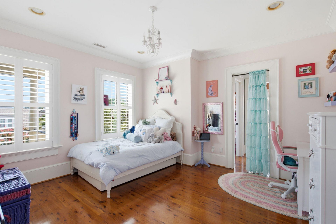
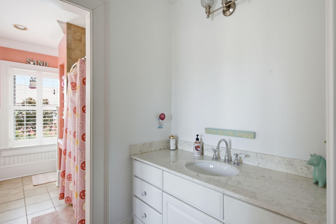
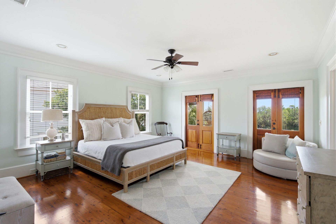
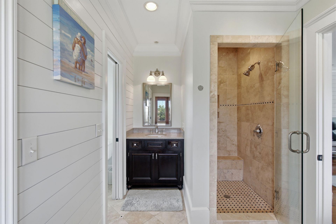
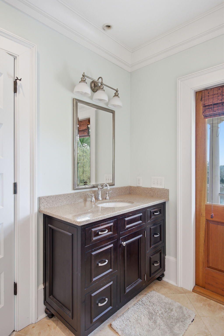
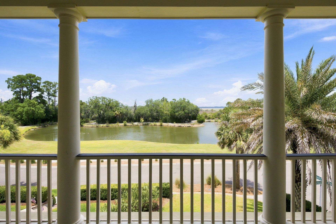
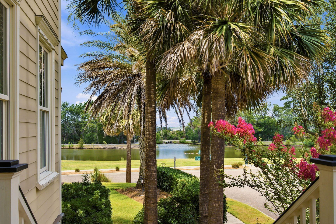
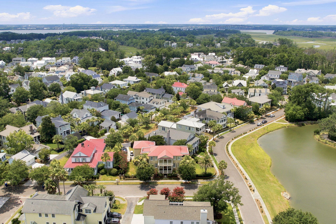
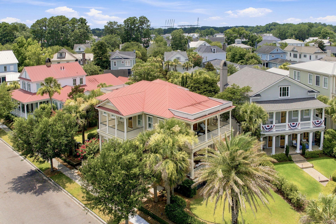
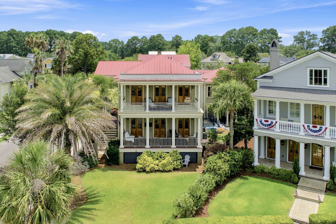
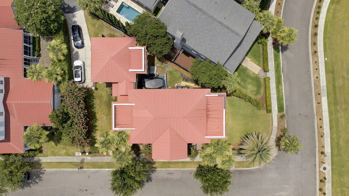
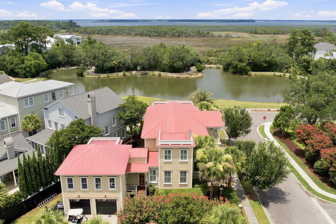
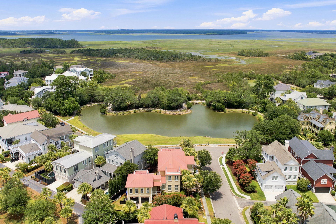
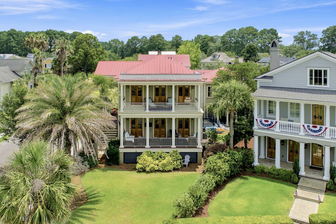
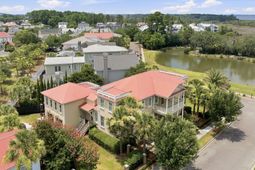
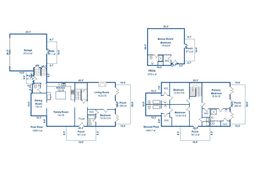
Welcome to this beautifully crafted 4-bedroom, 5.5-bath Lowcountry home, situated on a quiet corner lot in the desirable Hibben subsection of Belle Hall. Featuring picturesque pond and Wando River views, multiple private porches, and a versatile floor plan, this home offers an ideal blend of elegance and functionality.Hardwood floors, custom millwork, and thoughtful architectural details are showcased throughout. The main level features a formal living room and adjoining office or guest space with an en-suite bath and closet. The well-appointed kitchen includes a Sub-Zero refrigerator, six-burner gas cooktop, and double ovens, opening to a comfortable sitting area with a formal dining room nearby. A spacious fourth bedroom above the attached garage, accessed by a private staircase, offerflexibility as a guest suite, mother-in-law suite, or entertainment space, complete with a full bath, walk-in closet, and private balcony. Upstairs, the primary suite features a private porch overlooking the pond with views of the Wando River. Two additional bedrooms each offer en-suite baths and walk-in closets, while a third upstairs balcony provides another inviting space to enjoy the Lowcountry surroundings. Conveniently located near shopping, dining, schools, and neighborhood amenities, this home combines timeless Charleston charm with comfortable, everyday living.
Property Details
- MLS ID26020106
- Property TypeResidential - Single Family
- Building Area Total3739
- Community FeaturesClubhouse, Pool, Park, Tennis Court(s), Trash
- CoolingCentral Air
- Days on Site115
- Door FeaturesSome Thermal Door(s)
- ExteriorCement Siding
- Exterior FeaturesLawn Irrigation
- FencingFence - Metal Enclosed, Fence - Wooden Enclosed, Privacy
- Fireplace FeaturesDining Room
- Fireplace Y/NYes
- FlooringWood
- Garage2
- GarageY/NYes
- HeatingElectric, Heat Pump
- HeatingY/N1
- Home StyleTraditional
- Interior FeaturesHigh Ceilings, Ceiling - Smooth, See Remarks, Walk-In Closet(s), Ceiling Fan(s), Family, Entrance Foyer, Frog Attached, Great, In-Law Floorplan, Office, Pantry
- LaundryWasher Hookup, Laundry Room
- Lot Dimensions0.21 acre(s)
- Lot FeaturesCorner Lot, Level, Marshview, .5 - 1 Acre
- Lot Size0.21 Acres
- Other StructuresNo
- Parking Features2 Car Garage, Garage Door Opener
- Patio And PorchCovered, Porch - Full Front
- Roof TypeMetal
- SewerPublic Sewer
- Stories2.0
- UtilitiesMt. P. W/S Comm
- WaterPublic
- Waterfront FeaturesPond
- Window FeaturesSome Thermal Wnd/Doors, Window Treatments
- Year Built2007
- acres0.21
Amenities
- High Ceilings
- Ceiling - Smooth
- See Remarks
- Walk-In Closet(s)
- Ceiling Fan(s)
- Family
- Entrance Foyer
- Frog Attached
- Great
- In-Law Floorplan
- Office
- Pantry
- Lawn Irrigation
Listed By / Shown By
Listed By
Agency Name: The Cassina Group
Agency Contact: 843-628-0008
Charleston Trident MLS
Shown By
Agent Name: Elke Pizzo
Agent Phone: (843) 577-9676
Agency Title: Carolina One Real Estate
Charleston Trident MLS


Web address QR Codes
212 Beauford Pointe
Elke Pizzo
©OneHomeValue
Ask A Question 212 Beauford Pointe, Mount Pleasant, SC 29464




Privacy Policy / DMCA Notice / ADA Accessibility


This site is hosted, designed and copyright
© 1994 - 2026 by
Delta Media Group, Inc. -- Patent Pending --