
2118 Boykin Lane | Charleston | $639,900


SHOW DETAILS
2118 Boykin Lane
Charleston, SC 29414
$639,900
4
BEDS
3
BATHS
2,447
SQ. FT.
2118 Boykin LaneCharleston, SC 29414
For SALE
Single Family
ACTIVE
$639,900
EST. 1,610.78/MO CALCULATE
4
BEDS
3
BATHS
2,447
SQ. FT.
Property Description
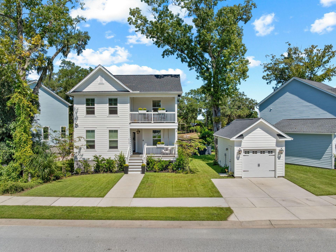
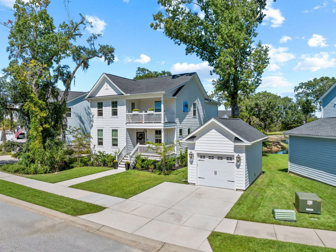
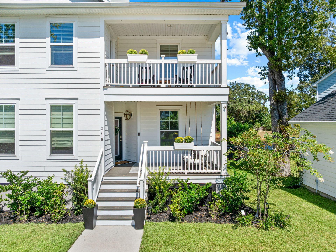
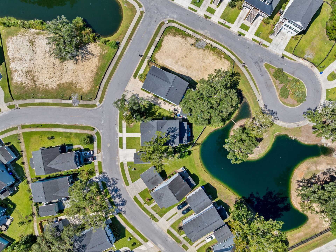
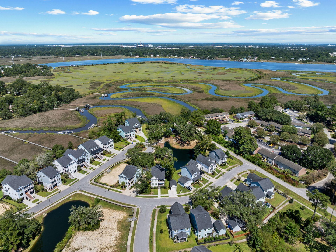
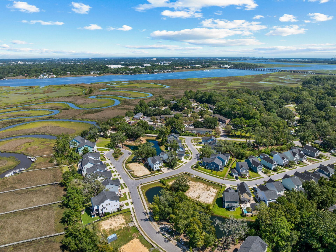
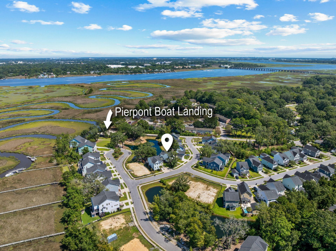
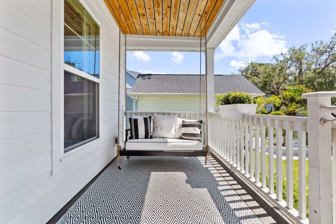
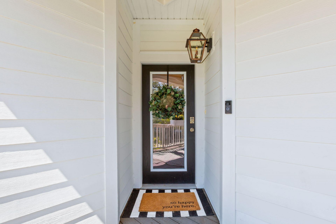
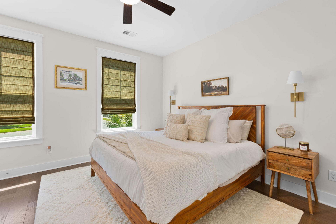
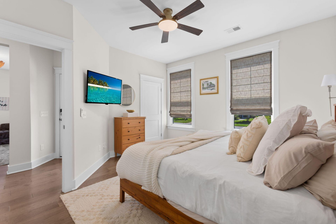
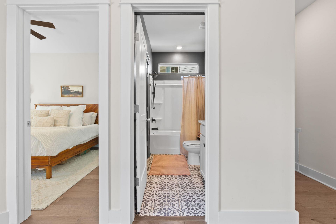
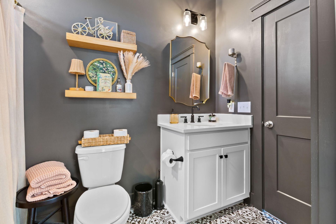
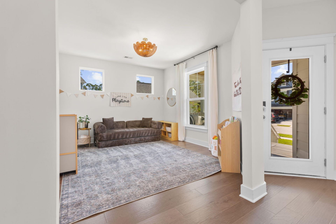
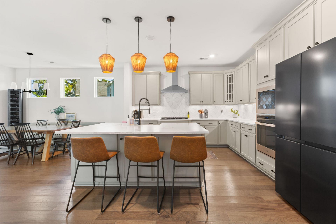
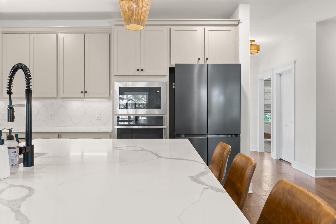
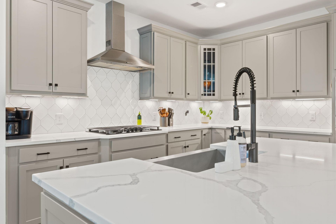
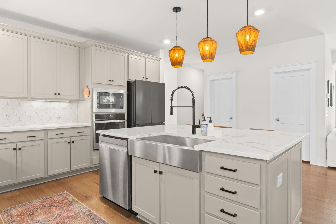
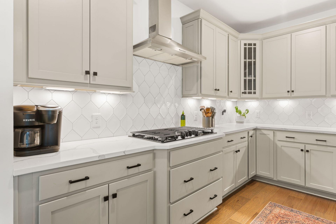
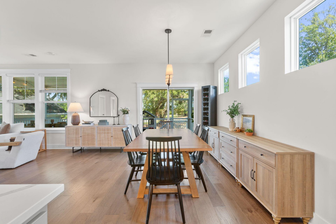
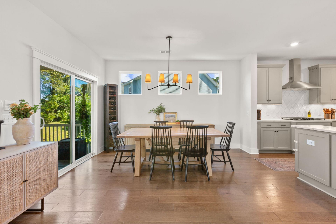
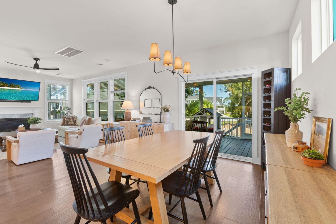
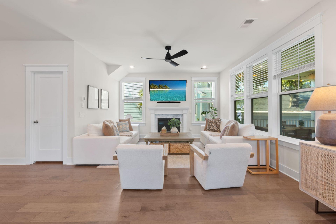
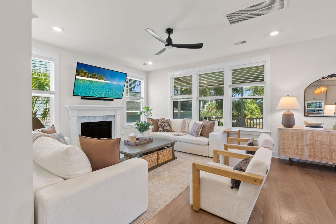
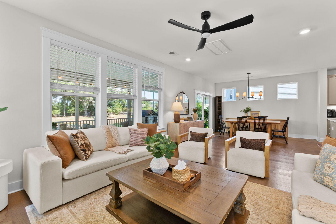
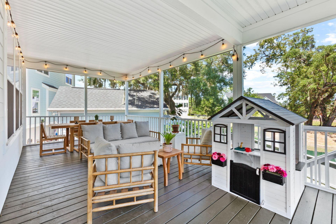
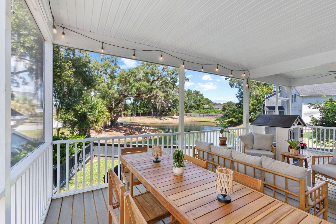
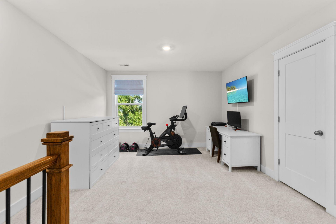
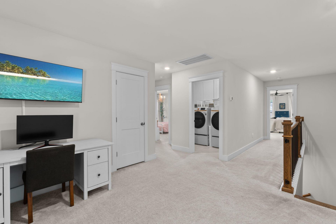
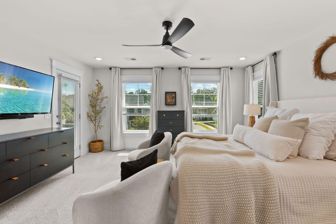
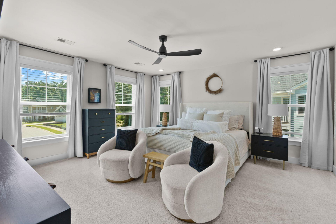
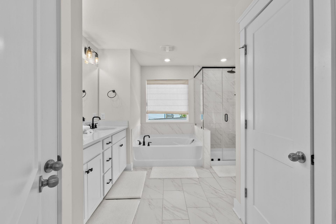
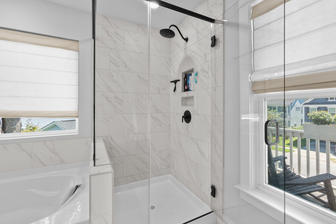
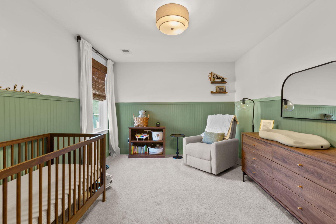
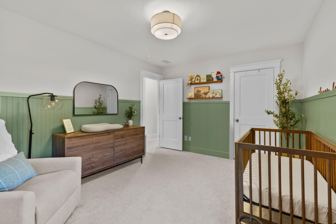
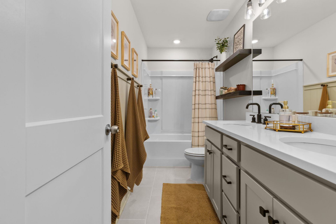
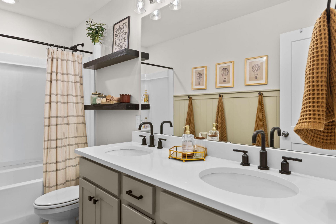
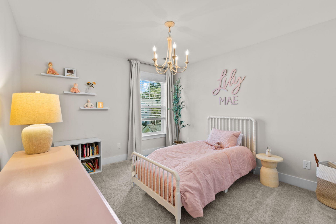
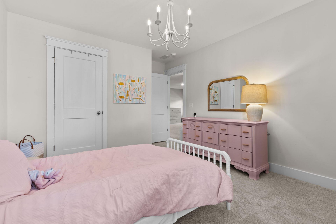
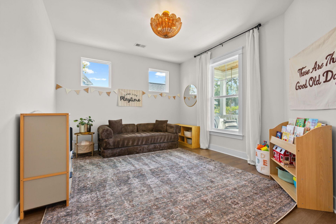
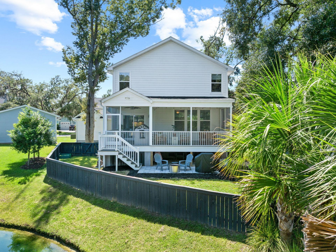
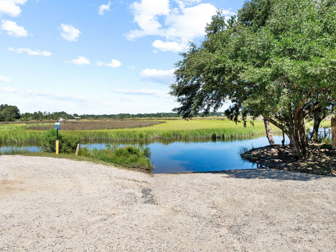
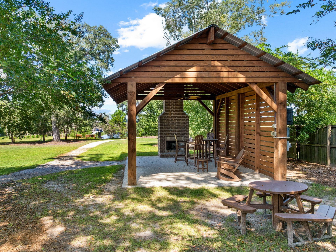
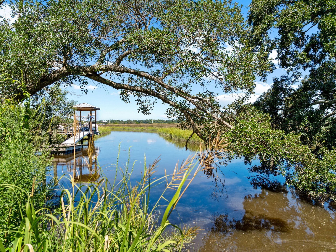
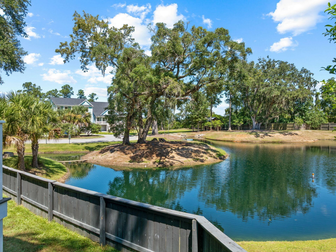
Nestled in Church Creek Landing--a charming West Ashley community adjacent to public boat access at Pierpont Landing--this 2022 Aiken residence blends classic Lowcountry architecture with refined coastal detail. Double front porches offer an inviting welcome, opening into main living spaces featuring rich hardwood floors, 9-foot ceilings, a formal dining area, and a gas fireplace. The gourmet kitchen showcases quartz countertops, a generous center island, built-in wall oven and microwave, gas cooktop with stainless vent hood, geometric tile backsplash, and a walk-in pantry. Glass sliders step out to an expansive 27x10 screened porch overlooking serene pond views, complete with an integrated projector for evening entertainment. Up the hardwood stairs, a versatile loft anchors secondary bedrooms and a primary retreat with custom closet organization and an ensuite bath boasting raised quartz vanities, a glass-enclosed tile shower, and a separate soaking tub. Complete with patterned bath tile, gutter guards on both structures, a detached 1-car garage, and 2-car off-street parking, all just minutes from Highway 61 shopping and dining. An elevation certificate is on file, helping reduce the flood insurance premium.
Property Details
- MLS ID26027873
- Property TypeResidential - Single Family
- Building Area Total2447
- Community FeaturesOther, Walk/Jog Trails
- Days on Site24
- ExteriorCement Siding
- Exterior FeaturesRain Gutters, Balcony
- FencingFence - Wooden Enclosed, Rear Only, Wood
- Fireplace FeaturesLiving Room, One
- Fireplaces1
- Fireplace Y/NYes
- FlooringCeramic Tile, Carpet, Wood
- Garage1
- GarageY/NYes
- HeatingElectric
- HeatingY/N1
- Home StyleTraditional
- Interior FeaturesHigh Ceilings, Kitchen Island, Ceiling - Smooth, Walk-In Closet(s), Ceiling Fan(s), Eat-in Kitchen, Formal Living, Loft, Office, Pantry, Other, Sun
- LaundryWasher Hookup, Electric Dryer Hookup
- Lot Dimensions0.16 acre(s)
- Lot Features0 - .5 Acre
- Lot Size0.16 Acres
- Other StructuresNo
- Parking FeaturesDetached, Off Street,1 Car Garage
- Patio And PorchPatio, Front Porch
- Roof TypeArchitectural
- SewerPublic Sewer
- Stories2.0
- UtilitiesCharleston Water Service, Dominion Energy
- Waterfront FeaturesPond Site
- Year Built2022
- acres0.16
Amenities
- High Ceilings
- Kitchen Island
- Ceiling - Smooth
- Walk-In Closet(s)
- Ceiling Fan(s)
- Eat-in Kitchen
- Formal Living
- Loft
- Office
- Pantry
- Other
- Sun
- Rain Gutters
- Balcony
Listed By / Shown By
Listed By
Agency Name: The Husted Team powered by Keller Williams
Charleston Trident MLS
Shown By
Agent Name: Elke Pizzo
Agent Phone: (843) 577-9676
Agency Title: Carolina One Real Estate
Charleston Trident MLS



Web address QR Codes
2118 Boykin Lane
Elke Pizzo
©OneHomeValue
Ask A Question 2118 Boykin Lane, Charleston, SC 29414




Privacy Policy / DMCA Notice / ADA Accessibility


This site is hosted, designed and copyright
© 1994 - 2026 by
Delta Media Group, Inc. -- Patent Pending --