
208 Oakbend Street | Summerville | $714,900

SHOW DETAILS
208 Oakbend Street
Summerville, SC 29486
$714,900
4
BEDS
3.5
BATHS
3,063
SQ. FT.
208 Oakbend StreetSummerville, SC 29486
For SALE
Single Family
ACTIVE
$714,900
EST. 1,799.57/MO CALCULATE
4
BEDS
3.5
BATHS
3,063
SQ. FT.
Property Description
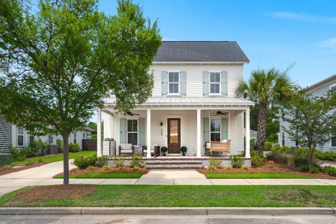
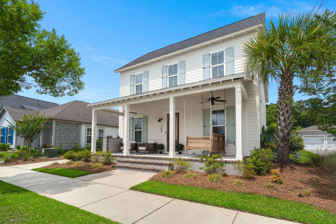
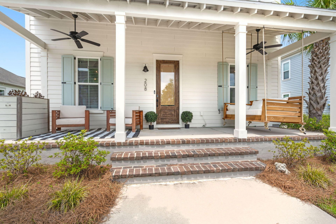
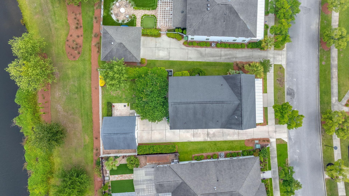
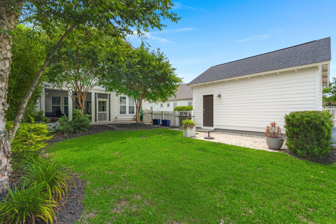
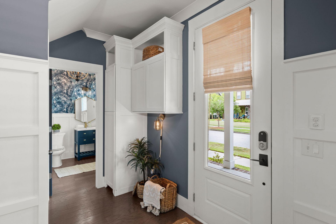
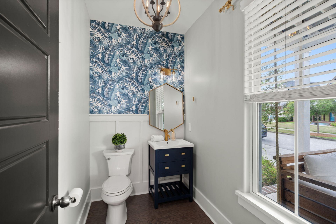
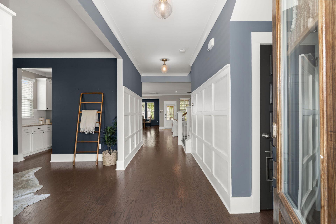
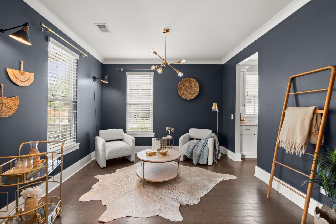
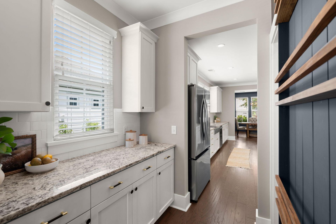
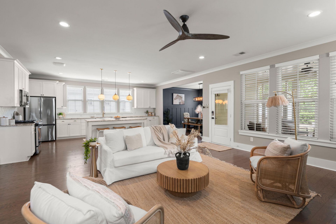
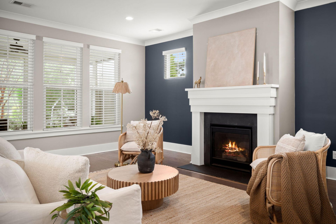
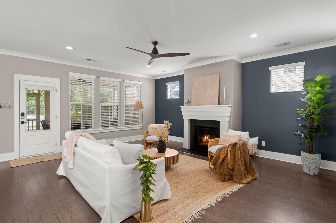
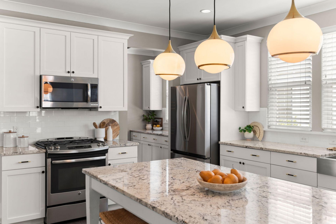
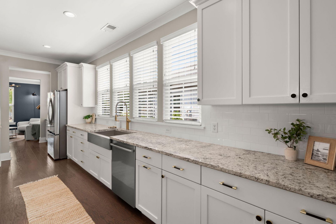
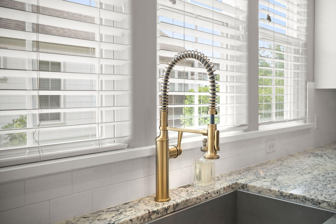
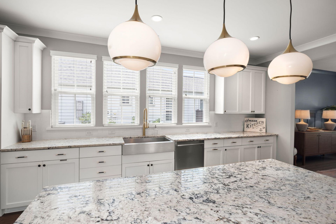
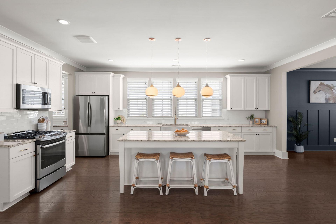
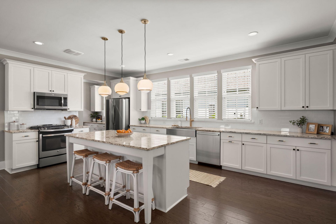
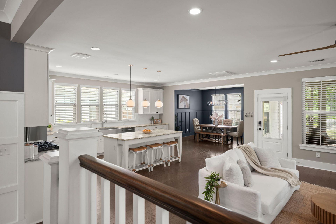
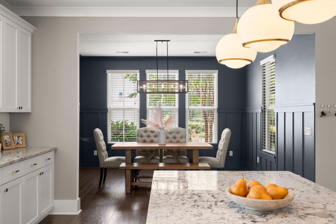
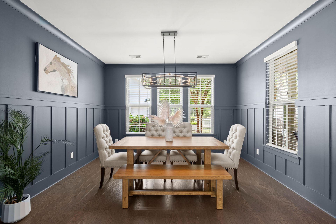
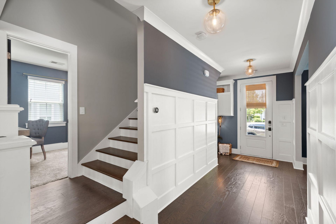
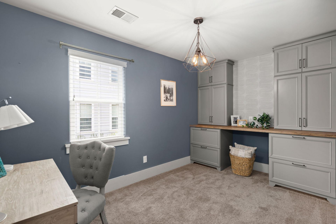
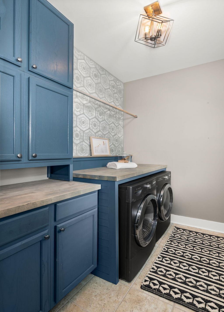
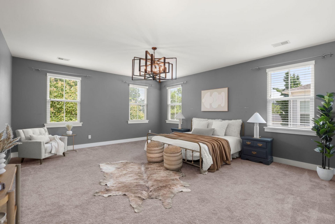
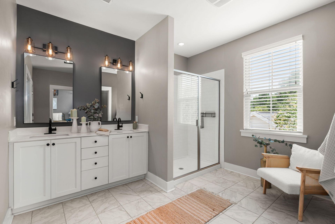
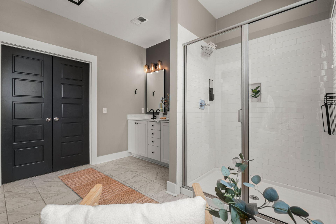
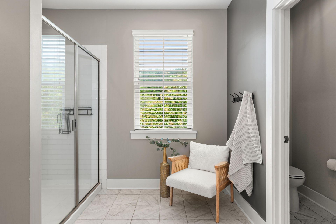
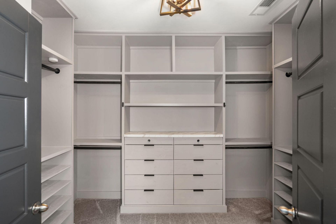
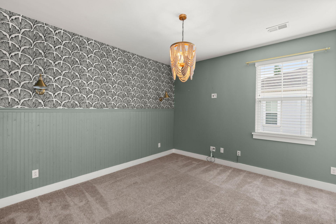
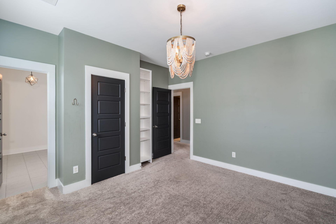
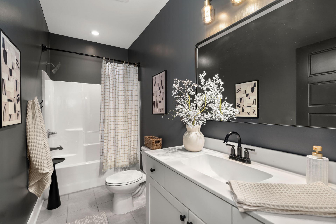
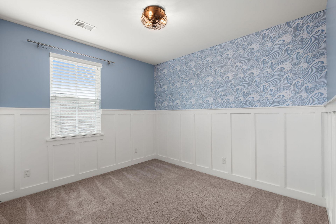
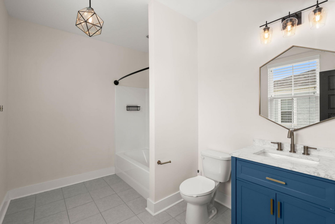
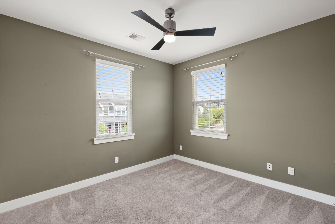
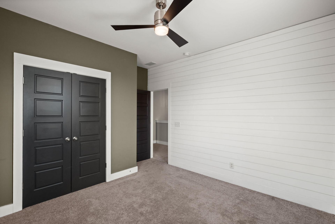
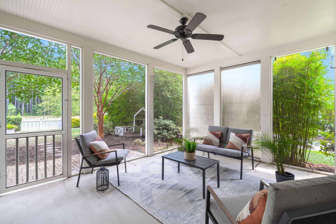
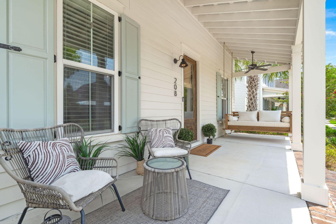
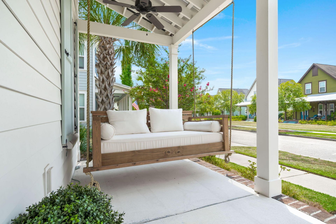
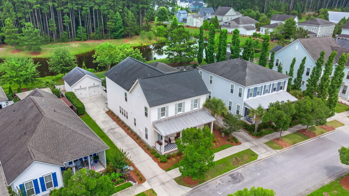
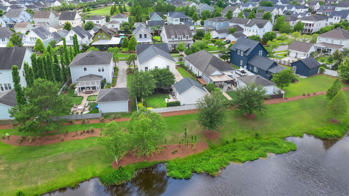
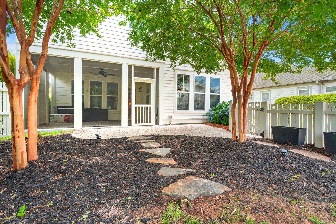
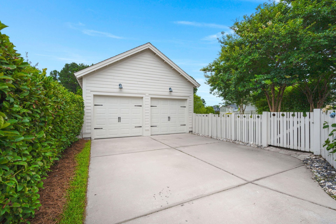
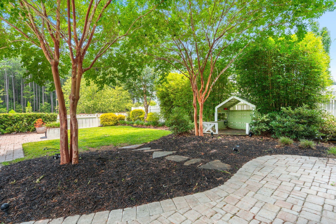
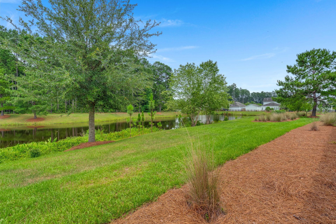
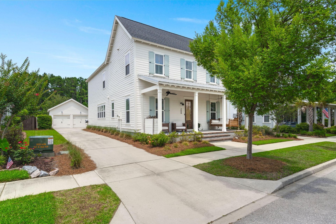
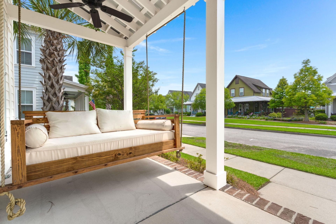
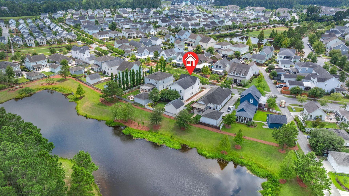
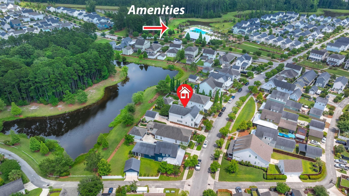
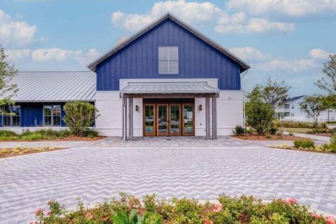
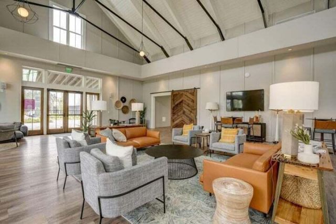
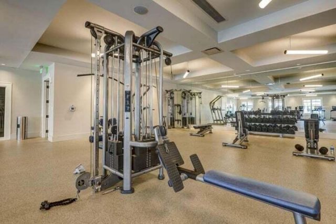
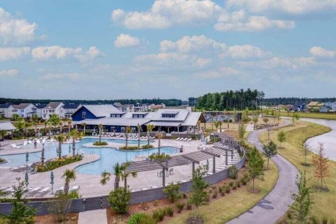
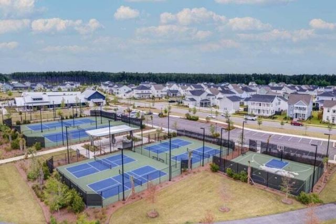
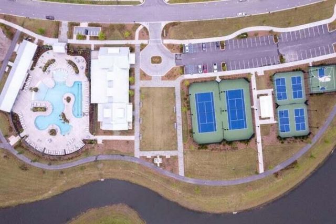
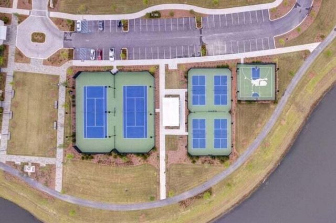
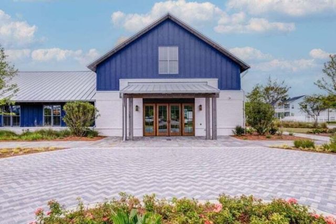
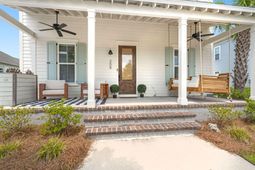
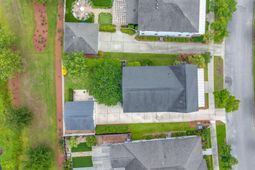
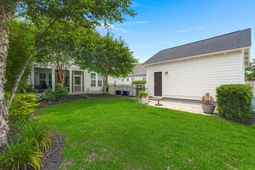
Welcome to 208 Oakbend Street in Nexton's sought-after Brighton Park Village! Backing to a tranquil pond with picturesque views of South Carolina pines, this beautifully upgraded 4-bedroom, 3.5-bath home offers nearly 3,100 square feet of thoughtfully designed living space.Inside, you'll find a versatile front den perfect for a home office or formal dining room, a convenient butler's pantry with walk-in pantry, and a stunning gourmet kitchen with a large island that flows seamlessly into the open-concept living and dining areas. Expansive windows fill the home with natural light while showcasing the peaceful backyard views, and a custom gas fireplace creates the perfect gathering space.Upstairs, the spacious owner's suite offers serene pond views and a luxurious bath with dual vanities, oversized shower, ceramic tile flooring, and a custom walk-in closet. Three additional bedrooms, including a private guest suite with its own bath, plus an upstairs laundry room with custom storage complete the second floor.Outdoor living is just as impressive, with a charming front porch featuring exposed beams and a screened-in back porch overlooking the beautifully landscaped yard with custom fencing.Located in nationally acclaimed Nexton, residents enjoy resort-style amenities including pools, fitness center, tennis and pickleball courts, walking trails, parks, and convenient access to restaurants, shopping, schools, and Interstate 26.This is more than a home--it's a lifestyle.
Property Details
- MLS ID26017324
- Property TypeResidential - Single Family
- Building Area Total3063
- Community FeaturesFitness Center, Pool, Park, Tennis Court(s), Walk/Jog Trails, Dog Park
- CoolingCentral Air
- Days on Site143
- ExteriorCement Siding
- FencingFence - Wooden Enclosed
- Fireplace FeaturesGas Log, Living Room, One
- Fireplaces1
- Fireplace Y/NYes
- FlooringCeramic Tile, Carpet, Wood
- Garage2
- GarageY/NYes
- HeatingNatural Gas, Central
- HeatingY/N1
- Home StyleTraditional
- Interior FeaturesHigh Ceilings, Kitchen Island, Ceiling - Smooth, Walk-In Closet(s), Bonus, Eat-in Kitchen, Entrance Foyer, Office, Pantry, Separate Dining, Study, Utility
- LaundryLaundry Room
- Lot Dimensions0.16 acre(s)
- Lot Size0.16 Acres
- Other StructuresNo
- Parking FeaturesDetached,2 Car Garage, Garage Door Opener
- Patio And PorchPatio
- Roof TypeArchitectural
- SewerPublic Sewer
- Stories2.0
- UtilitiesBCW & SA, Berkeley Elect Co-Op
- WaterPublic
- Waterfront FeaturesPond, Pond Site
- Year Built2016
- acres0.16
Amenities
- High Ceilings
- Kitchen Island
- Ceiling - Smooth
- Walk-In Closet(s)
- Bonus
- Eat-in Kitchen
- Entrance Foyer
- Office
- Pantry
- Separate Dining
- Study
- Utility
Listed By / Shown By
Listed By
Agency Name: Weichert Realtors Lifestyle
Charleston Trident MLS
Shown By
Agent Name: Elke Pizzo
Agent Phone: (843) 577-9676
Agency Title: Carolina One Real Estate
Charleston Trident MLS


Web address QR Codes
208 Oakbend Street
Elke Pizzo
©OneHomeValue
Ask A Question 208 Oakbend Street, Summerville, SC 29486




Privacy Policy / DMCA Notice / ADA Accessibility


This site is hosted, designed and copyright
© 1994 - 2026 by
Delta Media Group, Inc. -- Patent Pending --