

206 Honey Horn Drive | Summerville | $530,000


SHOW DETAILS
206 Honey Horn Drive
Summerville, SC 29486
$530,000
5
BEDS
4
BATHS
3,892
SQ. FT.
206 Honey Horn DriveSummerville, SC 29486
For SALE
Single Family
ACTIVE
$530,000
EST. 1,334.13/MO CALCULATE
5
BEDS
4
BATHS
3,892
SQ. FT.
Property Description
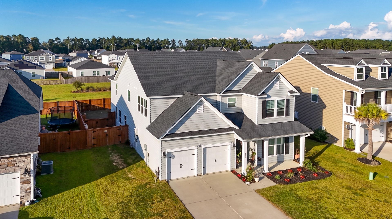
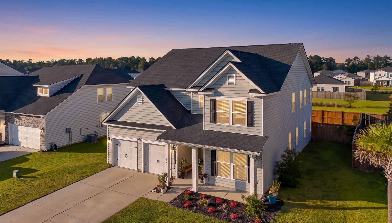
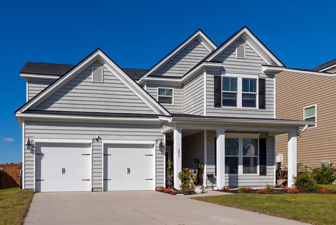
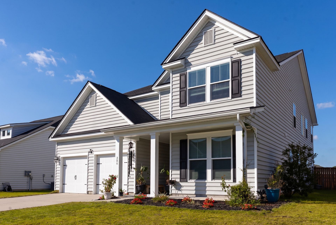
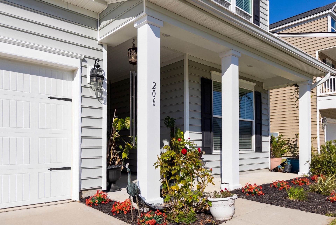
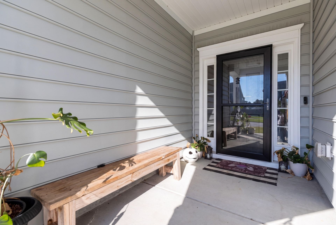
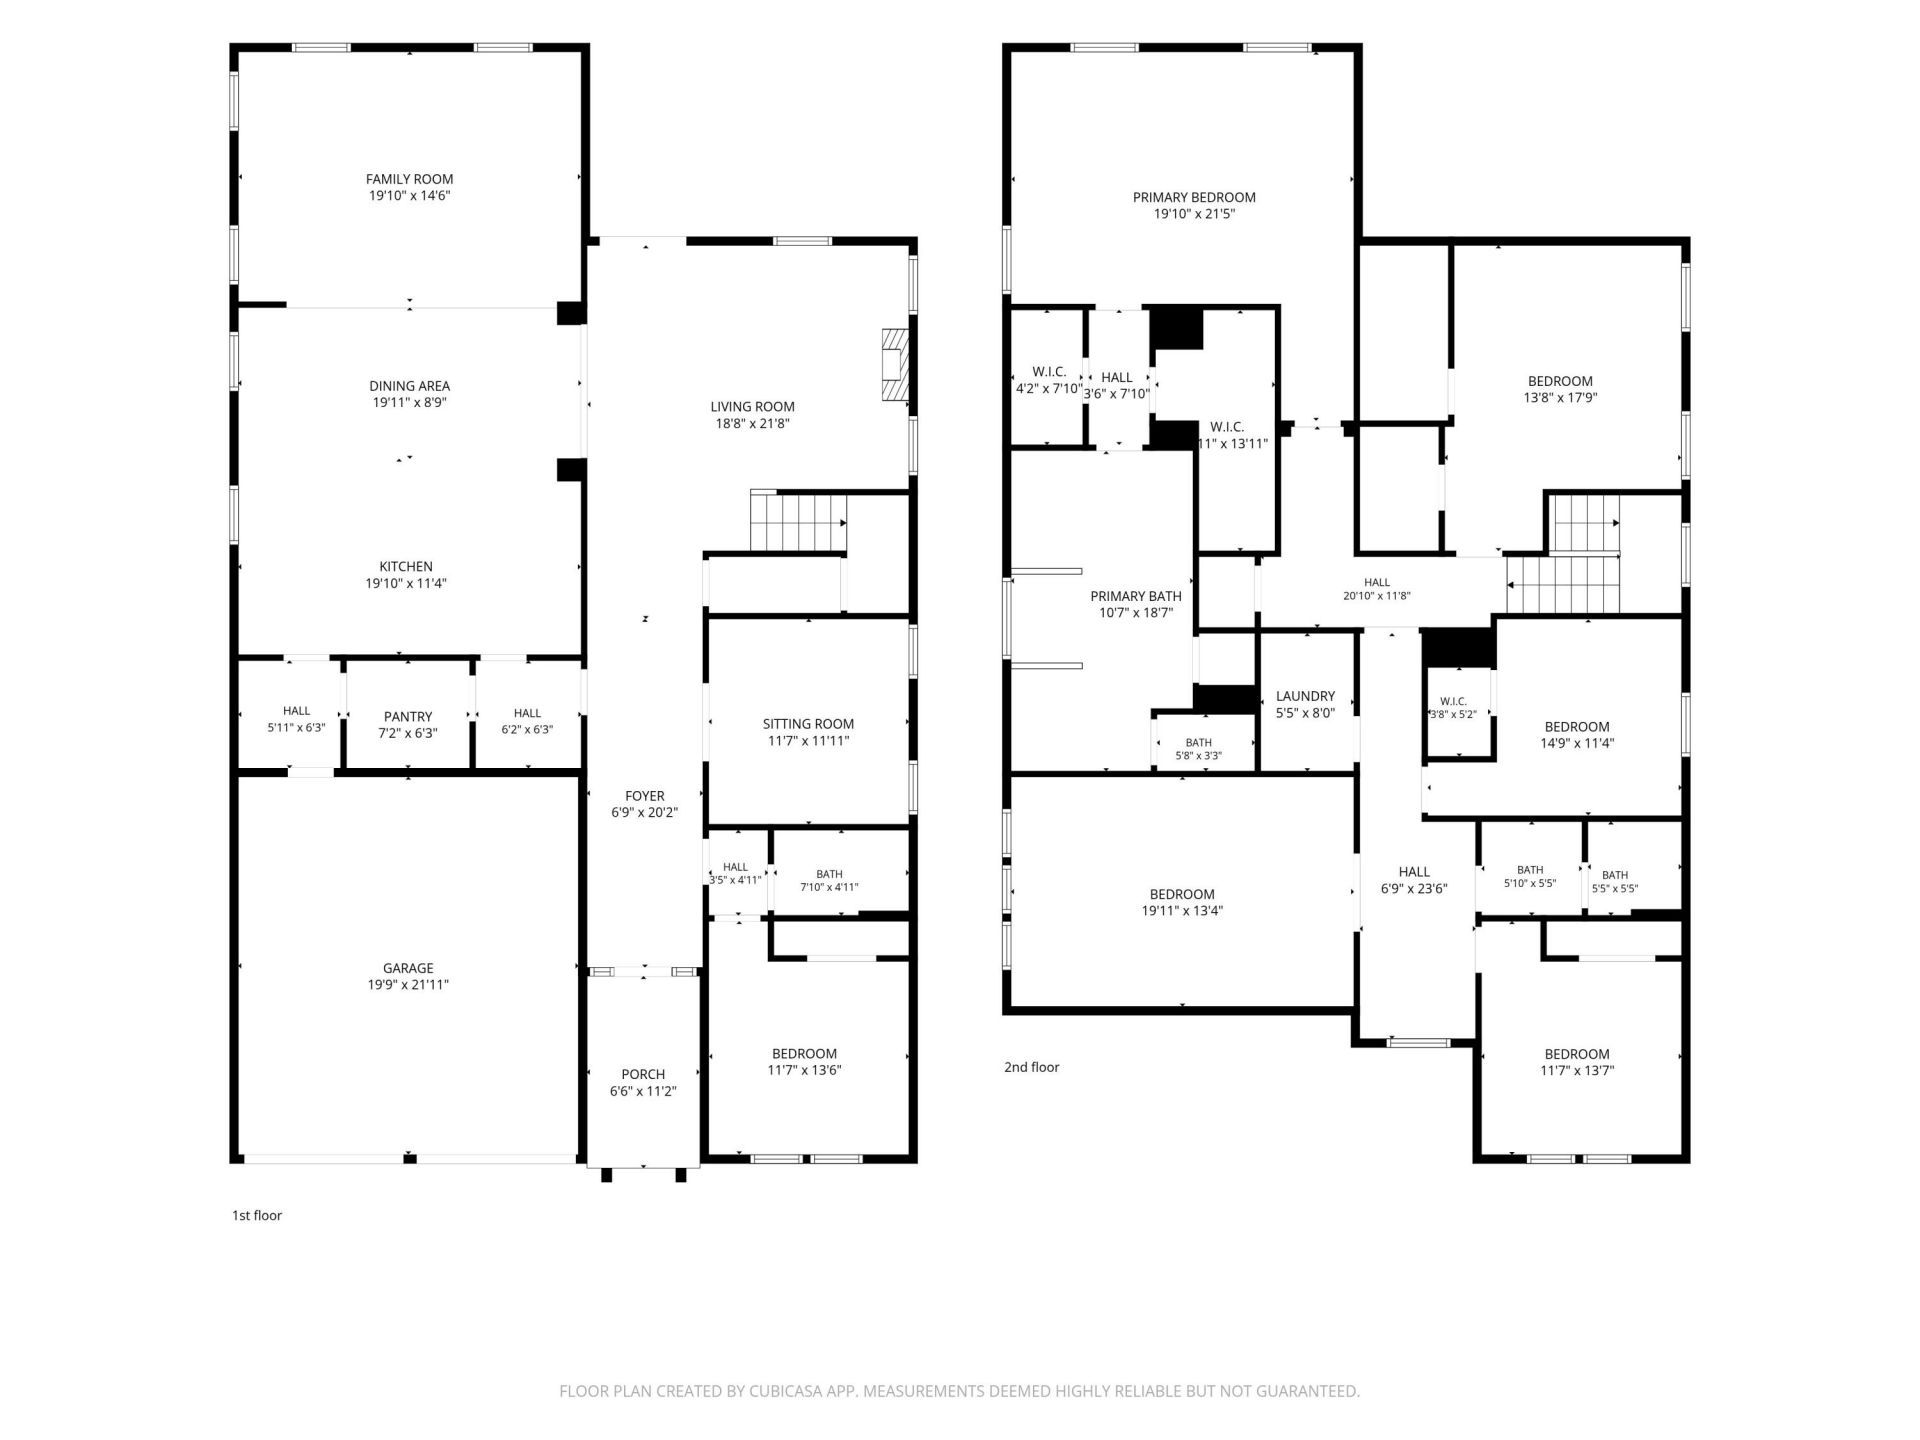
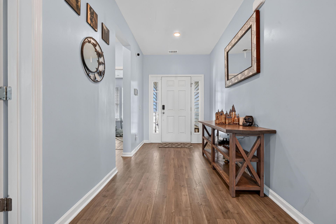
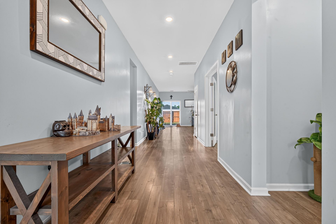
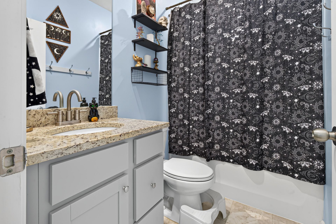
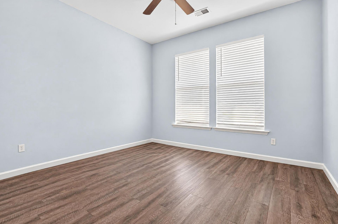
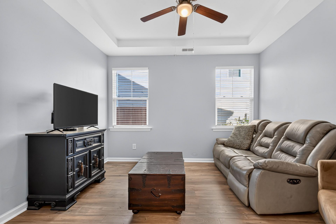
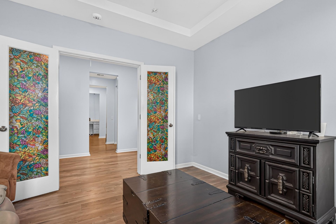
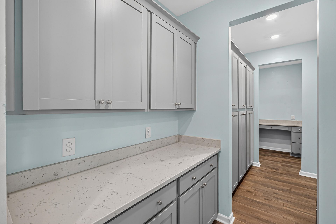
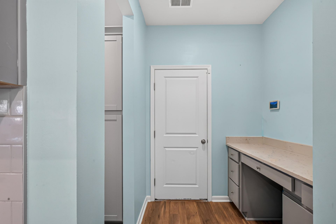
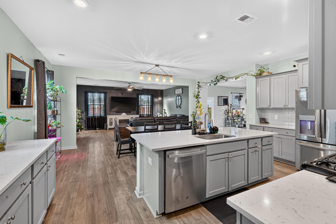
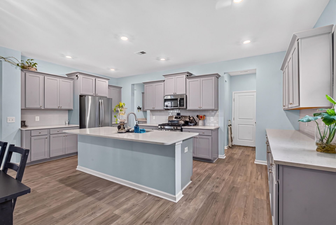
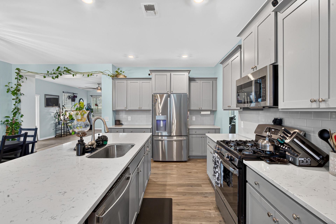
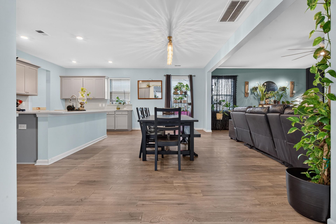
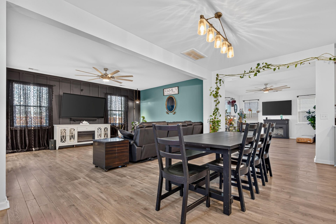
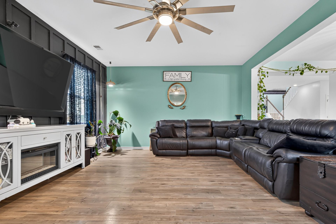
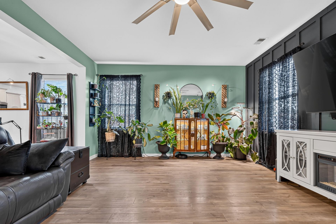
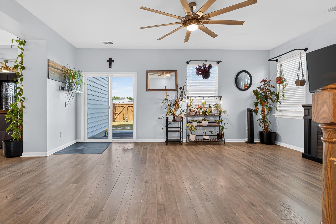
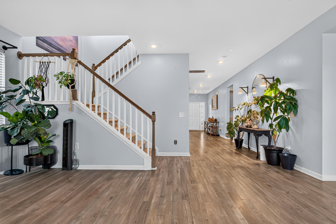
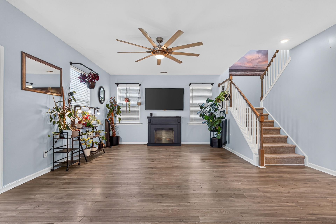
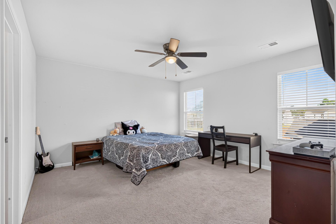
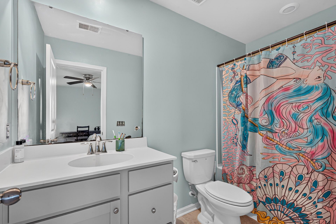
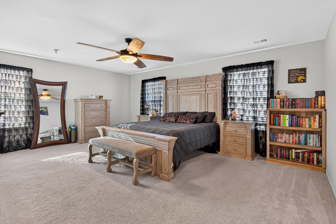
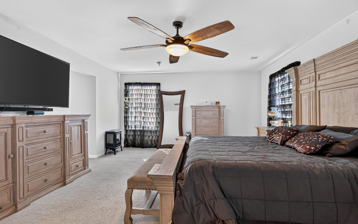
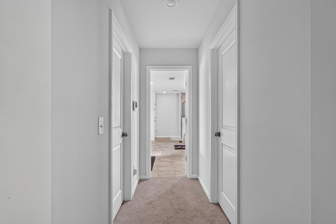
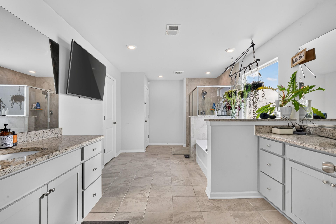
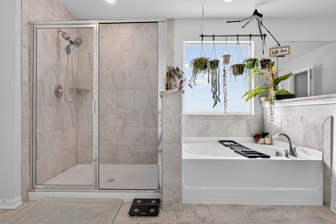
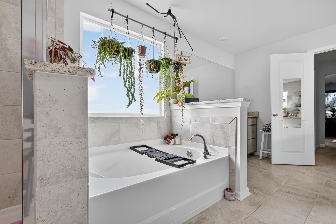
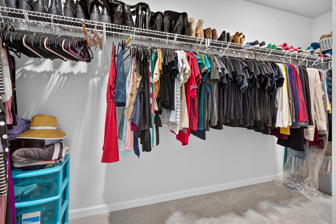
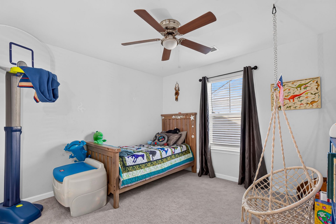
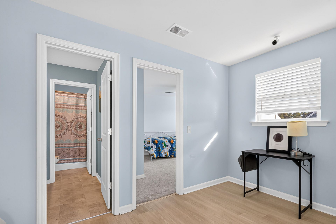
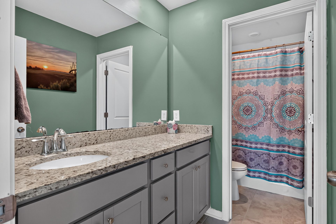
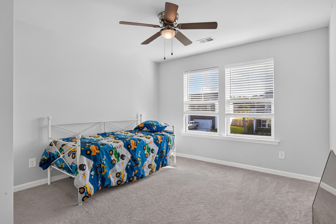
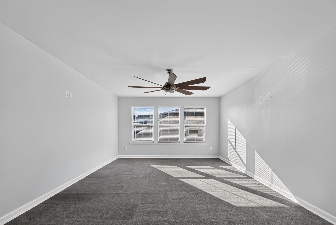
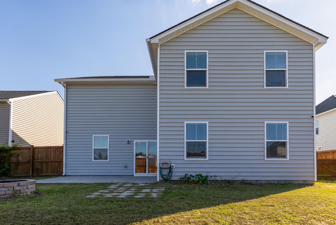
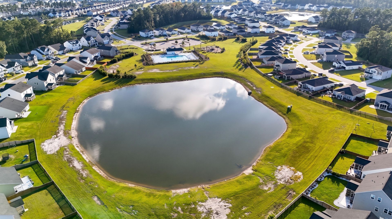
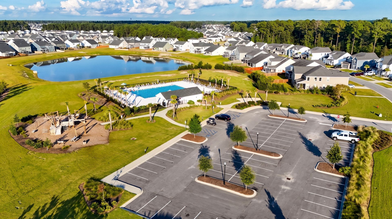
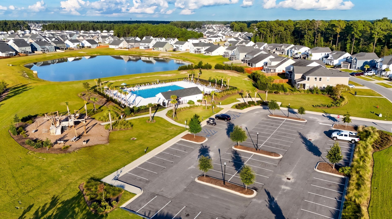
Welcome to 206 Honey Horn Drive in sought-after Cane Bay Plantation! This stunning 5-bedroom, 4-bath home offers an exceptional floor plan designed for comfortable living and effortless entertaining. The main level features a private guest suite with a full bath, perfect for visitors or multi-generational living, along with a spacious den and an extra closed room that can serve as a home office, playroom, or formal sitting area.At the heart of the home, you'll find a massive chef's kitchen complete with abundant cabinetry, expansive counter space, a large dining area, and seamless flow into the inviting living room. A convenient butler's pantry provides even more storage and organization, making entertaining a breeze.Upstairs, the luxurious primary suite offers a private retreat, while an additional bedroom suite with its own bath provides added comfort and flexibility. Two more generously sized bedrooms share easy access to another full bath. The enormous upstairs bonus room/FROG delivers endless possibilities, whether you envision a media room, game room, fitness space, or second living area.Outside, enjoy all the incredible amenities that make Cane Bay Plantation one of the area's most desirable communities, including pools, parks, trails, and more. With nearly 3,900 square feet of living space, an ideal floor plan, and exceptional value, this home is priced to sell and ready for its next owners.Spacious, versatile, and loaded with upgrades and storage, this is the opportunity you've been waiting for! Schedule your showing today.
Property Details
- MLS ID26027521
- Property TypeResidential - Single Family
- Building Area Total3892
- Community FeaturesPool, Trash, Walk/Jog Trails
- CoolingCentral Air
- Days on Site28
- ExteriorVinyl Siding
- FencingPrivacy, Rear Only
- FlooringCeramic Tile, Carpet, Luxury Vinyl
- Garage2
- GarageY/NYes
- HeatingForced Air
- HeatingY/N1
- Home StyleTraditional
- Interior FeaturesHigh Ceilings, Garden Tub/Shower, Ceiling - Smooth, Walk-In Closet(s), Ceiling Fan(s), Bonus, Family, Formal Living, Entrance Foyer, Frog Attached, Living/Dining Combo, In-Law Floorplan, Office, Pantry, Study, Utility
- LaundryWasher Hookup, Electric Dryer Hookup
- Lot Dimensions0.18 acre(s)
- Lot FeaturesInterior Lot
- Lot Size0.18 Acres
- Other StructuresNo
- Parking Features2 Car Garage
- Patio And PorchPatio, Front Porch
- SewerPublic Sewer
- Stories2.0
- UtilitiesBCW & SA, Berkeley Elect Co-Op
- WaterPublic
- Window FeaturesThermal Windows/Doors, Window Treatments
- Year Built2021
- acres0.18
Amenities
- High Ceilings
- Garden Tub/Shower
- Ceiling - Smooth
- Walk-In Closet(s)
- Ceiling Fan(s)
- Bonus
- Family
- Formal Living
- Entrance Foyer
- Frog Attached
- Living/Dining Combo
- In-Law Floorplan
- Office
- Pantry
- Study
- Utility
Listed By / Shown By
Listed By
Agency Name: NextHome The Agency Group
Charleston Trident MLS
Shown By
Agent Name: Elke Pizzo
Agent Phone: (843) 577-9676
Agency Title: Carolina One Real Estate
Charleston Trident MLS


Web address QR Codes
206 Honey Horn Drive
Elke Pizzo
©OneHomeValue
Ask A Question 206 Honey Horn Drive, Summerville, SC 29486




Privacy Policy / DMCA Notice / ADA Accessibility


This site is hosted, designed and copyright
© 1994 - 2026 by
Delta Media Group, Inc. -- Patent Pending --